

Unit 4, 48 Ontario Street S
Unit 4, 48 Ontario Street S
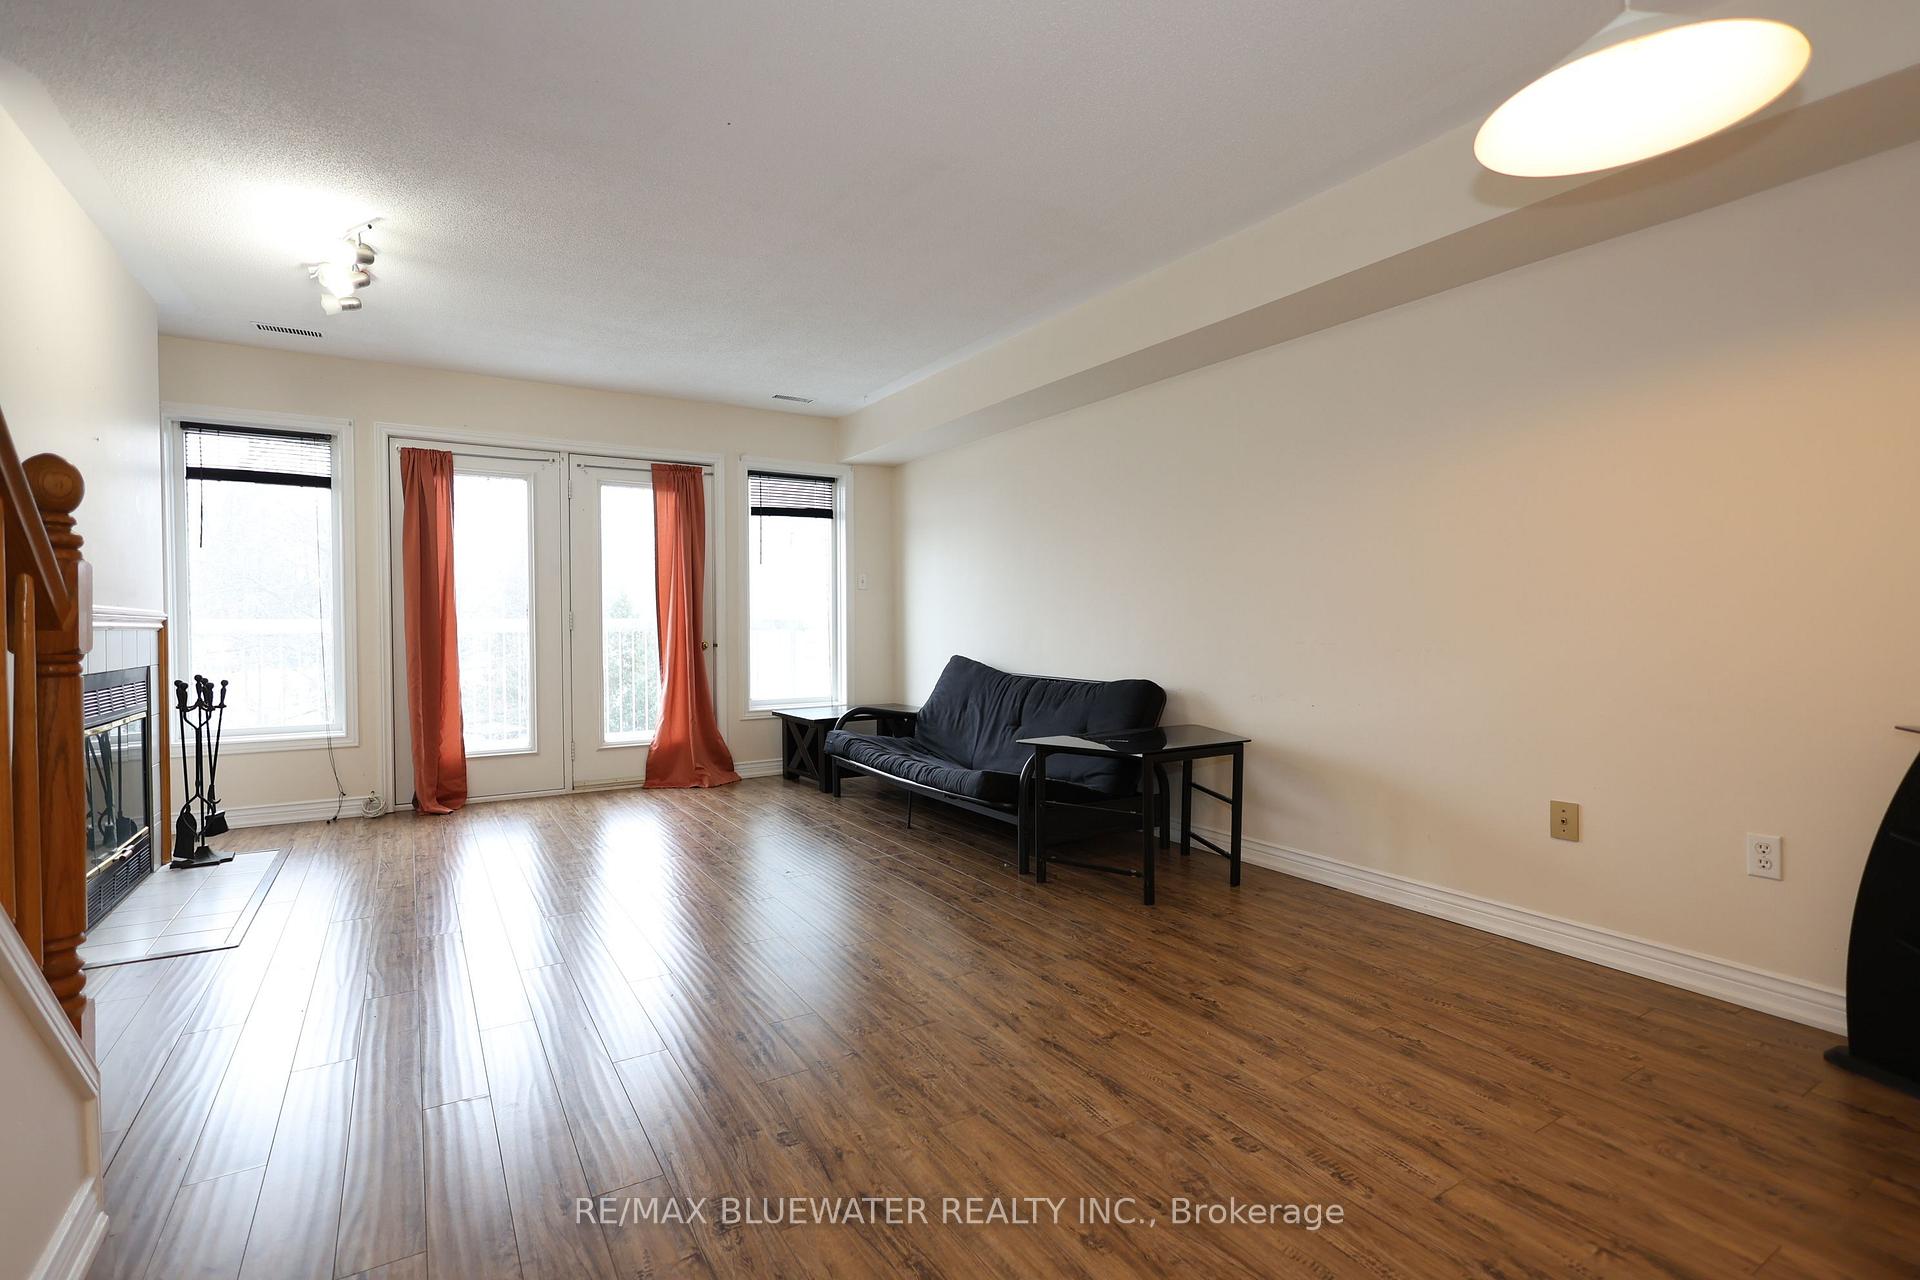 See all 34 photos
Property history
Facts and features
- BasementNone
- LaundryIn-suite
- Lease term12 months
- PetsNot allowed
- Central air
- Waterfront
- Outdoor pool
The homeCondo Townhouse, 2-storey, Age 31–50 years
- Type: Condo Townhouse
- Style: 2-storey
- Age: 31–50 years
- Living space: 1,400–1,599 sq ft
- Basement: None
- Exposure: North
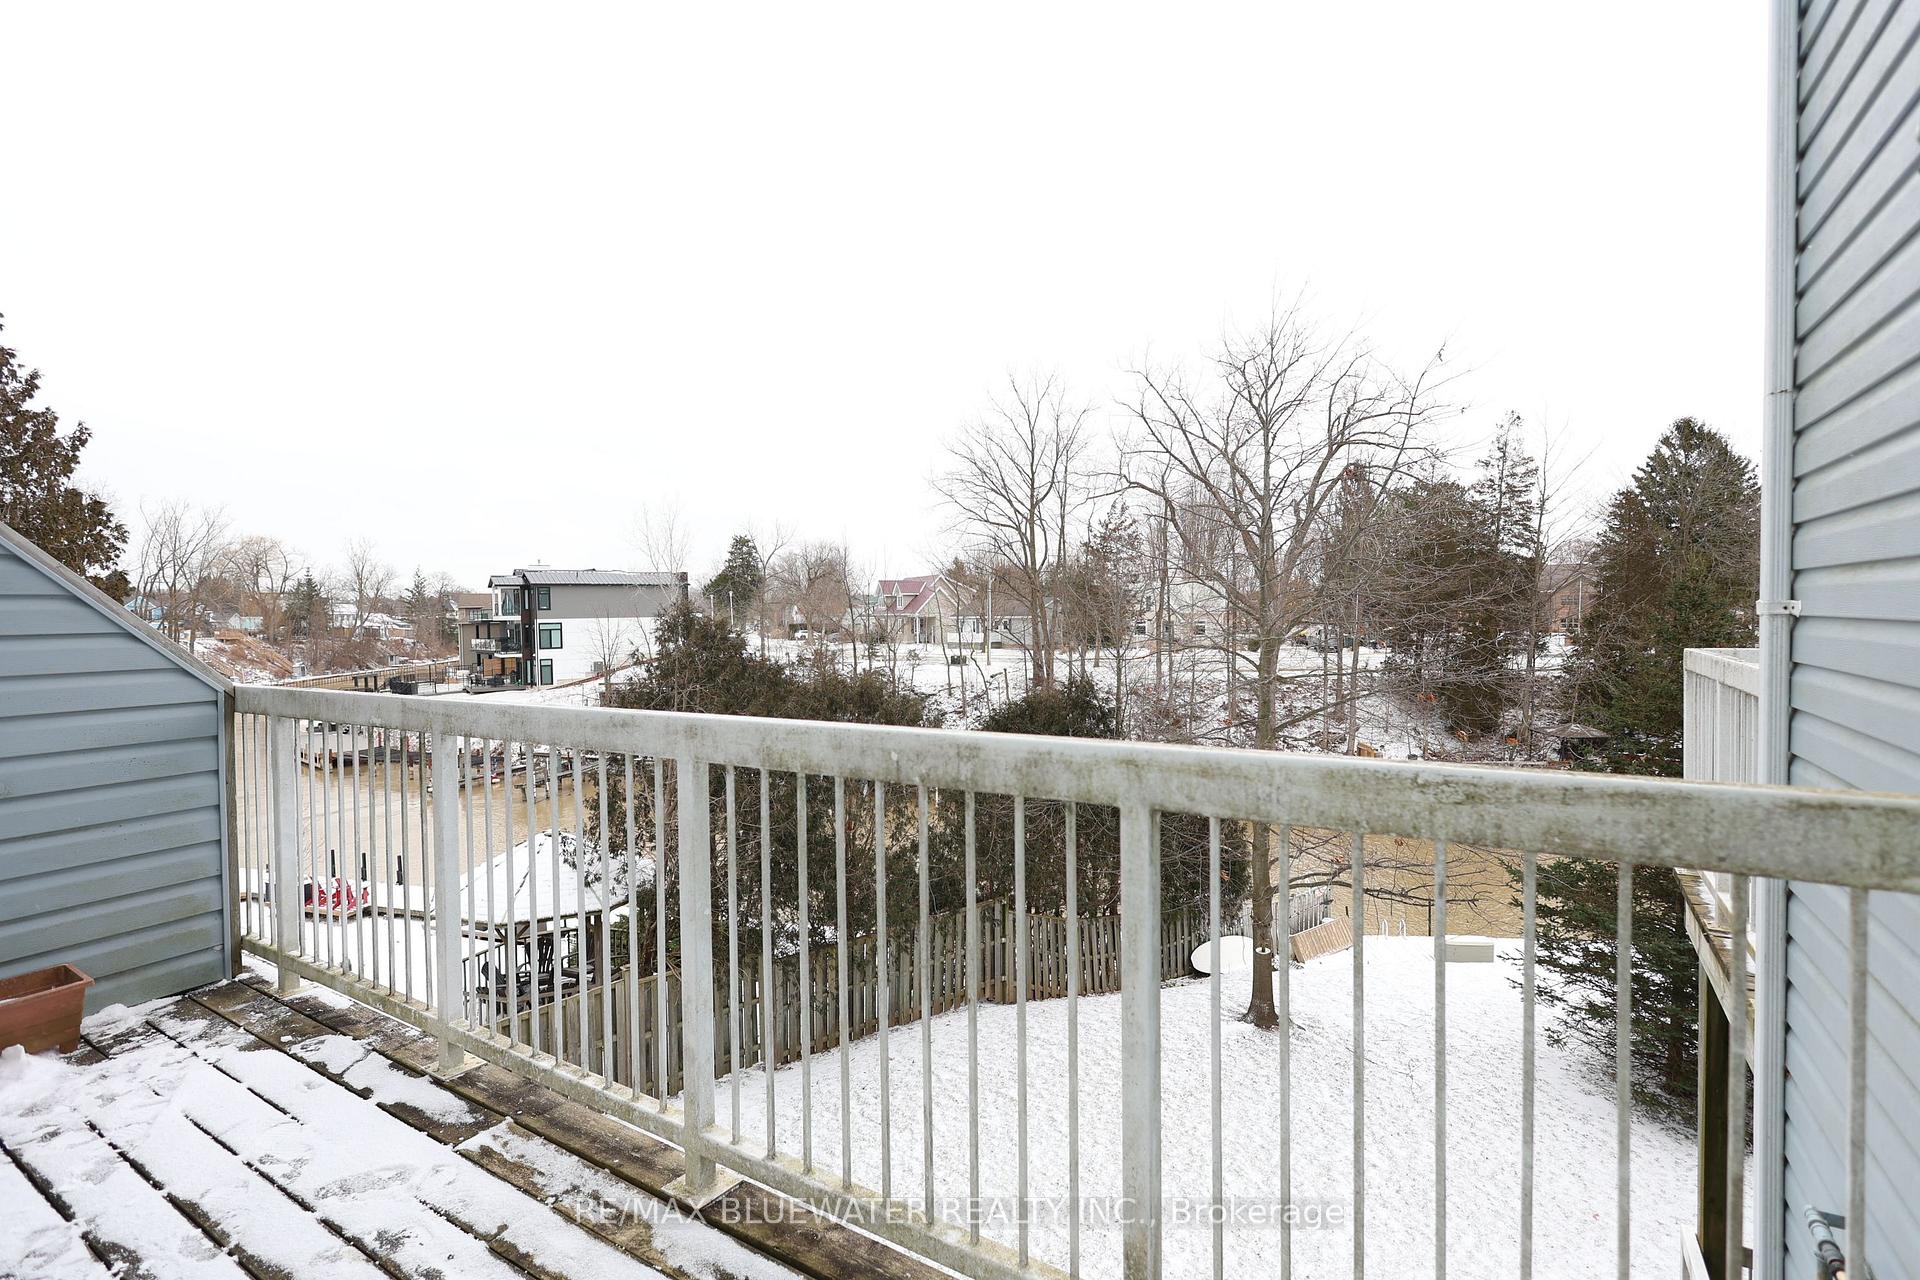
- View: River, marina, trees/woods
- Waterfront: Direct
InsideIn-suite laundry, upper level, Water heater owned, Other
- Laundry: In-suite laundry, upper level
- Features: Water heater owned
- Security: Other
- Rooms above ground: 8
- Bedrooms: 3
- Bathrooms: 2
- Kitchens: 1
- Family room: Yes
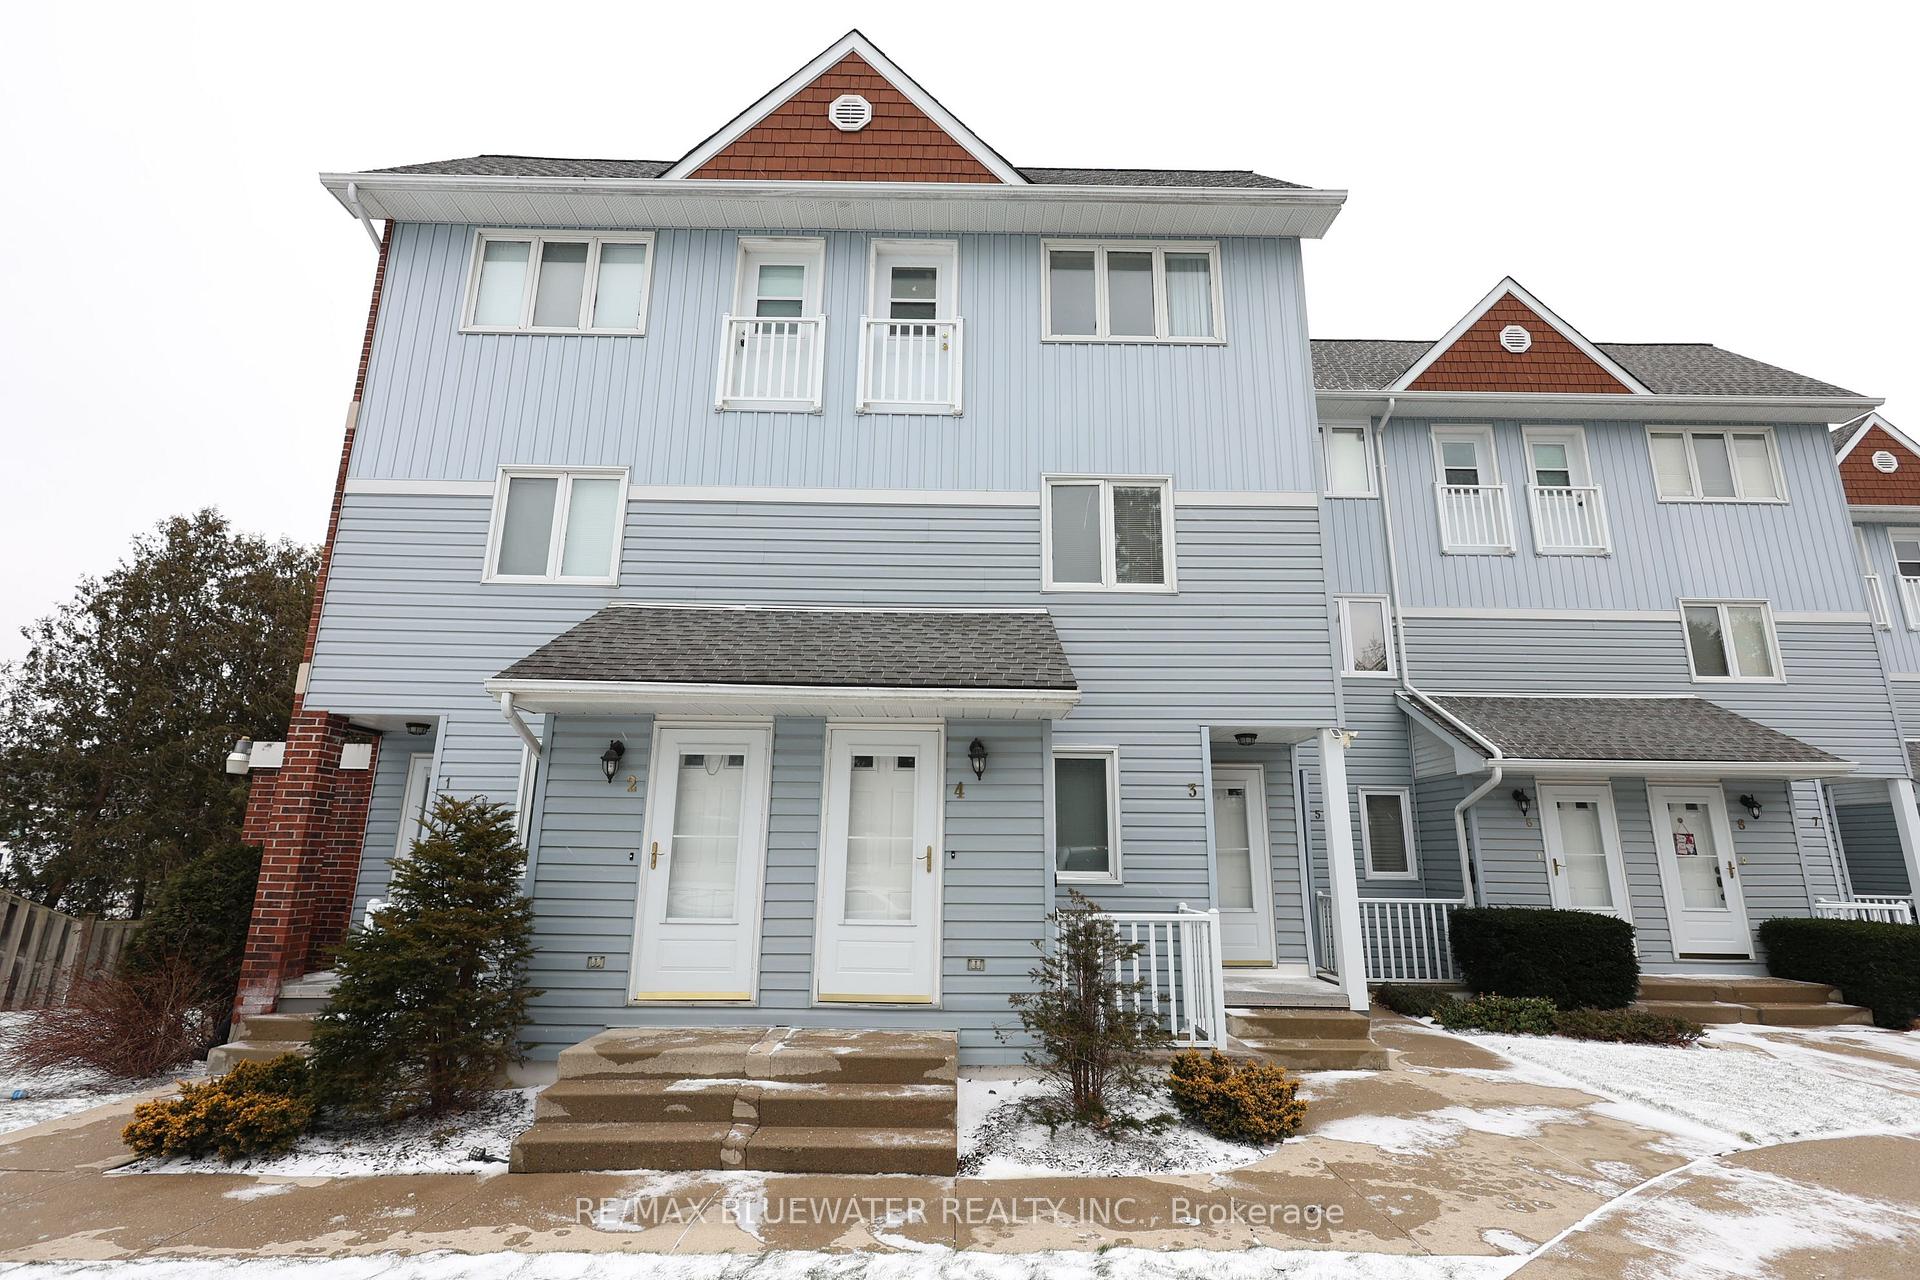
OutsideVinyl siding, Open, Porch
- Exterior: Vinyl siding
- Balcony: Open
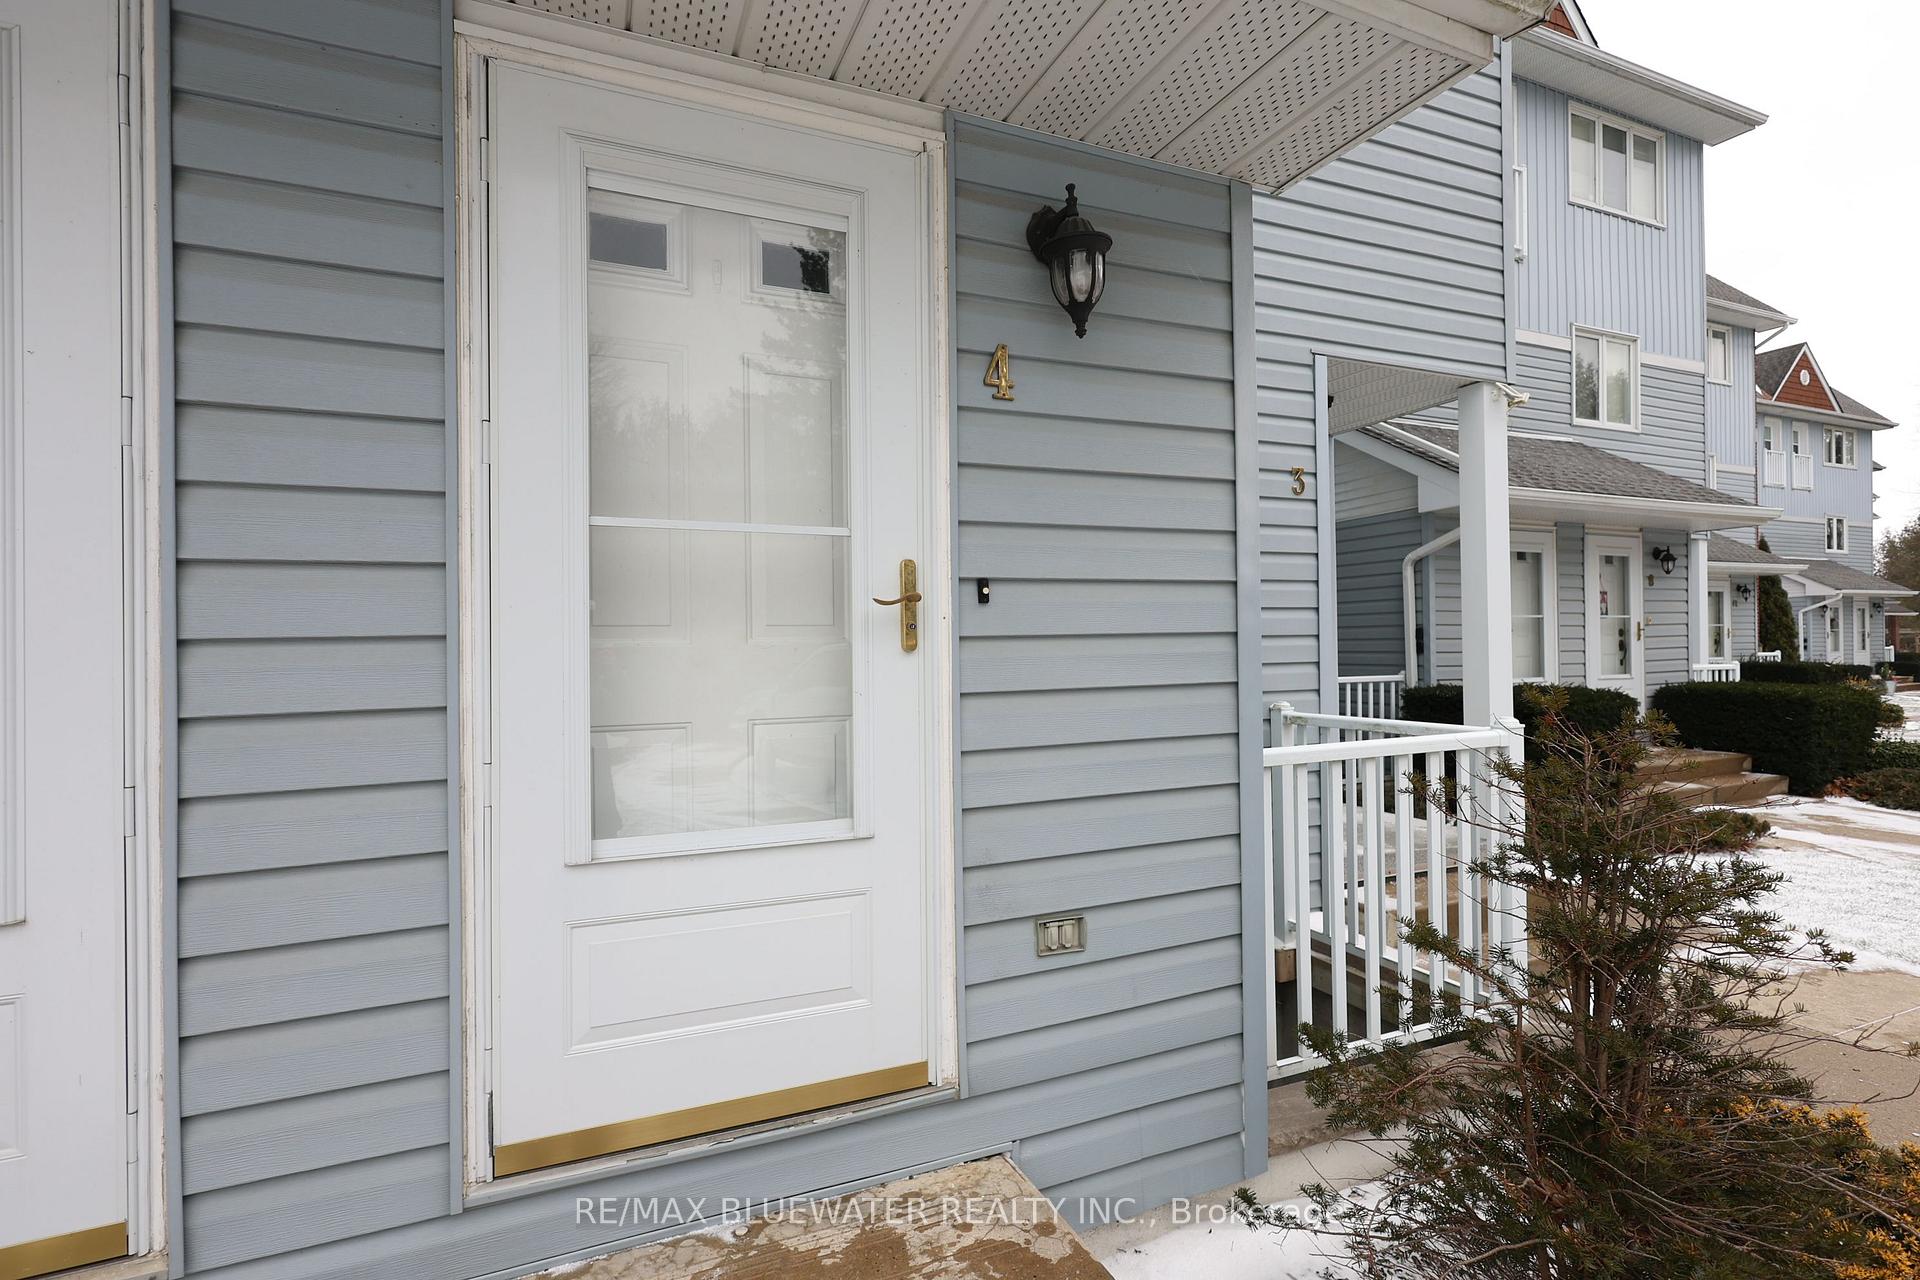
- Features: Porch
Parking and locker1 Parking, Exclusive, Reserved/assigned
- Spaces: 1 Parking
- Parking type: Exclusive
- Driveway: Reserved/assigned
- Locker: None
BuildingHarbour gate, Condo corporation 24, Outdoor pool, tennis court, visitor parking
- Name: Harbour gate
- Condo corporation: 24
- Amenities: Outdoor pool, tennis court, visitor parking
- Pets: Not allowed
Heating, water and powerForced air, gas, Central air
- Heating: Forced air, gas
- Cooling: Central air
Rent and termsRent $2,250 a month, Entire property, Unfurnished
- Rent: $2,250 a month
- Space for rent: Entire property
- Furnished: Unfurnished
- Lease: 12 months
- Paid: Monthly
- Rent includes: Common elements, exterior maintenance, parking, snow removal, grounds maintenance
- Deposit: Required
- Credit check: Required
- Employment letter: Required
- Rental application: Required
- References: Required
IncludedWasher, dryer, fridge, stove
- Included: Washer, dryer, fridge, stove
NearbyBeach, golf, lake access, marina, public transit, river/stream
- Close to: Beach, golf, lake access, marina, public transit, river/stream
Listing detailsX11911654, Rented, Jan 7, 2025
- MLS® number: X11911654
- Status: Rented
- Listed on: Jan 7, 2025
- Days on market: 57
- Updated: Mar 5, 2025
- Possession: Immediately
- Occupied by: Vacant
- Listing brokerage: RE/MAX BLUEWATER REALTY INC.
About this home
Unit 4, 48 Ontario Street S, Lambton Shores (Grand Bend), ON N0M 1T0
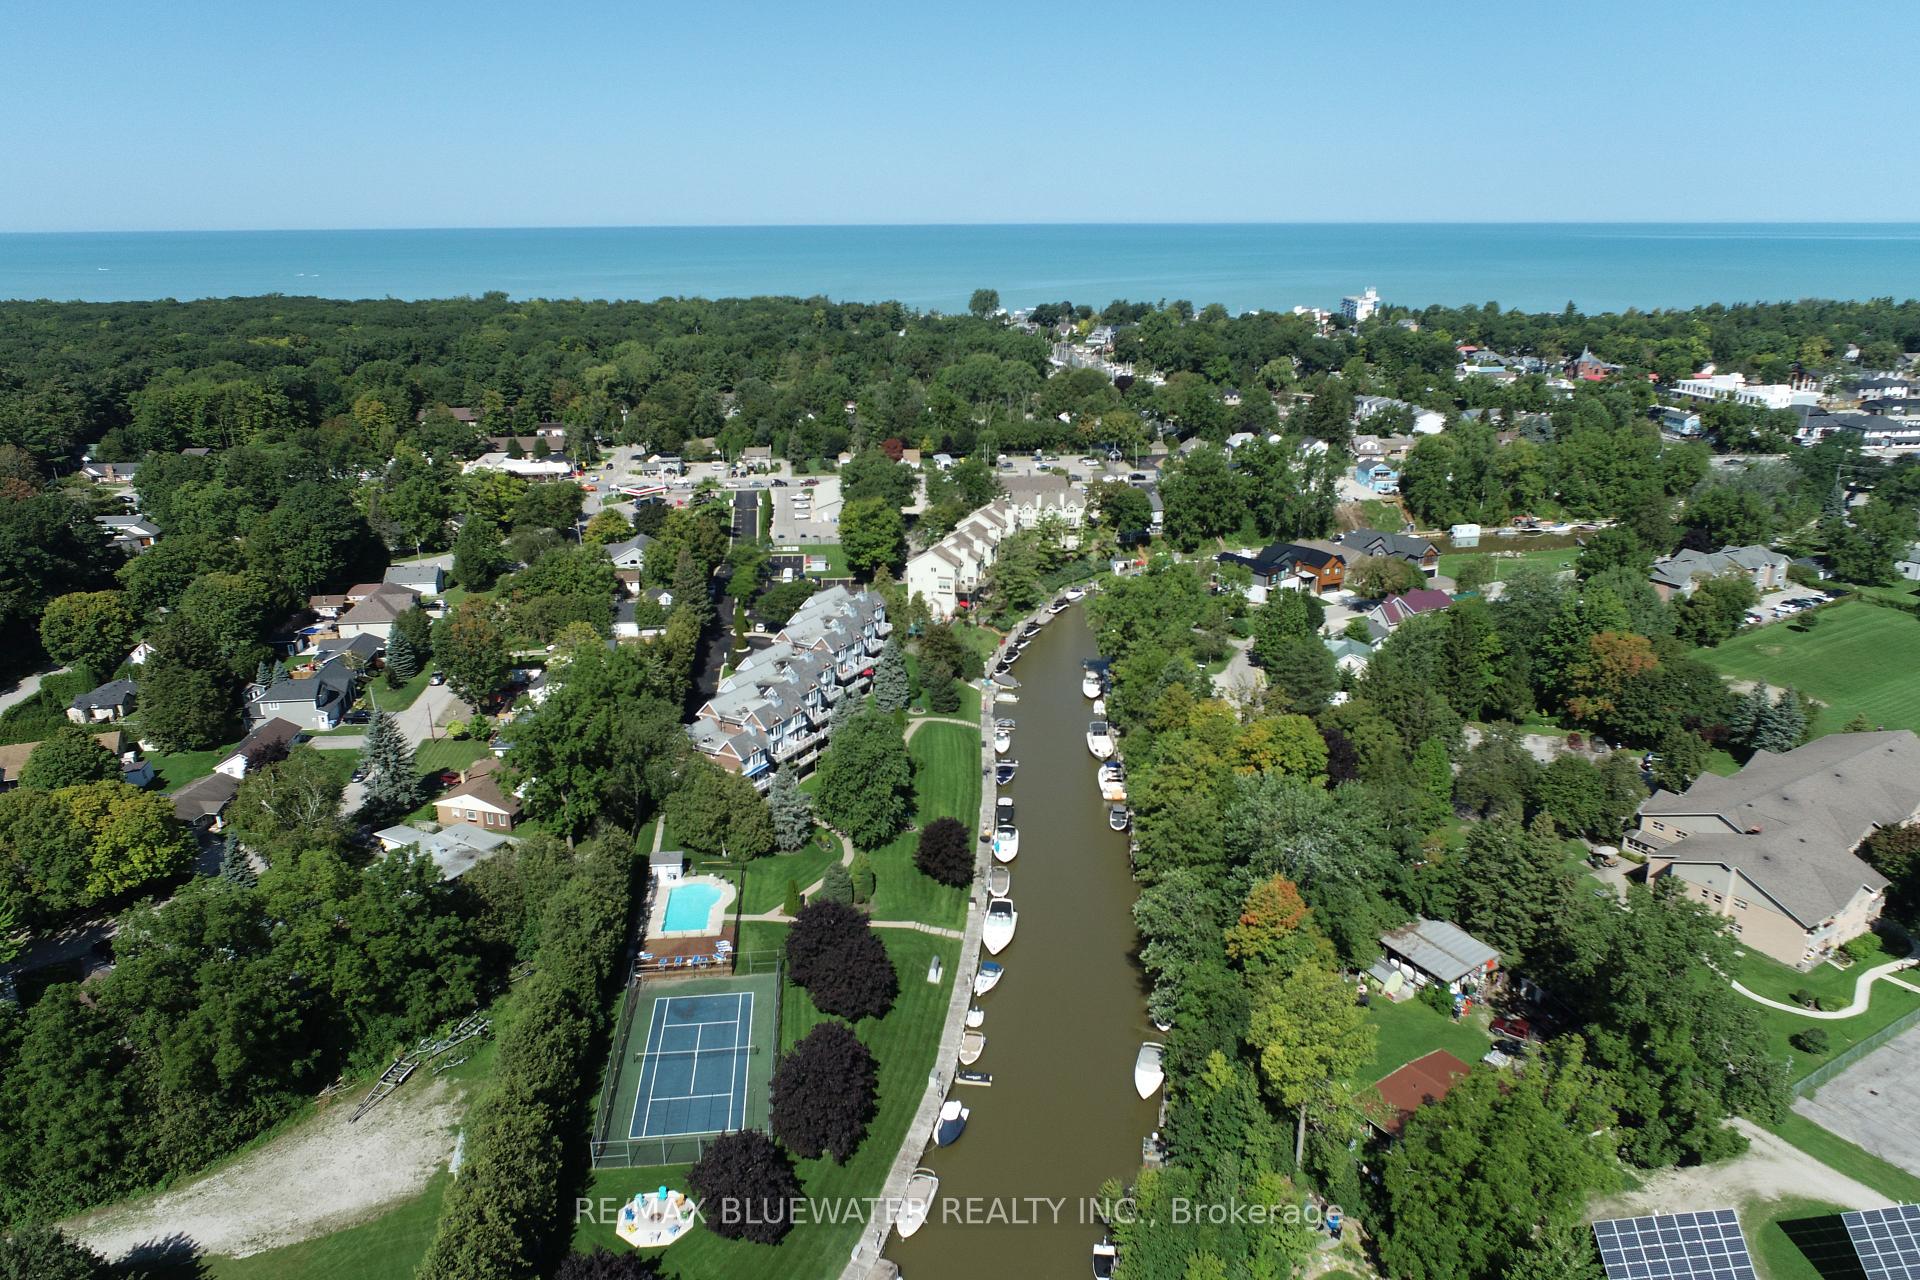
Riverfront condo in the heart of Grand Bend at Harbour Gate. A quiet gated community along the Ausable River. Short walk to the heart of Grand Bend and shores of Lake Huron. 3 bedroom 1 1/2 bath unit available for $2250 / month plus utilities. Owner pays taxes and condo fees. Inside the condo you have a spacious living room with an amazing view overlooking the Ausable River. Galley style kitchen and dinette with lots of natural light throughout the condo. Main floor offers a spacious bedroom and a 2 piece bathroom. Second level primary bedroom with river views, double closets and cheater access to the second level full bathroom. This level is completed with the third bedroom with double closets and a separate laundry room. Unit is efficient with new gas furnace, new central air unit and new gas hot water heater. Condo amenities include tennis courts, outdoor pool with tanning deck, firepit area and lots of green space all overlooking the river. Parking included for one car plus lots of visitor parking. Come live the Grand Bend lifestyle today on the river just a short walk from the sandy shores of Lake Huron and all the Grand Bend amenities. **EXTRAS** 1 Year minimum, long term rental preferred.
Ask about this home
A HOMEH agent will answer your questions about this home.
Know more about Harbour Gates
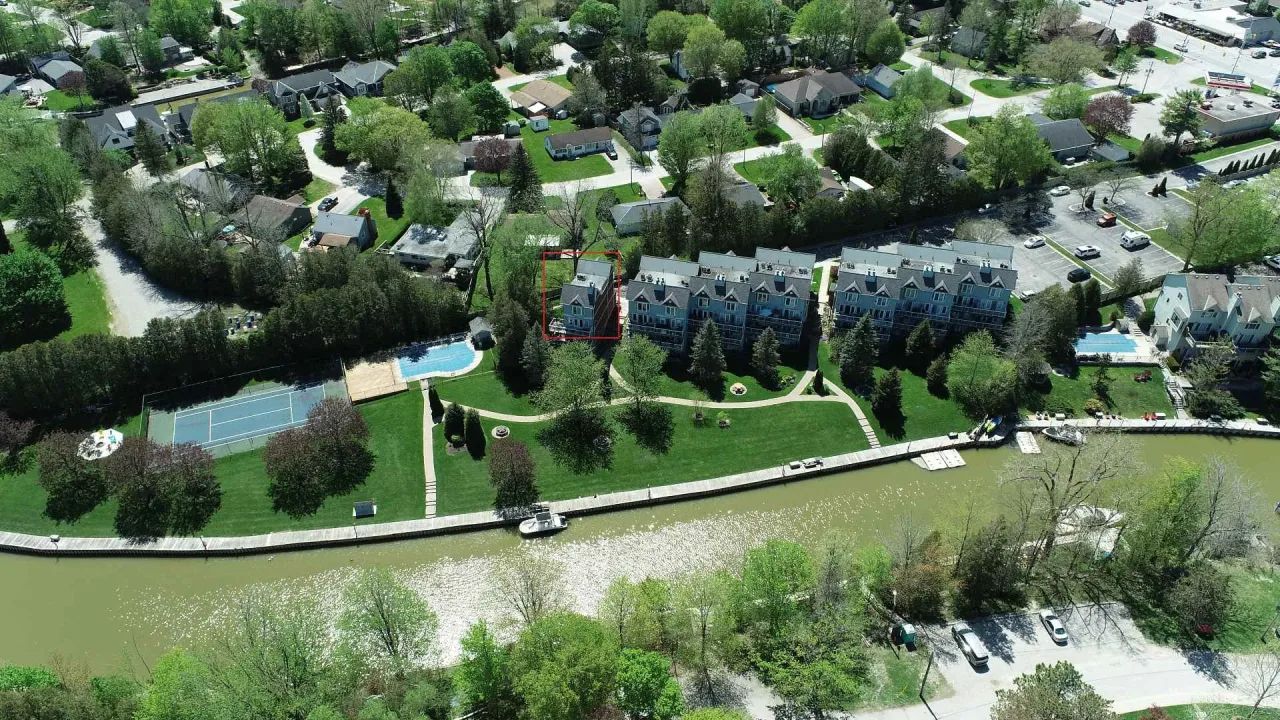
Condo building · 48 Ontario Street S
Harbour Gates is a condo. Right now 1 for rent is on the market here.
No similar units for rent in Harbour Gates right now.
Around this home
Daily convenience, out of 100, from the distances below
Schools nearby
School rating, out of 10.
Helpful calculators
Your HOMEH agent

"I would see it this week."