

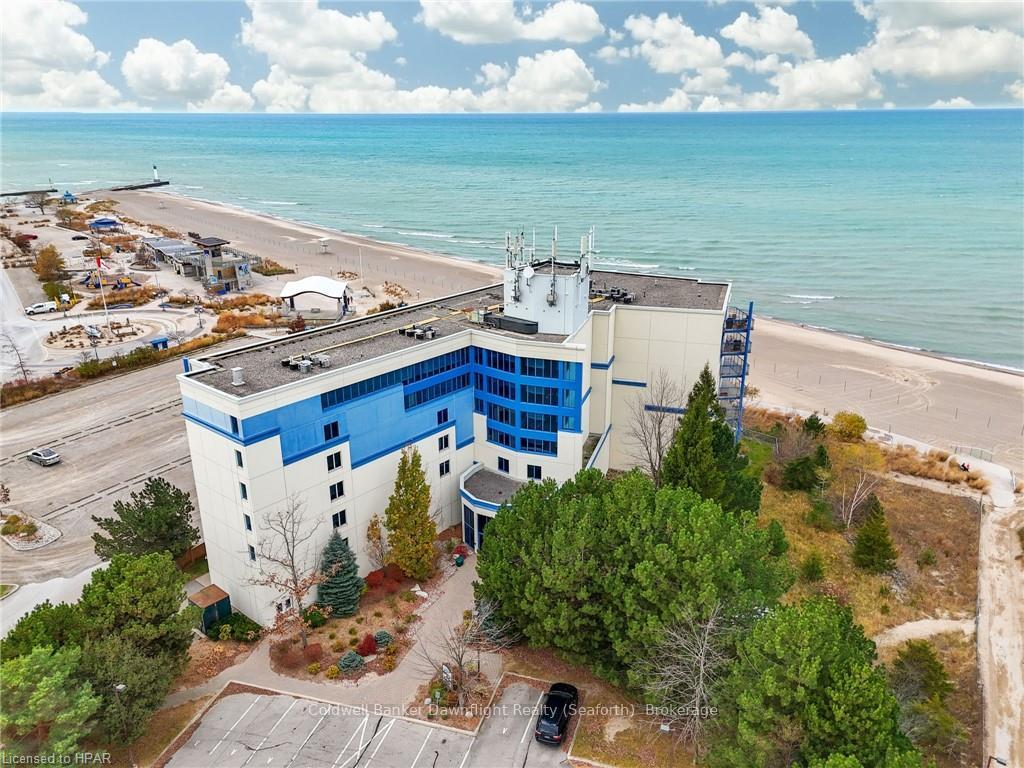
Unit 202, 9 Pine Street
Unit 202, 9 Pine Street
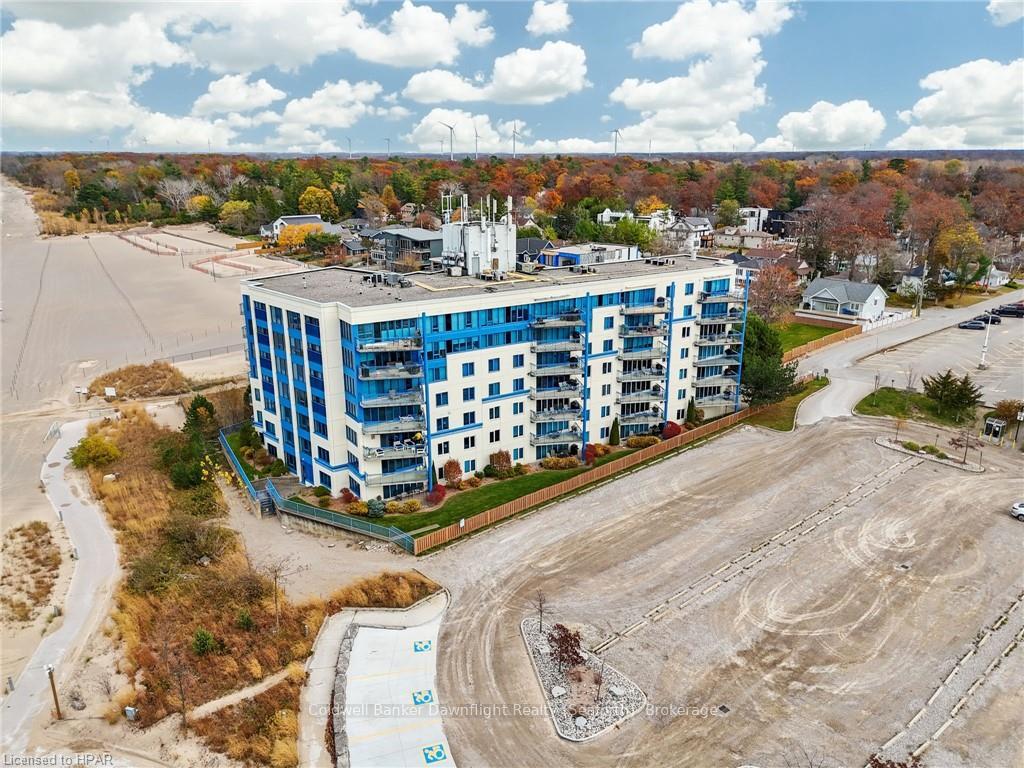
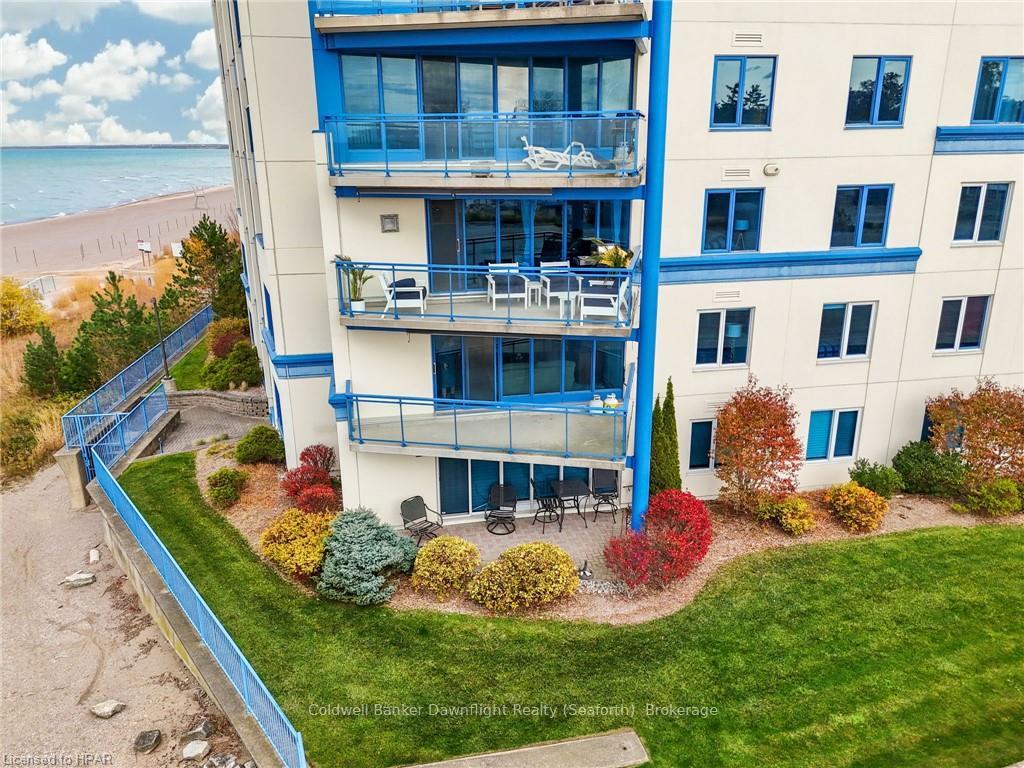
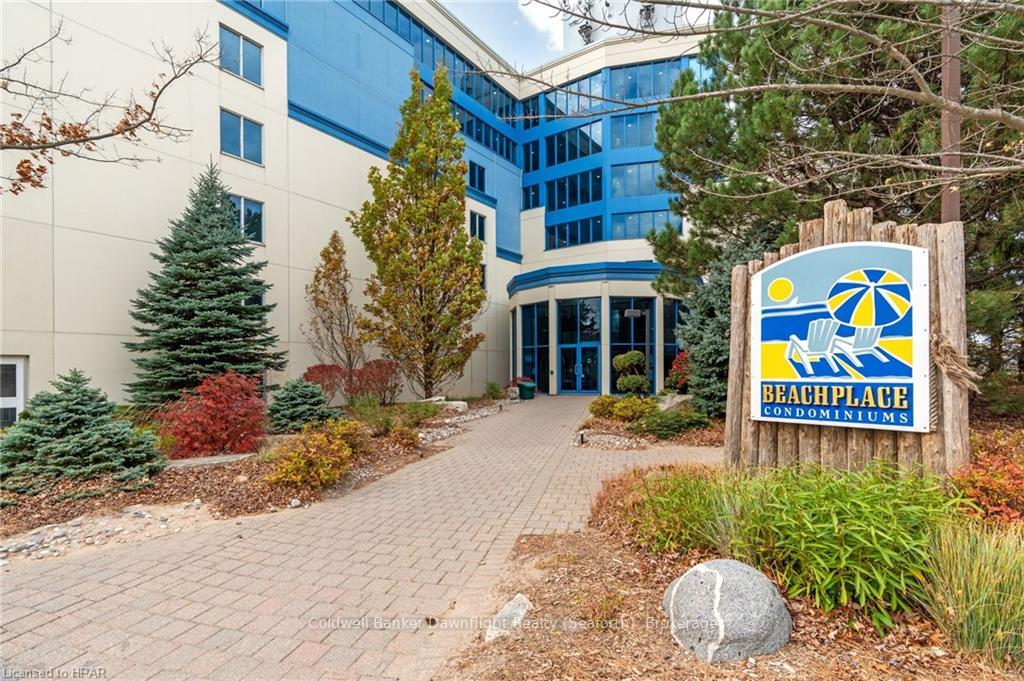
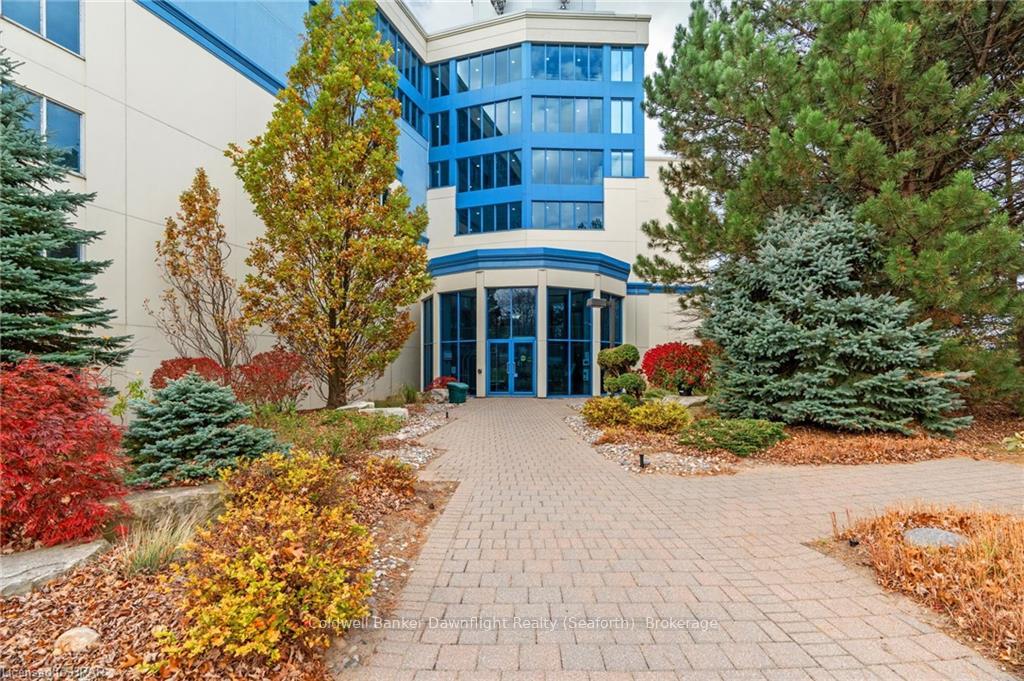 See all 50 photos
Property history
- $899,900ExpiredList: 2024-11-06|End: 2025-02-06|92 daysX11887334
Facts and features
- ExposureEast
- LaundryOwn room
- LockerExclusive
- BalconyOpen
- Fireplace
- Central air
- Waterfront
The homeCondo Apartment, Other, Age 31–50 years
- Type: Condo Apartment
- Style: Other
- Age: 31–50 years
- Living space: 1,800–1,999 sq ft
- Basement: None
- Exposure: East
- View: Beach
- Waterfront: Direct
InsideFireplace Yes, freestanding, Laundry room, Water heater owned
- Fireplace: Yes, freestanding
- Laundry: Laundry room
- Features: Water heater owned
- Security: Other, smoke detector
- Rooms above ground: 9
- Rooms in the basement: 0
- Bedrooms: 3
- Bathrooms: 2
- Kitchens: 1
OutsideConcrete, Flat, Concrete
- Exterior: Concrete
- Roof: Flat
- Foundation: Concrete
- Balcony: Open
- Features: Controlled entry, lighting, year round living
- Accessibility: Elevator, open floor plan
Parking and locker1 Parking, Outside/surface, Unknown
- Spaces: 1 Parking
- Garage: Outside/surface
- Parking type: Unknown
- Driveway: Reserved/assigned
- Locker: Exclusive
- Locker number: 202
BuildingLexington on The Green Condos, Storeys 3, Units 153
- Name: Lexington on The Green Condos
- Storeys: 3
- Units: 153
- Registered: 2008
- Condo corporation: 35
- Amenities: Visitor parking
- Pets: Allowed
Heating, water and powerUnknown, gas, Central air, Municipal water
- Heating: Unknown, gas
- Cooling: Central air
- Water: Municipal water
- Hydro: Yes
- Telephone: Yes
Costs and taxesTaxes $5,526 a year, Condo fee $975 a month, Building insurance included, common elements included, parking included
- Taxes, 2024: $5,526 a year
- Condo fee: $975 a month
- Fee includes: Building insurance included, common elements included, parking included
Included in the saleAll furnishings can be included, built-in microwave, dishwasher, dryer, furniture, refrigerator, stove, washer, hot water tank owned
- Included: All furnishings can be included, built-in microwave, dishwasher, dryer, furniture, refrigerator, stove, washer, hot water tank owned
NearbyGolf
- Close to: Golf
Listing detailsX11887334, Expired, Nov 6, 2024
- MLS® number: X11887334
- Status: Expired
- Listed on: Nov 6, 2024
- Days on market: 92
- Updated: Feb 6, 2025
- Possession: Immediate
- Occupied by: Vacant
- Listing brokerage: Coldwell Banker Dawnflight Realty (Seaforth) Brokerage
About this home
Unit 202, 9 Pine Street, Lambton Shores, ON N0M 1T0
Welcome to a stunning lakefront condo that perfectly captures the essence of low-maintenance, beachside living. This expansive second-level unit is a dream come true for those who cherish scenic beauty, and relaxation. With breathtaking, panoramic sunset views over Lake Huron, this open-concept home provides a spacious, light-filled layout that seamlessly connects, creating an ideal space for entertaining and relaxation. The condo features 3 generously sized bedrooms, 2 bathrooms, including a primary suite that has been beautifully upgraded with a luxurious ensuite bathroom complete with a large tiled shower, granite double sinks, and in-floor heating. The kitchen is designed for those who love to entertain, with built-in appliances, a spacious pantry, and a central island. Comfort and ambiance continue in the inviting living room, complete with a standalone gas fireplace, making it a cozy retreat during cooler months. Step out onto your private balcony to enjoy uninterrupted lake views and, on occasion, the sounds of beachside entertainment from the main stage below. This home also includes convenient in-suite laundry, ample storage. Located just minutes from downtown shopping, dining, golf courses, this condo combines natural beauty with convenient access to everything you need. Whether you’re seeking a relaxing retirement destination or a seasonal haven to enjoy the waves and sunsets, this stunning lakefront property offers a refined lifestyle tailored to your needs.
Ask about this home
A HOMEH agent will answer your questions about this home.
Know more about Lexington on The Green Condos
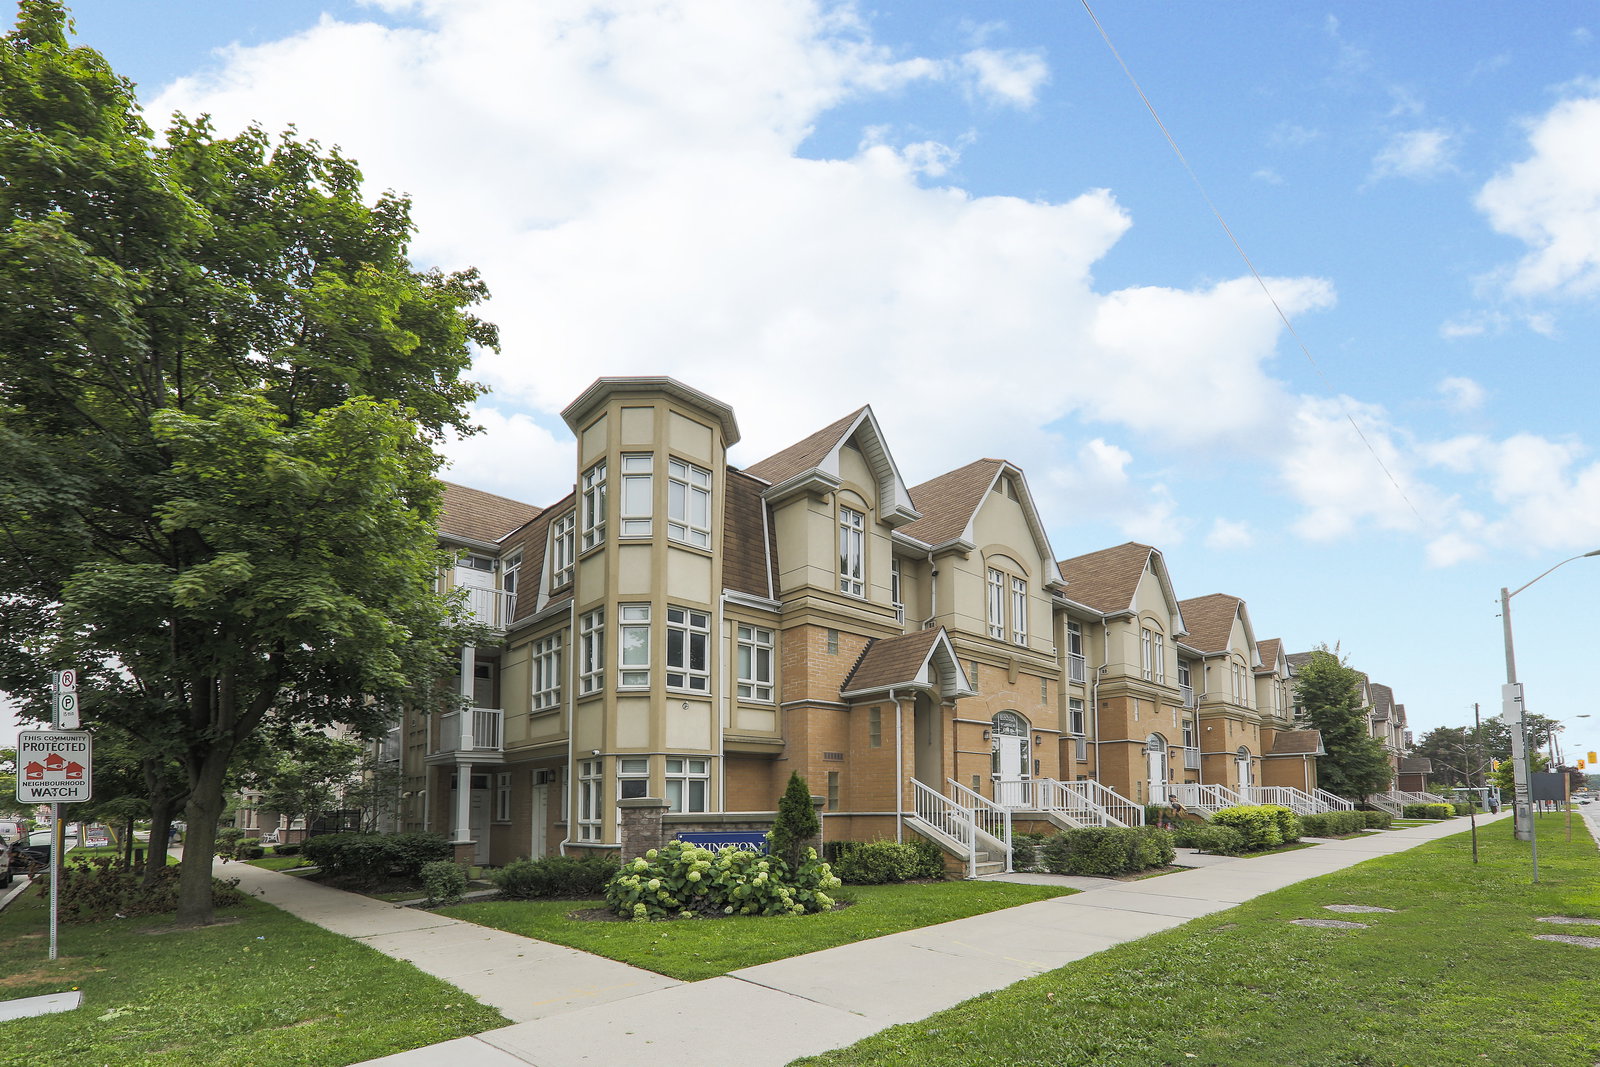
Condo building · 1947-1949 Lawrence Avenue W
Lexington on The Green Condos is a 3-storey condo with 153 suites, built in 2008 by Forest Green Homes. No units are on the market here right now.
- 3storeys
- 153suites
- 2008built
No similar units for sale in Lexington on The Green Condos right now.
Around this home
Daily convenience, out of 100, from the distances below
Schools nearby
School rating, out of 10.
Helpful calculators
Your HOMEH agent

"I would see it this week."