

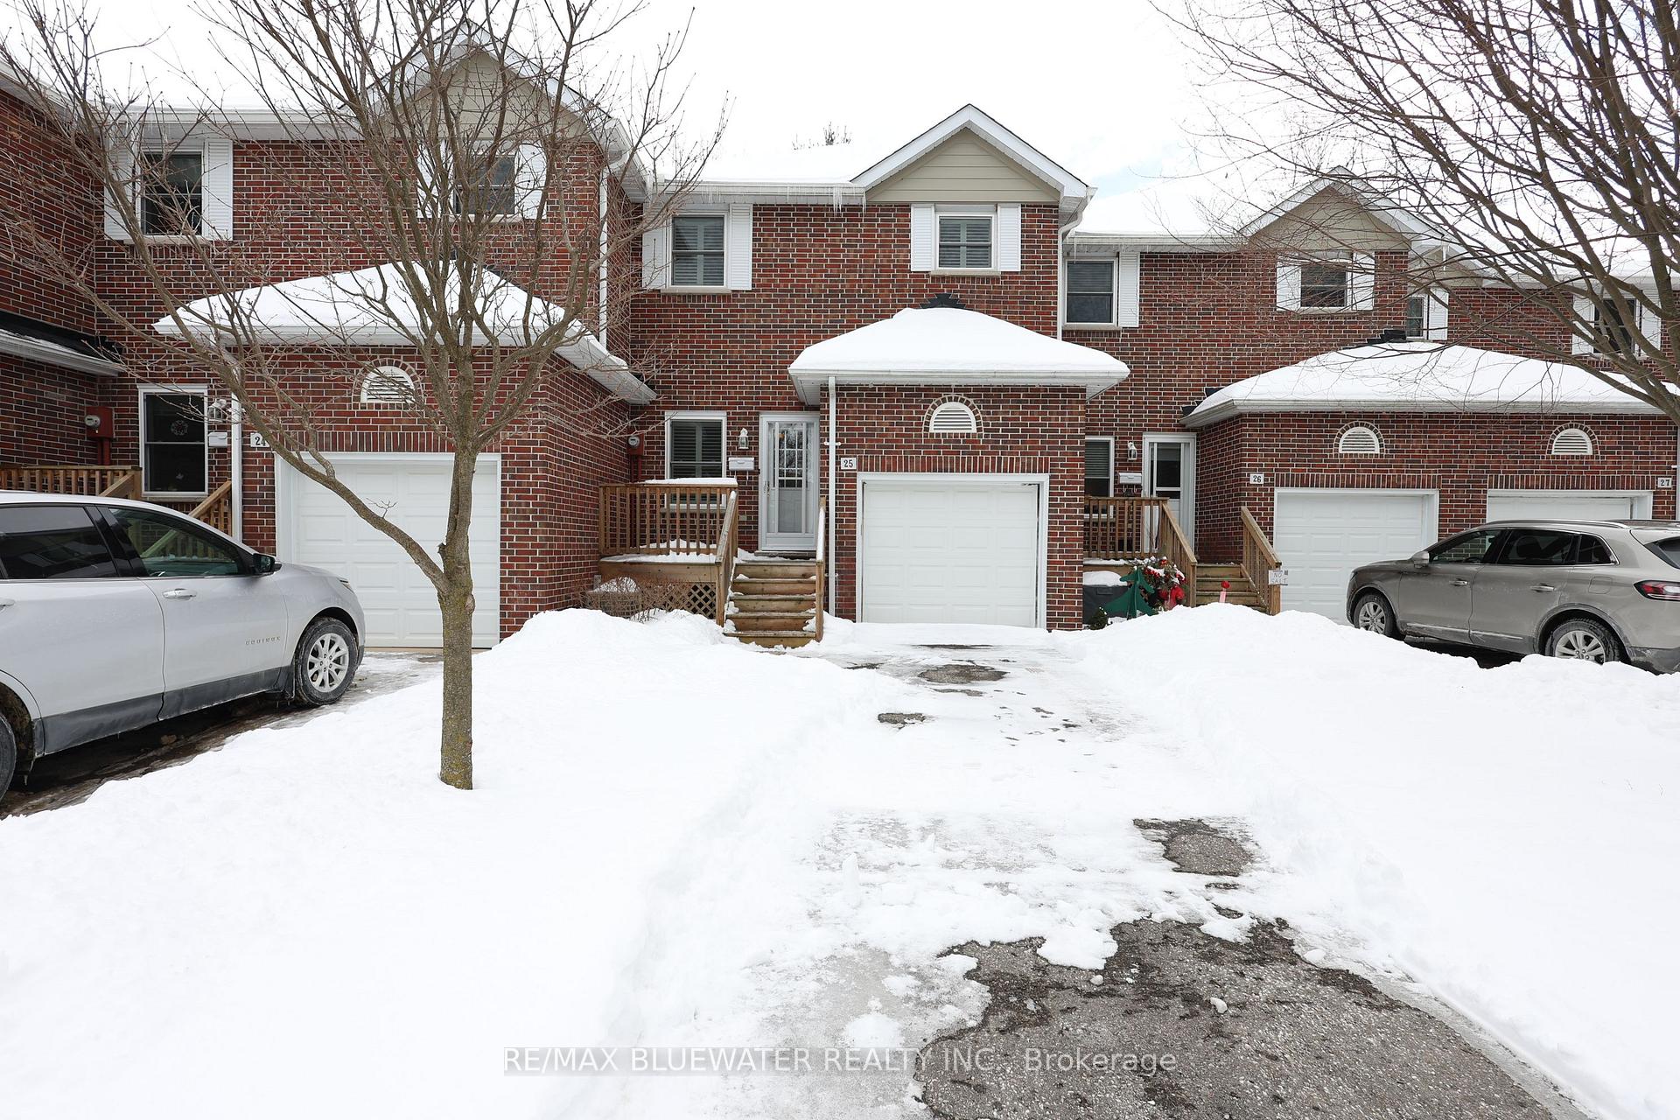
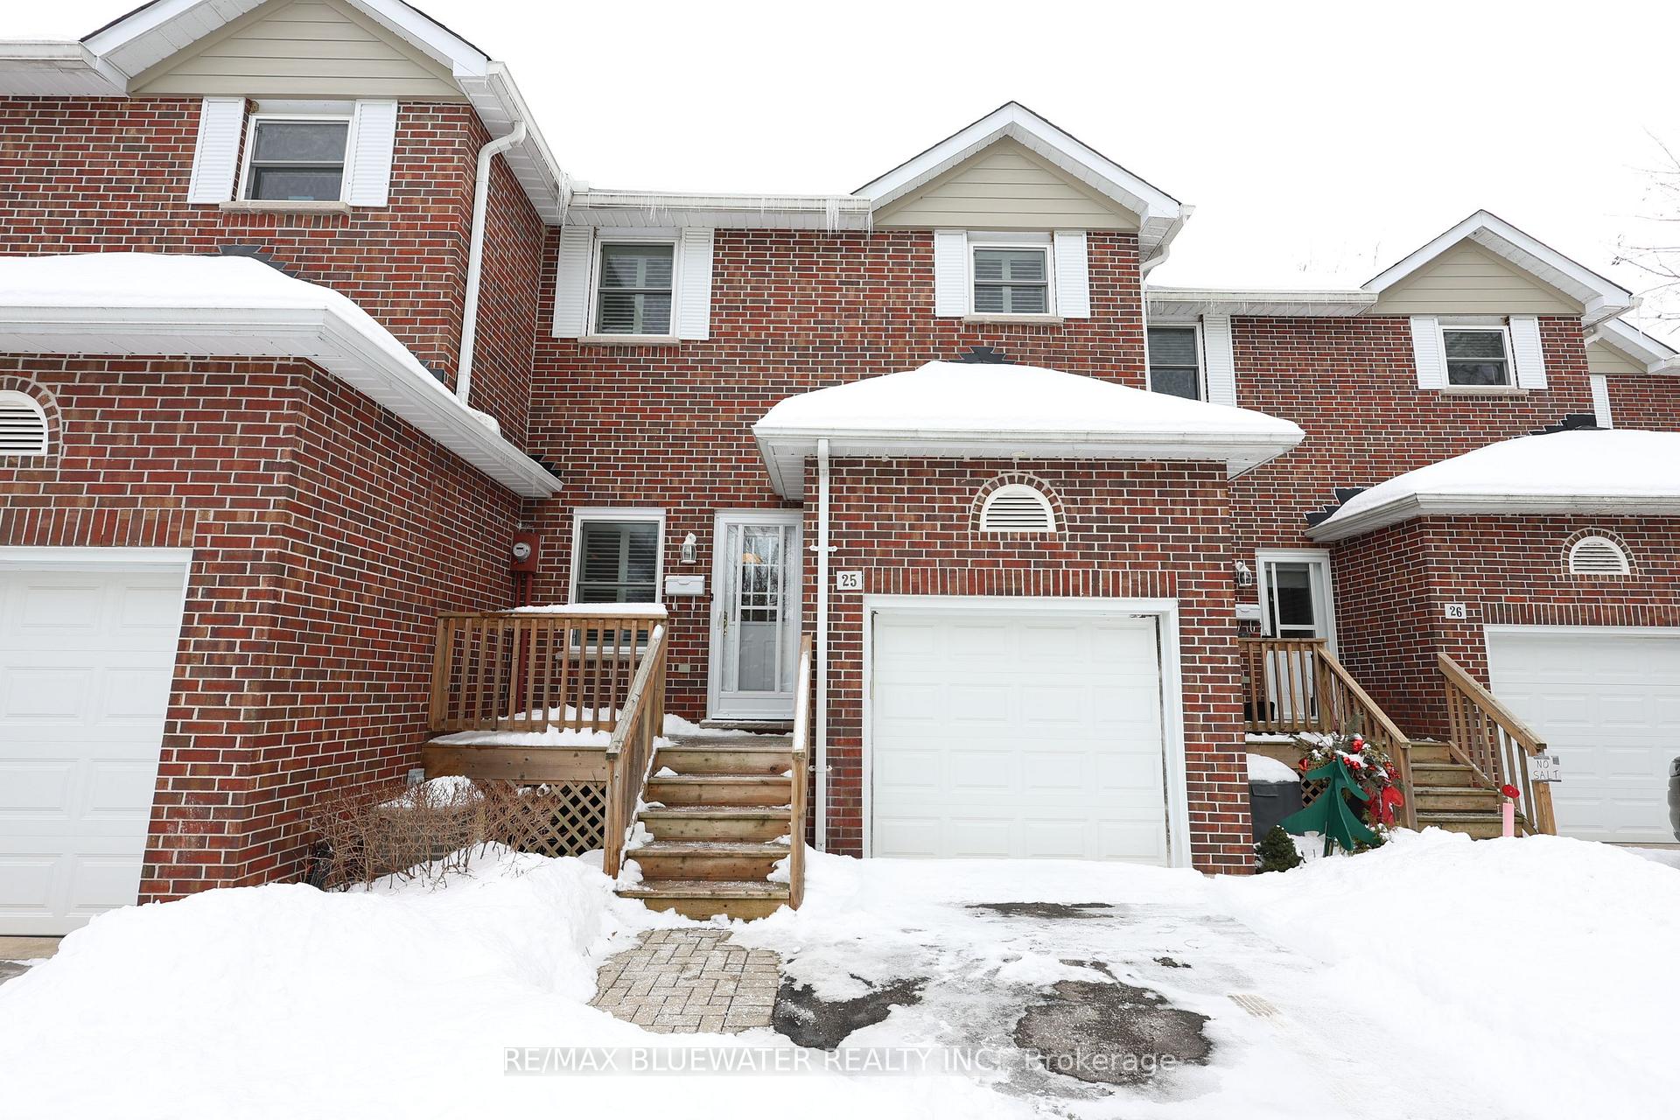
Unit 25, 55 Lake Road
Unit 25, 55 Lake Road
 See all 39 photos
Property history
Facts and features
- BasementPart finished
- Age of home31–50 years
- ExposureNorth
- LaundryIn basement
- Fireplace
- Central air
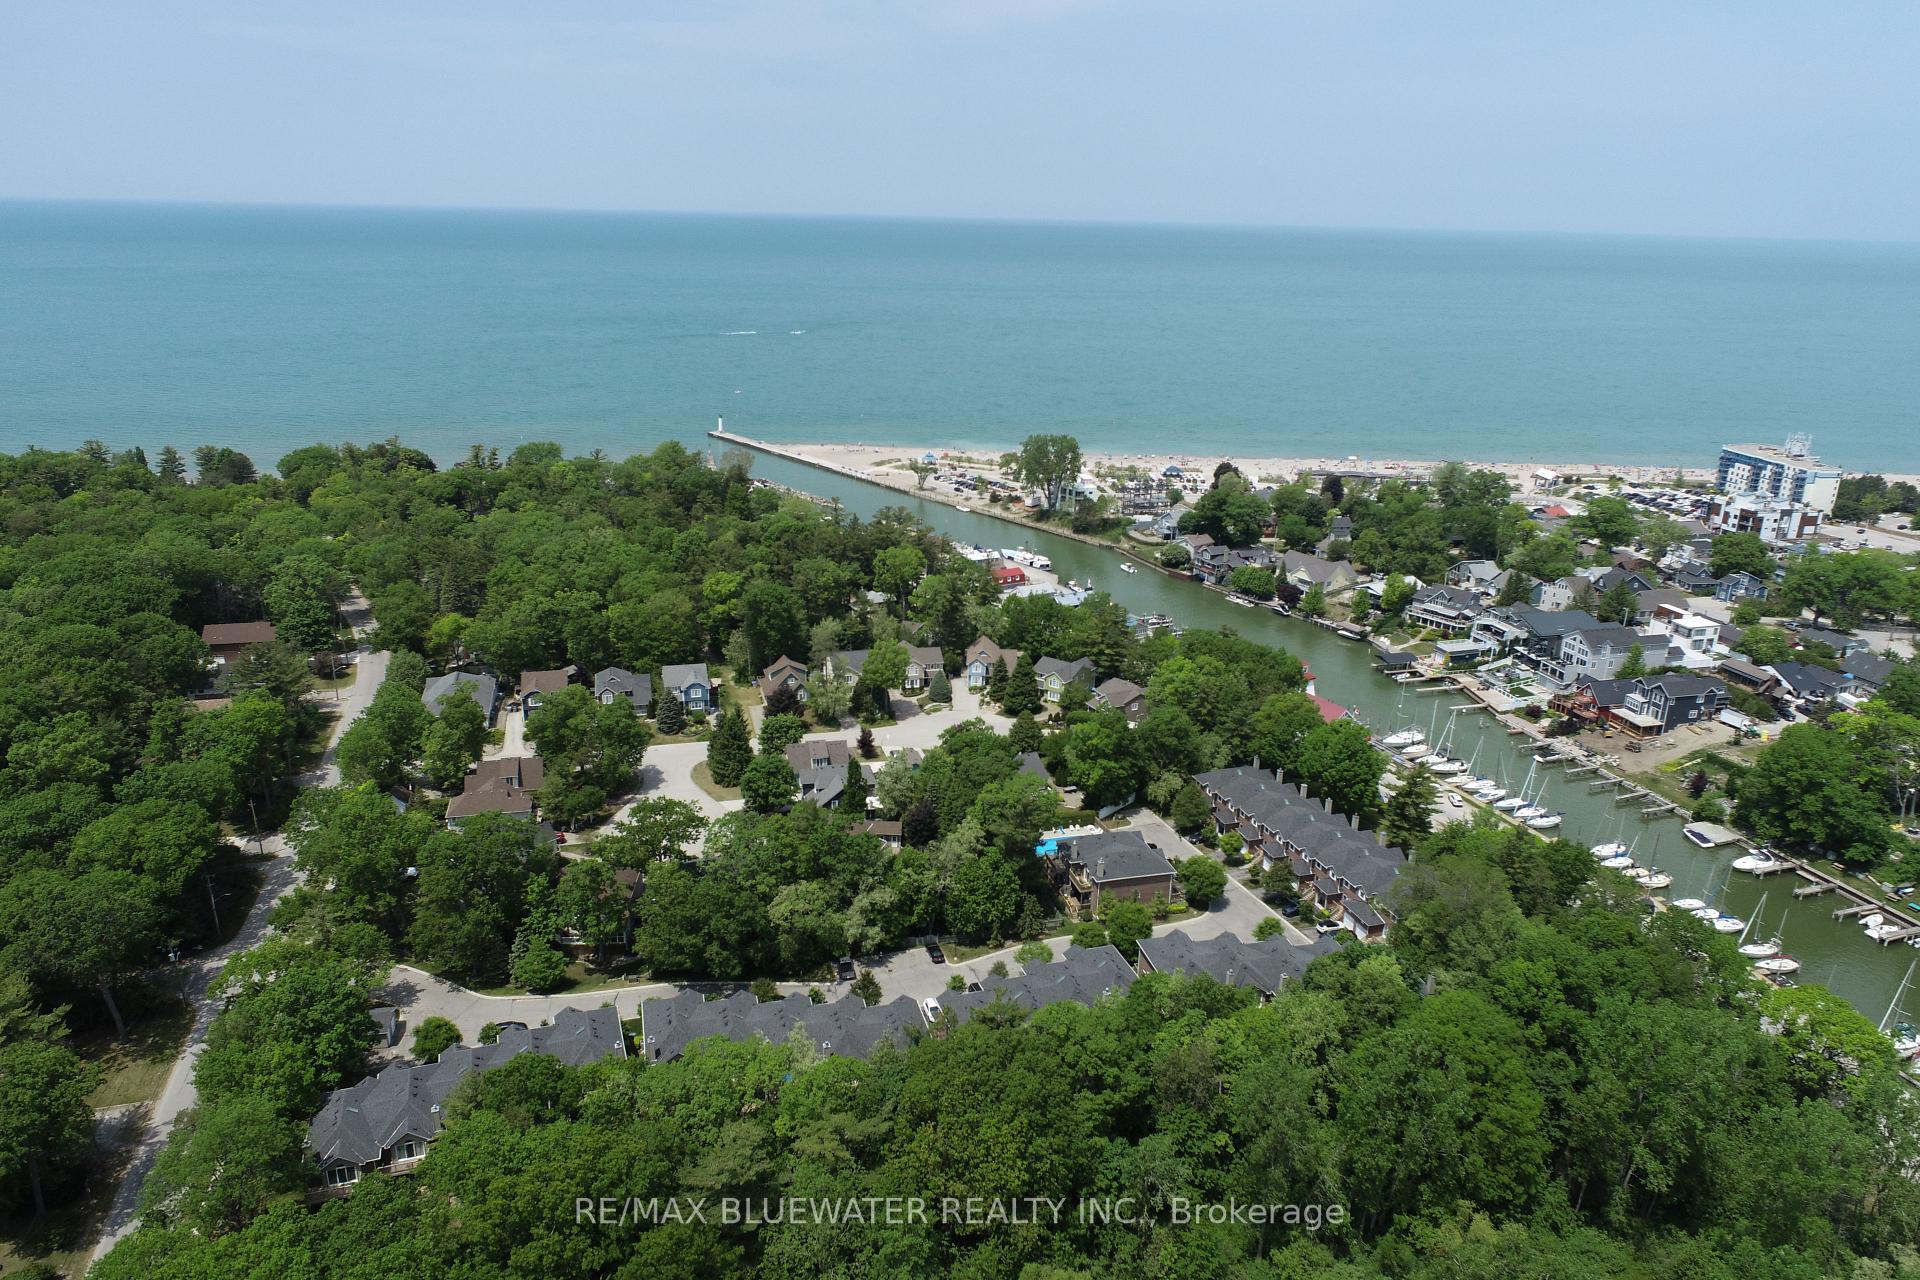
- Waterfront
- Outdoor pool
The homeCondo Townhouse, 2-storey, Age 31–50 years
- Type: Condo Townhouse
- Style: 2-storey
- Age: 31–50 years
- Living space: 1,600–1,799 sq ft
- Basement: Partially finished, full
- Exposure: North
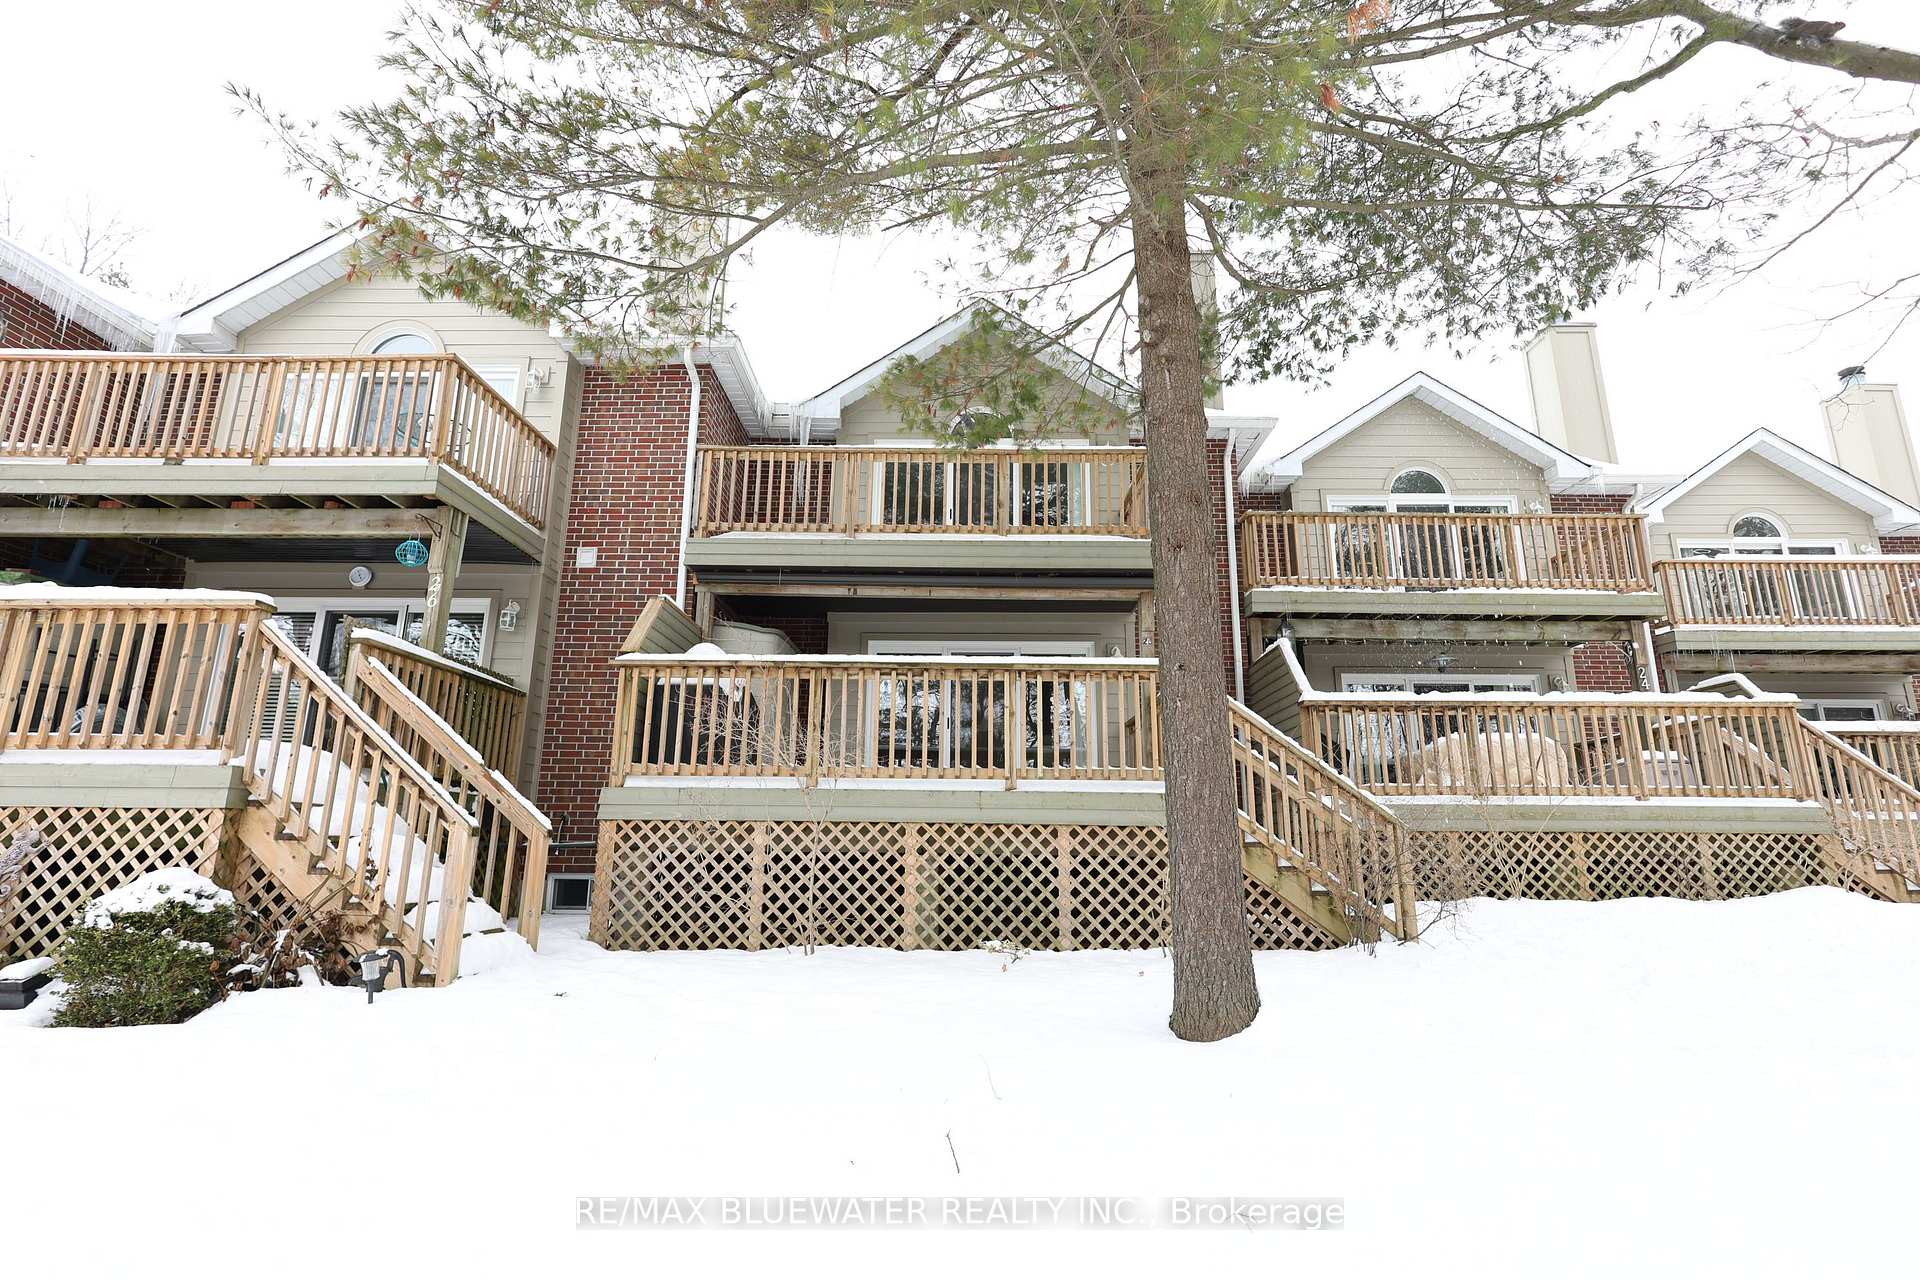
- View: Water, trees/woods
- Waterfront: Direct
InsideFireplace Yes, living room, In basement, Sump pump
- Fireplace: Yes, living room
- Laundry: In basement
- Features: Sump pump
- Rooms above ground: 9
- Rooms in the basement: 3
- Bedrooms: 3
- Bathrooms: 2
- Kitchens: 1
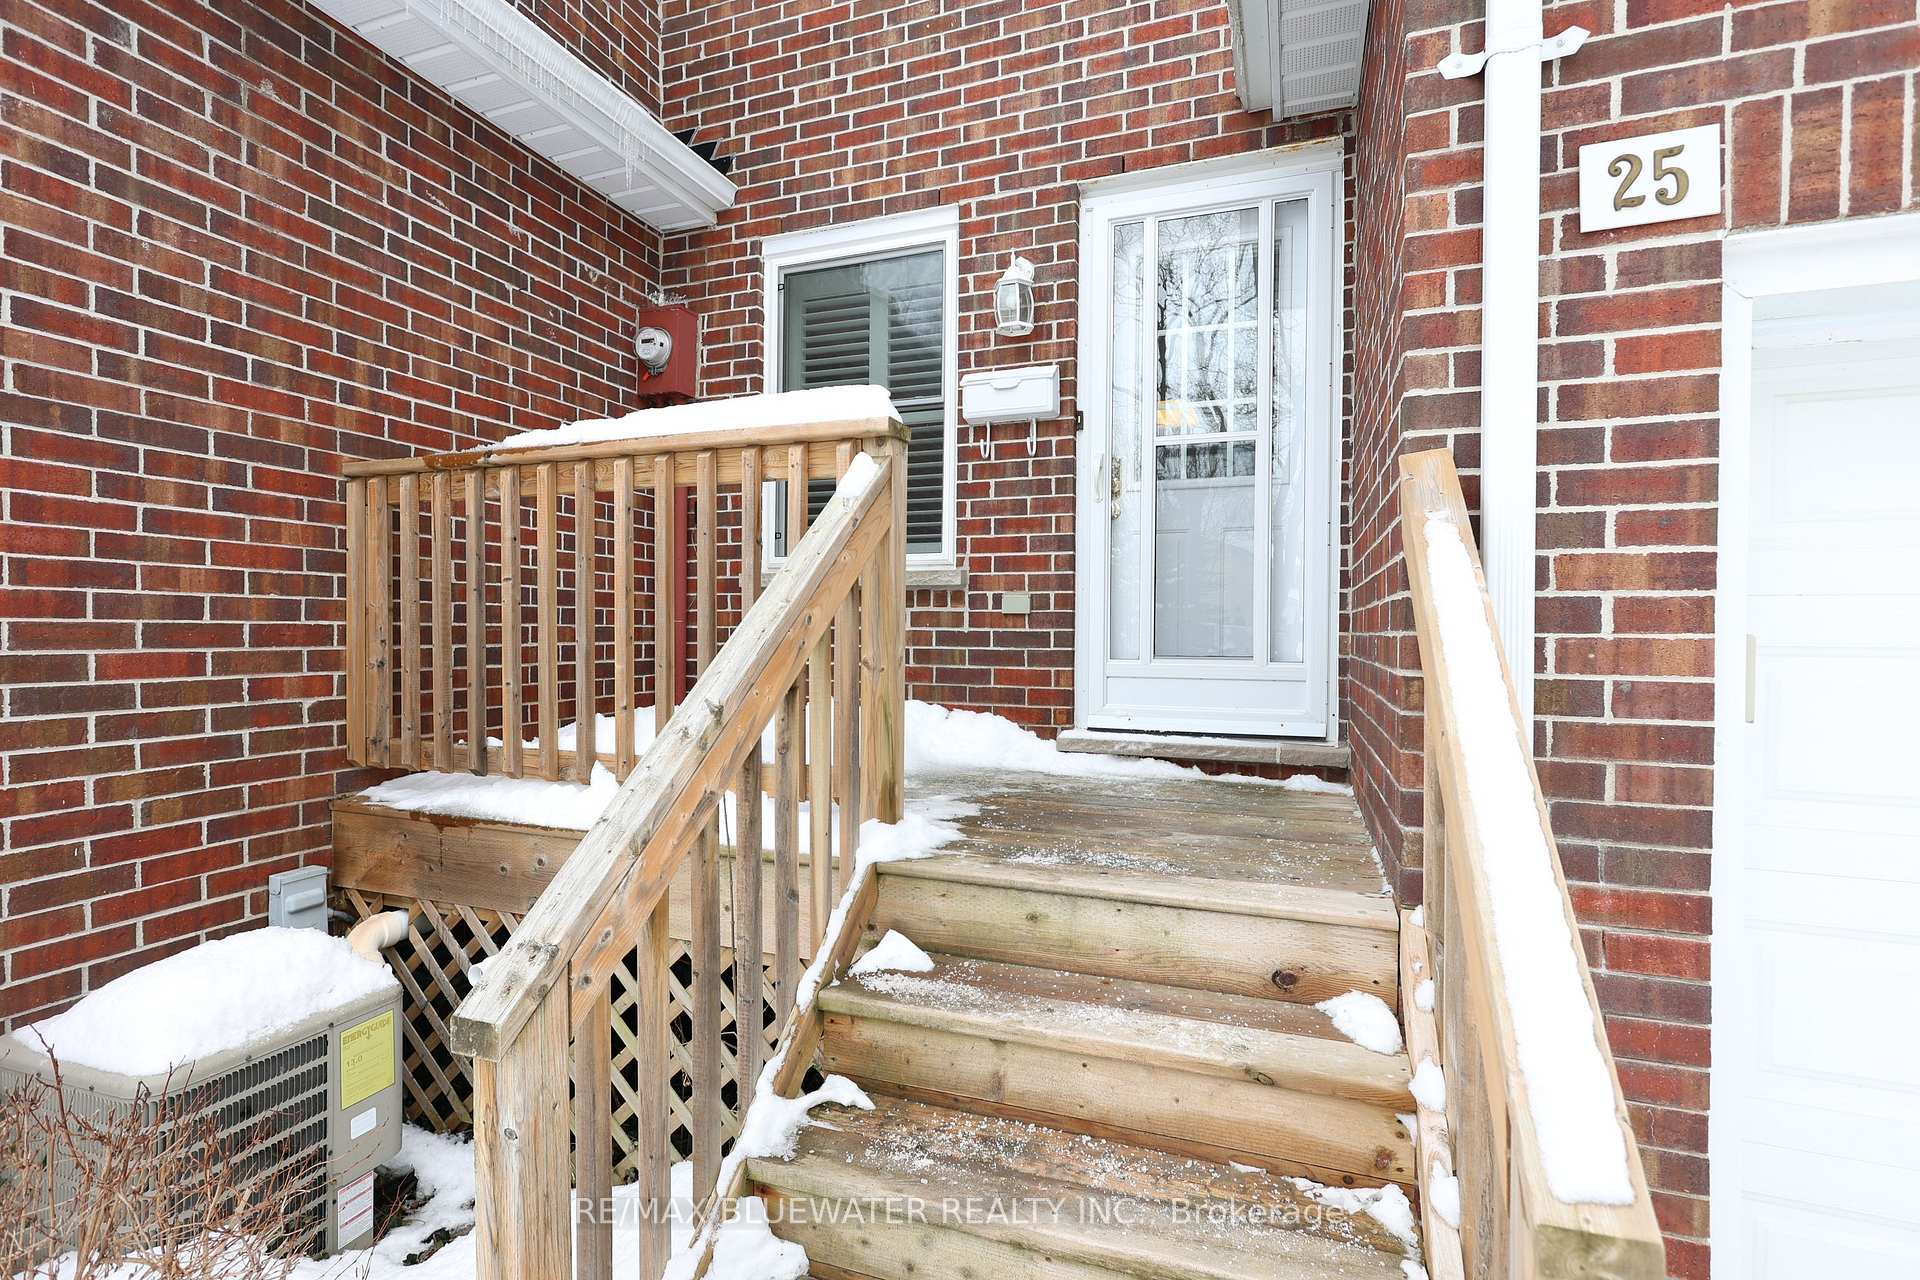
OutsideBrick, Asphalt shingle, Poured concrete
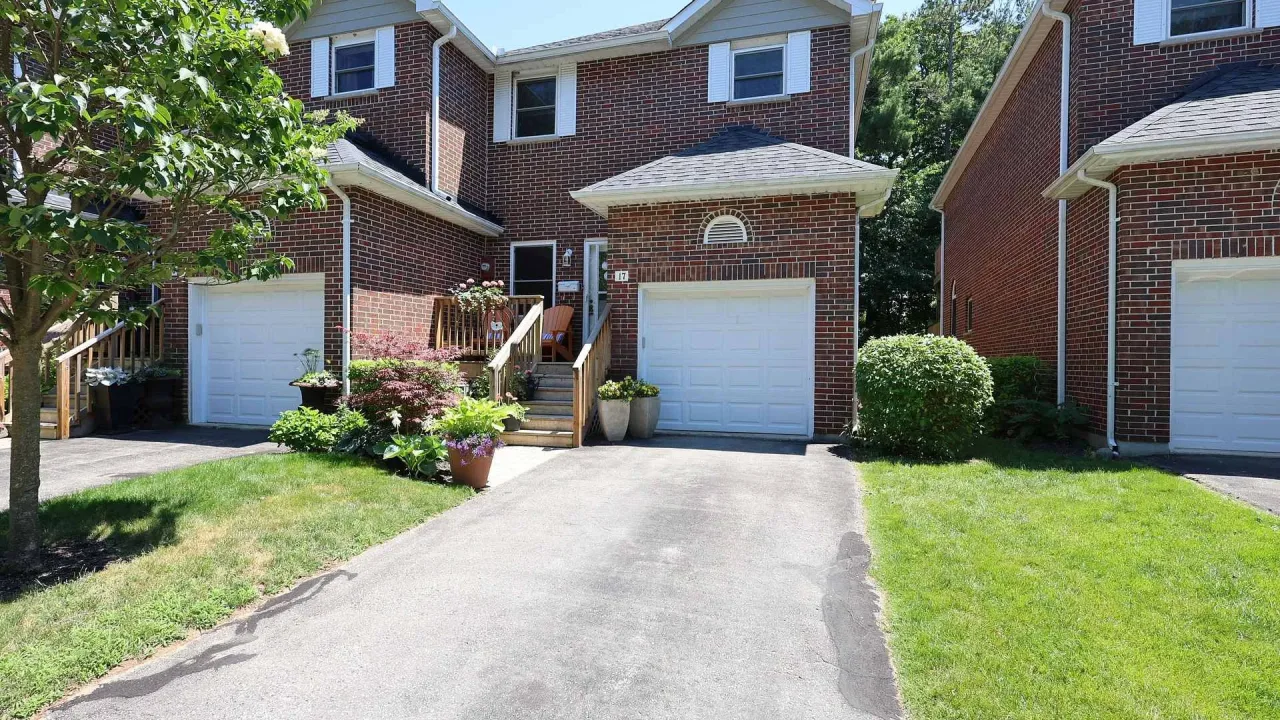
- Exterior: Brick
- Roof: Asphalt shingle
- Foundation: Poured concrete
- Balcony: Open
Parking and locker2 Parking (1 garage + 1 drive), Attached, Exclusive
- Spaces: 2 Parking (1 garage + 1 drive)
- Garage: Attached
- Parking type: Exclusive
- Driveway: Private, other
- Locker: None
BuildingYacht Club Woods, Condo corporation 30, Outdoor pool, visitor parking
- Name: Yacht Club Woods
- Condo corporation: 30
- Amenities: Outdoor pool, visitor parking
- Pets: Allowed
Heating, water and powerForced air, gas, Central air
- Heating: Forced air, gas
- Cooling: Central air
Costs and taxesTaxes $3,529 a year, Condo fee $565 a month, Building insurance included, common elements included, parking included
- Taxes, 2024: $3,529 a year
- Condo fee: $565 a month
- Fee includes: Building insurance included, common elements included, parking included
- HST: HST included in the price
- Rental items: Hot water heater
- Under contract: Hot water heater
Included in the saleWasher, dryer, fridge, stove, dishwasher, Not included Not applicable
- Included: Washer, dryer, fridge, stove, dishwasher
- Not included: Not applicable
NearbyGolf, lake access, greenbelt/conservation, lake/pond, river/stream, wooded/treed
- Close to: Golf, lake access, greenbelt/conservation, lake/pond, river/stream, wooded/treed
Listing detailsX11973174, Sold, Feb 14, 2025
- MLS® number: X11973174
- Status: Sold
- Listed on: Feb 14, 2025
- Days on market: 21
- Updated: Mar 7, 2025
- Possession: Flexible
- Occupied by: Vacant
- Listing brokerage: RE/MAX BLUEWATER REALTY INC.
About this home
Unit 25, 55 Lake Road, Lambton Shores (Grand Bend), ON N0M 1T0
GREAT VALUE IN GRAND BEND JUST STEPS FROM LAKE HURON! ~ Welcome to #25 - 55 Lake Road, Grand Bend in Yacht Club Woods. This townhome condominium is going to tick a lot of boxes in your search for that perfect home or cottage. Location is A+ in quiet area but steps from the sandy shores of Lake Huron, Grand Bend Marina, Cottage Cafe, Downtown Grand Bend and everything else this town has to offer! Condo community itself has great curb appeal with brick exterior, visitor parking, private pool and seating area overlooking the marina. This three bedroom three bathroom condo in particular overlooks the old Ausable River where in the summer you will find lots of turtles playing and in the winter you can go for an outdoor skate! This unit offers two decks overlooking nature: one for everyone to enjoy with ample space for bbq and patio furniture, the second being a private balcony off of the primary suite. As you enter main floor allows for 9 foot ceilings in dining and kitchen area. Kitchen offers updated stainless steel appliances, eat-up bar and pantry. Step up to your comfortable living room with gas fireplace and sliding patio door to back deck. Main floor features a two piece bathroom off mud room from the single attached garage. Second floor offers spacious primary bedroom with double closet and four peice ensuite with access to private balcony. There are another two bedrooms and full four piece bathroom on the second level. Lower level is fully unfinished but has space for laundry, roughed-in bathroom, utility room and lots of storage. Future potential could allow for another full bathroom, a family room and more! Never worry about cutting grass or removing snow as the condo corp looks after all exterior maintenance so that you can simply enjoy your time in Grand Bend. Can be sold fully furnished if desired by future buyer.
Ask about this home
A HOMEH agent will answer your questions about this home.
Know more about Yacht Club Woods
Condo building · 55 Lake Road
Yacht Club Woods is a condo. No units are on the market here right now.
No similar units for sale in Yacht Club Woods right now.
Around this home
Daily convenience, out of 100, from the distances below
Schools nearby
School rating, out of 10.
Helpful calculators
Your HOMEH agent

"I would see it this week."