

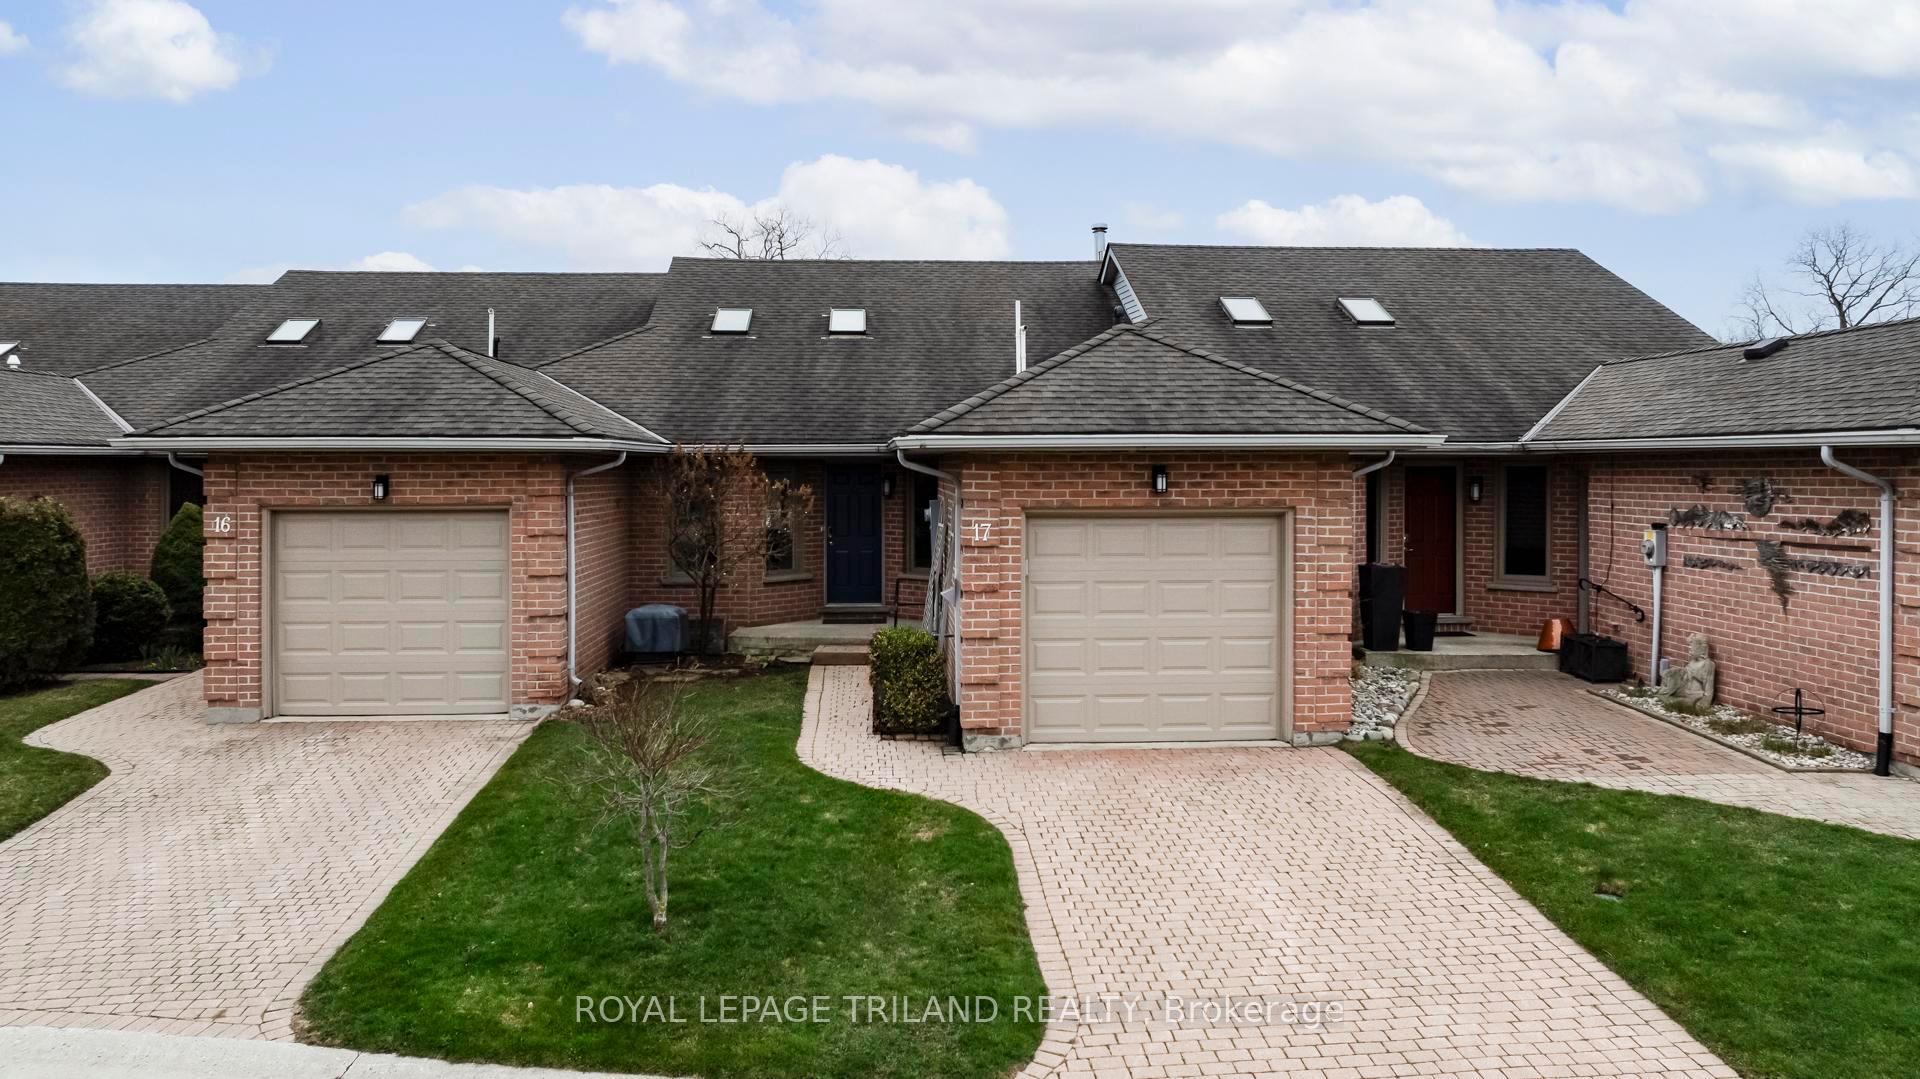
Unit 17, 90 Ontario Street S
Unit 17, 90 Ontario Street S
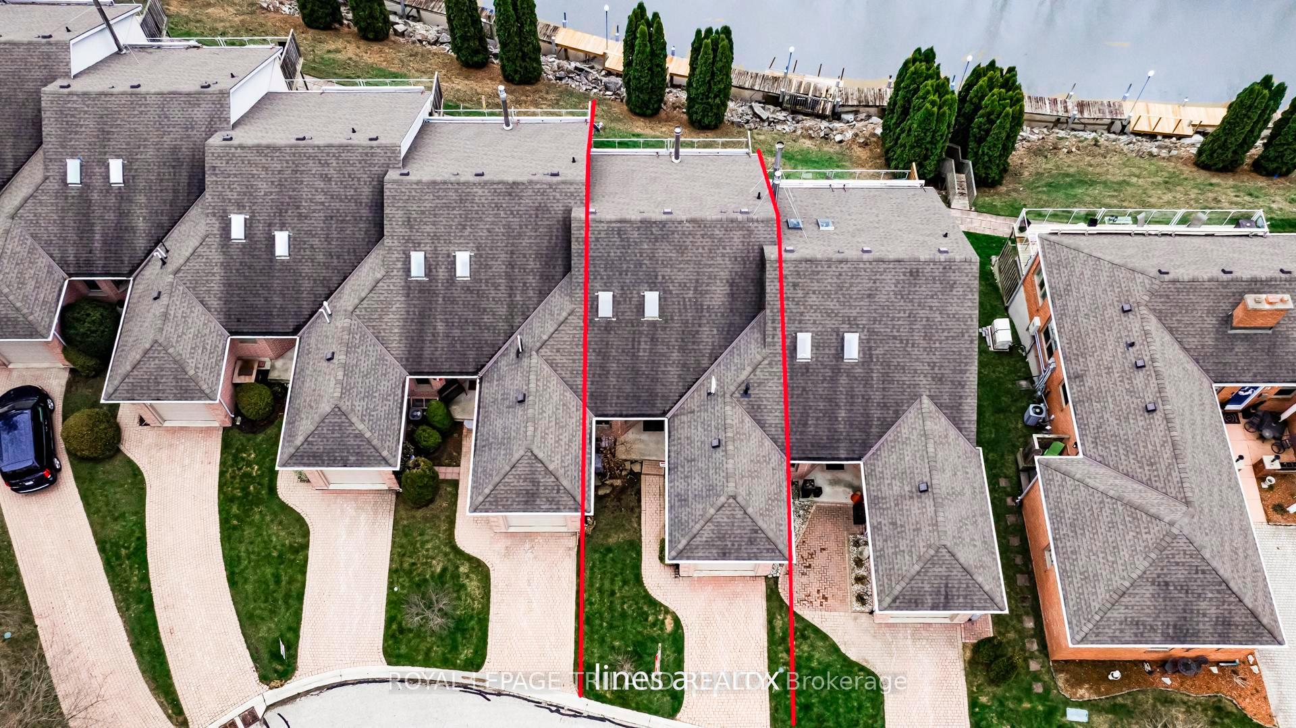
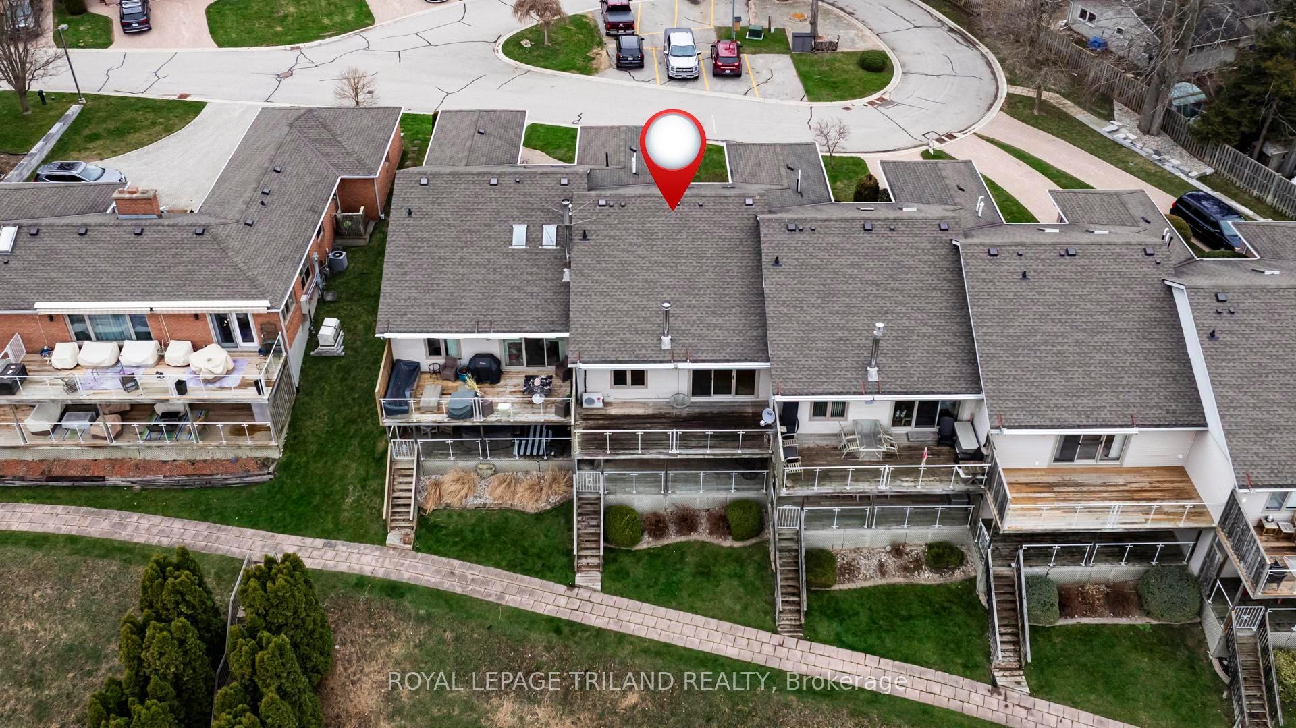
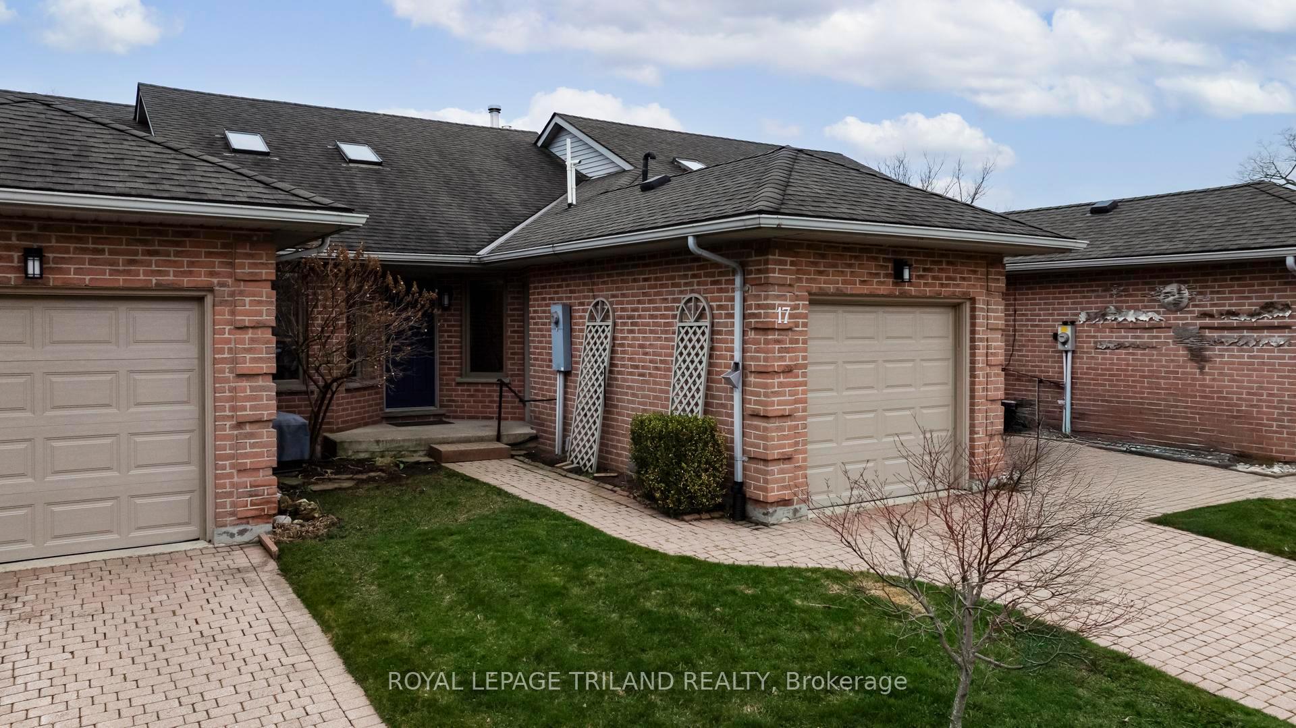
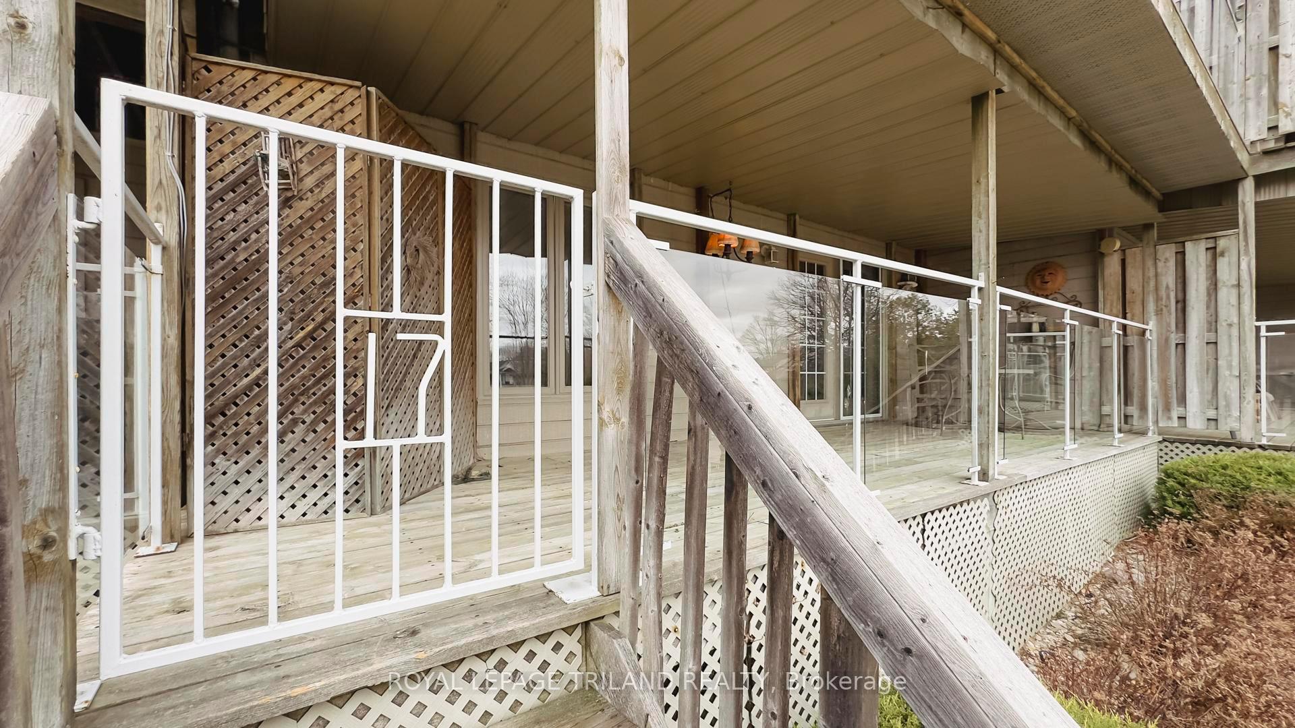 See all 44 photos
Property history
Facts and features
- BasementWalk-out
- Age of home31–50 years
- ExposureEast
- LaundryCloset
- Fireplace
- Central air
- Waterfront
The homeCondo Townhouse, Bungalow, Age 31–50 years
- Type: Condo Townhouse
- Style: Bungalow
- Age: 31–50 years
- Living space: 1,000–1,199 sq ft
- Basement: Finished with walk-out, full
- Exposure: East
- View: River
- Waterfront: Direct
InsideFireplace Yes, electric, family room, living room, natural gas, Laundry closet, main level, Auto garage door remote, floor drain, garburator, primary bedroom - main floor, storage, water heater, water meter
- Fireplace: Yes, electric, family room, living room, natural gas
- Laundry: Laundry closet, main level
- Features: Auto garage door remote, floor drain, garburator, primary bedroom - main floor, storage, water heater, water meter
- Rooms above ground: 5
- Rooms in the basement: 4
- Bedrooms: 2 + 1 in the basement
- Bathrooms: 3
- Kitchens: 1
OutsideBrick, vinyl siding, Asphalt shingle, Concrete
- Exterior: Brick, vinyl siding
- Roof: Asphalt shingle
- Foundation: Concrete
- Balcony: Open
- Features: Awnings, controlled entry, deck, landscaped, year round living
Parking and locker2 Parking (1 garage + 1 drive), Attached, Exclusive
- Spaces: 2 Parking (1 garage + 1 drive)
- Garage: Attached
- Parking type: Exclusive
- Driveway: Private
- Locker: None
BuildingRiverbend Condos, Condo corporation 0, Bbqs allowed, other, visitor parking
- Name: Riverbend Condos
- Condo corporation: 0
- Amenities: Bbqs allowed, other, visitor parking
- Pets: Allowed
Heating, water and powerForced air, gas, Central air
- Heating: Forced air, gas
- Cooling: Central air
Costs and taxesTaxes $3,013 a year, Condo fee $451 a month, Building insurance included, parking included
- Taxes, 2024: $3,013 a year
- Condo fee: $451 a month
- Fee includes: Building insurance included, parking included
- HST: HST included in the price
- Rental items: Hot water tank
- Under contract: Hot water heater
Included in the saleFridge, 2nd fridge, stove, dishwasher, washer, dryer, blinds, power awning with remote, tv in primary bedroom, electric fireplace in living room, microwave, stained glass address decoration in kitchen
- Included: Fridge, 2nd fridge, stove, dishwasher, washer, dryer, blinds, power awning with remote, tv in primary bedroom, electric fireplace in living room, microwave, stained glass address decoration in kitchen
NearbyBeach, cul de sac/dead end, golf, marina, river/stream, waterfront
- Close to: Beach, cul de sac/dead end, golf, marina, river/stream, waterfront
Listing detailsX12092341, Sold, Apr 18, 2025
- MLS® number: X12092341
- Status: Sold
- Listed on: Apr 18, 2025
- Days on market: 33
- Updated: May 21, 2025
- Possession: Immediate
- Occupied by: Vacant
- Listing brokerage: ROYAL LEPAGE TRILAND REALTY
About this home
Unit 17, 90 Ontario Street S, Lambton Shores (Grand Bend), ON N0M 1T0
RIVERFRONT CONDO IN GRAND BEND. Primary bedroom and laundry on the main level. Open concept floor plan. Eat-in kitchen with white cabinets and breakfast bar overlooking the dining and living area. Balcony with beautiful views of the river in both directions. Primary bedroom includes double closets and an en-suite. Second bedroom with Murphy bed and 2nd bathroom also on this floor. Lots of windows and skylights makes it feel light and bright. Freshly painted with a neutral colour. Hardwood and ceramic floors. On the lower level, you'll find a large family room with gas fireplace, 3rd bedroom, 3rd bathroom and furnace room. There's also a walkout with stairs leading to your own private 32ft dock. Single car garage. Condo fees will be $451/month. Close to all amenities.
Ask about this home
A HOMEH agent will answer your questions about this home.
Know more about Riverbend Condos
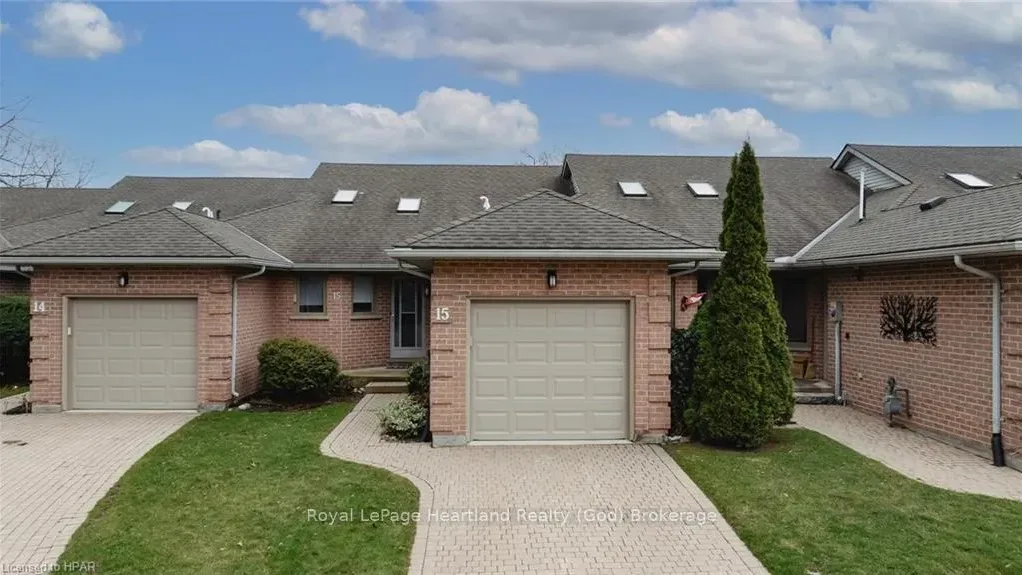
Condo building · 90 Ontario Street S
Riverbend Condos is a condo. No units are on the market here right now.
No similar units for sale in Riverbend Condos right now.
Around this home
Daily convenience, out of 100, from the distances below
Schools nearby
School rating, out of 10.
Helpful calculators
Your HOMEH agent

"I would see it this week."