

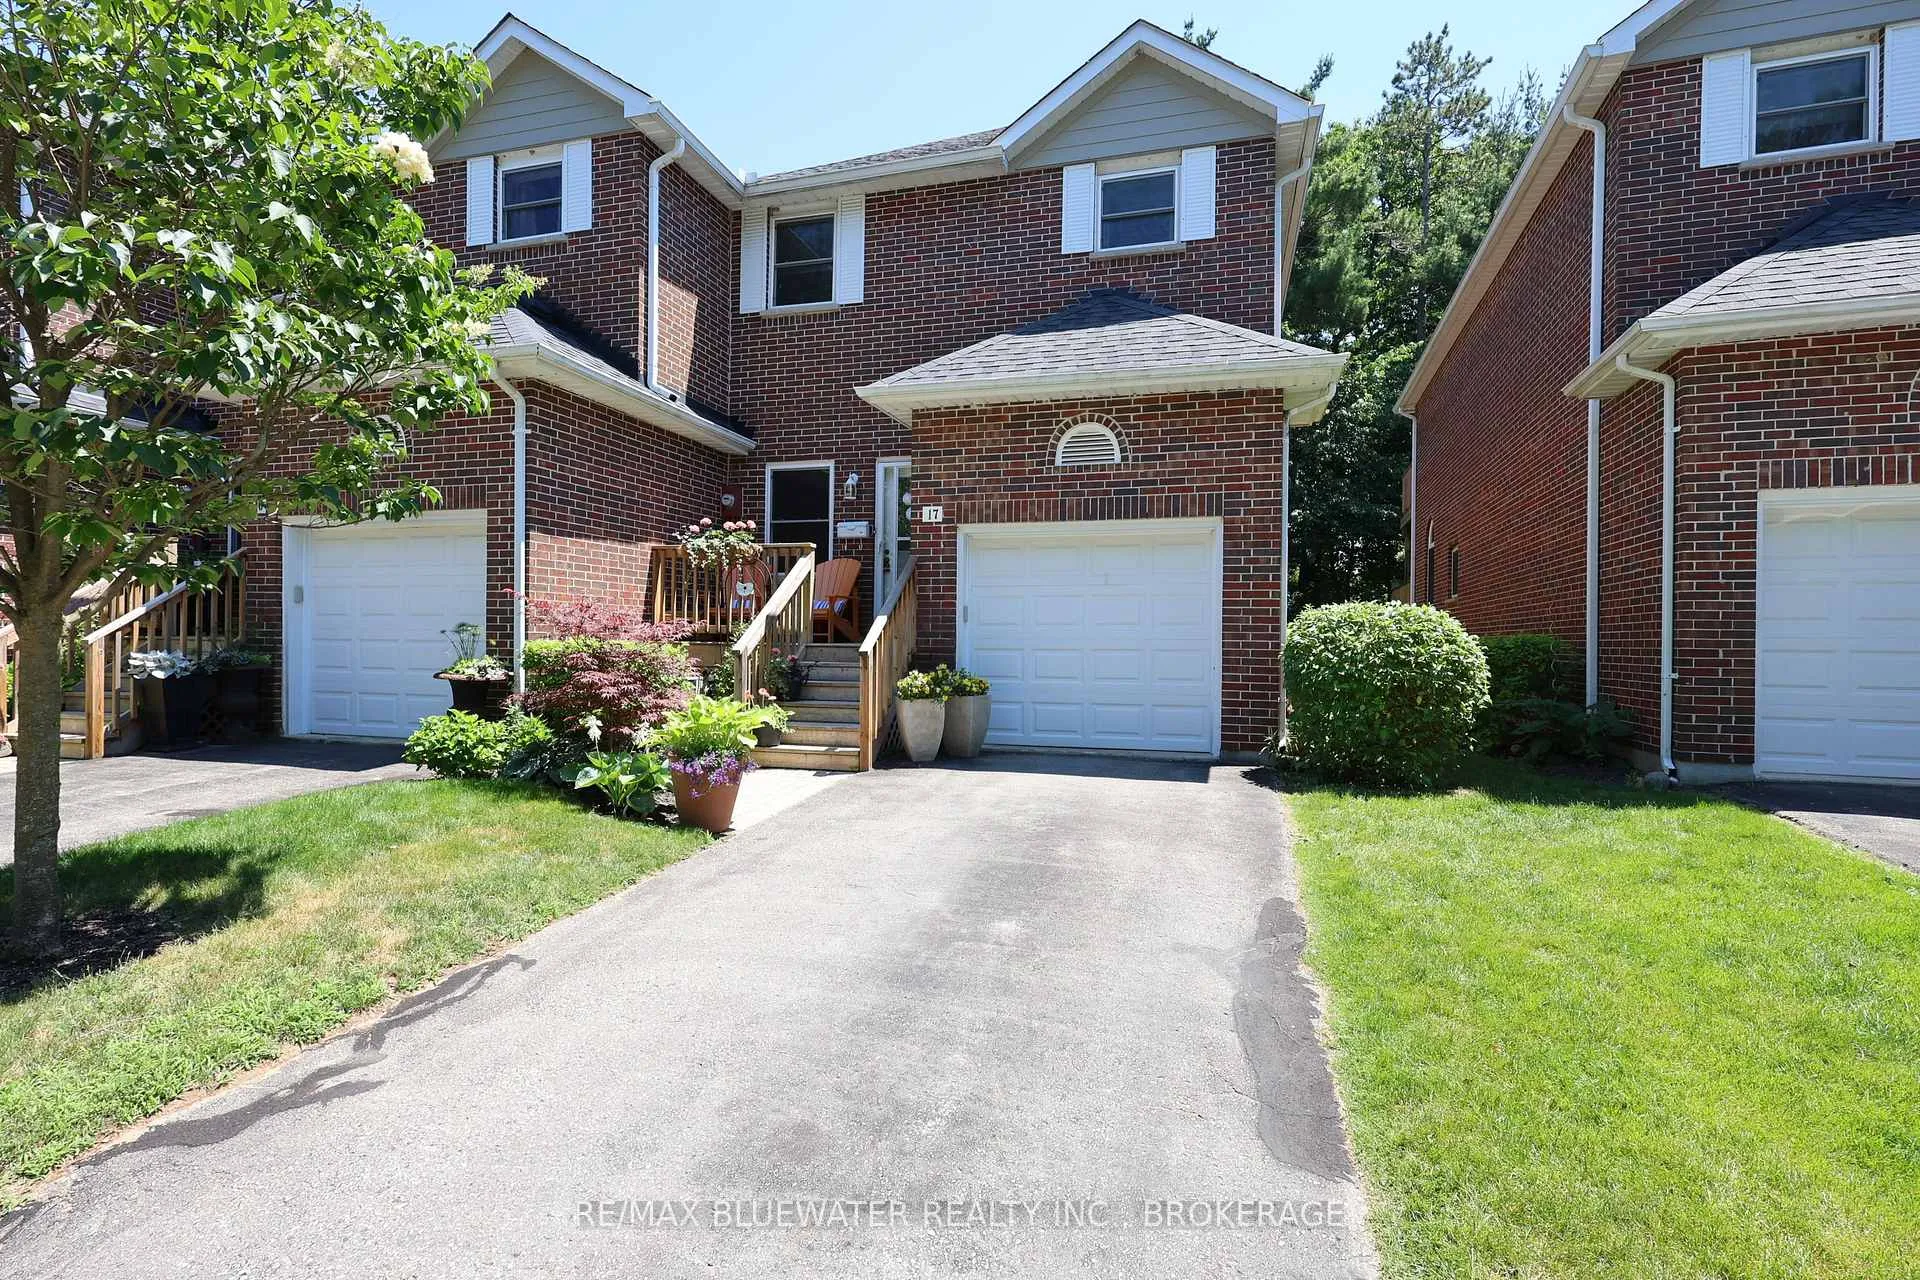
Unit 17, 55 Lake Road
Unit 17, 55 Lake Road
 See all 40 photos
Property history
- $619,000Deal fell throughList: 2024-03-21|End: 2025-01-17|302 daysX8286522
Facts and features
- BasementFinished
- Age of home31–50 years
- ExposureWest
- LaundryOwn room
- Hardwood floors
- Fireplace
- Central air
- Outdoor pool
The homeCondo Townhouse, 2-storey, Age 31–50 years
- Type: Condo Townhouse
- Style: 2-storey
- Age: 31–50 years
- Living space: 1,600–1,799 sq ft
- Basement: Finished, full
- Exposure: West
- View: Pond, trees/woods
- Waterfront: None
InsideFireplace Yes, living room, family room, Hardwood, Vinyl, Broadloom, Tile, Laundry room, lower level
- Fireplace: Yes, living room, family room
- Flooring: Hardwood, Vinyl, Broadloom, Tile
- Laundry: Laundry room, lower level
- Features: Central vacuum
- Rooms above ground: 9
- Rooms in the basement: 3
- Bedrooms: 3
- Bathrooms: 3
- Kitchens: 1
OutsideBrick, Shingles, Concrete
- Exterior: Brick
- Roof: Shingles
- Foundation: Concrete
- Balcony: Open
- Features: Deck, porch, landscaped
Parking and locker2 Parking (1 garage + 1 drive), Attached, Exclusive
- Spaces: 2 Parking (1 garage + 1 drive)
- Garage: Attached
- Parking type: Exclusive
- Driveway: Private, other
- Locker: None
BuildingYacht club woods, Condo corporation 30, Outdoor pool, visitor parking
- Name: Yacht club woods
- Condo corporation: 30
- Amenities: Outdoor pool, visitor parking
- Pets: Allowed
Heating, water and powerForced air, gas, Central air
- Heating: Forced air, gas
- Cooling: Central air
Costs and taxesTaxes $3,380 a year, Condo fee $560 a month, Building insurance included, common elements included, parking included
- Taxes, 2023: $3,380 a year
- Condo fee: $560 a month
- Fee includes: Building insurance included, common elements included, parking included
- Under contract: Hot water heater
Included in the saleDishwasher, dryer, refrigerator, stove, washer
- Included: Dishwasher, dryer, refrigerator, stove, washer
NearbyBeach, cul de sac/dead end, golf, marina, park, river/stream
- Close to: Beach, cul de sac/dead end, golf, marina, park, river/stream
Listing detailsX8286522, Deal Fell Through, Mar 21, 2024
- MLS® number: X8286522
- Status: Deal Fell Through
- Listed on: Mar 21, 2024
- Days on market: 302
- Updated: Jan 17, 2025
- Possession: Flexible
- Occupied by: Owner
- Listing brokerage: RE/MAX BLUEWATER REALTY INC., BROKERAGE
About this home
Unit 17, 55 Lake Road, Lambton Shores (Grand Bend), ON N0M 1T0
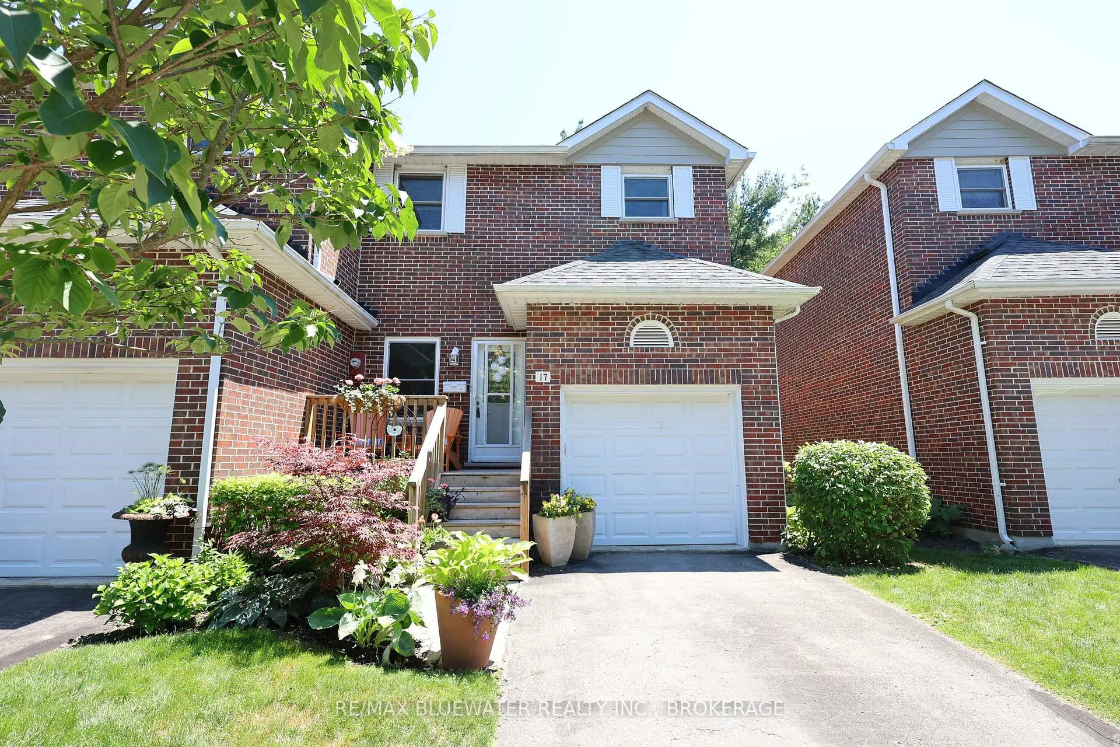
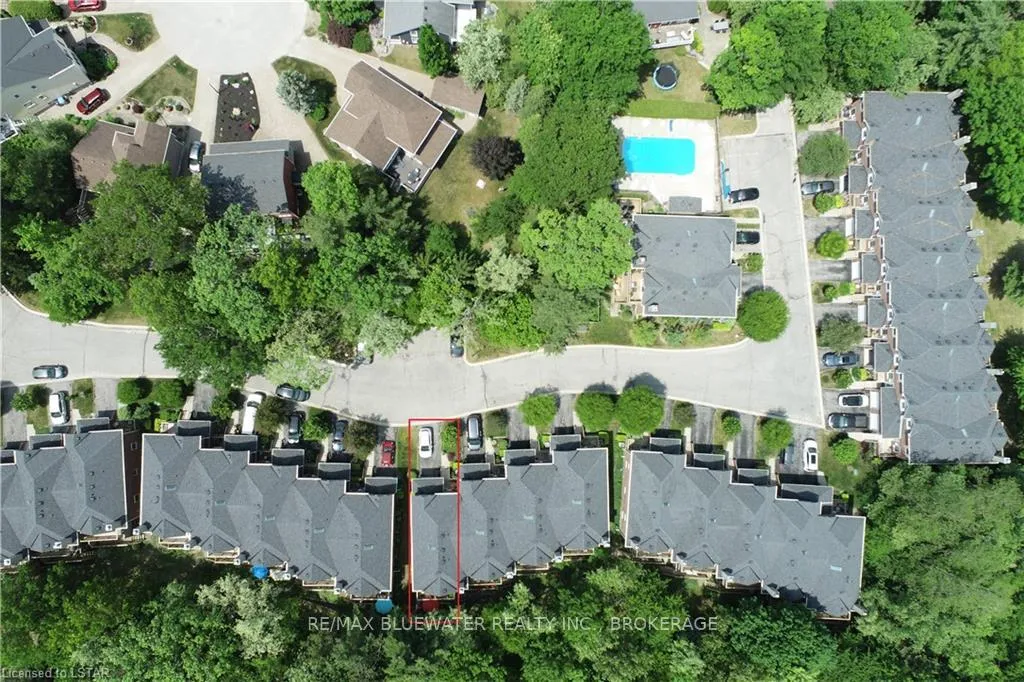
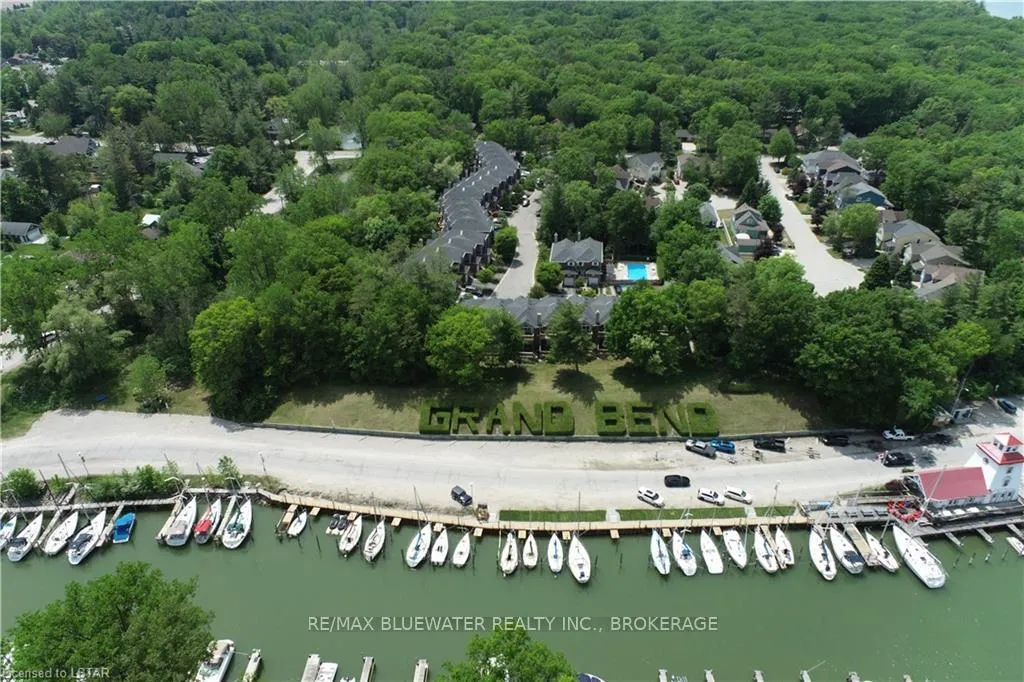
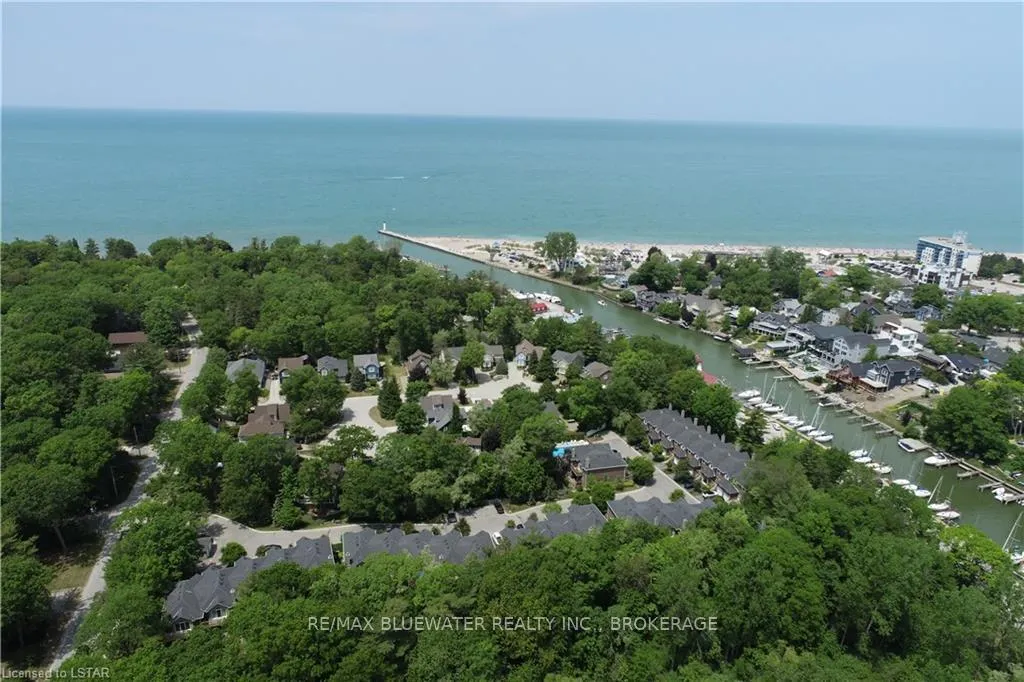
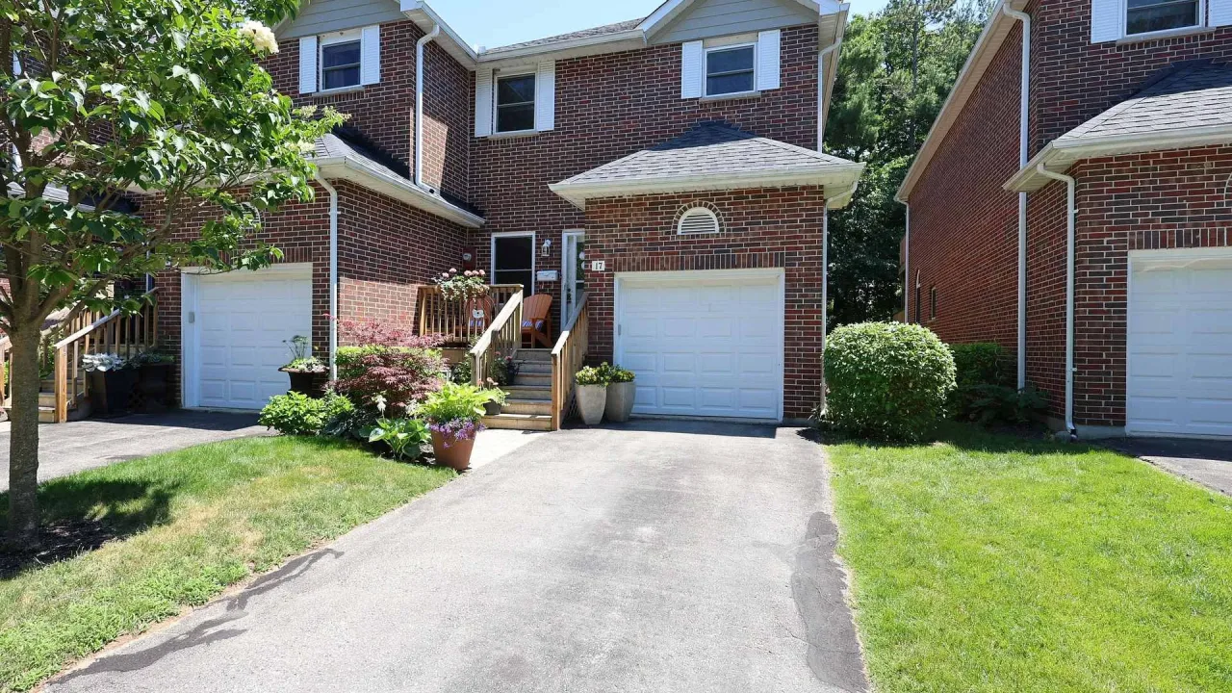
Welcome to #17 at 55 Lake Road in Yacht Club Woods! End unit setting located in one of Grand Bend’s most sought out condo developments offering two storey brick townhomes with single attached garage and paved driveways. Backing onto green space and the Old Ausable River with a park like mature treed setting. Situated only a short walk away from the sandy shores of Lake Huron, downtown and the Grand Bend marina. Step inside and you’re greeted with a great floor plan for modern day living flowing with natural light. Open concept kitchen and eating area features newer stainless steel appliances, glass tile backsplash, large pantry with glass doors and eat up bar area. Spacious family room with stone feature wall and marble hearth around the natural wood fireplace. Three panel patio window with sliding door from the living room to your private back yard deck overlooking the green space. Upstairs you have 3 spacious bedrooms including your primary bedroom suite that includes an ensuite, double closets and large patio doors to your private patio. There’s an additional full bathroom upstairs for guests as well as a powder room off the garage entrance on the main floor. Upstairs you have brand new carpets throughout while the main floor showcases 3/4 inch hardwood floors. Fully Finished lower level has a craft room as well as a spacious office or family room with gas fireplace and shiplap feature wall. Laundry room with newer washer and dryer. Lots of updates inside and out including the furnace, AC, carpets, appliances, roof, windows and decks. Yacht Club Woods offers a community pool, ample guest parking spots and a low maintenance lifestyle with exterior maintenance, lawn care and snow removal part of your $540 / month condo fees. Within minutes you can be at the beach, downtown or at the marina hopping on your boat! Or enjoy the private surroundings of your community on your spacious back deck. Come experience Yacht Club Woods today.
Ask about this home
A HOMEH agent will answer your questions about this home.
Know more about Yacht Club Woods
Condo building · 55 Lake Road
Yacht Club Woods is a condo. No units are on the market here right now.
No similar units for sale in Yacht Club Woods right now.
Around this home
Daily convenience, out of 100, from the distances below
Schools nearby
School rating, out of 10.
Helpful calculators
Your HOMEH agent

"I would see it this week."