

5144 Cedarview Drive
5144 Cedarview Drive
 See all 27 photos
Property history
- $1,299,900ExpiredList: 2025-06-18|End: 2025-10-31|135 daysX12230196
- $1,356,000TerminatedList: 2025-04-24|End: 2025-06-12|49 daysX12104665
Facts and features
- BasementNone
- Age of home6–15 years
- Price per sq ft~$775
- Water, sewerSeptic
- Fireplace
- Central air
- Waterfront
The homeDetached, Bungalow, Age 6–15 years
- Type: Detached
- Style: Bungalow
- Age: 6–15 years
- Living space: 1,500–2,000 sq ft
- Basement: None
- Waterfront: Direct
InsideFireplace Yes, propane, family room, Main level, Generator - full, primary bedroom - main floor, air exchanger, carpet free
- Fireplace: Yes, propane, family room
- Laundry: Main level
- Features: Generator - full, primary bedroom - main floor, air exchanger, carpet free
- Rooms above ground: 12
- Bedrooms: 3
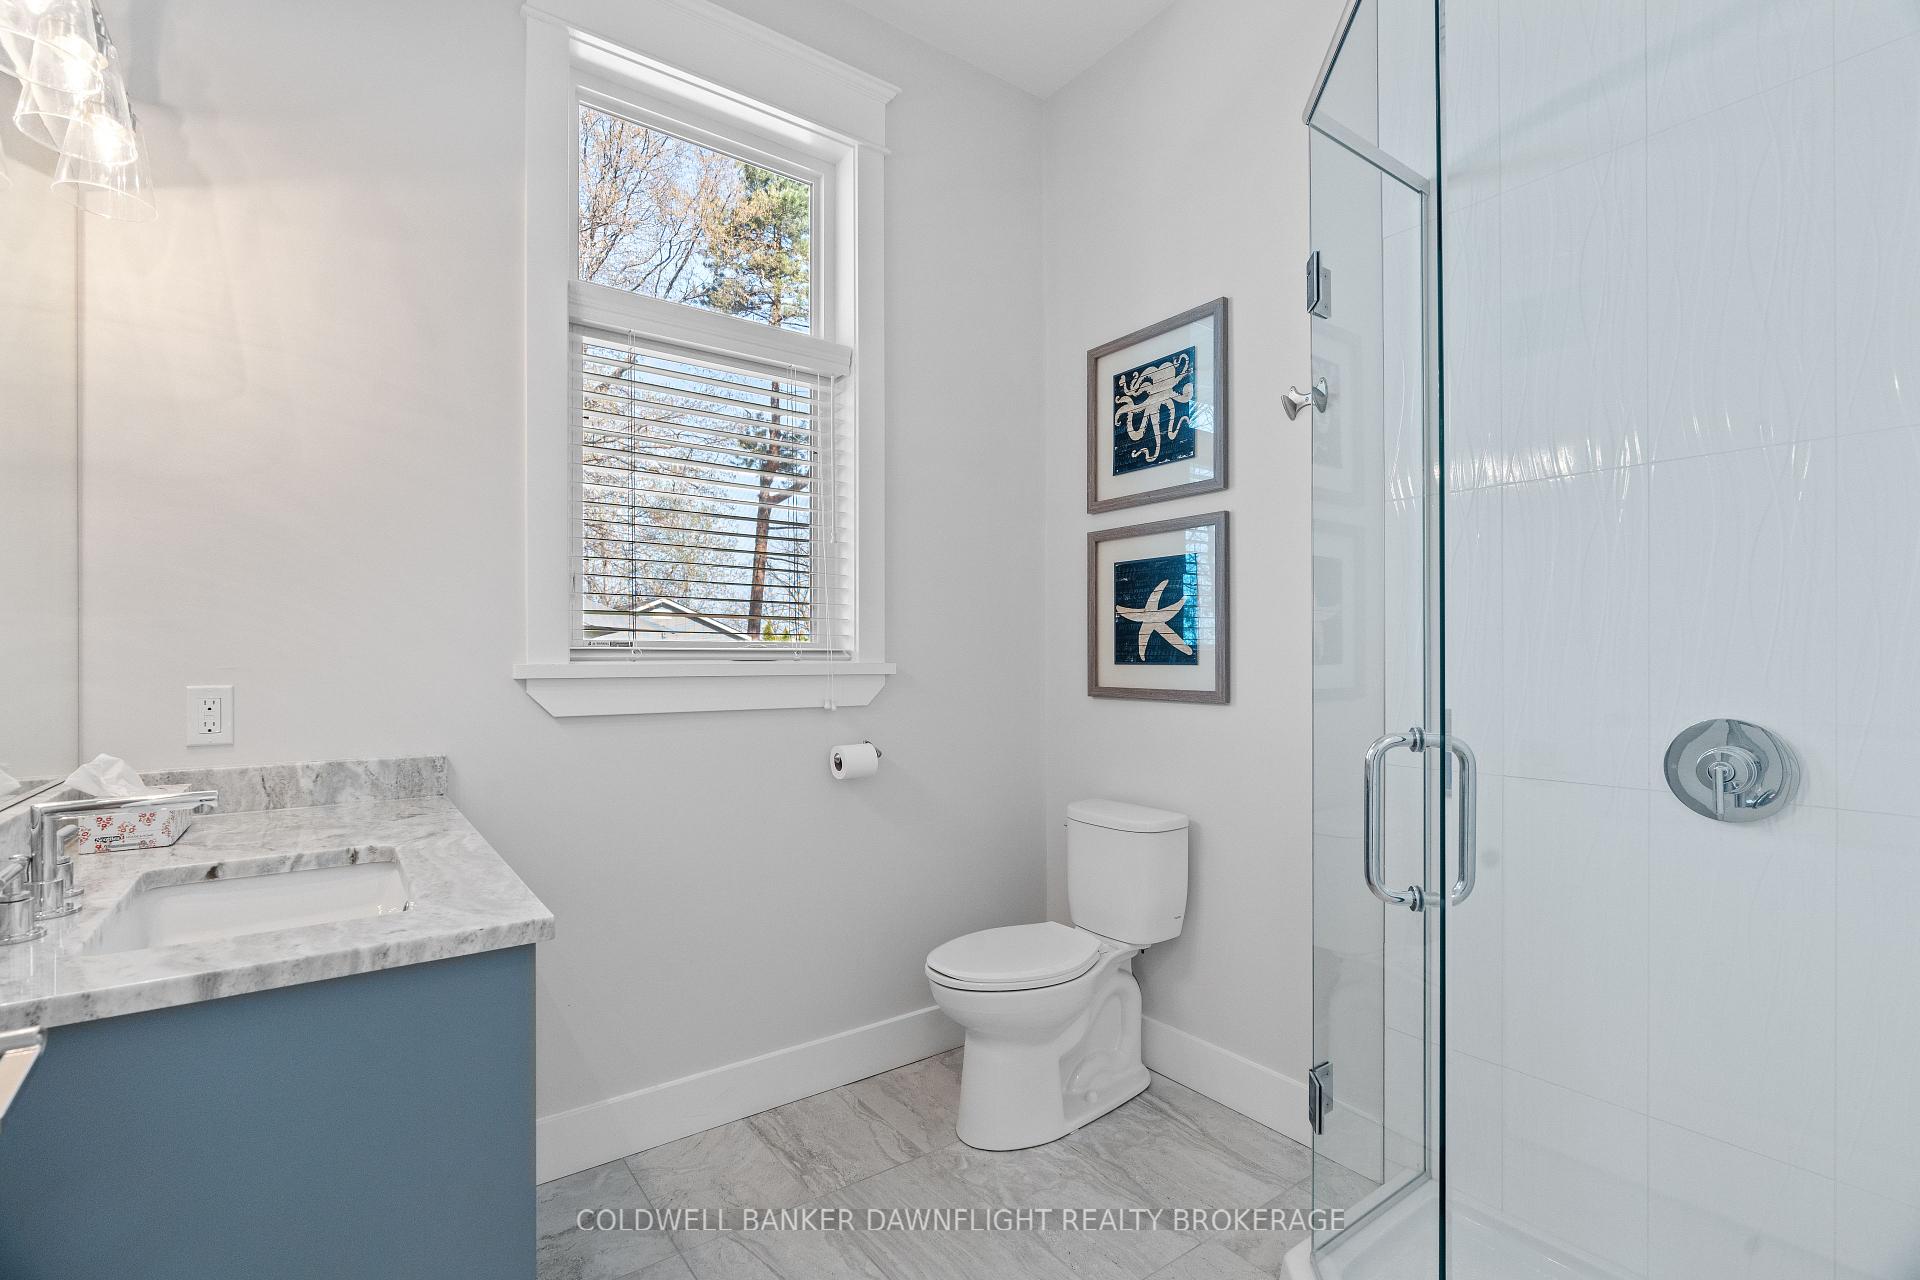
- Bathrooms: 2
- Kitchens: 1
Outside and lotVinyl siding, Asphalt shingle, Concrete
- Exterior: Vinyl siding
- Roof: Asphalt shingle
- Foundation: Concrete
- Features: Landscaped, patio
- Other structures: Shed
- Size: 100 × 150 ft
- Shape: Rectangular
Parking3 Parking, Private triple
- Spaces: 3 Parking
- Driveway: Private triple
Heating, water and powerForced air, propane, Central air, Municipal water
- Heating: Forced air, propane
- Cooling: Central air
- Water: Municipal water
- Sewer: Septic
- Hydro: Yes
- Cable: Available
- Telephone: Available
Costs and taxesTaxes $5,958 a year, HST included in the price
- Taxes, 2025: $5,958 a year
- HST: HST included in the price
Included in the saleFridge, stove, dishwasher, washer, dryer, window coverings
- Included: Fridge, stove, dishwasher, washer, dryer, window coverings
Listing detailsX12104665, Terminated, Apr 24, 2025
- MLS® number: X12104665
- Status: Terminated
- Listed on: Apr 24, 2025
- Days on market: 49
- Updated: Jun 12, 2025
- Possession: Immediate
- Occupied by: Vacant
- Listing brokerage: COLDWELL BANKER DAWNFLIGHT REALTY BROKERAGE
About this home
5144 Cedarview Drive, Lambton Shores, ON N0N 1J7
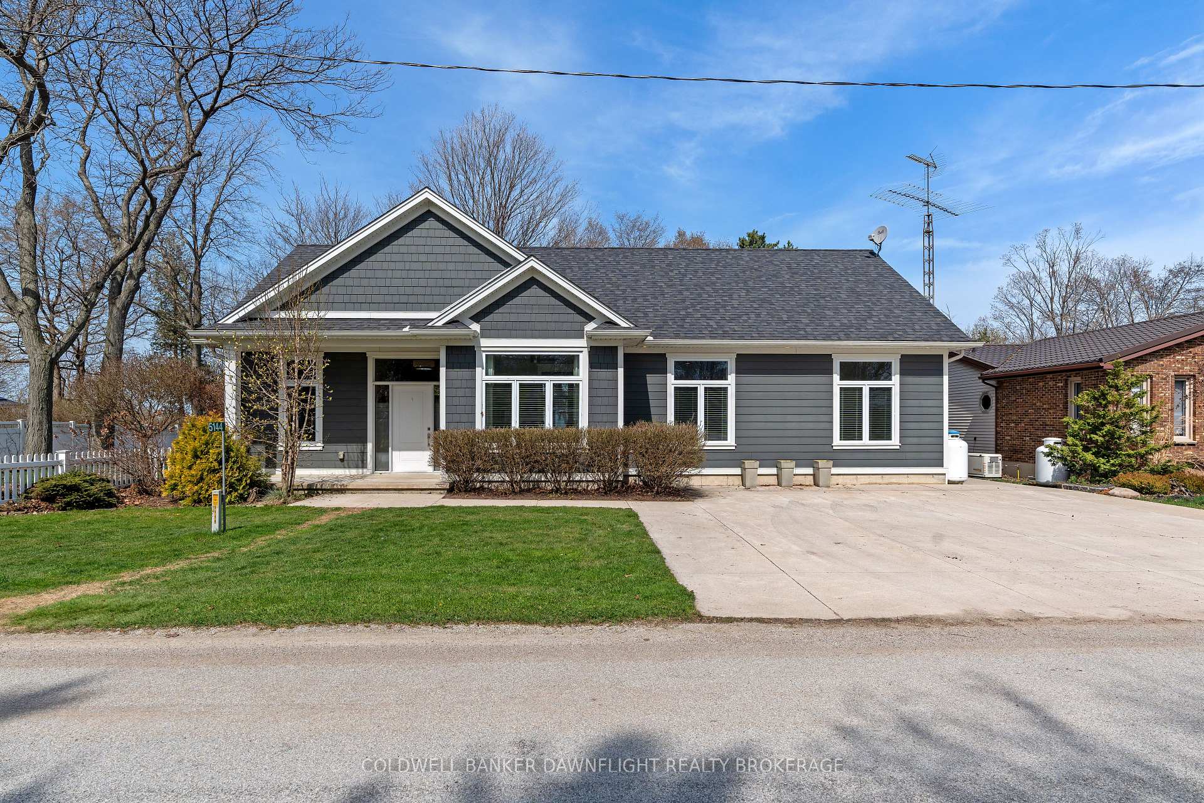
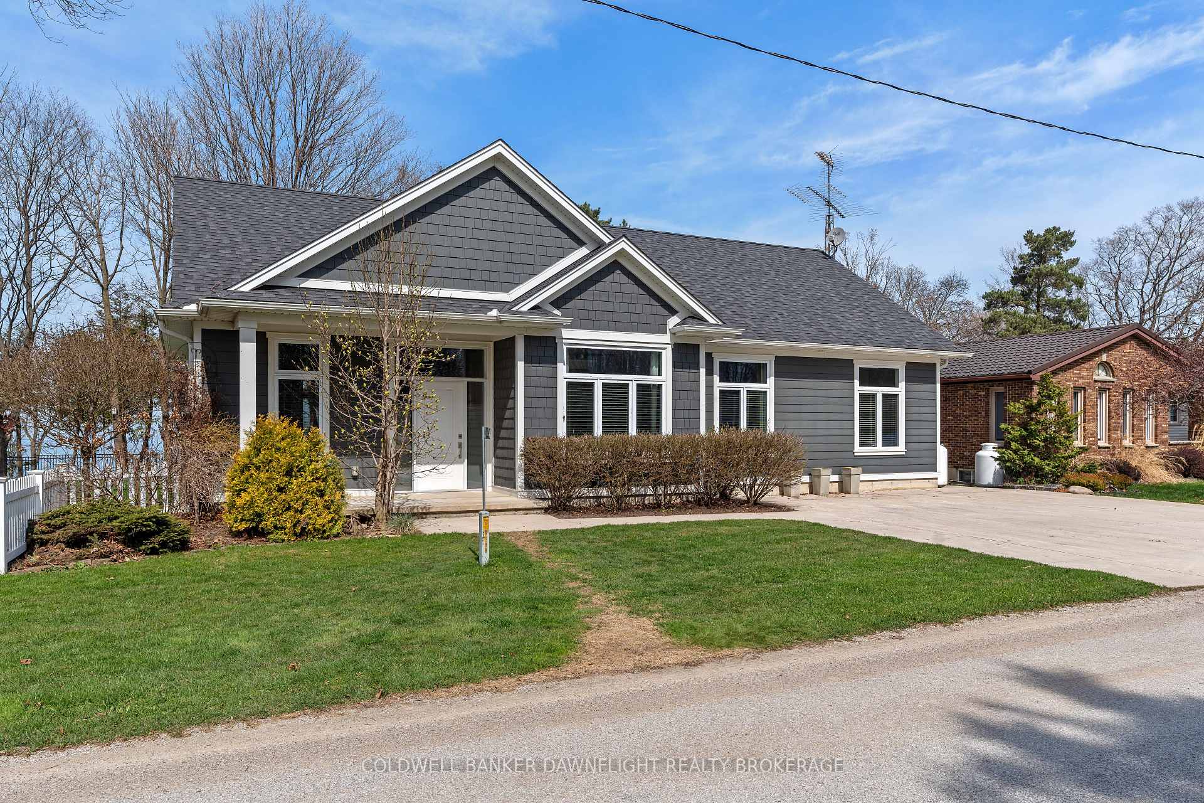
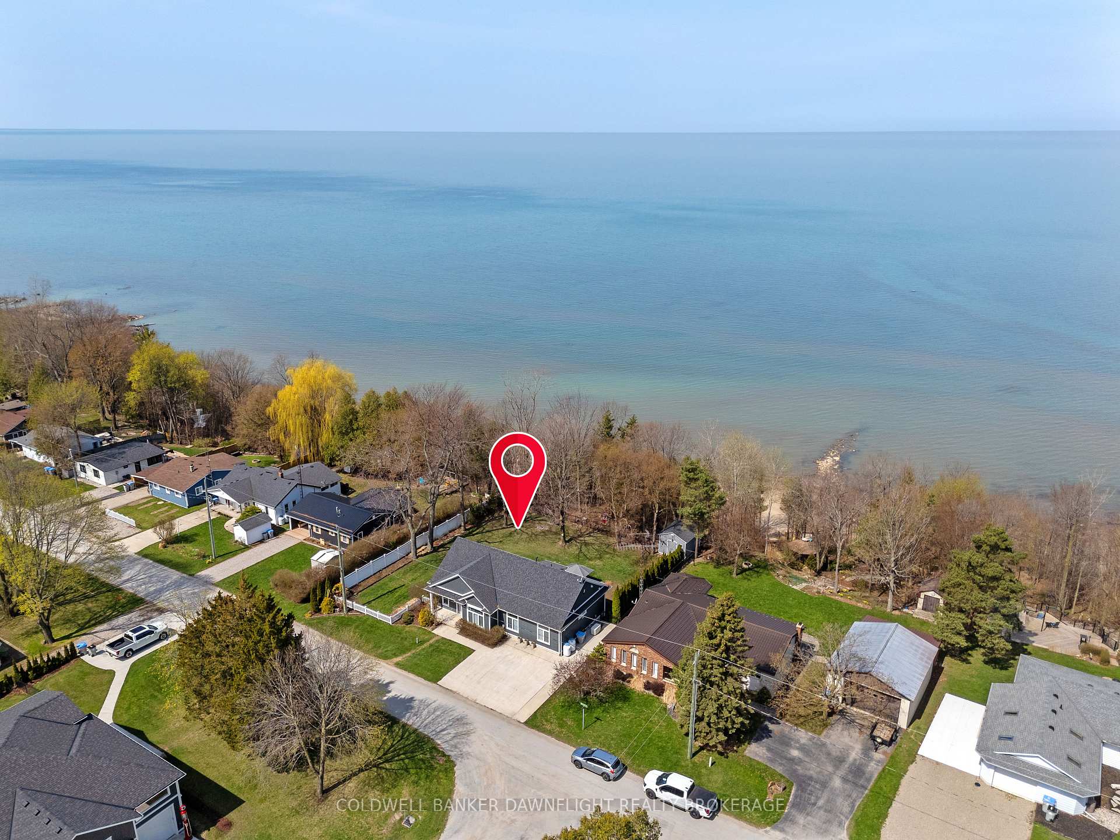
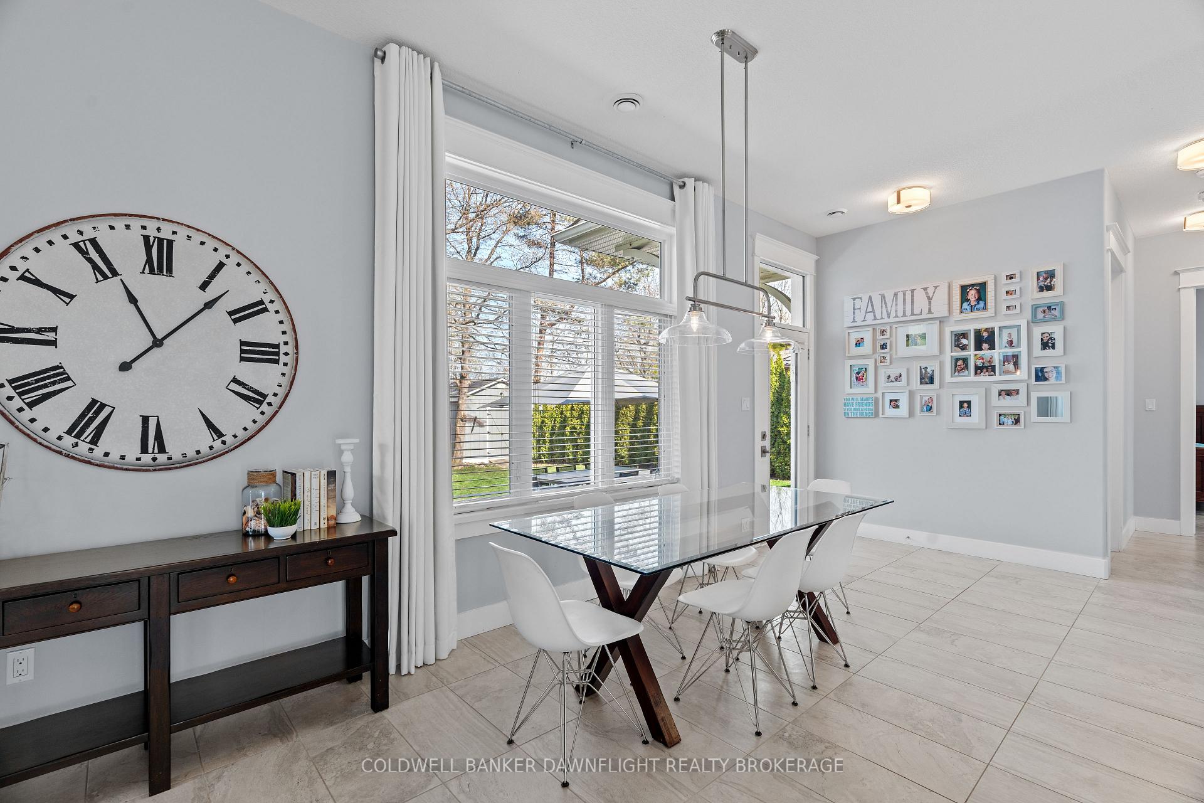
Experience lakeside living at its finest in this custom-built home by Medway Homes, completed in 2015 and perfectly situated on a fully fenced, 100 ft double lakefront lot. Take in panoramic views of Lake Huron and enjoy direct access to a sandy beach via private stairsideal for swimming, relaxing, or watching the sunset. The stairs are lit at night and there is power at the beach for added convenience. This thoughtfully designed home features 10-foot ceilings and 8-foot doors, creating a spacious and airy feel throughout. The open concept main floor includes a bright kitchen with a large island, propane stove, and stylish finishes, flowing seamlessly into the living and dining areas. A cozy fireplace adds warmth and ambiance, and expansive windows showcase the stunning lake views. The primary bedroom is a true retreat, offering peaceful water views, a custom walk-in closet with built-ins, and a luxurious 5-piece ensuite featuring a soaker tub, tiled walk-in shower, and heated floors. Two additional bedrooms and a modern 3-piece bathroom provide comfortable accommodations for family or guests. This home is equipped with in-floor heating throughout, supported by a new boiler (2021), a propane line for outdoor BBQs, central vacuum, and a dedicated laundry room. There is also a shed overlooking the lake that has power and can double as a Bunkie for added guests. The tertiary septic system and a whole-home generator provides peace of mind, and attic storage offers additional space for seasonal items. Whether you're seeking a year-round residence or a peaceful lakeside escape, this property delivers with its blend of modern comforts, quality craftsmanship, and unmatched views.
Ask about this home
A HOMEH agent will answer your questions about this home.
Around this home
Helpful calculators
Your HOMEH agent

"I would see it this week."