

6077 Danbea Lane
6077 Danbea Lane
 See all 15 photos
Property history
- $189,999ExpiredList: 2025-05-16|End: 2025-09-30|137 daysX12154597
Facts and features
- BasementCrawl space
- Age of home31–50 years
- Price per sq ft~$211
- Water, sewerSeptic
- Fireplace
The homeDetached, Bungalow, Age 31–50 years
- Type: Detached
- Style: Bungalow
- Age: 31–50 years
- Living space: 700–1,100 sq ft
- Basement: Crawl space
- View: Trees/woods
- Special designation: Landlease
- Waterfront: None
InsideFireplace Yes, living room, wood stove, Tile, Water heater owned
- Fireplace: Yes, living room, wood stove
- Flooring: Tile
- Features: Water heater owned
- Security: Smoke detector
- Rooms above ground: 5
- Bedrooms: 2
- Bathrooms: 1
- Kitchens: 1
Outside and lotVinyl siding, Asphalt shingle, Block
- Exterior: Vinyl siding
- Roof: Asphalt shingle
- Foundation: Block
- Features: Deck, landscaped, recreational area, year round living, seasonal living
- Other structures: Garden shed, gazebo, fence - partial
- Size: 120 × 140 ft
- Shape: Rectangular
- Zoning: Residential
Parking1 Garage, Attached, Private
- Spaces: 1 Garage
- Garage: Attached
- Driveway: Private
Heating, water and powerBaseboard, electric, Window unit(s), Other
- Heating: Baseboard, electric
- Cooling: Window unit(s)
- Water: Other
- Sewer: Septic
- Natural gas: No
- Hydro: Yes
- Cable: No
- Telephone: Available
Costs and taxesTaxes $1,746 a year, HST No HST, Rental items None
- Taxes, 2025: $1,746 a year
- HST: No HST
- Rental items: None
Included in the saleHot water tank owned, refrigerator, stove, window coverings, wall air conditioner, Personal items
- Included: Hot water tank owned, refrigerator, stove, window coverings, wall air conditioner
- Not included: Personal items
NearbyRec./commun.centre, school bus route, school, wooded/treed, golf, beach
- Close to: Rec./commun.centre, school bus route, school, wooded/treed, golf, beach
Listing detailsX12154597, Expired, May 16, 2025
- MLS® number: X12154597
- Status: Expired
- Listed on: May 16, 2025
- Days on market: 137
- Updated: Sep 30, 2025
- Possession: 2025-06-02 / Flexible
- Occupied by: Owner
- Listing brokerage: RE/MAX BLUEWATER REALTY INC.
About this home
6077 Danbea Lane, Lambton Shores (Kettle Point), ON N0N 1J1
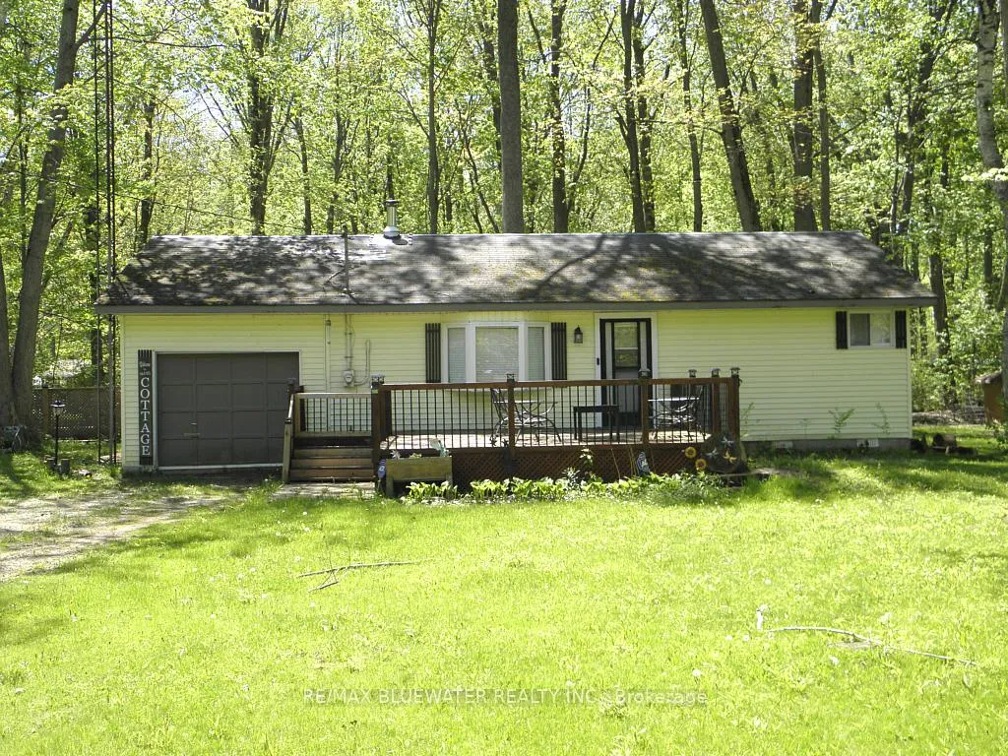
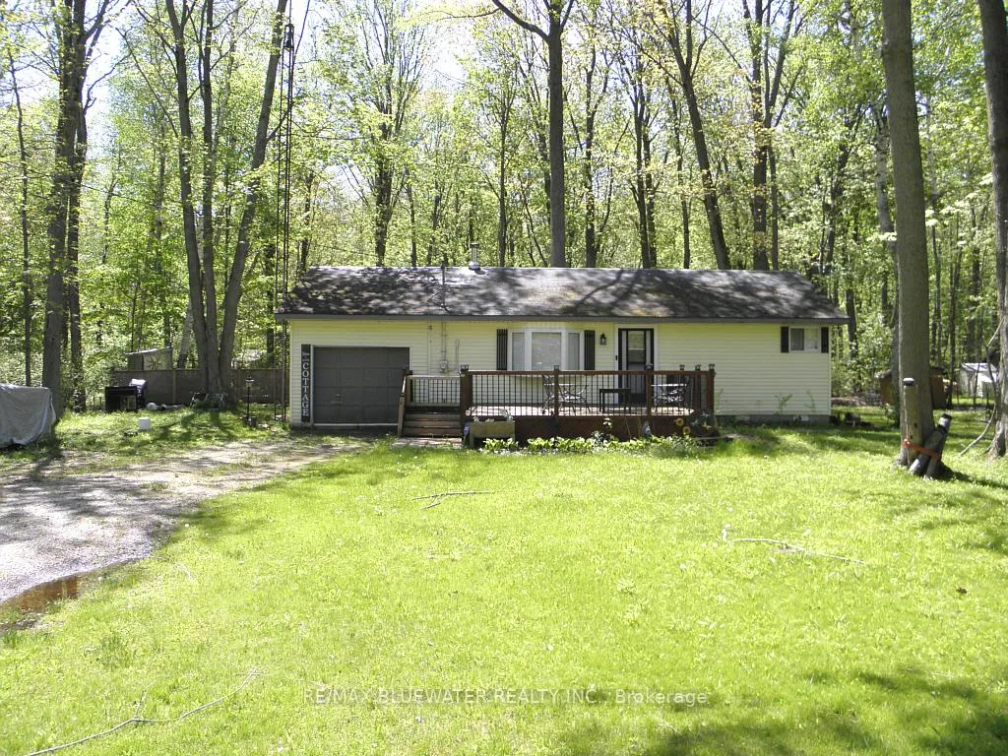
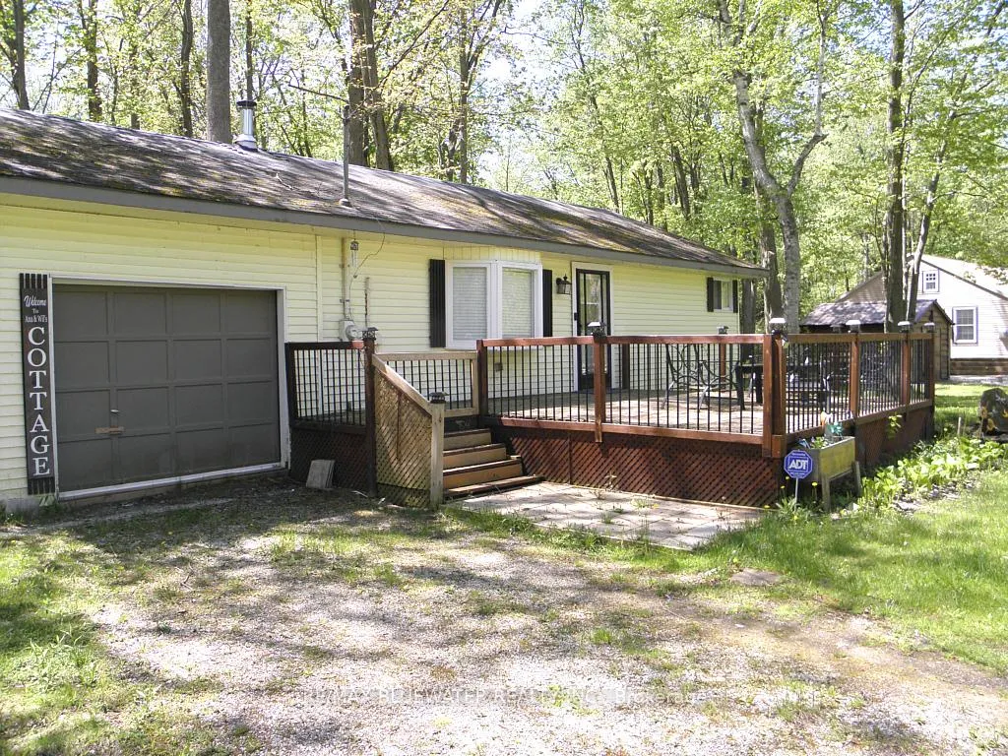
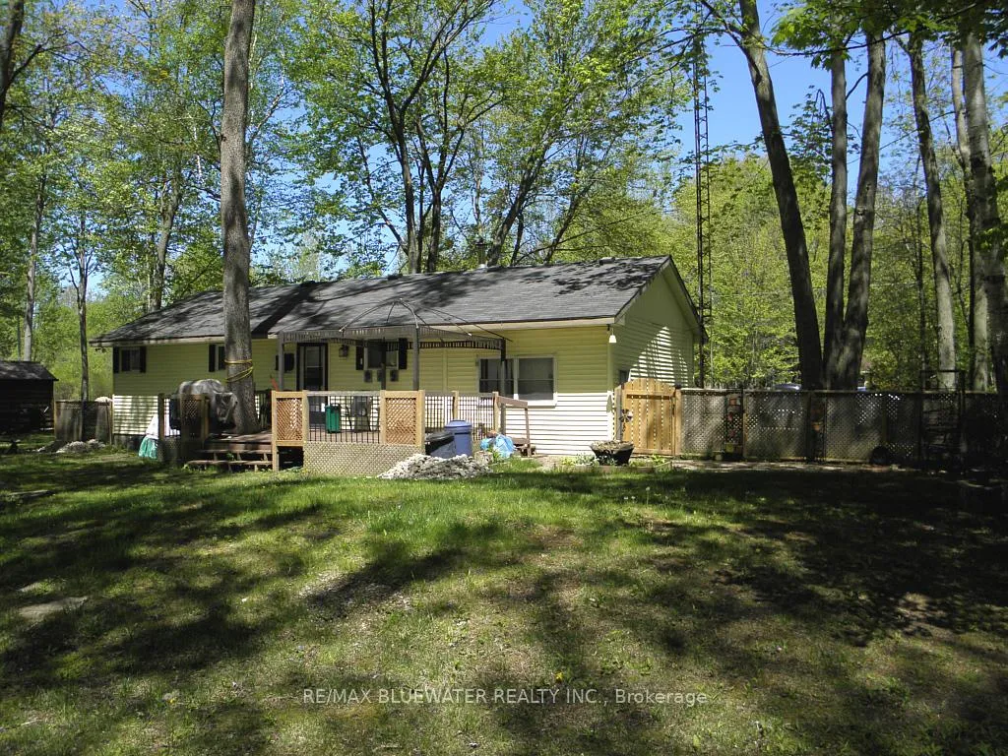
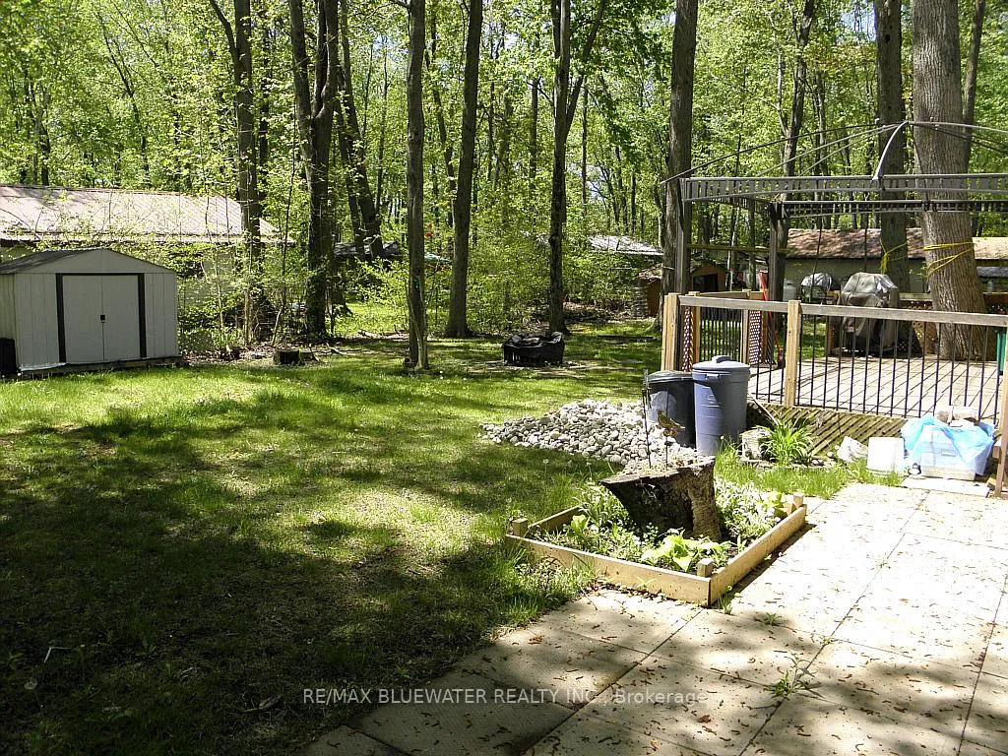
Two bedroom cottage with attached garage 3 blocks from Lake Huron on a 120 x 140 foot treed lot. Open concept living room/kitchen, with cozy wood burning fire place stove in living room, 3 piece bath with shower, bedrooms have closets, garage has wood floor and hydro, cottage has a block foundation. 19 x 17 foot front deck, 22 x 13 foot rear deck. Cottage is partially furnished, water supply is from 1,000 gallon tank,. 100 amp hydro panel with breakers, electric base board heat in living room, bathroom & 2 bedrooms, tile floor in kitchen and bathroom, laminate floors other rooms, walls in living room have been updated with wood, there is a gazebo on rear deck, 2 storage sheds in rear fenced yard, patio area is 8 x 20 feet with a privacy fence, the crawl space has been spray foam insulated, there is a fire pit area in rear treed yard, the attached garage is 23 x 12 foot inside with newer wood flooring and hydro, the lot is leased at $3,000 per year, current lease is good until October 2029, seller will have septic tank pumped and inspected before closing to meet Band requirements. Transfer fee is $3,500 payable to land owner on sale. 2025 Band fees are $1,746 Per year. Several public golf courses within 15 minutes, less than an hour from London or Sarnia, 20 minutes to Grand Bend. Great sand beach and fantastic sunsets over Lake Huron just a short walk away. Note: Buyer must have cash available to purchase no one will finance on native land. Buyers must have a current Police Check to purchase. Buyer is not allowed to rent the cottage.
Ask about this home
A HOMEH agent will answer your questions about this home.
Around this home
Helpful calculators
Your HOMEH agent

"I would see it this week."