

9995 Port Franks Estate Drive
9995 Port Franks Estate Drive
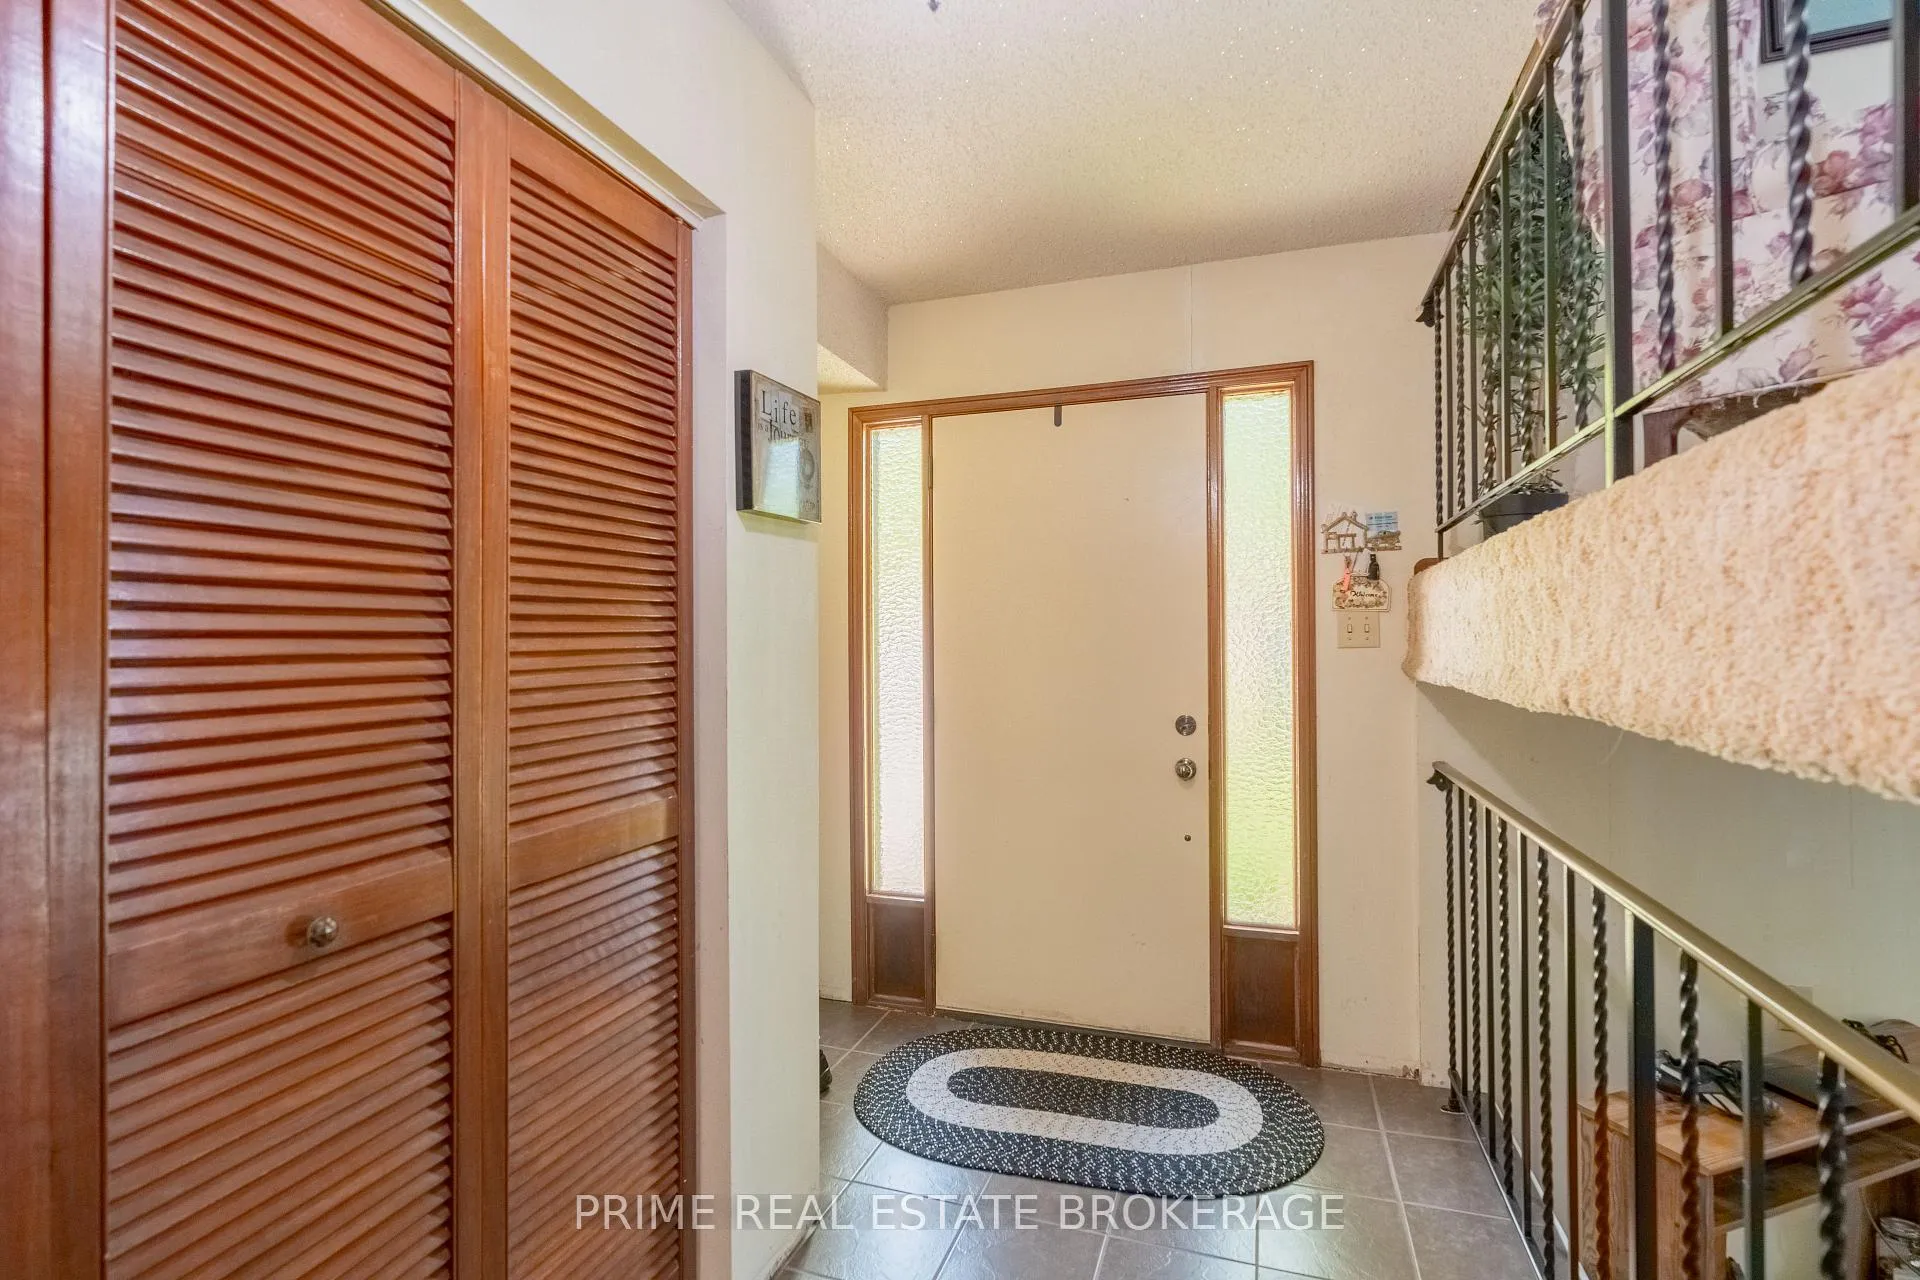 See all 42 photos
Property history
- $725,900TerminatedList: 2025-03-07|End: 2025-05-31|85 daysX12007382
- $748,900ExpiredList: 2024-06-26|End: 2025-02-28|247 daysX9003598
Facts and features
- BasementPart finished
- Age of home51–99 years
- Price per sq ft~$807
- Water, sewerSeptic
- Fireplace
- Central air
The homeDetached, Sidesplit 4, Age 51–99 years
- Type: Detached
- Style: Sidesplit 4
- Age: 51–99 years
- Living space: 700–1,100 sq ft
- Basement: Full, partially finished
- View: Trees/woods
InsideFireplace Yes, wood, Lower level, Central vacuum, sump pump, water heater owned
- Fireplace: Yes, wood
- Laundry: Lower level
- Features: Central vacuum, sump pump, water heater owned
- Security: Smoke detector, carbon monoxide detectors
- Rooms above ground: 9
- Bedrooms: 3
- Bathrooms: 2
- Kitchens: 1
- Family room: Yes
Outside and lotBoard & batten , brick, Metal, Poured concrete
- Exterior: Board & batten , brick
- Roof: Metal
- Foundation: Poured concrete
- Features: Deck, landscaped, lighting, patio, porch enclosed, year round living
- Other structures: Garden shed
- Size: 79.57 × 181.8 ft
- Shape: Rectangular
- Zoning: R5
Parking1 Garage, Attached, Private double
- Spaces: 1 Garage
- Garage: Attached
- Driveway: Private double
Heating, water and powerForced air, gas, Central air, Municipal water
- Heating: Forced air, gas
- Cooling: Central air
- Water: Municipal water
- Sewer: Septic
- Natural gas: Yes
- Hydro: Yes
- Cable: Available
- Telephone: Available
Costs and taxesTaxes $1,917 a year, HST included in the price
- Taxes, 2024: $1,917 a year
- HST: HST included in the price
Included in the saleDishwasher, fridge and stove in kitchen, microwave, washer, dryer, window coverings, Freezers and refrigerator in basement, screen on lower fireplace, all garage contents except cupboards, and barbecue
- Included: Dishwasher, fridge and stove in kitchen, microwave, washer, dryer, window coverings
- Not included: Freezers and refrigerator in basement, screen on lower fireplace, all garage contents except cupboards, and barbecue
NearbyBeach, fenced yard, golf, lake access, library, school bus route
- Close to: Beach, fenced yard, golf, lake access, library, school bus route
Listing detailsX12007382, Terminated, Mar 7, 2025
- MLS® number: X12007382
- Status: Terminated
- Listed on: Mar 7, 2025
- Days on market: 85
- Updated: May 31, 2025
- Possession: 2025-04-04 / Flexible
- Occupied by: Vacant
- Listing brokerage: PRIME REAL ESTATE BROKERAGE
About this home
9995 Port Franks Estate Drive, Lambton Shores (Port Franks), ON N0M 2L0
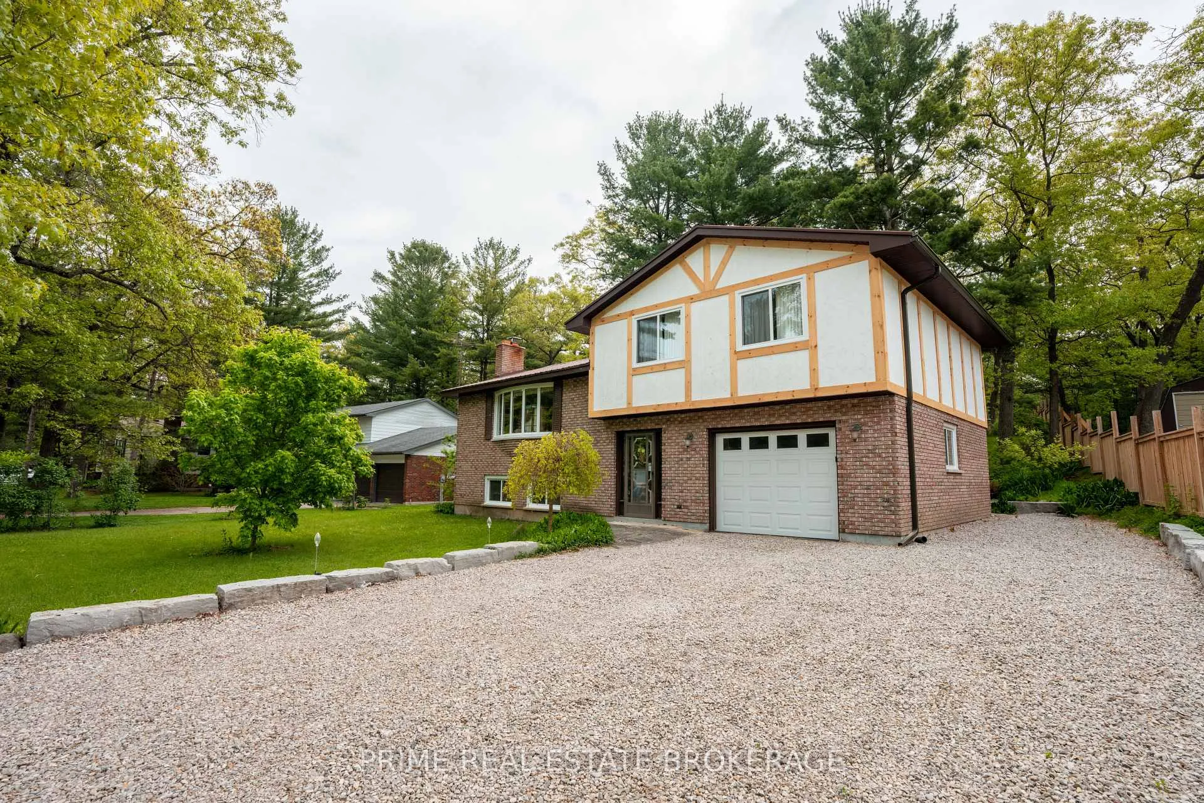
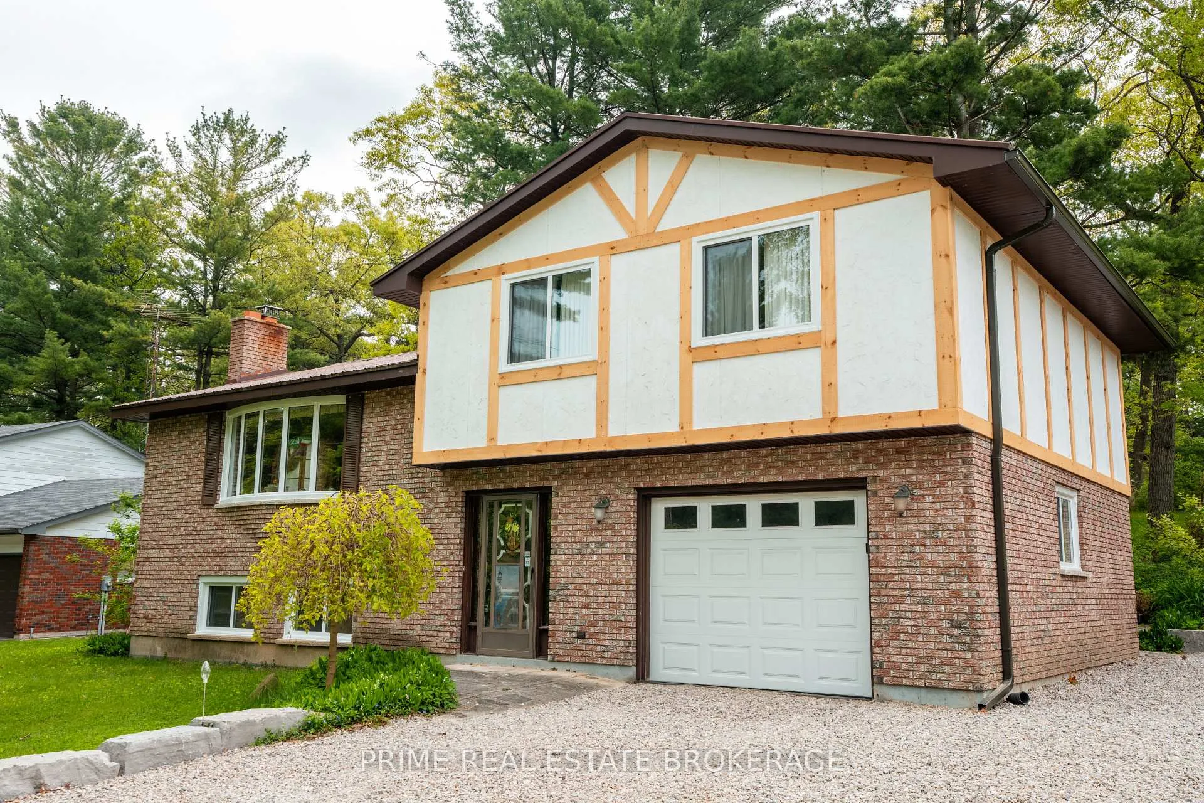
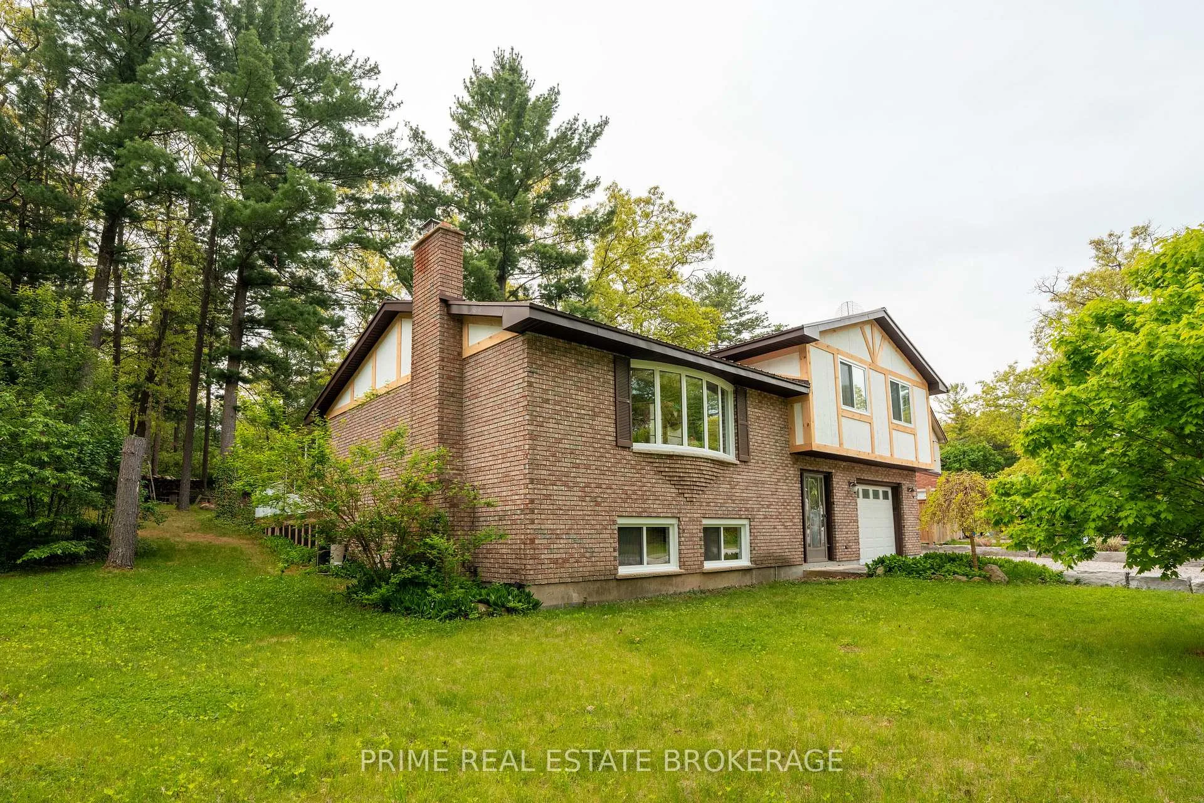
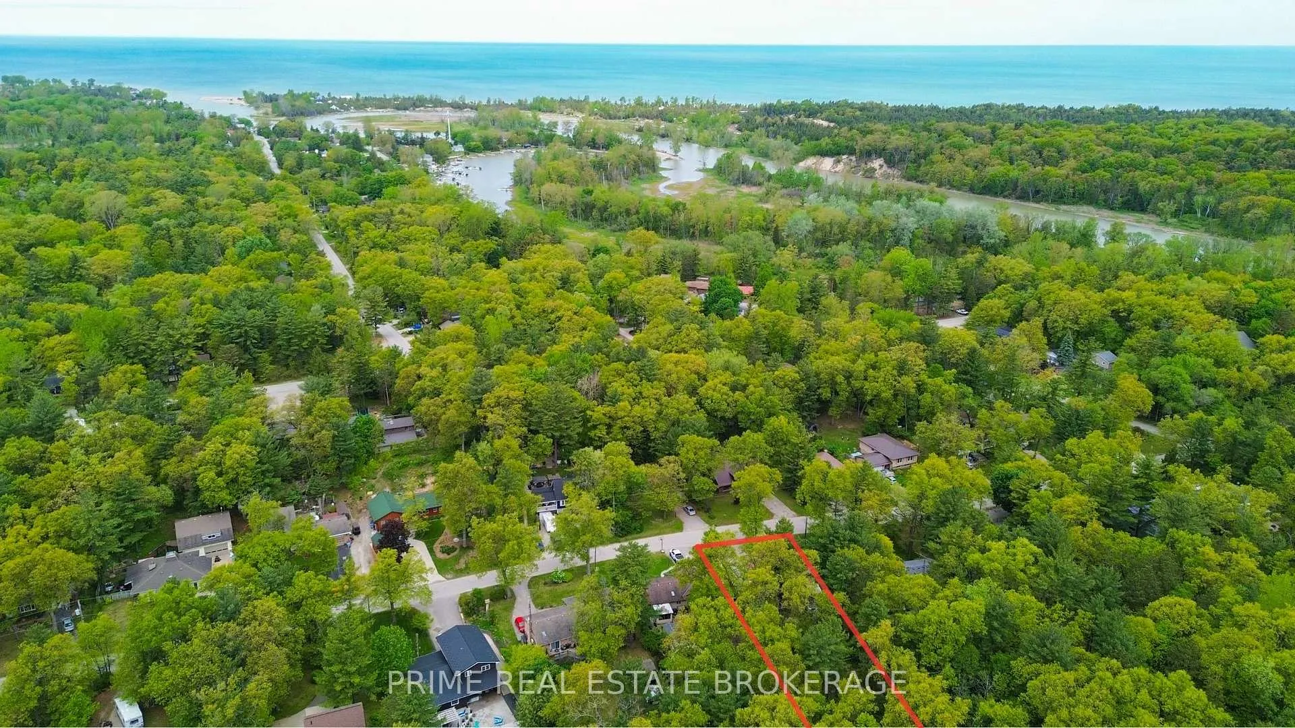
Just a 15 minute walk from the stunning Port Franks private beach, this spacious split-level home/cottage offers a peaceful retreat. Relax in the screened sunroom, overlooking a beautifully landscaped lot, or unwind on the deck, surrounded by towering trees, a serene rock garden, and a fire pit. The sloped backyard provides the perfect setting for peaceful outdoor moments. Inside, the home offers endless possibilities for customization. Whether you choose to create an open-concept living area or keep the rooms as they are, the space is ready for your personal touch. New windows (2025) have been installed, windows reframed and shed refinished. The kitchen boasts newer, seldom-used appliances, while the spacious living and dining areas provide plenty of room for family and friends. Upstairs, there are three bedrooms, including the primary with a convenient cheater 3-piece ensuite. The lower level features a cozy recreation room with a wood-burning fireplace, ideal for chilly evenings by the lake. Additional storage can be found in the laundry/utility room. Set in a private, picturesque neighbourhood, this home is a nature lover's dream, offering plenty of opportunities for hiking, biking, and walking nearby. Homeowners in Port Franks Estates enjoy access to the private beach, library, tennis courts, and year-round community events without hefty association fees.
Ask about this home
A HOMEH agent will answer your questions about this home.
Around this home
Daily convenience, out of 100, from the distances below
Helpful calculators
Your HOMEH agent

"I would see it this week."