

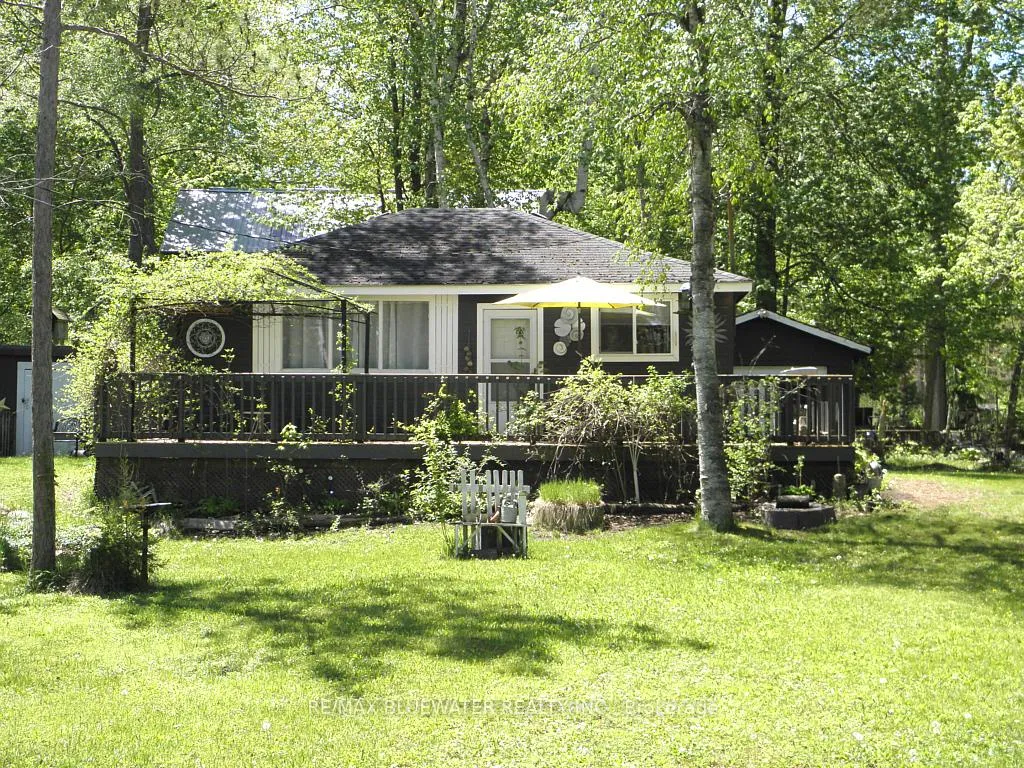
6185 London Road
6185 London Road
 See all 27 photos
Property history
Facts and features
- BasementCrawl space
- Age of home51–99 years
- Water, sewerSeptic
- Lot shapeRectangular
The homeDetached, Bungalow, Age 51–99 years
- Type: Detached
- Style: Bungalow
- Age: 51–99 years
- Living space: 700–1,100 sq ft
- Basement: Crawl space
- View: Trees/woods
- Special designation: Landlease
InsideWater heater owned, primary bedroom - main floor, water heater, Rooms above ground 6, Bedrooms 3
- Features: Water heater owned, primary bedroom - main floor, water heater
- Rooms above ground: 6
- Bedrooms: 3
- Bathrooms: 1
- Kitchens: 1
Outside and lotWood, Asphalt shingle, Piers
- Exterior: Wood
- Roof: Asphalt shingle
- Foundation: Piers
- Size: 50 × 140 ft
- Shape: Rectangular
- Zoning: Residential
Parking1 Garage, Detached, Private double
- Spaces: 1 Garage
- Garage: Detached
- Driveway: Private double
Heating, water and powerOther, propane, Window unit(s), Other
- Heating: Other, propane
- Cooling: Window unit(s)
- Water: Other
- Sewer: Septic
- Natural gas: Available
- Hydro: Yes
- Cable: No
- Telephone: Available
Costs and taxesTaxes $1,971 a year, HST No HST, Rental items None
- Taxes, 2025: $1,971 a year
- HST: No HST
- Rental items: None
Included in the saleAll furnishings in cottage as viewed including, fridge, stove, hot water heater, wall air conditioner, window coverings all furnishings in cottage as viewed including, fridge, stove, hot water heater, wall air conditioner, window coverings etc., Personal items and contents of garage
- Included: All furnishings in cottage as viewed including, fridge, stove, hot water heater, wall air conditioner, window coverings all furnishings in cottage as viewed including, fridge, stove, hot water heater, wall air conditioner, window coverings etc.
- Not included: Personal items and contents of garage
NearbyBeach, lake access, lake/pond, school bus route, wooded/treed
- Close to: Beach, lake access, lake/pond, school bus route, wooded/treed
Listing detailsX12075349, Sold, Apr 9, 2025
- MLS® number: X12075349
- Status: Sold
- Listed on: Apr 9, 2025
- Days on market: 54
- Updated: Jun 2, 2025
- Possession: 2025-04-30 / 1-29 days
- Occupied by: Vacant
- Listing brokerage: RE/MAX BLUEWATER REALTY INC.
About this home
6185 London Road, Lambton Shores (Kettle Point), ON N0N 1J1
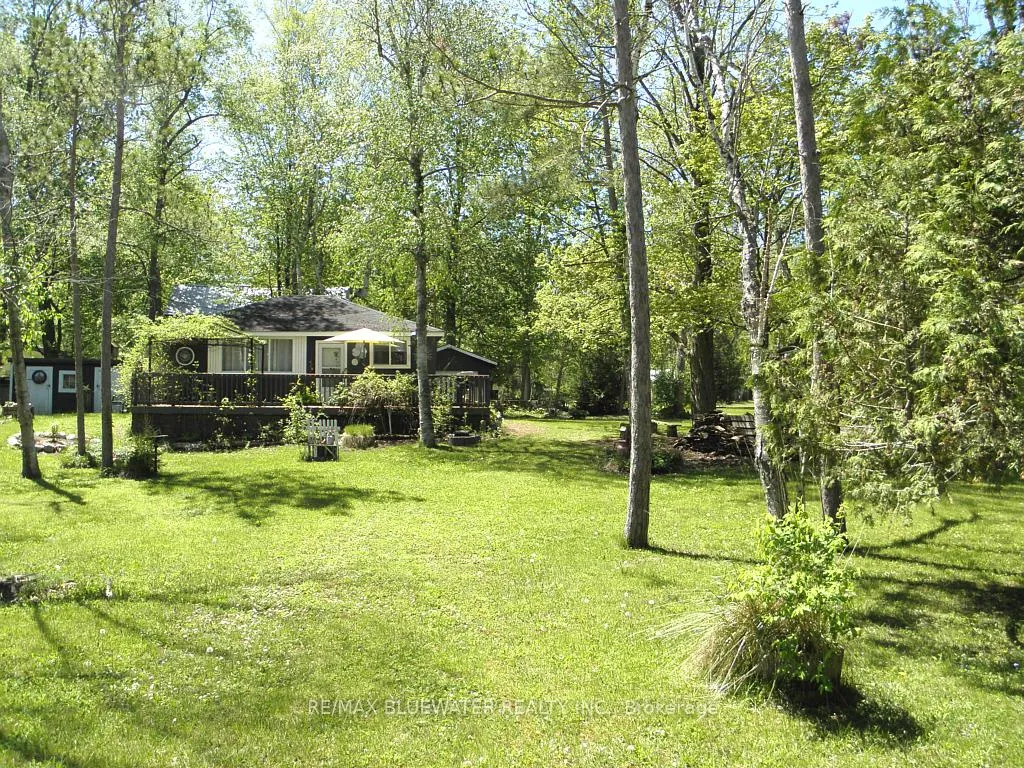
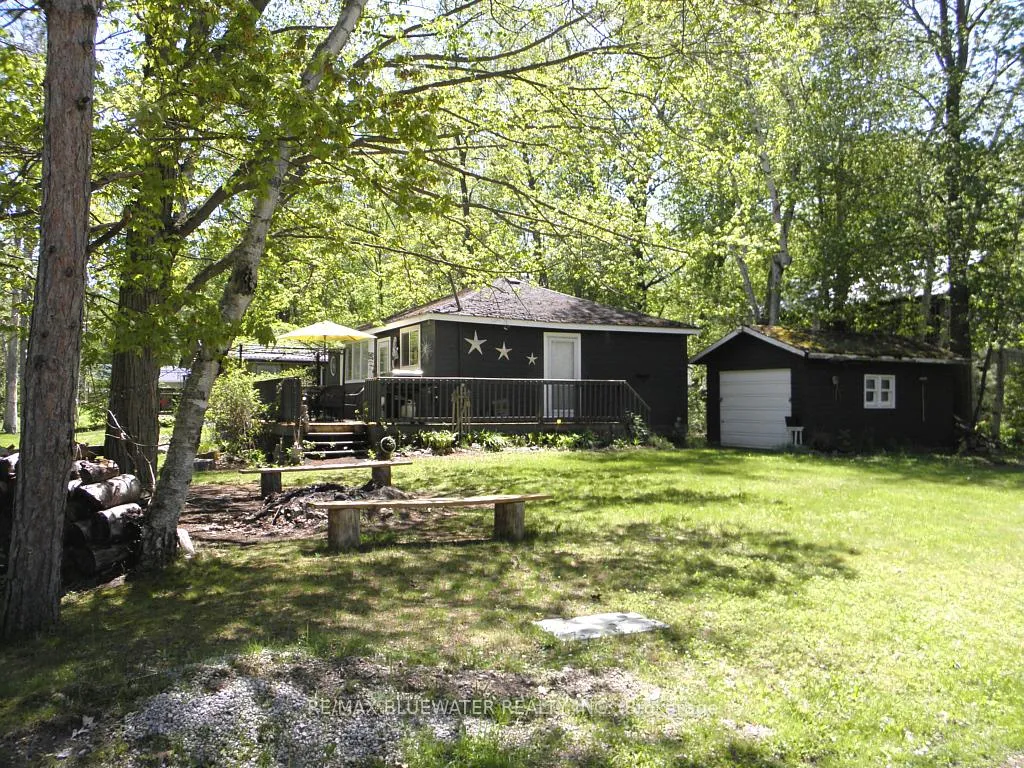
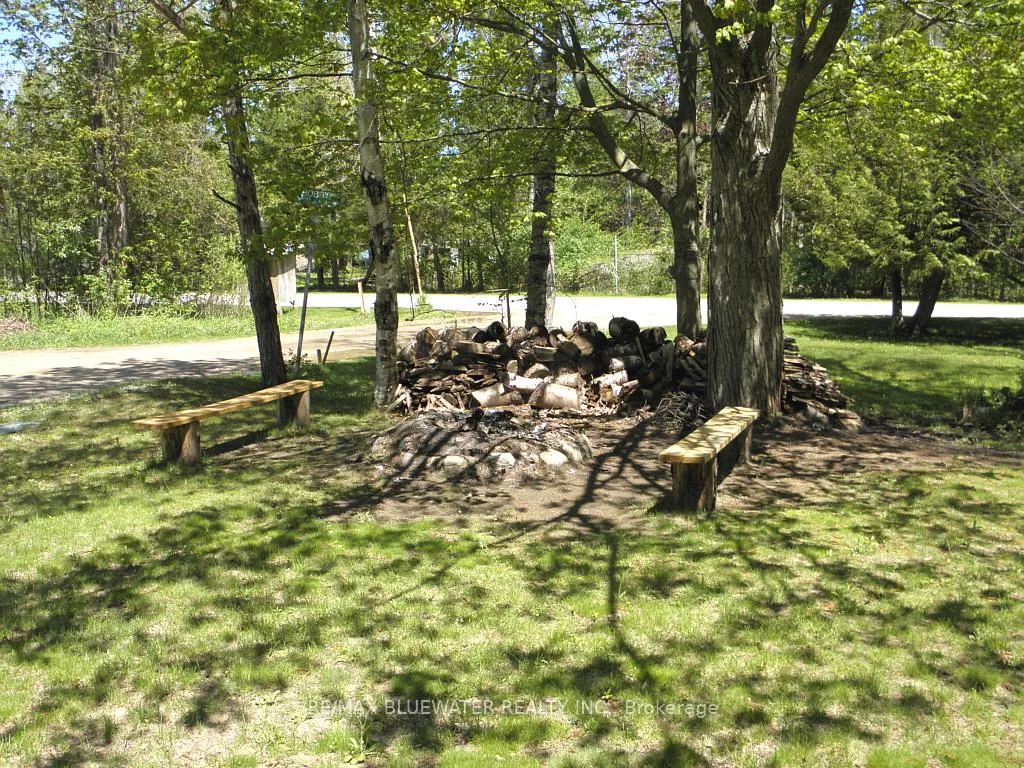
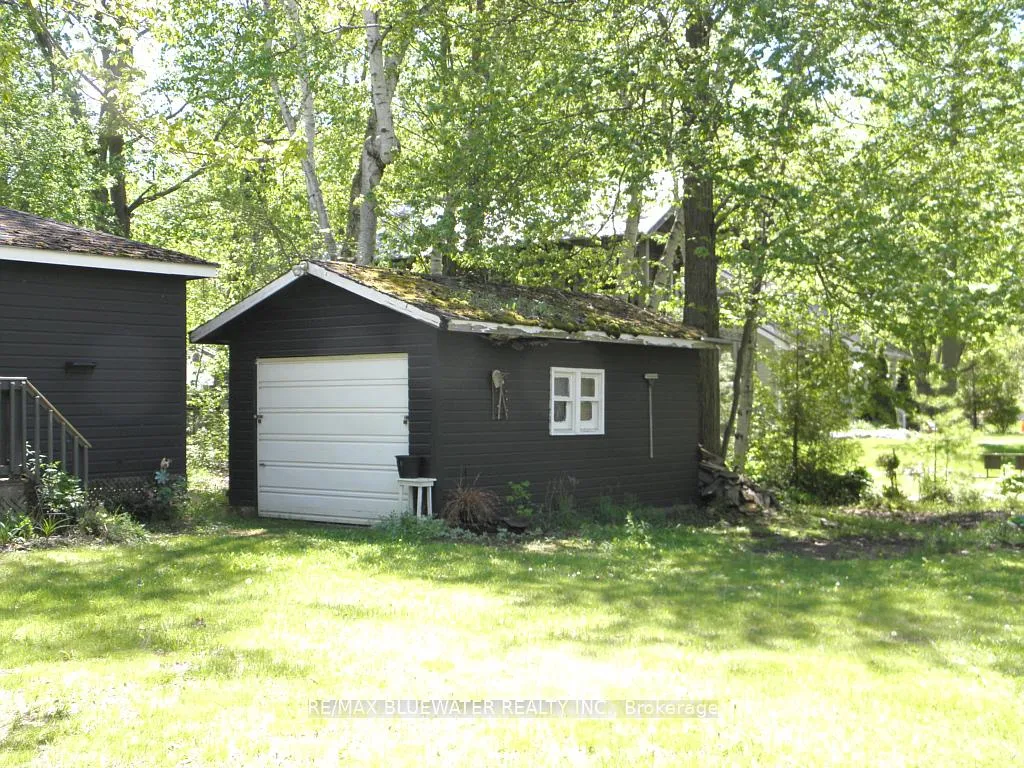
Fully furnished 3 bedroom, three piece bath cottage with garage just 1 1/2 blocks from great sand beach at Ipperwash. Septic system and underground water storage tank will be installed to meet Band requirements before closing. Open front deck 32' x 11' 9", side deck is 14' x 4' 6". Corner treed lot, garage is 19' x 12' with concrete floor and hydro. Open concept with newer laminate flooring in all rooms,. Note: water is available from the pumping station 1 block away at no charge or delivery service can be arranged at $15.00 per load. Cottage walls and ceiling are partly insulated. Note: Land is leased, a new 5 year lease will be $2,500.per year. Band fees for 2025 are $1,971.38 (shown as taxes) for garbage collection, water, road maintenance police and fire protection. There are no taxes, You have to have cash to purchase no one will finance on native land, Buyer must have current Police check and proof of insurance to close. Several public golf courses within 15 minutes, less than an hour from London or Sarnia, 20 minutes to Grand Bend. Great sand beach and fantastic sunsets over Lake Huron just a short walk away. Note: Cottage can not be used as a rental.
Ask about this home
A HOMEH agent will answer your questions about this home.
Around this home
Helpful calculators
Your HOMEH agent

"I would see it this week."