

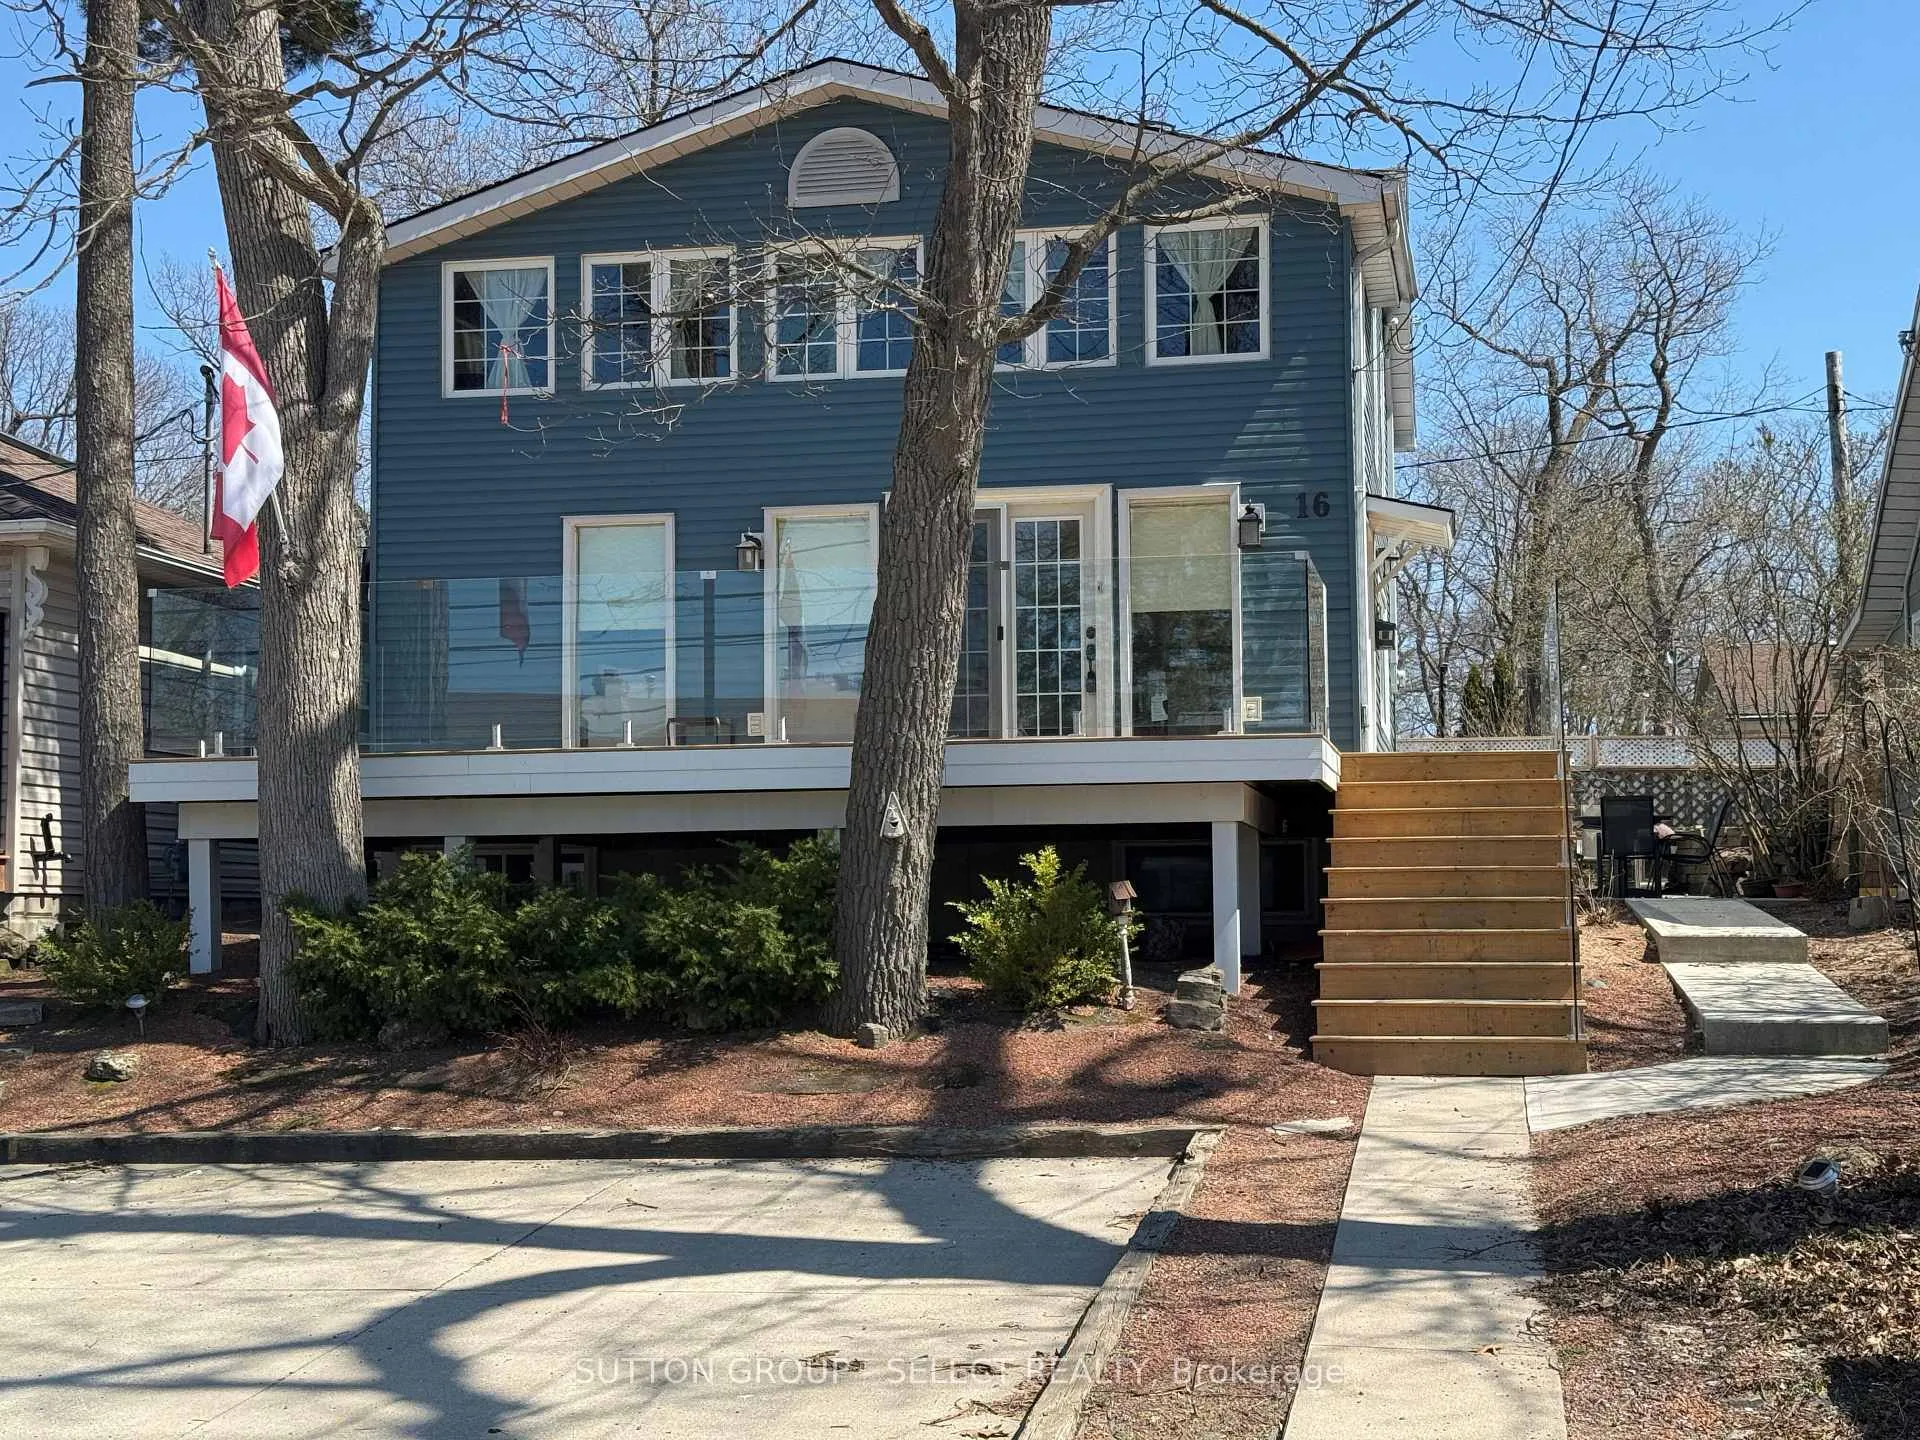
16 Huron Avenue
16 Huron Avenue
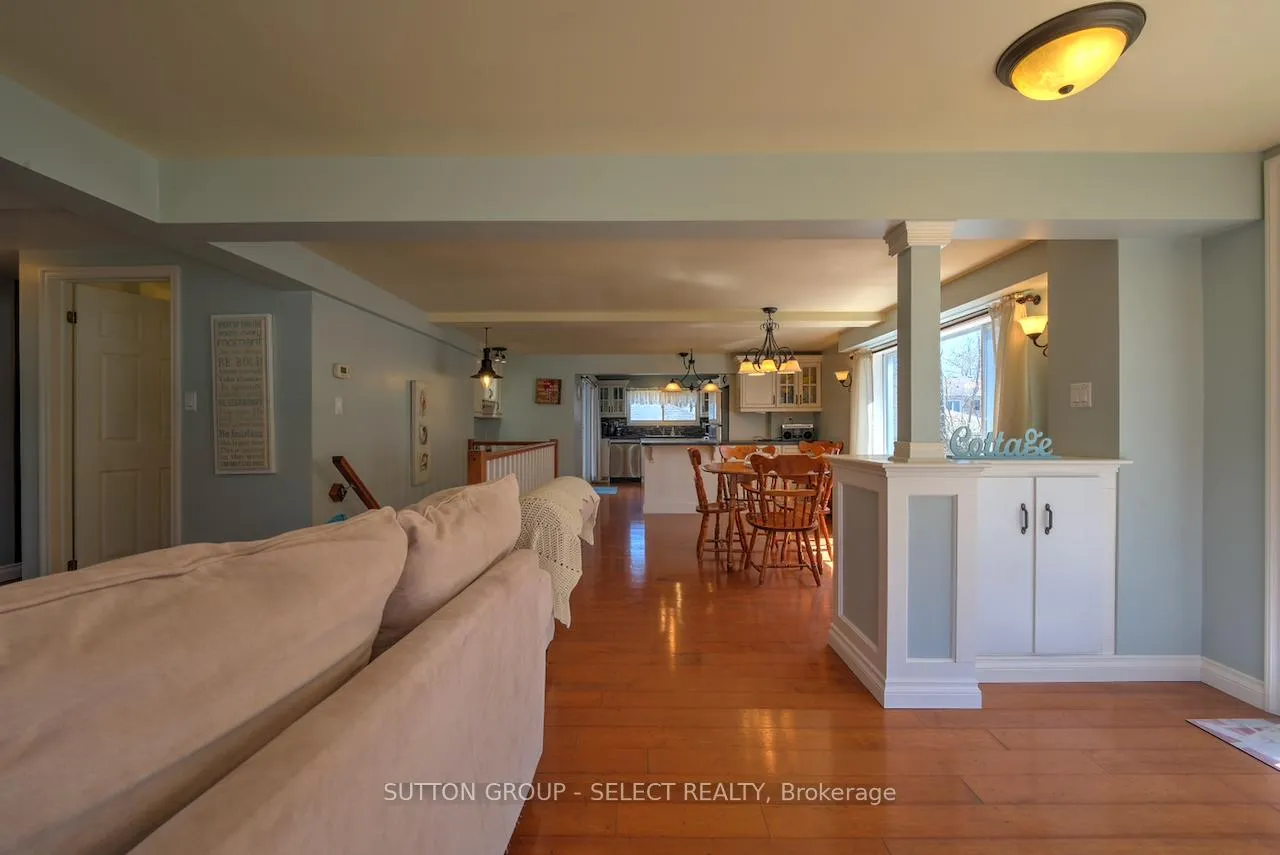 See all 41 photos
Property history
- $869,900ExpiredList: 2025-08-10|End: 2025-11-30|112 daysX12336864
- $869,900ExpiredList: 2025-04-23|End: 2025-07-23|91 daysX12101974
Facts and features
- BasementFinished
- Price per sq ft~$669
- Water, sewerMunicipal
- Lot shapeRectangular
- Fireplace
- Central air
The homeDetached, 2-storey, 1,100–1,500 sq ft
- Type: Detached
- Style: 2-storey
- Living space: 1,100–1,500 sq ft
- Basement: Finished
- View: City
InsideFireplace Yes, family room, living room, Lower level, Central vacuum, storage, water heater owned
- Fireplace: Yes, family room, living room
- Laundry: Lower level
- Features: Central vacuum, storage, water heater owned
- Rooms above ground: 6
- Rooms in the basement: 5
- Bedrooms: 3 + 2 in the basement
- Bathrooms: 3
- Kitchens: 1
Outside and lotVinyl siding, Asphalt shingle, Poured concrete
- Exterior: Vinyl siding
- Roof: Asphalt shingle
- Foundation: Poured concrete
- Features: Deck, landscaped, patio, year round living
- Other structures: Shed
- Size: 39.51 × 91.37 ft
- Shape: Rectangular
- Zoning: R4
Parking3 Parking, Available, front yard parking
- Spaces: 3 Parking
- Driveway: Available, front yard parking
Heating, water and powerForced air, gas, Central air, Municipal water
- Heating: Forced air, gas
- Cooling: Central air
- Water: Municipal water
- Sewer: Municipal sewer
- Natural gas: Yes
- Hydro: Yes
- Cable: Available
- Telephone: Available
Costs and taxesTaxes $4,000 a year, HST No HST
- Taxes, 2024: $4,000 a year
- HST: No HST
Included in the saleAll furniture including beds,couches, tvs on main floor and in bedroom on top floor; everything in shed, most items in kitchen, fire pit, are on walls and shelves, outdoor chairs, pots & pans, silverware, knives, kitchen utensils, blender, keurig, Ceramic dishes, glasses, ceramic sign above stove, radio, antique cabinet on main floor, antique side table in bedroom one, antique side table in bedroom 2, composite patio table, friendship pic in kitchen, dvd collection, bbq, outdoor deep fryer.
- Included: All furniture including beds,couches, tvs on main floor and in bedroom on top floor; everything in shed, most items in kitchen, fire pit, are on walls and shelves, outdoor chairs, pots & pans, silverware, knives, kitchen utensils, blender, keurig
- Not included: Ceramic dishes, glasses, ceramic sign above stove, radio, antique cabinet on main floor, antique side table in bedroom one, antique side table in bedroom 2, composite patio table, friendship pic in kitchen, dvd collection, bbq, outdoor deep fryer.
NearbyBeach, golf, lake access, marina
- Close to: Beach, golf, lake access, marina
Listing detailsX12336864, Expired, Aug 10, 2025
- MLS® number: X12336864
- Status: Expired
- Listed on: Aug 10, 2025
- Days on market: 112
- Updated: Nov 30, 2025
- Possession: Immediate
- Occupied by: Vacant
- Listing brokerage: SUTTON GROUP - SELECT REALTY
About this home
16 Huron Avenue, Lambton Shores (Grand Bend), ON N0M 1T0
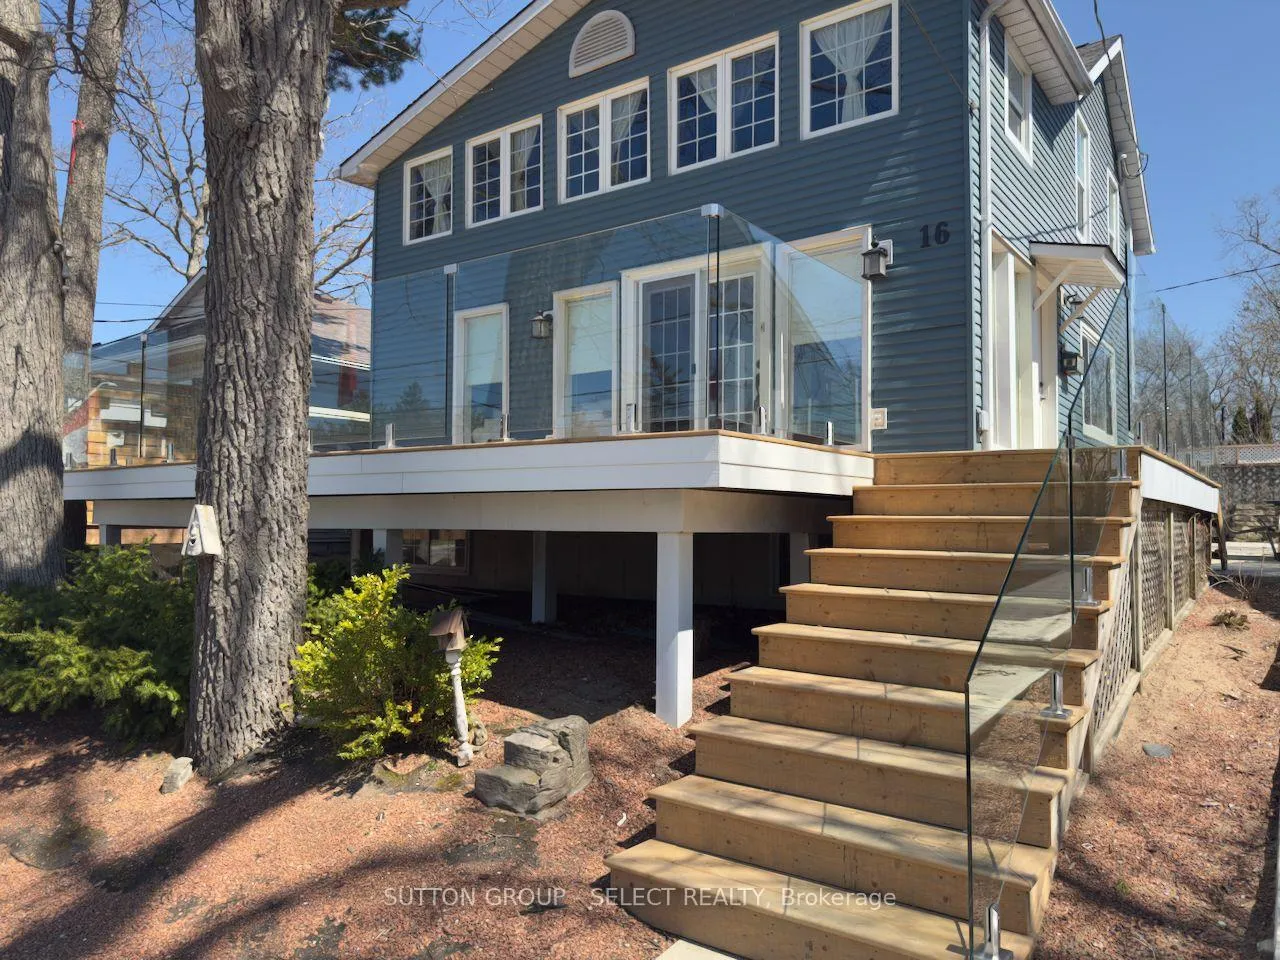
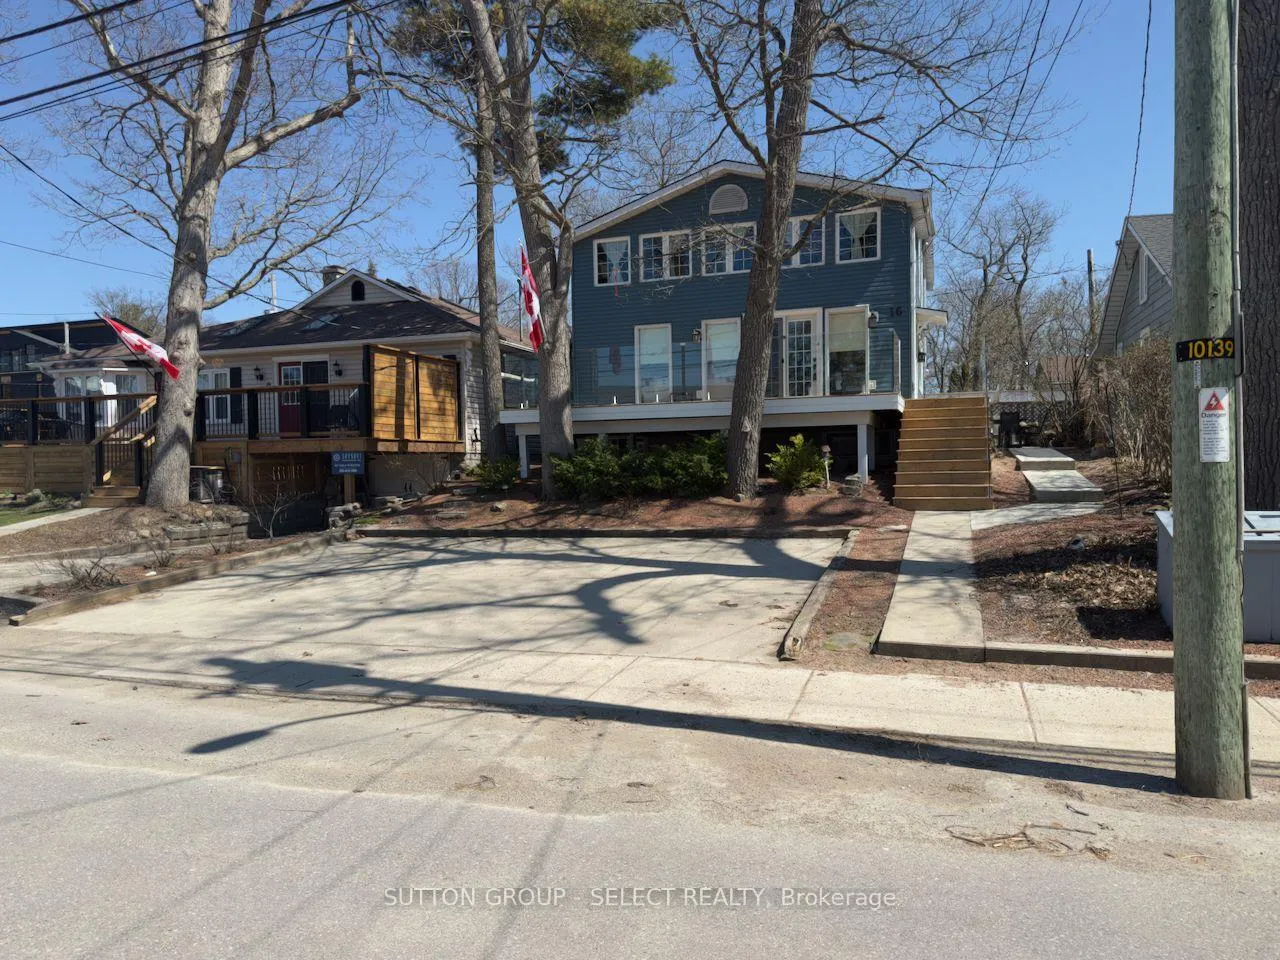
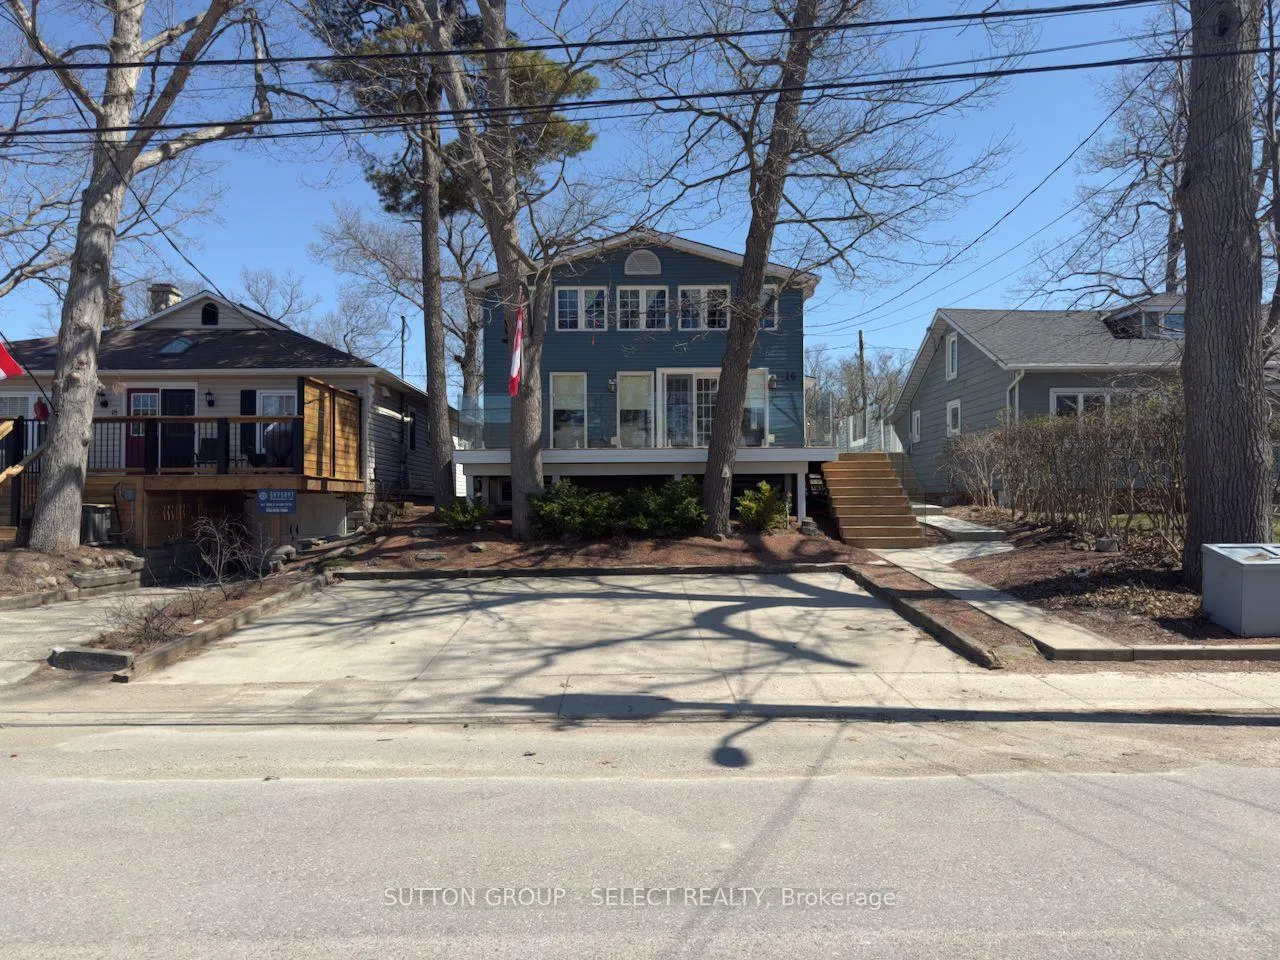
Location, location, location! Just 1 block from a famous Blue flag beach and 1 block from main drag with all the amenities Grand Bend has top offer you won't have any trouble filing the 5 bedroom with all the family and friends that will be at your door. Featuring 3 levels of living this year round home or cottage is ready for your immediate enjoyment. Main floor boasts lots of natural light, open concept, hardwood floors, gas fireplace, cathedral ceiling in the kitchen and a 4 piece bath are some of the many things you'll marvel at. 2nd level consists of 3 bedrooms and a 2 piece bath while the basement features a rec room with gas fireplace, 2 bedrooms, 3 piece bath, utility and storage rooms. Outside you'll find a large front deck beautifully surrounded by glass. For more privacy hang out on the back patio which features a barbeque area and shed. The following are recent improvements: new concrete patio on side and back of cottage in 2023; new wood deck, and glass railing on front in 2024; renovated updated basement with new floors, paint, trim, new hot water tank, new washer & dryer in 2025; updated main floor bathroom with new tile tub surround and new bathtub in 2025; new stainless steel fridge, dishwasher and microwave range above stove in 2025.
Ask about this home
A HOMEH agent will answer your questions about this home.
Around this home
Daily convenience, out of 100, from the distances below
Schools nearby
School rating, out of 10.
Helpful calculators
Your HOMEH agent

"I would see it this week."