

4 York Street
4 York Street
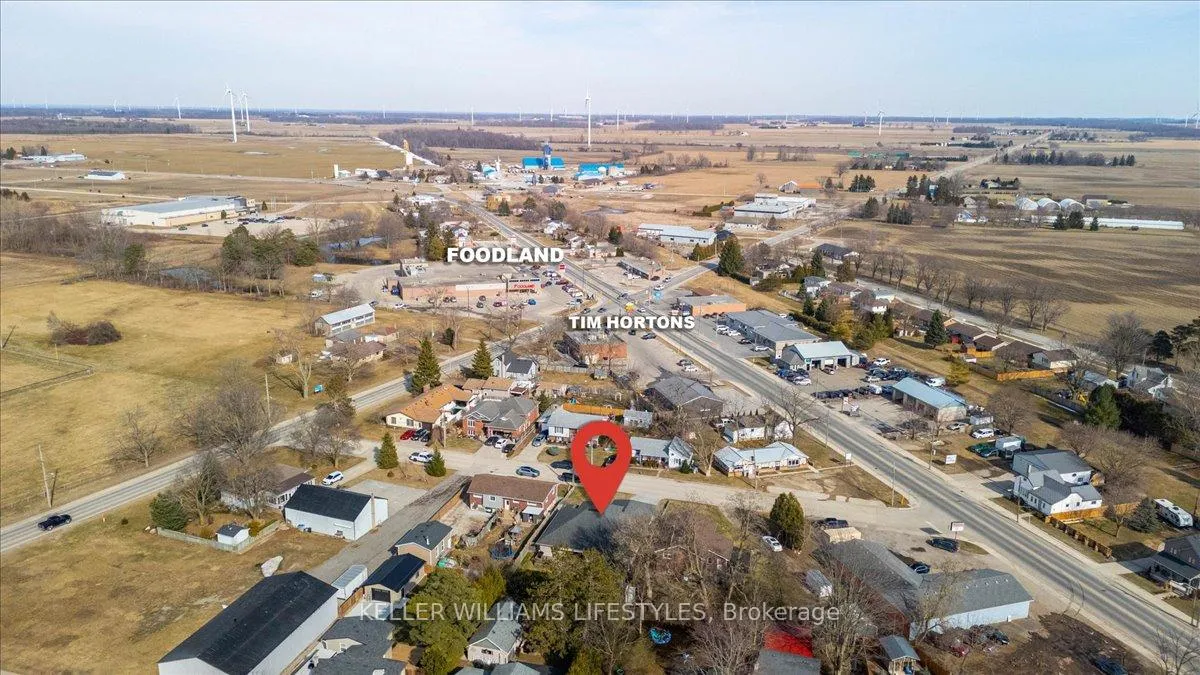 See all 47 photos
Property history
Facts and features
- BasementCrawl space
- Water, sewerMunicipal
- HeatingForced air
- CoolingCentral air
- Fireplace
- Central air
The homeDetached, 1 1/2 storey, Crawl space
- Type: Detached
- Style: 1 1/2 storey
- Basement: Crawl space
InsideFireplace Yes, Main level, Rooms above ground 4
- Fireplace: Yes
- Laundry: Main level
- Rooms above ground: 4
- Bedrooms: 3
- Bathrooms: 2
- Kitchens: 1
- Family room: Yes
Outside and lotBrick, Asphalt shingle, Concrete
- Exterior: Brick
- Roof: Asphalt shingle
- Foundation: Concrete
- Size: 66 × 132 ft
- Zoning: R1
Parking2 Garage, Attached, Private double
- Spaces: 2 Garage
- Garage: Attached
- Driveway: Private double
Heating, water and powerForced air, gas, Central air, Municipal water
- Heating: Forced air, gas
- Cooling: Central air
- Water: Municipal water
- Sewer: Municipal sewer
Costs and taxesTaxes $4,624 a year, HST included in the price, Rental items None
- Taxes, 2024: $4,624 a year
- HST: HST included in the price
- Rental items: None
Included in the saleFridge, stove, dishwasher, washer, dryer, window coverings, bathroom mirrors, security cameras, security system (no current contract), shed, motorized awning, Jewellery cabinet
- Included: Fridge, stove, dishwasher, washer, dryer, window coverings, bathroom mirrors, security cameras, security system (no current contract), shed, motorized awning
- Not included: Jewellery cabinet
Listing detailsX12024266, Sold, Mar 17, 2025
- MLS® number: X12024266
- Status: Sold
- Listed on: Mar 17, 2025
- Days on market: 15
- Updated: Apr 1, 2025
- Possession: 60-89 days
- Occupied by: Owner
- Listing brokerage: KELLER WILLIAMS LIFESTYLES
About this home
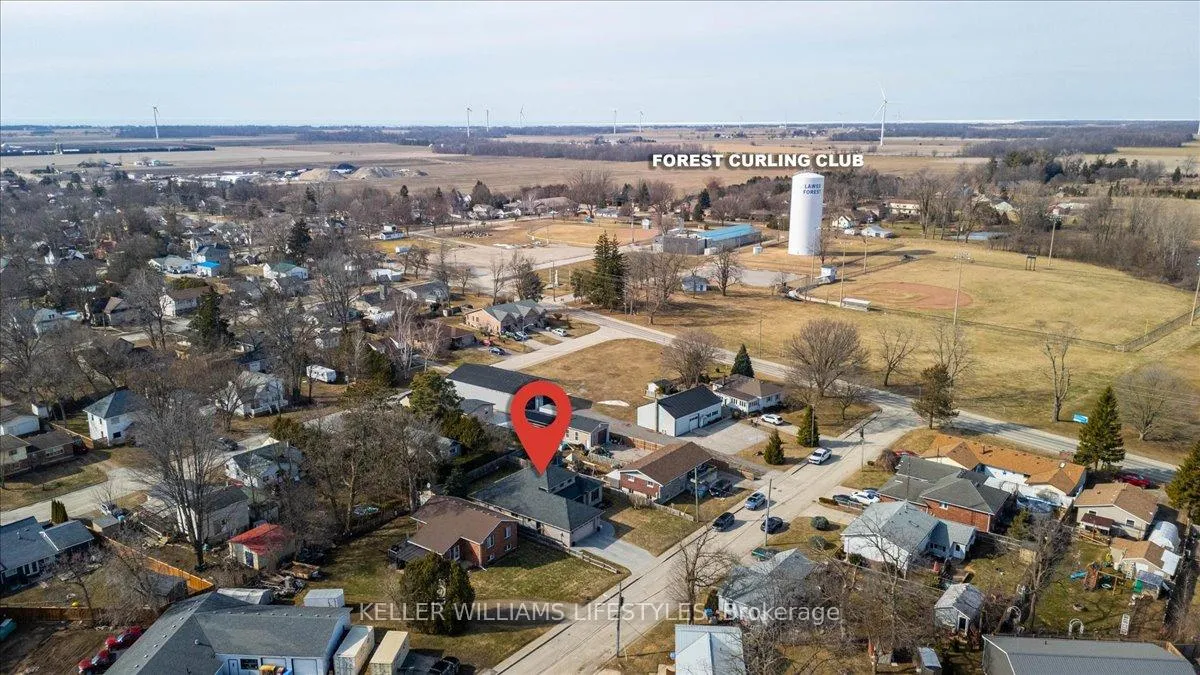
4 York Street, Lambton Shores (Forest), ON N0N 1J0
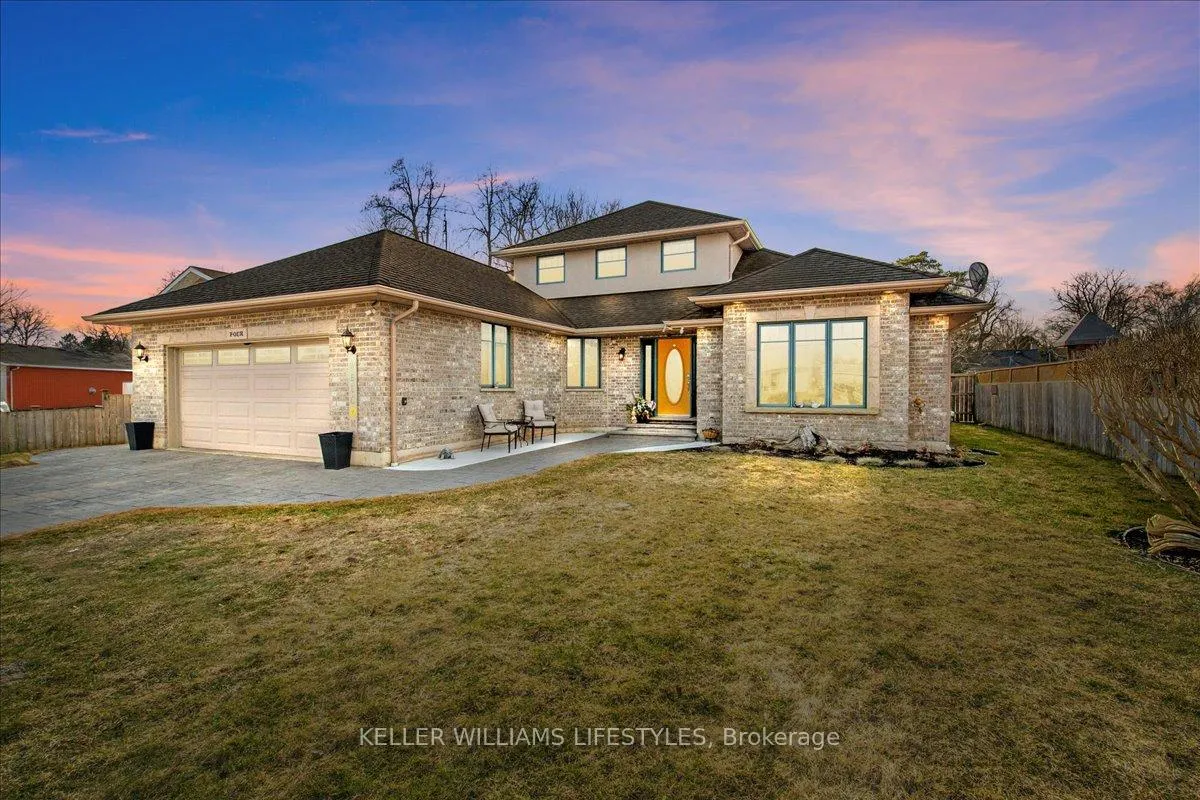
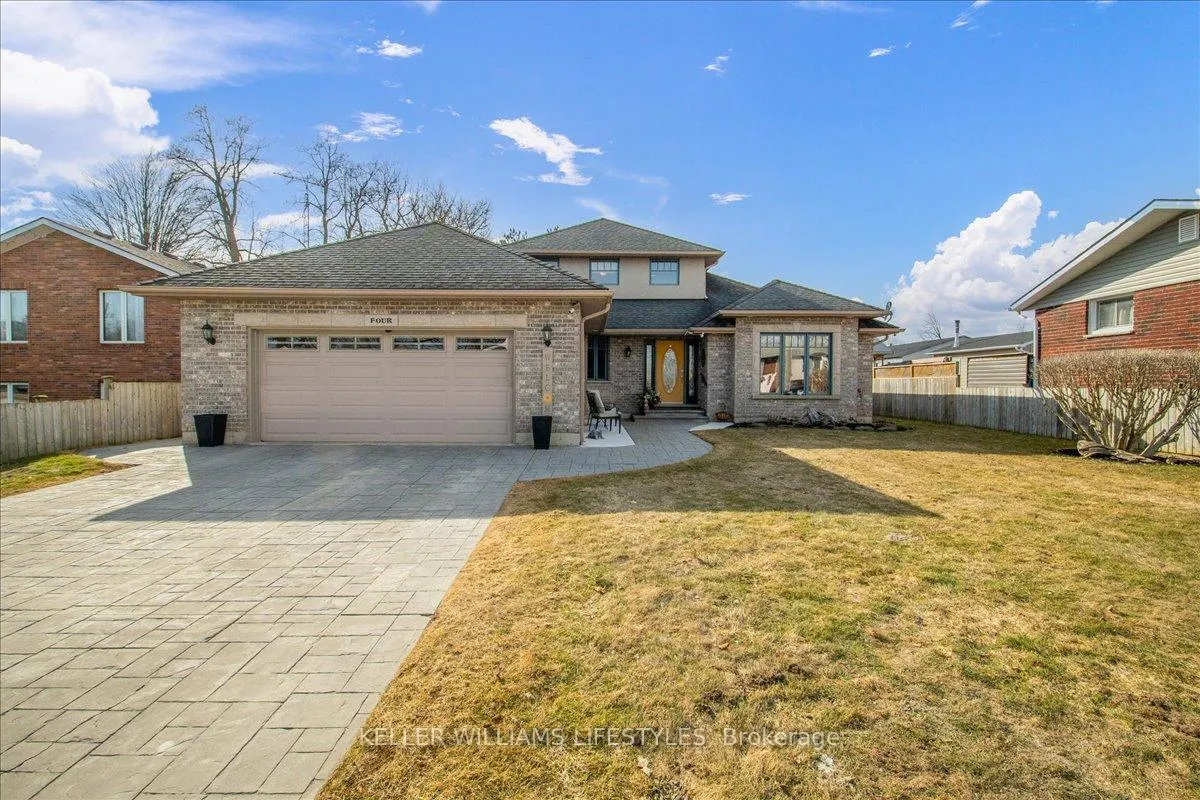
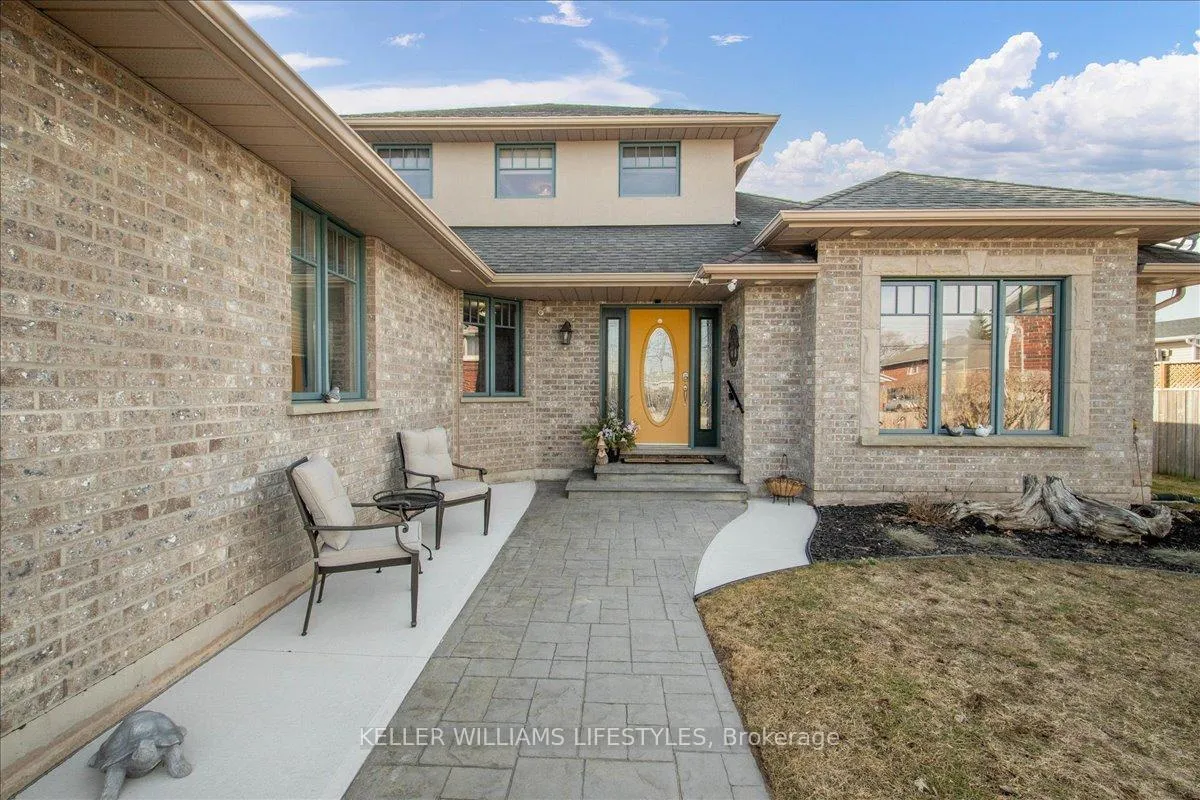
Discover the perfect blend of quality craftsmanship and spacious living in this stunning 3-bed, 2-bath home, built in 2003. With over 2,500 sqft of finished space, this home is designed to accommodate families, empty nesters, or retirees alike. Step inside to find real hardwood floors, trim, door casings and cabinetry, showcasing timeless elegance. The triple-sided fireplace creates a warm and inviting ambiance, seamlessly defining the living and dining areas, while vaulted ceilings add to the airy, open feel. The crawl space is high and dry, providing ample extra storage. Outside, enjoy a fully fenced yard with a privacy hedge, plus a back deck with an electric-powered awning, perfect for entertaining. Conveniently located near all amenities, this home offers both comfort and convenience. Don't miss the opportunity to make this beautifully crafted home yours!
Ask about this home
A HOMEH agent will answer your questions about this home.
Around this home
Daily convenience, out of 100, from the distances below
Schools nearby
School rating, out of 10.
Helpful calculators
Your HOMEH agent

"I would see it this week."