

5144 Cedarview Drive
5144 Cedarview Drive
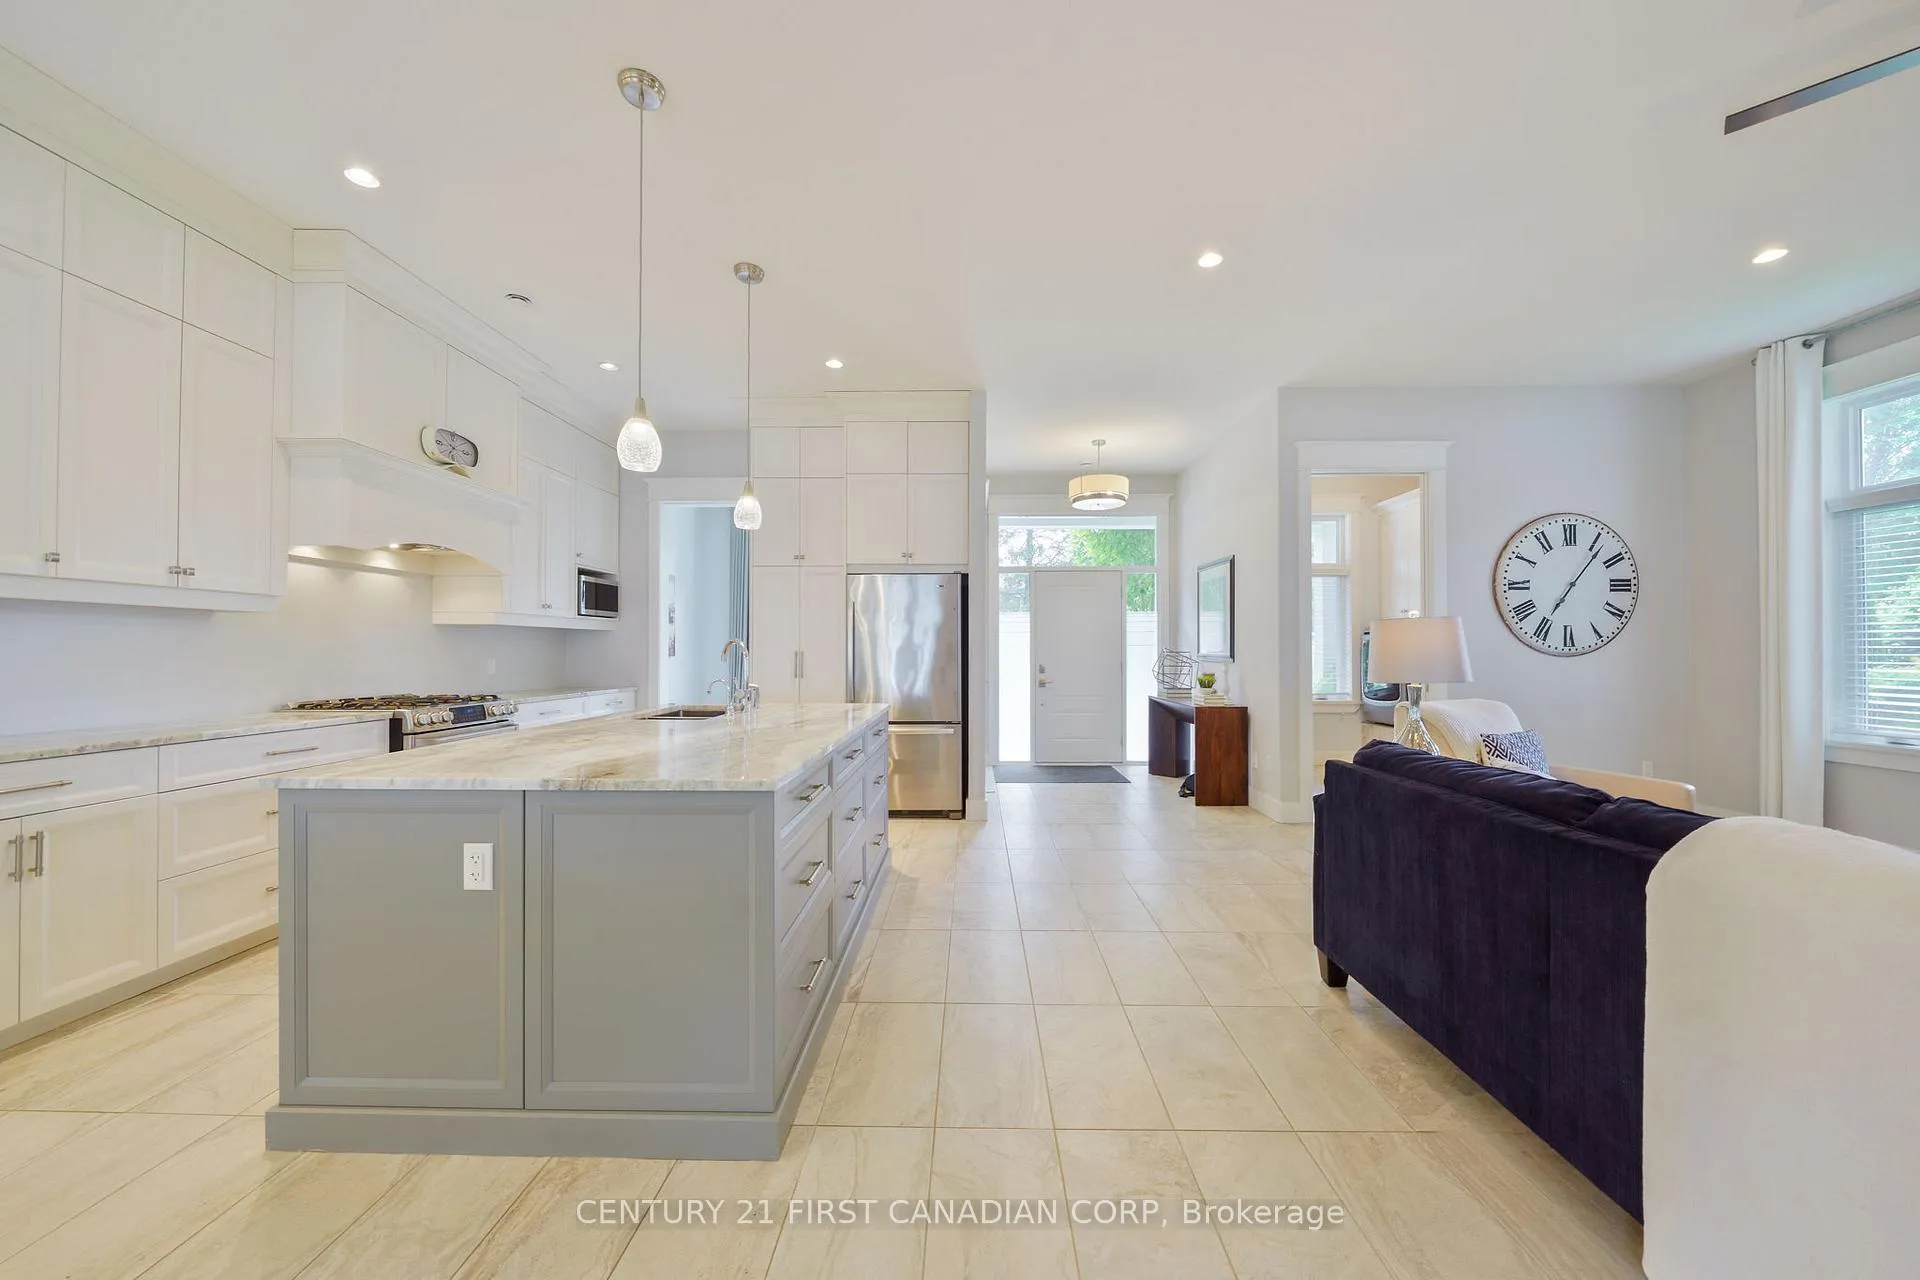 See all 37 photos
Property history
- $1,299,900ExpiredList: 2025-06-18|End: 2025-10-31|135 daysX12230196
- $1,356,000TerminatedList: 2025-04-24|End: 2025-06-12|49 daysX12104665
Facts and features
- BasementNone
- Price per sq ft~$743
- Water, sewerSeptic
- Lot shapeRectangular
- Fireplace
- Central air
- Waterfront
The homeDetached, Bungalow, 1,500–2,000 sq ft
- Type: Detached
- Style: Bungalow
- Living space: 1,500–2,000 sq ft
- Basement: None
- View: Bay, lake, water
- Waterfront: Direct
InsideFireplace Yes, living room, Air exchanger, carpet free, central vacuum, erv/hrv, generator - full, on demand water heater, primary bedroom - main floor, water heater owned, Smoke detector
- Fireplace: Yes, living room
- Features: Air exchanger, carpet free, central vacuum, erv/hrv, generator - full, on demand water heater, primary bedroom - main floor, water heater owned
- Security: Smoke detector
- Rooms above ground: 13
- Bedrooms: 3
- Bathrooms: 2
- Kitchens: 1
- Family room: Yes
Outside and lotVinyl siding, Asphalt shingle, Concrete, slab
- Exterior: Vinyl siding
- Roof: Asphalt shingle
- Foundation: Concrete, slab
- Features: Landscaped, privacy, porch, year round living
- Size: 100 × 150 ft
- Shape: Rectangular
Parking4 Parking, Private double
- Spaces: 4 Parking
- Driveway: Private double
Heating, water and powerRadiant, propane, Central air, Municipal water
- Heating: Radiant, propane
- Cooling: Central air
- Water: Municipal water
- Sewer: Septic
- Natural gas: Yes
- Hydro: Yes
- Cable: Available
- Telephone: Available
Costs and taxesTaxes $5,958 a year, HST included in the price
- Taxes, 2025: $5,958 a year
- HST: HST included in the price
Included in the saleFridge, stove, dishwasher, washer, dryer, all window coverings, all bath mirrors, generac generator
- Included: Fridge, stove, dishwasher, washer, dryer, all window coverings, all bath mirrors, generac generator
NearbyBeach, clear view, cul de sac/dead end, lake access, ravine, waterfront
- Close to: Beach, clear view, cul de sac/dead end, lake access, ravine, waterfront
Listing detailsX12230196, Expired, Jun 18, 2025
- MLS® number: X12230196
- Status: Expired
- Listed on: Jun 18, 2025
- Days on market: 135
- Updated: Oct 31, 2025
- Possession: 2025-07-31 / Flexible
- Occupied by: Owner
- Listing brokerage: CENTURY 21 FIRST CANADIAN CORP
About this home
5144 Cedarview Drive, Lambton Shores, ON N0N 1J0
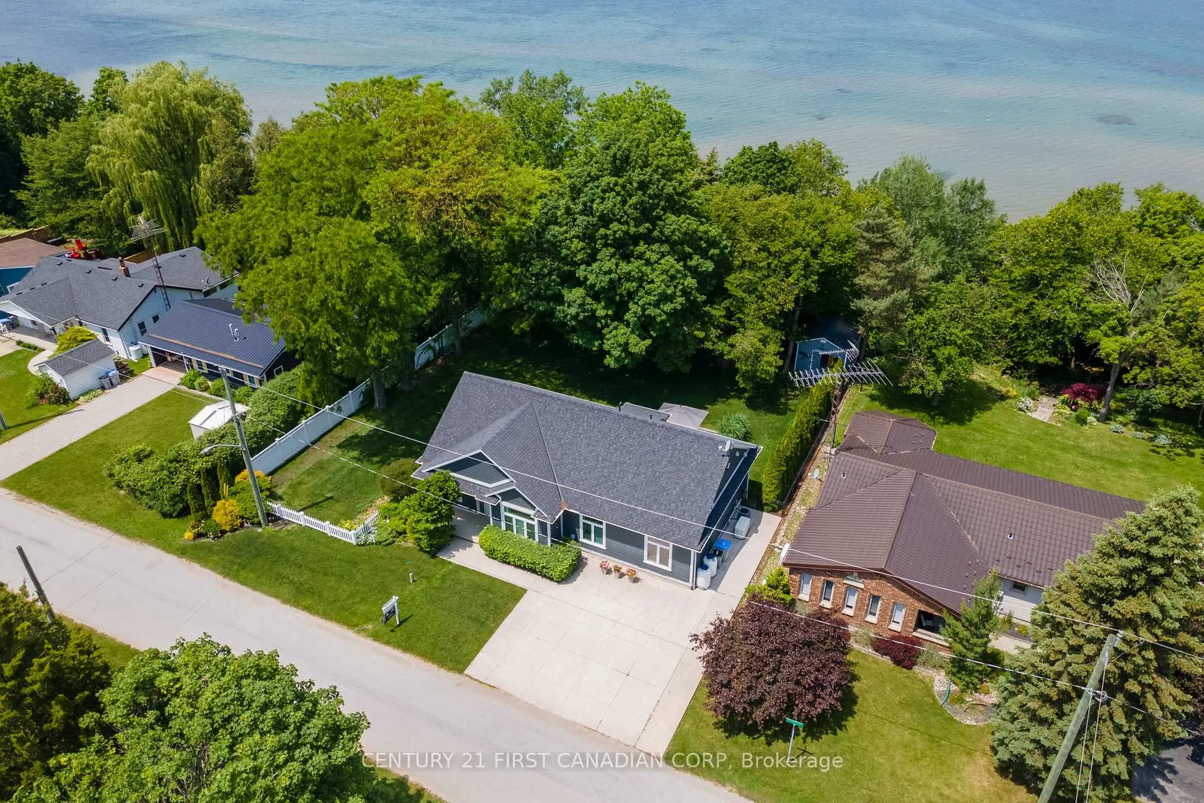
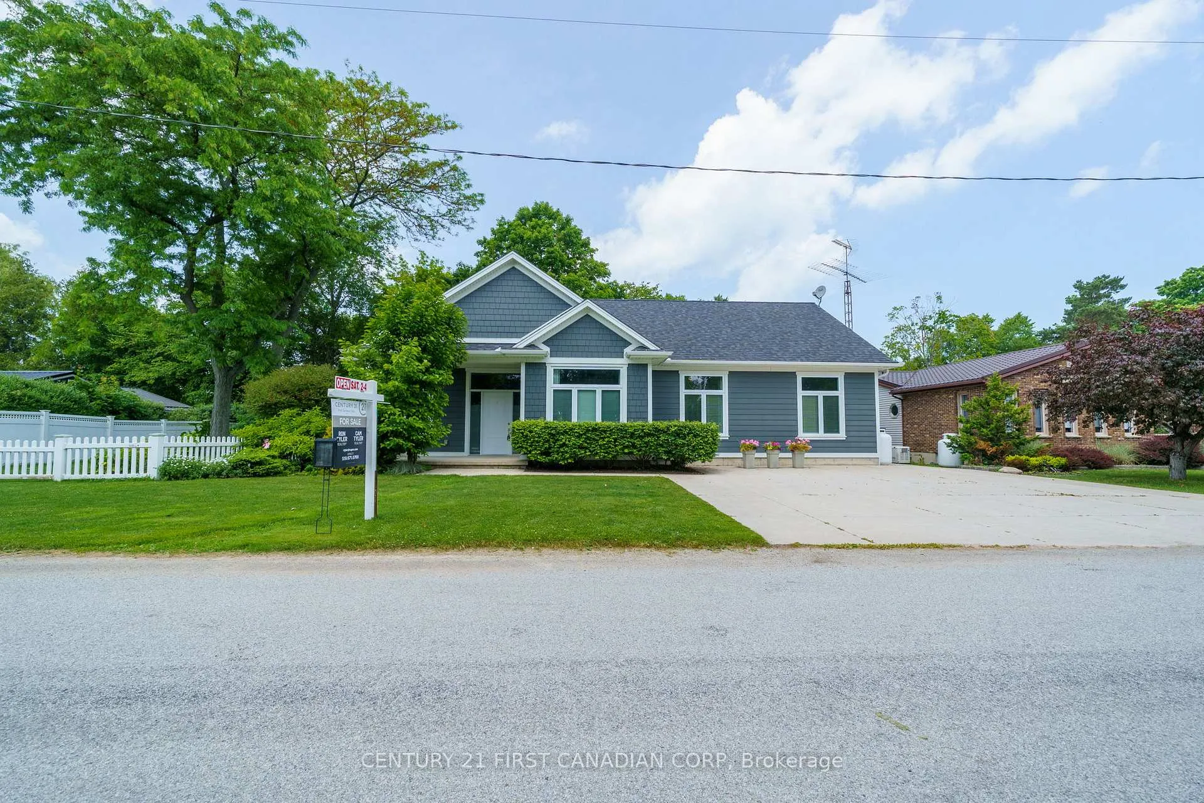
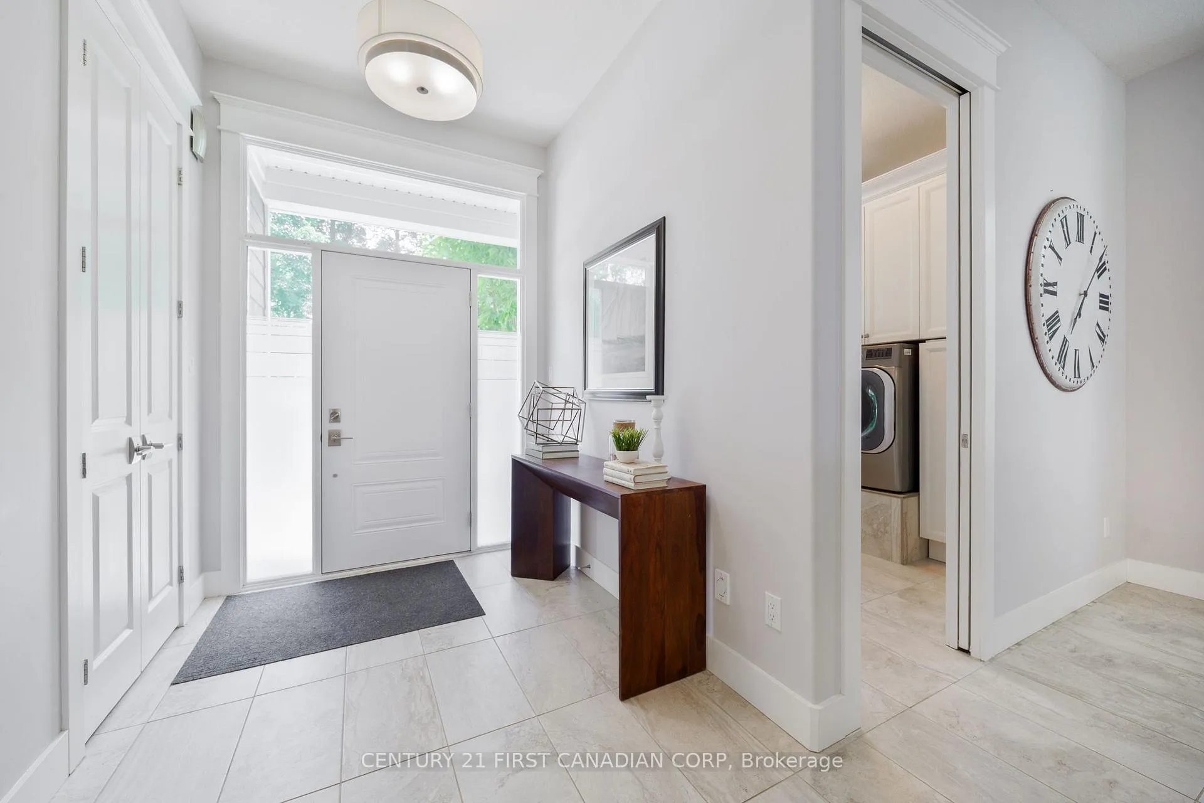
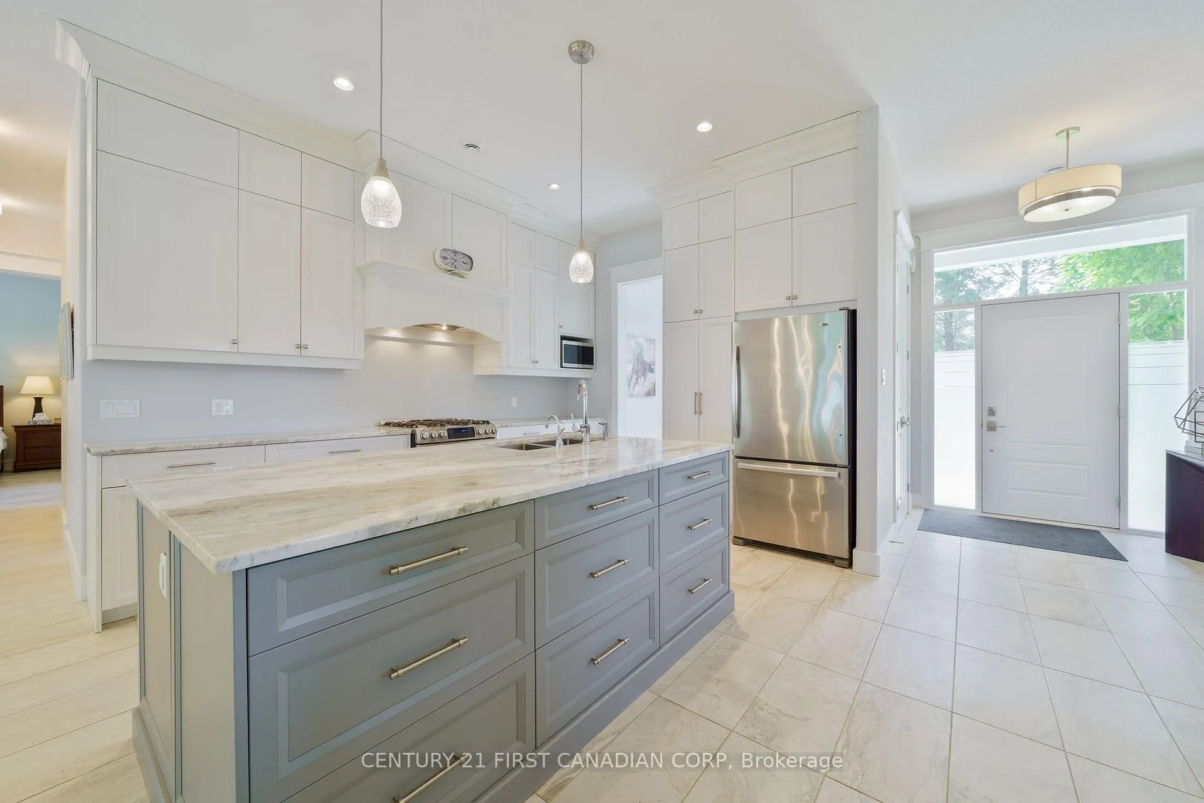
This lakeside home sounds absolutely stunning! With its custom design and impressive features, it offers a perfect blend of luxury and comfort. The panoramic views of Lake Huron and direct access to a sandy beach via a private stairway make it an ideal retreat for relaxation and enjoying nature. The spacious layout with 10' high ceilings, large windows, a cozy fireplace creates an inviting atmosphere. The primary suite, complete with a luxurious ensuite and custom closet, seems like a paerfect sanctuary. Additional features like in-floor heating, a dedicated laundry room, and a powered shed for guests to add to the property's appeal. Whether for year-round living or as a seasonal getaway, this home certainly provides a unique opportunity to embrace lakeside living with modern amenities and breathtaking views. If you're looking for more information or specific aspects of the property, feel free to call my cell. Special note for those who would rather take a golf cart or motor vehicle to the beach, there is road access.
Ask about this home
A HOMEH agent will answer your questions about this home.
Around this home
Helpful calculators
Your HOMEH agent

"I would see it this week."