

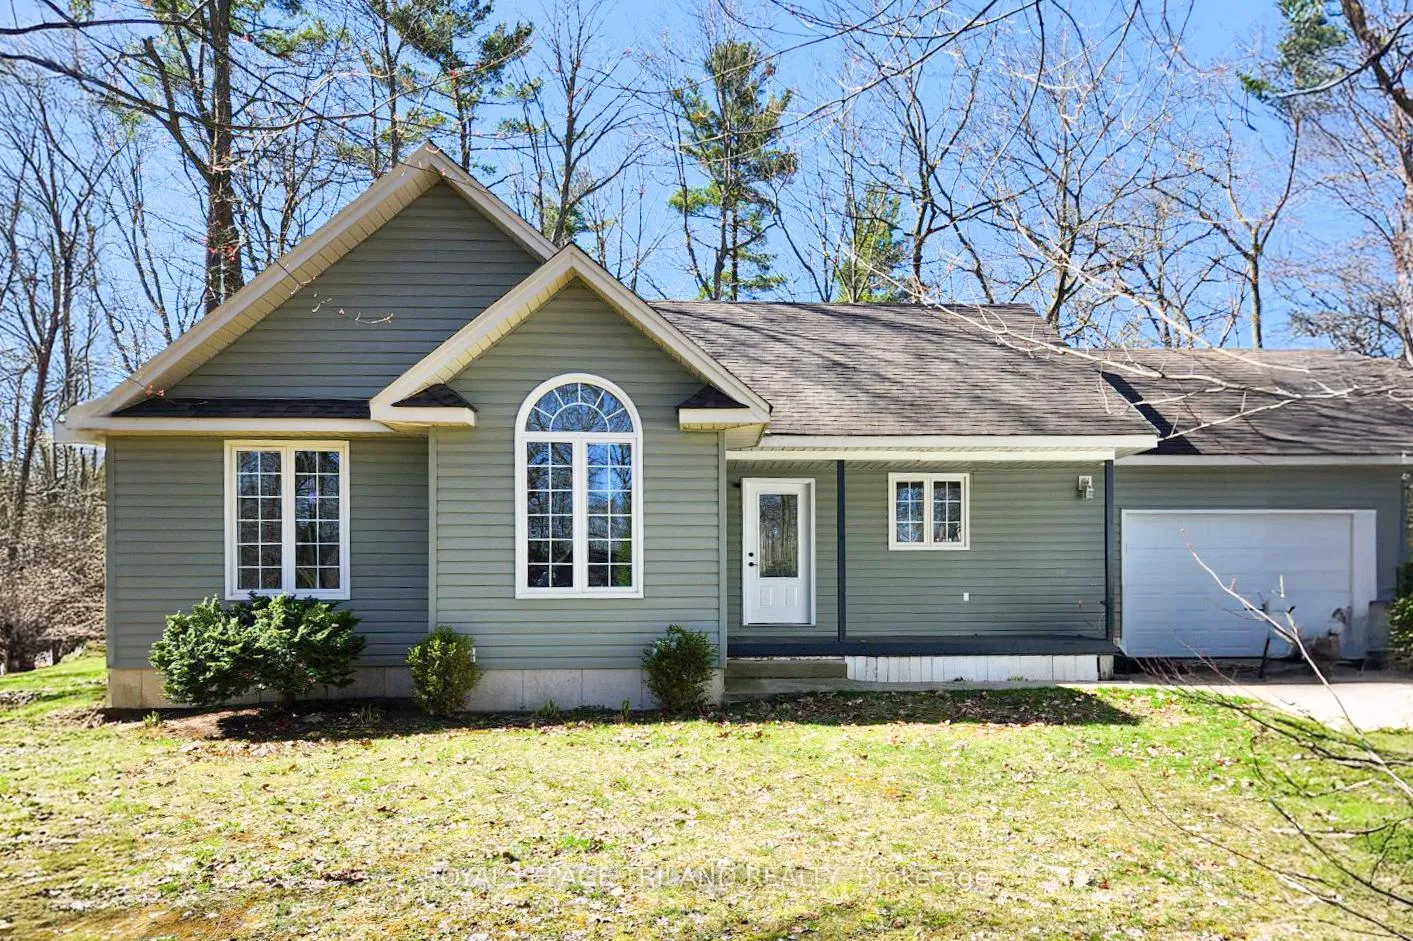
8350 Oakwood Drive
8350 Oakwood Drive
 See all 50 photos
Property history
Facts and features
- BasementFinished
- Age of home16–30 years
- Water, sewerSeptic
- Lot shapeRectangular
- Second kitchen
- Separate entrance
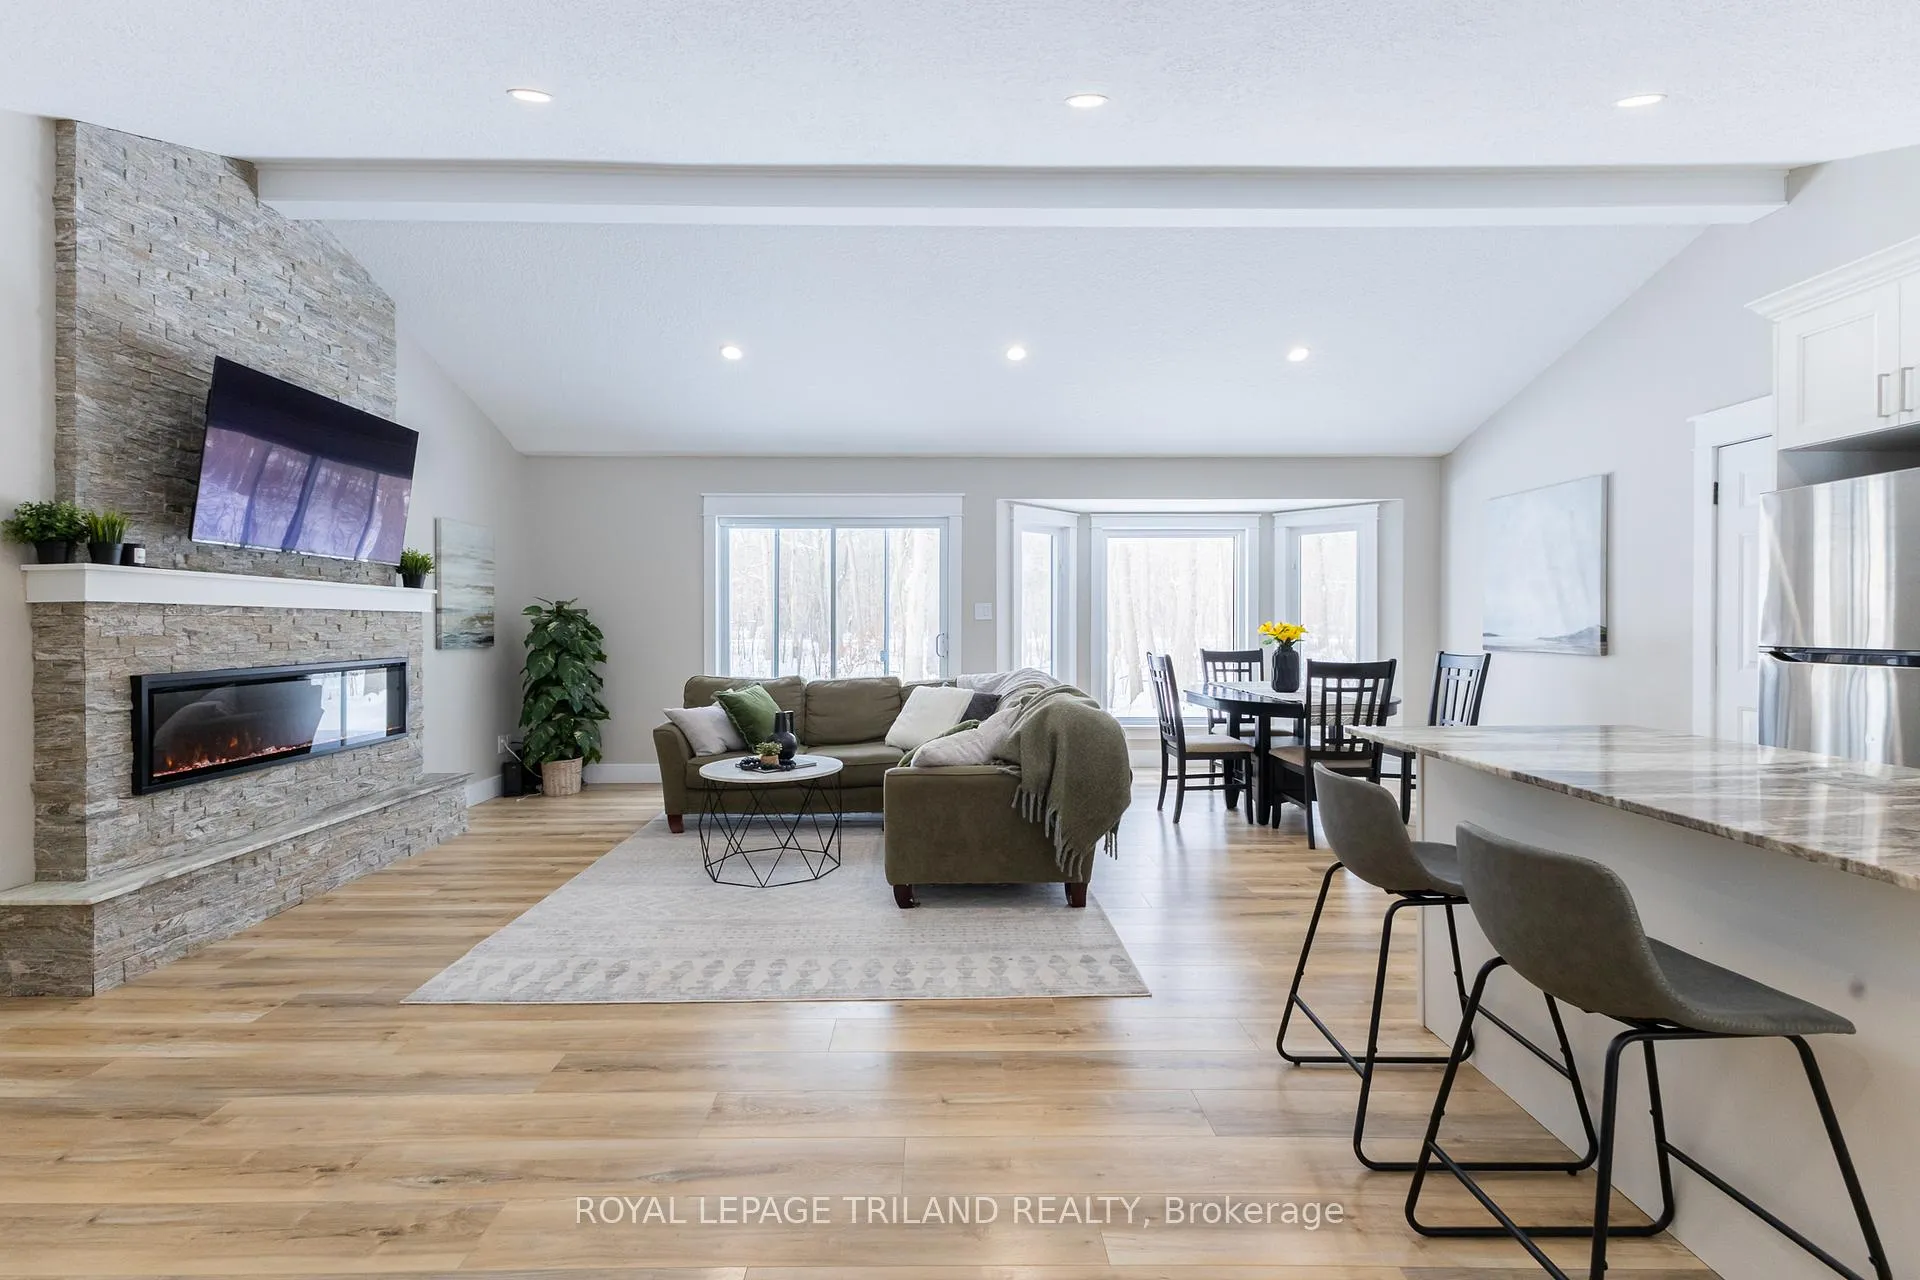
- Fireplace
- Central air
The homeDetached, Bungalow, Age 16–30 years
- Type: Detached
- Style: Bungalow
- Age: 16–30 years
- Living space: 2,000–2,500 sq ft
- Basement: Separate entrance, finished
- View: Forest, trees/woods, garden
InsideFireplace Yes, electric, Lower level, Water heater owned, auto garage door remote, in-law capability, in-law suite, primary bedroom - main floor, sump pump, bar fridge, water heater, guest accommodations
- Fireplace: Yes, electric
- Laundry: Lower level
- Features: Water heater owned, auto garage door remote, in-law capability, in-law suite, primary bedroom - main floor, sump pump, bar fridge, water heater, guest accommodations
- Rooms above ground: 5
- Rooms in the basement: 4
- Bedrooms: 3 + 1 in the basement
- Bathrooms: 2
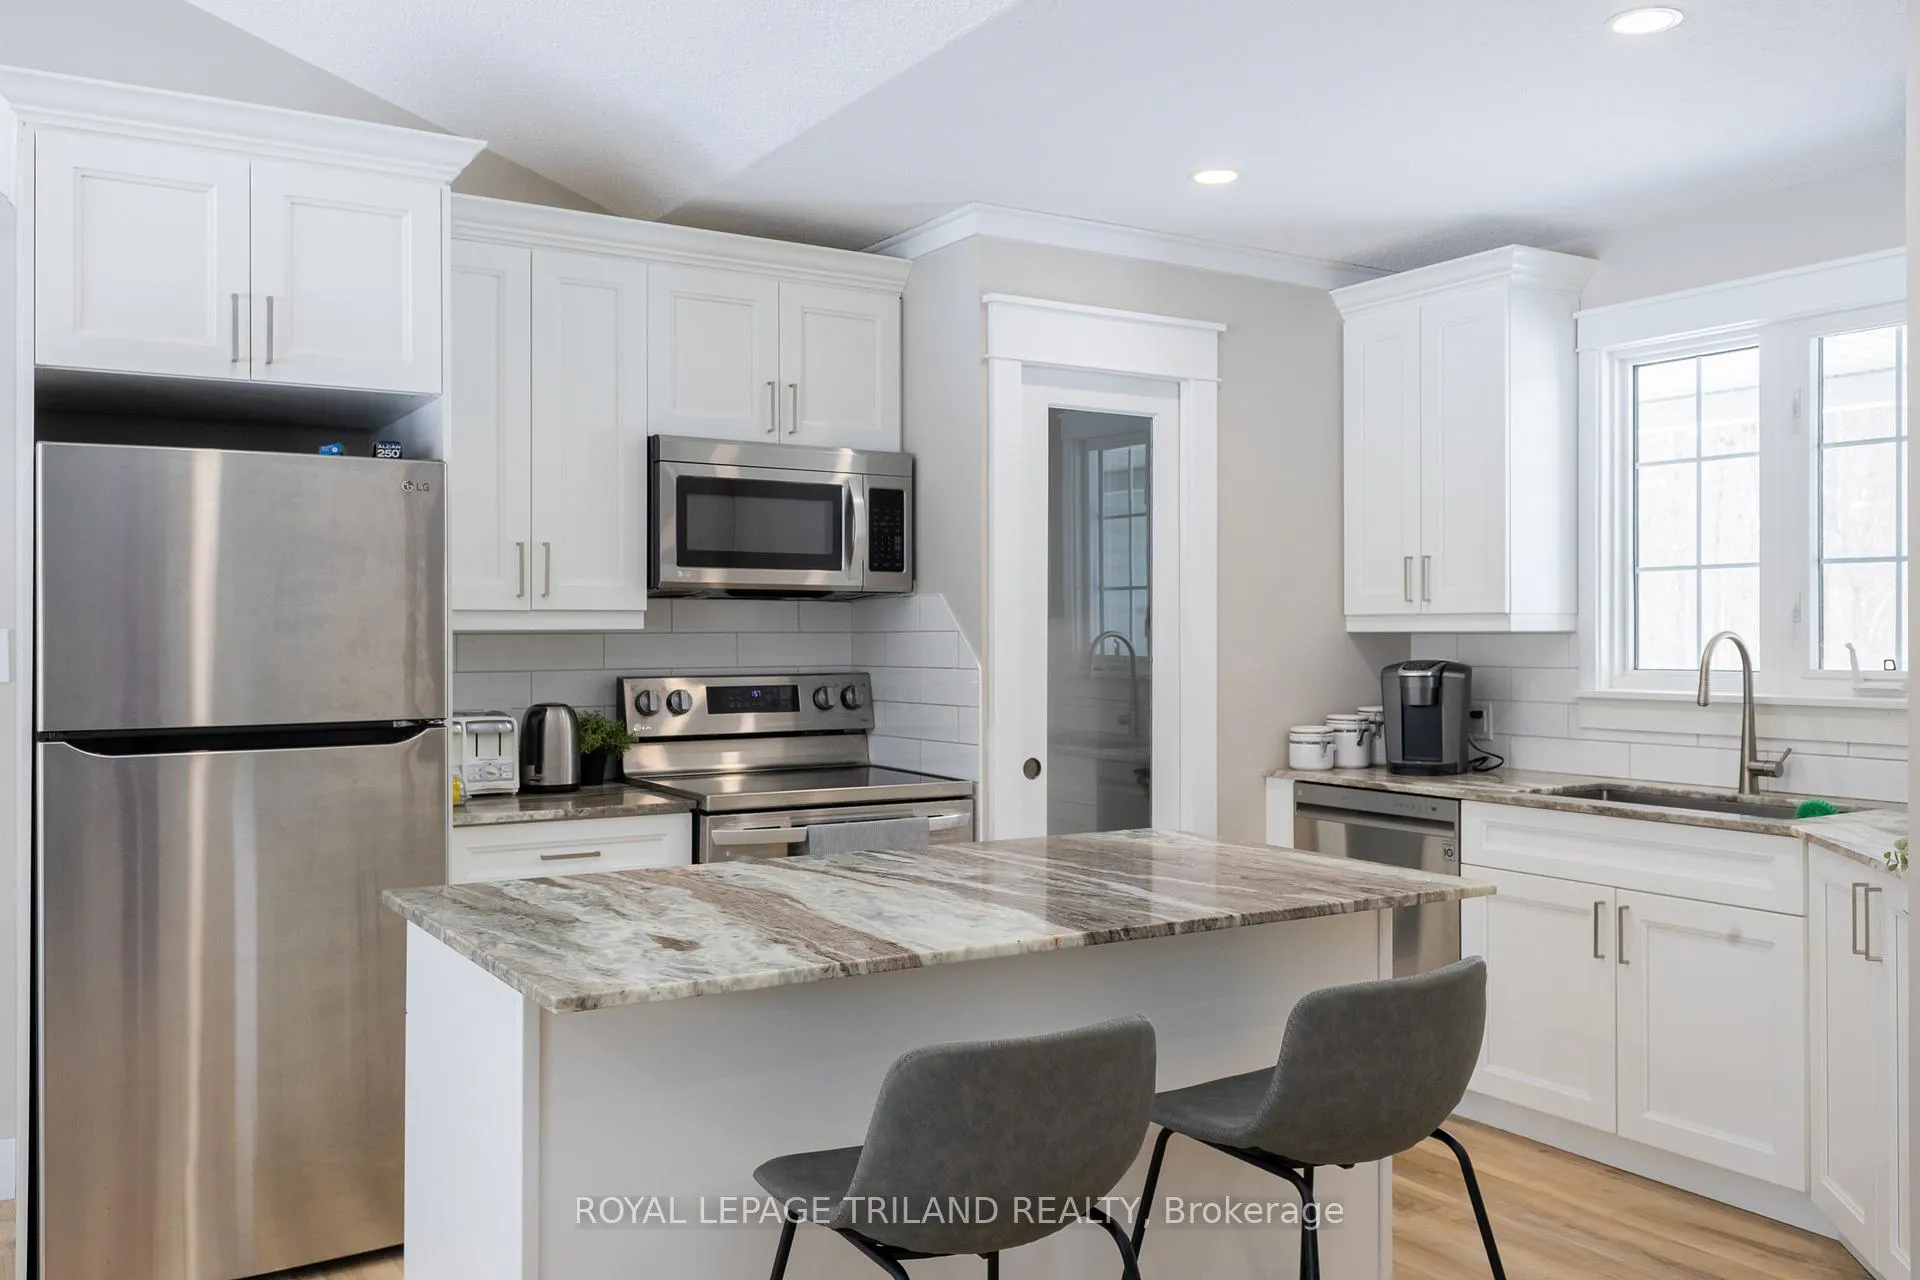
- Kitchens: 2
- Family room: Yes
Outside and lotVinyl siding, Asphalt shingle, Poured concrete
- Exterior: Vinyl siding
- Roof: Asphalt shingle
- Foundation: Poured concrete
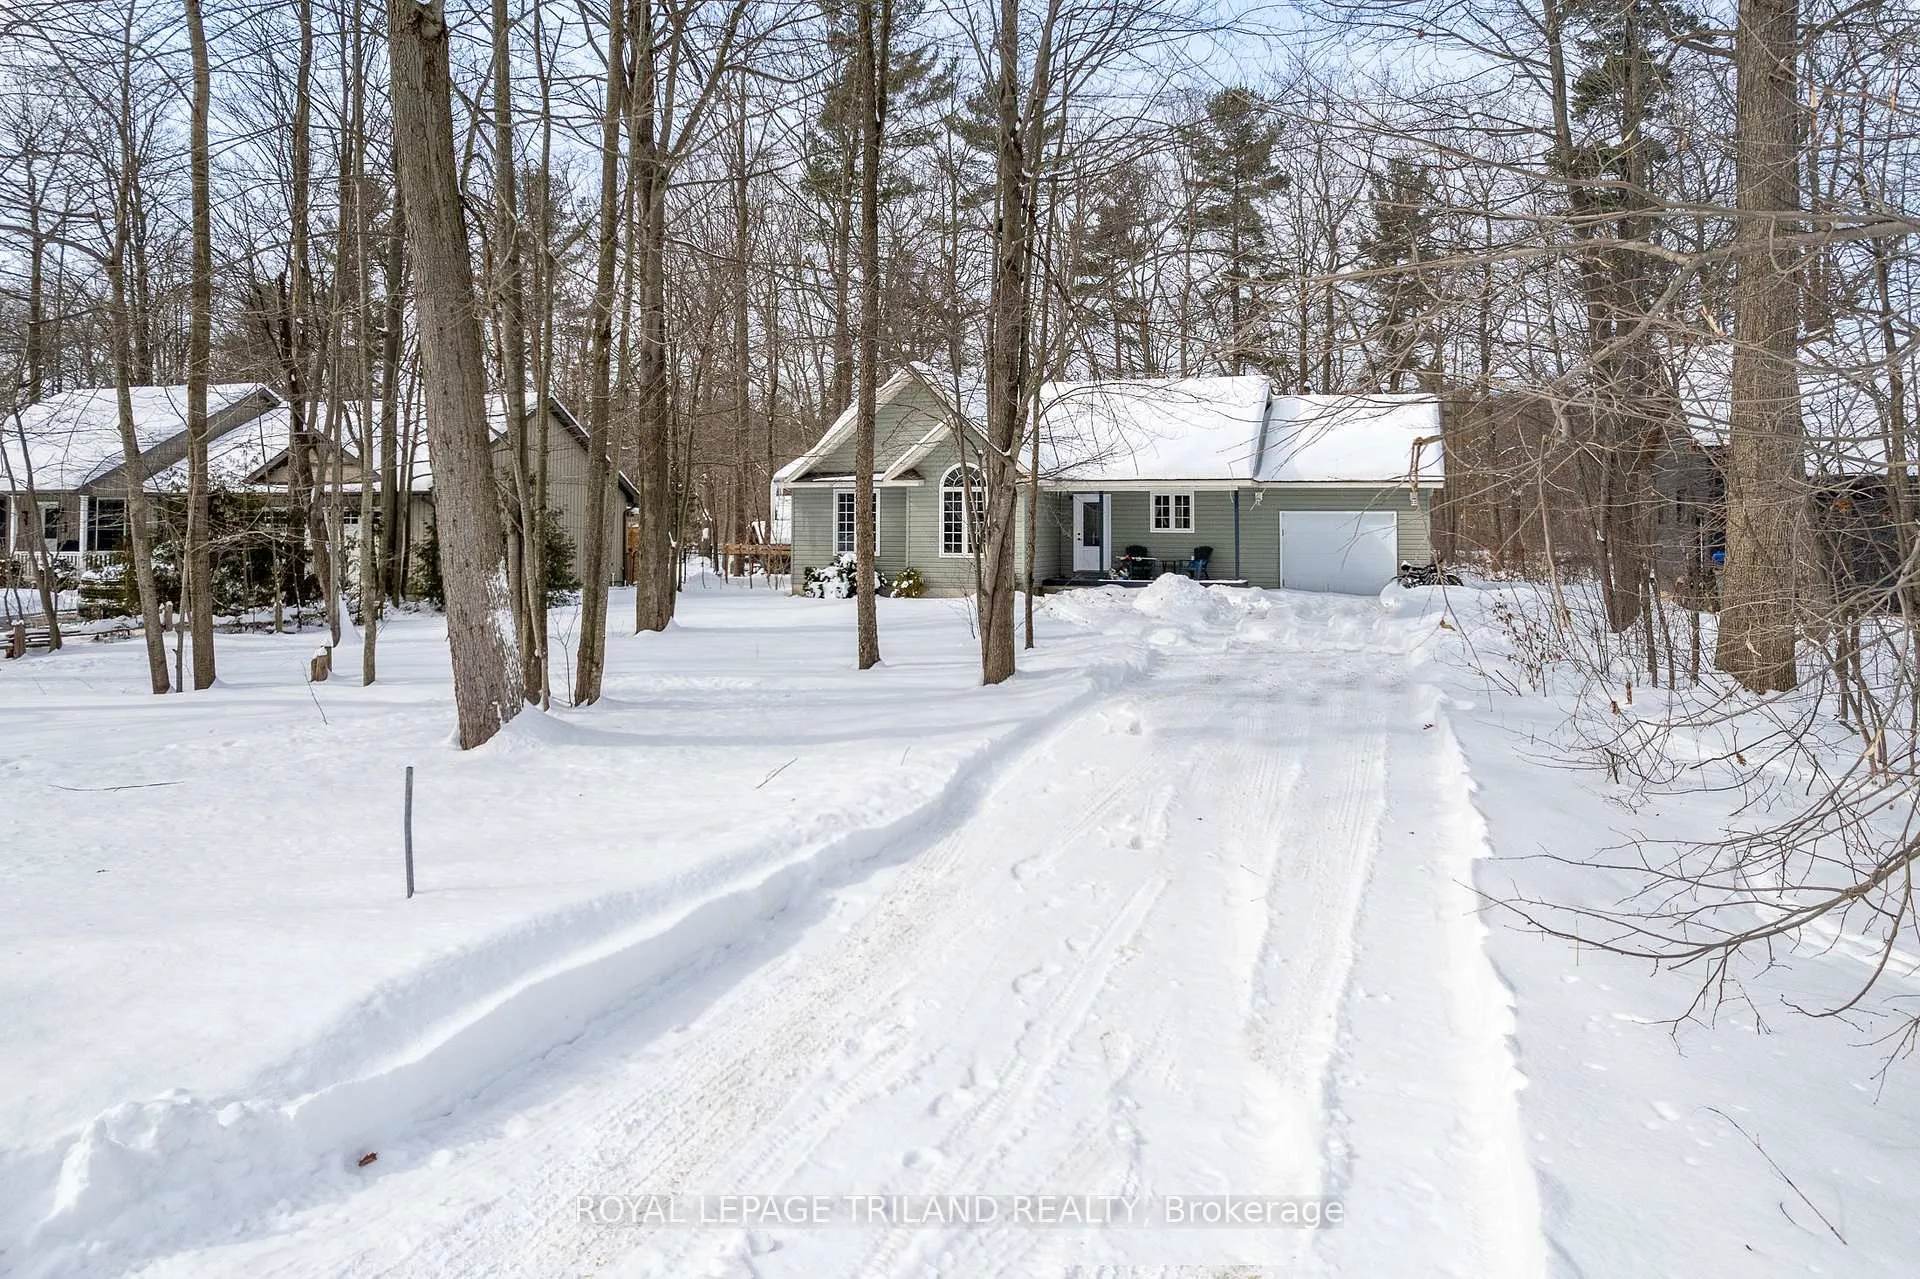
- Features: Deck, year round living, recreational area, porch, patio, landscaped, privacy
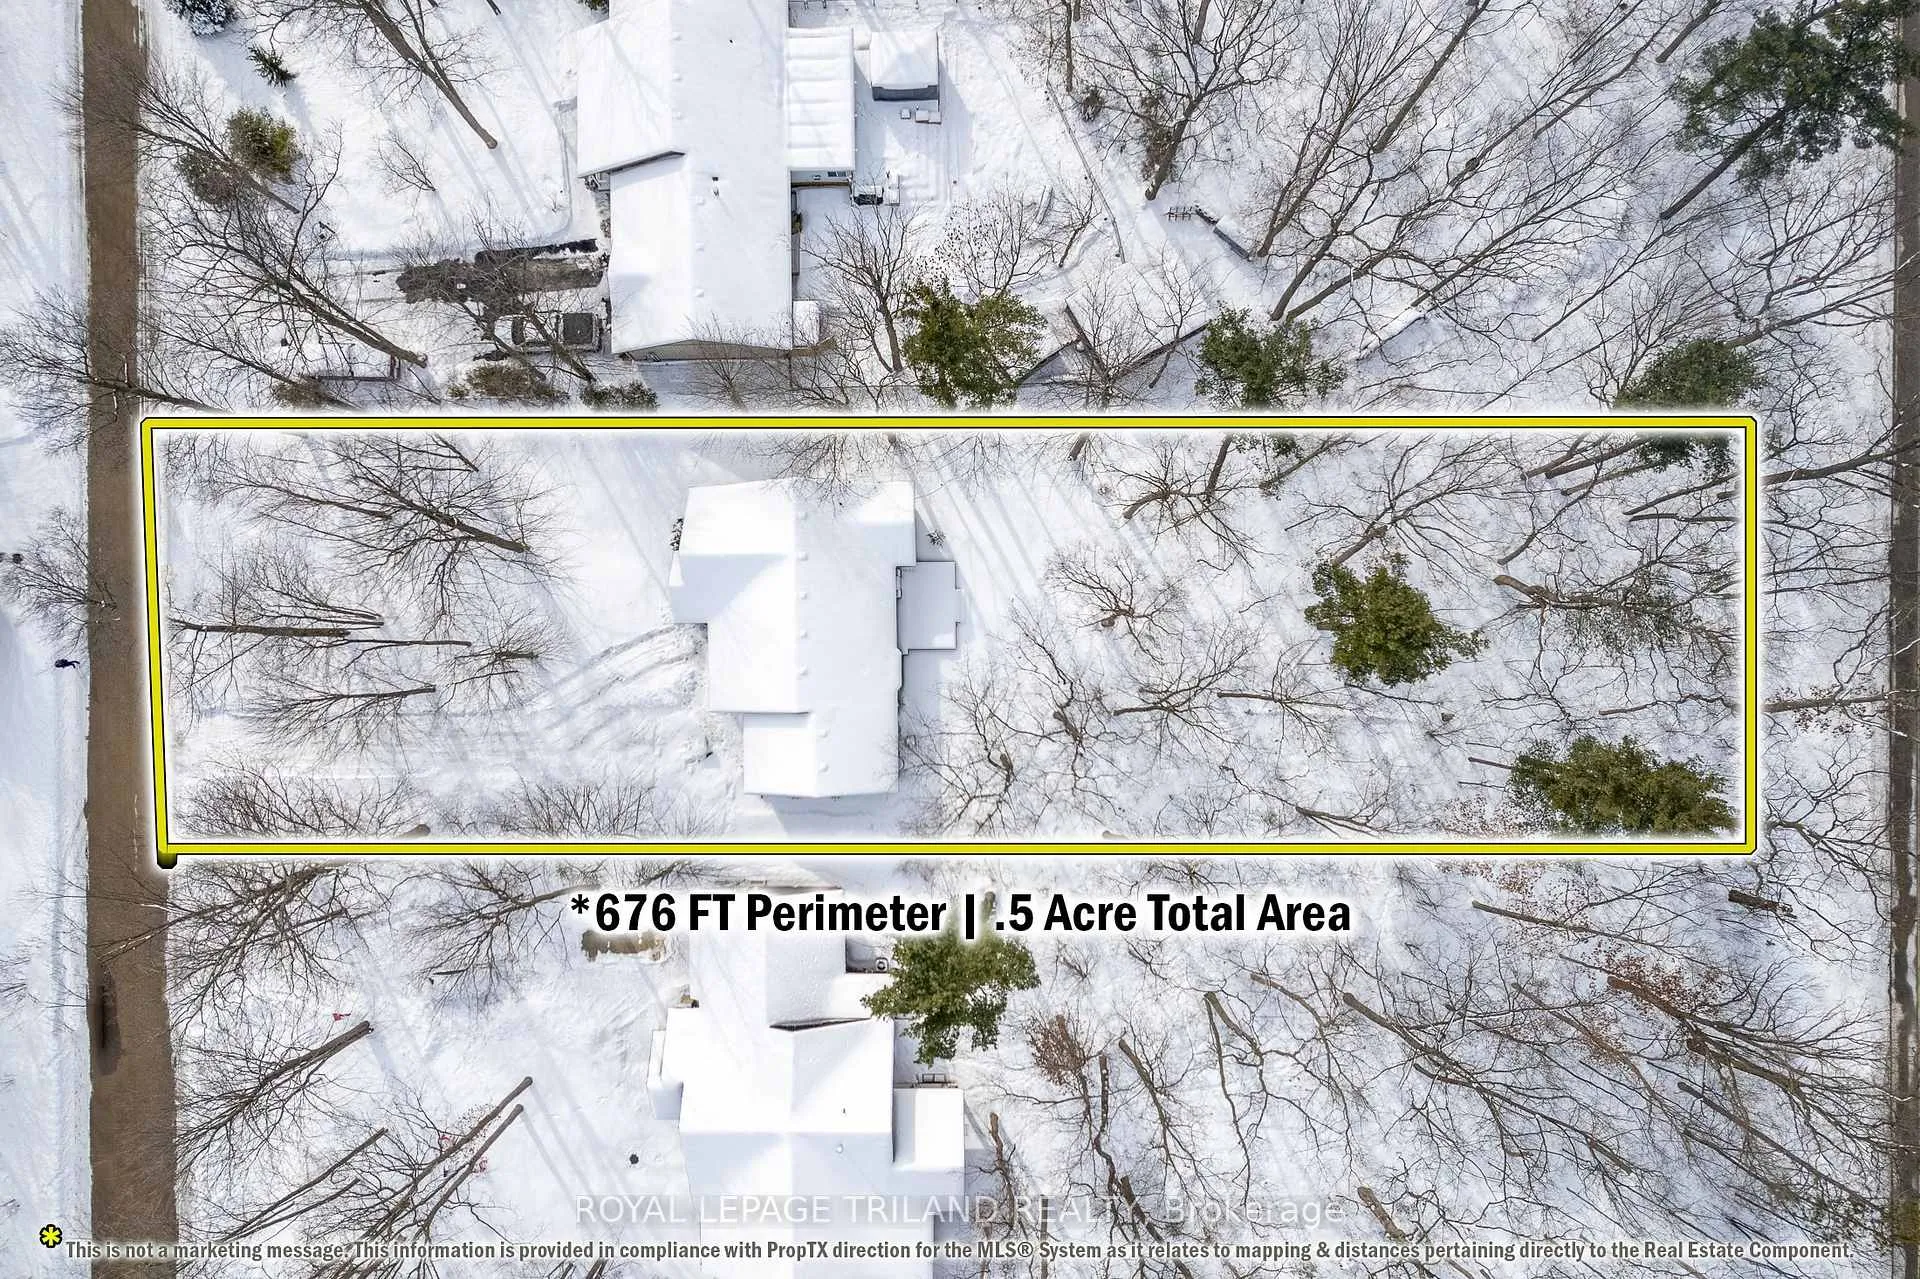
- Size: 85.3 × 252 ft
- Shape: Rectangular
- Zoning: R6
Parking1 Garage, Attached, Private, inside entry
- Spaces: 1 Garage
- Garage: Attached
- Driveway: Private, inside entry
Heating, water and powerForced air, gas, Central air, Municipal water
- Heating: Forced air, gas
- Cooling: Central air
- Water: Municipal water
- Sewer: Septic
- Natural gas: Yes
- Hydro: Yes
- Cable: Yes
- Telephone: Yes
Costs and taxesTaxes $3,208 a year, HST No HST, Rental items None
- Taxes, 2024: $3,208 a year
- HST: No HST
- Rental items: None
Included in the saleRefrigerator, stove, built-in microwave, dishwasher, washer/dryer, 2nd fridge, 2nd stove, 2nd microwave, hot water heater owned (2022), garage door opener | other updates not included in listing description: new owned hot water heater 2022, roof ridge caps 2023, hvac 2014 (furance & a/c updated by previous owner)
- Included: Refrigerator, stove, built-in microwave, dishwasher, washer/dryer, 2nd fridge, 2nd stove, 2nd microwave, hot water heater owned (2022), garage door opener | other updates not included in listing description: new owned hot water heater 2022, roof ridge caps 2023, hvac 2014 (furance & a/c updated by previous owner)
NearbyBeach, golf, greenbelt/conservation, lake/pond, school bus route, wooded/treed
- Close to: Beach, golf, greenbelt/conservation, lake/pond, school bus route, wooded/treed
Listing detailsX11983479, Sold, Feb 20, 2025
- MLS® number: X11983479
- Status: Sold
- Listed on: Feb 20, 2025
- Days on market: 21
- Updated: Mar 13, 2025
- Possession: Immediate
- Occupied by: Owner
- Listing brokerage: ROYAL LEPAGE TRILAND REALTY
About this home
8350 Oakwood Drive, Lambton Shores, ON N0M 1T0
GRAND BEND DUPLEX* OR IDEAL FAMILY HOME FRESH OFF A FULL BLOWN RENOVATION | 4 BE /2 KITCHEN/2 FULL BATH CHARMER | 1/2 ACRE FORESTED LOT | IDEAL FOR BOATERS - 910 MTRS TO FREE COMMUNITY BOAT LAUNCH! Experience significant investment security & value w/ this revenue earning principal residence or up/down duplex gem by supplementing your mortgage payments w/ rental income from a lower level unit w/ a separate garage staircase entrance. Situated in Walker Woods, a quiet southern Grand Bend subdivision across from trail access into the Pinery Park & just north of Port Franks w/ a municipally owned boat launch literally around the corner (end of Canal St), is this 2269 SQ FT 2006 bungalow that shows like a new home! From the brand new kitchen, bathrooms, & FULL basement finish, to the full electrical & plumbing systems, floors, walls, & lighting/plumbing fixtures throughout the home, this sparkling updated interior was just completed in 2023, since which time, it's barely been used by a single owner occupant. If you want a rock solid home that you don't have to worry about for years to come, this is the #1 option in this price range in the GB region. The main level provides a vast open-concept great room space featuring a gorgeous new kitchen w/ stone counters & glass door WI pantry plus a stunning linear fireplace below vaulted ceilings just beyond the brand new sliding doors exiting to a new sundeck overlooking your large backyard on w/ woods & a firepit. Plus, you get 3 main level bedrooms (one w/ vaulted ceilings) & a 4 pc cheater ensuite bath over heated floors w/ a door into the large master overlooking your forested backyard across the street from Pinery Park trails to nature's paradise. The lower level (accessible via separate entrance or interior staircase) provides a large family room w/ dry bar, 2nd kitchen, laundry, bedroom, & a full bath. *Lambton Shores zoning permits one additional unit so long as interior passage from one unit to the other is still intact.
Ask about this home
A HOMEH agent will answer your questions about this home.
Around this home
Helpful calculators
Your HOMEH agent

"I would see it this week."