

33 Elmwood Avenue
33 Elmwood Avenue
 See all 50 photos
Property history
Facts and features
- BasementFinished
- Age of home31–50 years
- Water, sewerMunicipal
- Lot shapeRectangular
- Separate entrance
- Central air
The homeDetached, Bungalow-raised, Age 31–50 years
- Type: Detached
- Style: Bungalow-raised
- Age: 31–50 years
- Living space: 700–1,100 sq ft
- Basement: Separate entrance, finished
InsideMain level, In-law capability, primary bedroom - main floor, Rooms above ground 15
- Laundry: Main level
- Features: In-law capability, primary bedroom - main floor
- Rooms above ground: 15
- Bedrooms: 2 + 2 in the basement
- Bathrooms: 2
- Kitchens: 1
- Family room: Yes
Outside and lotBoard & batten , wood, Asphalt shingle, Concrete block
- Exterior: Board & batten , wood
- Roof: Asphalt shingle
- Foundation: Concrete block
- Features: Deck, patio, year round living
- Other structures: Garden shed, fence - partial
- Accessibility: Bath grab bars
- Size: 40.64 × 82.12 ft
- Shape: Rectangular
- Zoning: R4
Parking4 Parking
- Spaces: 4 Parking
Heating, water and powerForced air, gas, Central air, Municipal water
- Heating: Forced air, gas
- Cooling: Central air
- Water: Municipal water
- Sewer: Municipal sewer
- Natural gas: Yes
- Hydro: Yes
- Cable: Available
- Telephone: Available
Costs and taxesTaxes $3,382 a year, HST No HST, Hot water tank
- Taxes, 2024: $3,382 a year
- HST: No HST
- Rental items: Hot water tank
- Under contract: Hot water heater
Included in the saleDryer and washer on main level, gas stove, refrigerator, dishwasher, blinds, drapes & drapery rods, ceiling fans, light fixtures, carbon monoxide detectors, smoke detectors, digital video surveillance cameras, gas bbq, firepit, gazebo structure (no cover), storage shed, 3x sun umbrellas
- Included: Dryer and washer on main level, gas stove, refrigerator, dishwasher, blinds, drapes & drapery rods, ceiling fans, light fixtures, carbon monoxide detectors, smoke detectors, digital video surveillance cameras, gas bbq, firepit, gazebo structure (no cover), storage shed, 3x sun umbrellas
NearbyBeach, campground, golf, marina, place of worship
- Close to: Beach, campground, golf, marina, place of worship
Listing detailsX12230598, Sold, Jun 18, 2025
- MLS® number: X12230598
- Status: Sold
- Listed on: Jun 18, 2025
- Days on market: 14
- Updated: Jul 2, 2025
- Possession: Immediate
- Occupied by: Owner
- Listing brokerage: PRIME REAL ESTATE BROKERAGE
About this home
33 Elmwood Avenue, Lambton Shores (Grand Bend), ON N0M 1T0
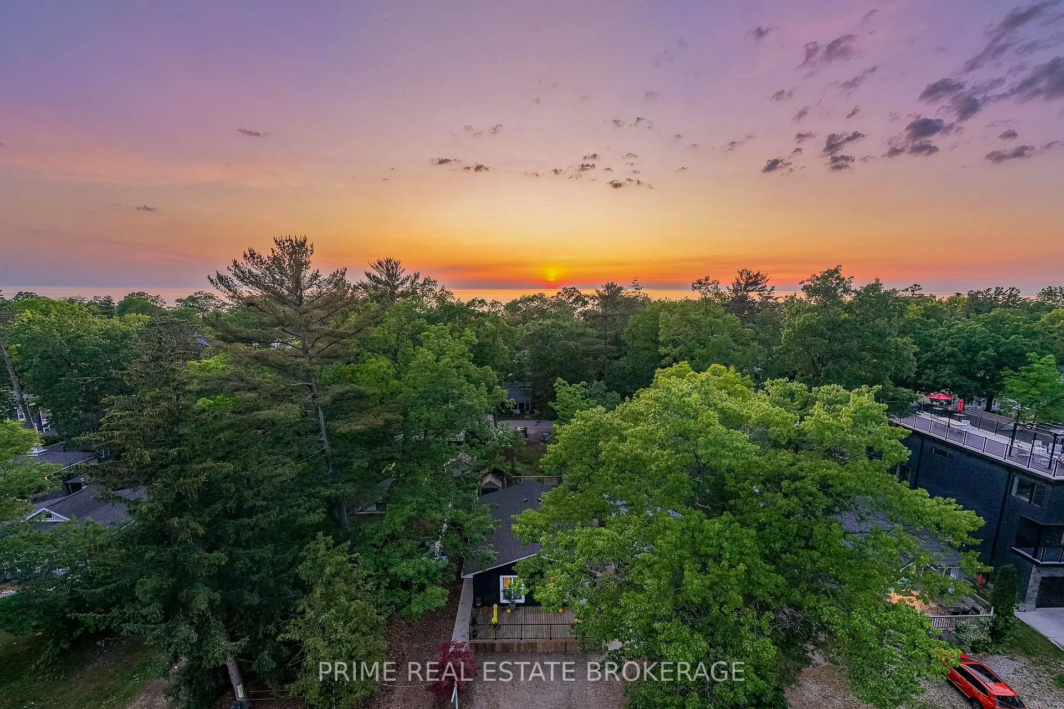
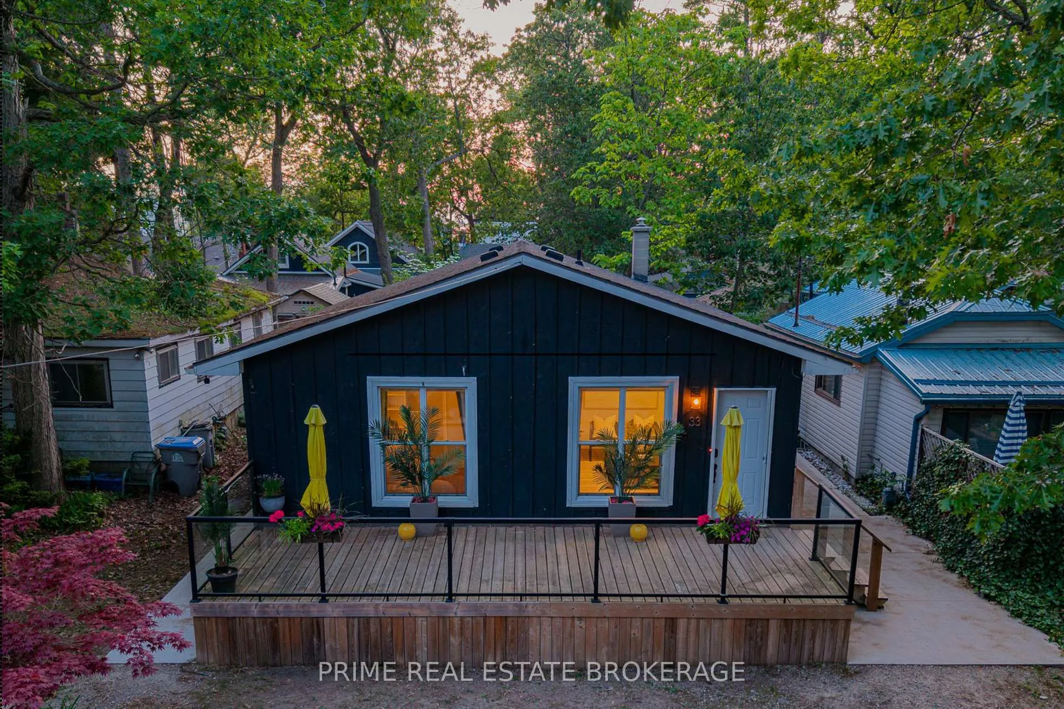
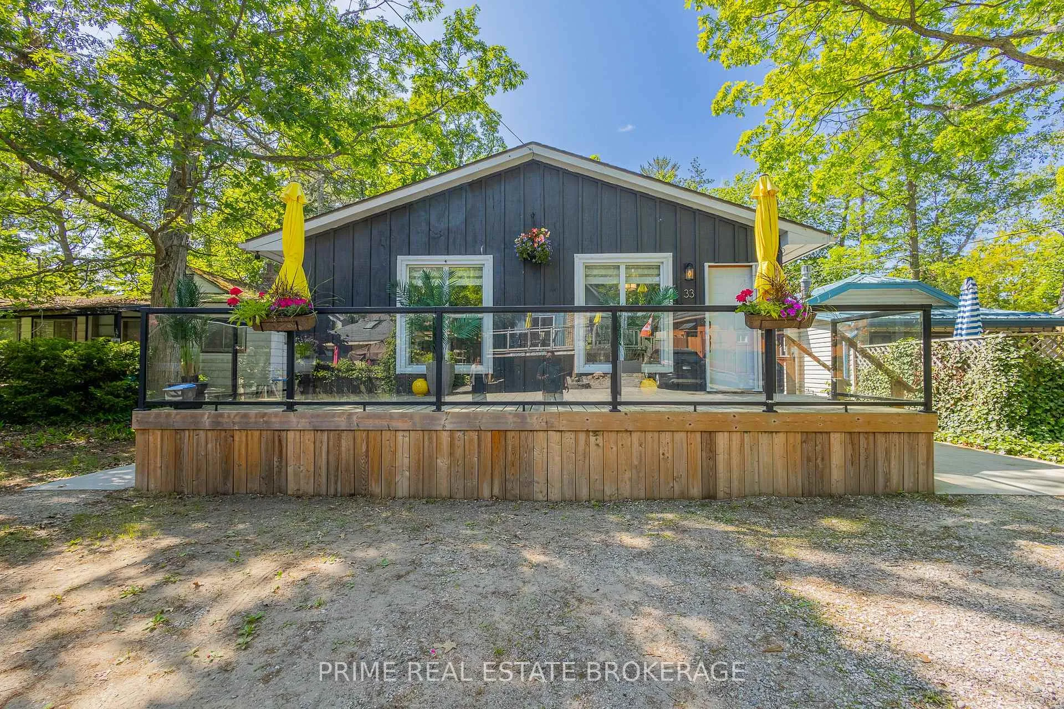
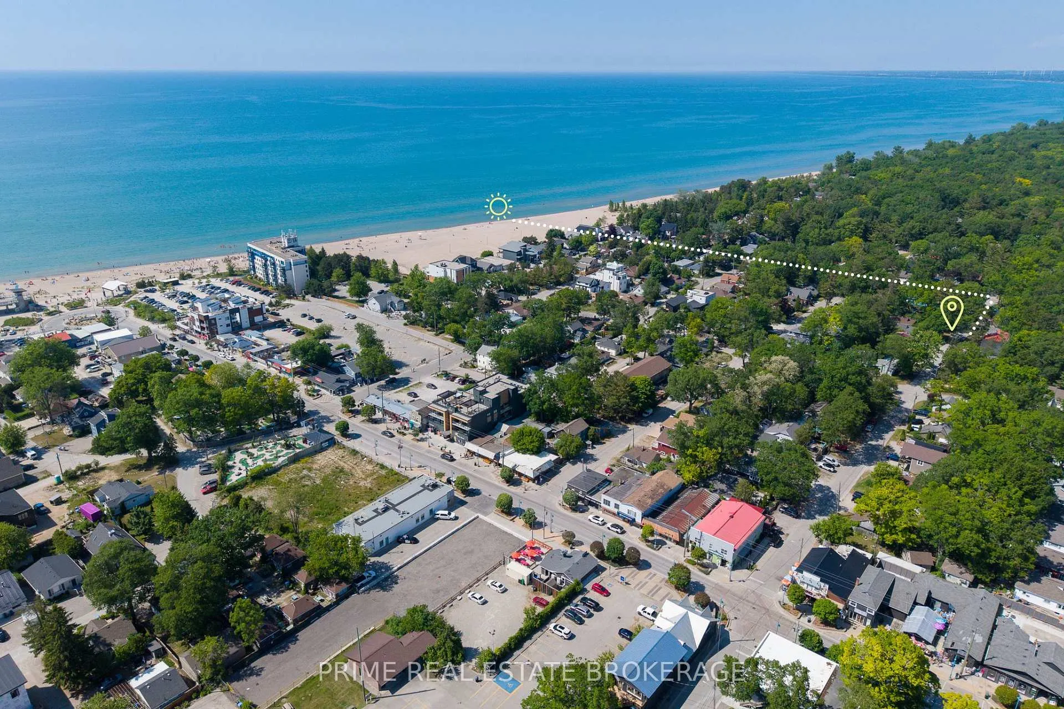
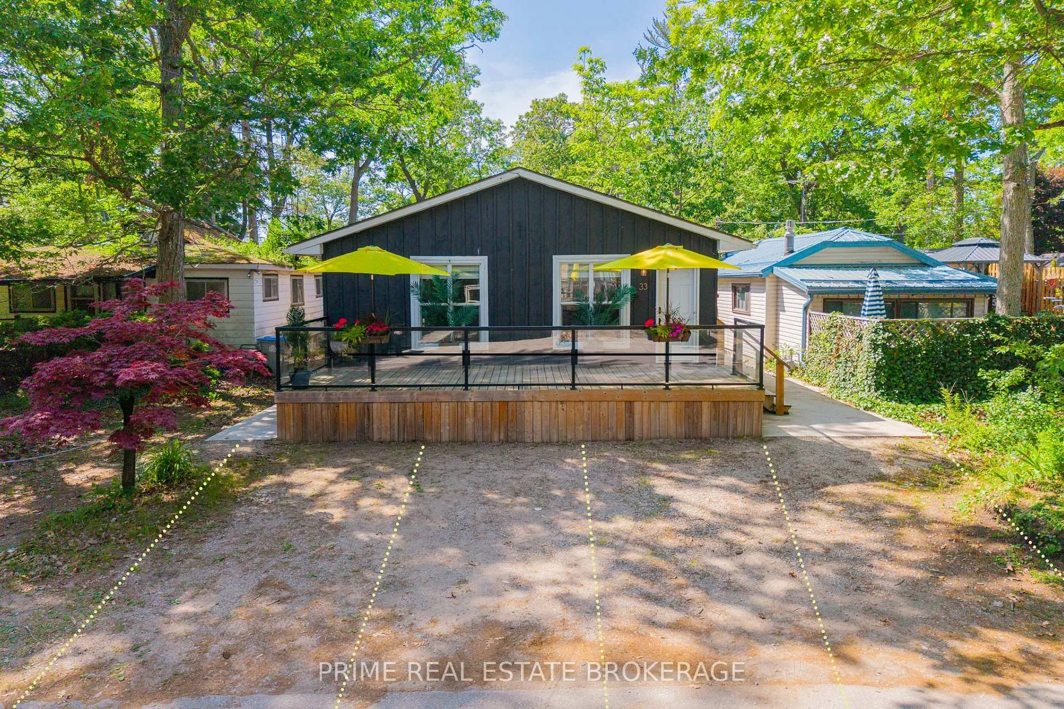
Welcome to the turn-key Grand Bend property you've been waiting for. This is your opportunity to own a 1,701 sq ft, 4 bed, 2 bath year-round retreat in a beloved beach town. Whether you're seeking a cottage, home, or investment, this property delivers, and is loaded with value. Tucked away in a pocket of the original village, you'll find the right amount of privacy, proximity, convenience, and retreat from the hustle and bustle, making it ideal for those who value the gentle rhythm of lakeside living. This location places you less than a 5-minute stroll - only 300 metres - to the sand, sunsets & turquoise waters of Lake Huron. With 30ft of parking across, you can accommodate approximately 4 vehicles, a welcomed feature on busy weekends. Imagine starting your mornings with a coffee on your deck, strolling to the beach for a golden hour dip, and returning home just in time to fire up the BBQ & enjoy a bonfire under starry skies. With quick possession available, you can do all that just that in time for Canada Day. Central air & efficient heating ensures year-round comfort. Main floor laundry & additional laundry capability on the lower level are a bonus. The fully finished lower level is a standout feature with its separate entrance and tall ceilings. The separate entrance opens up possibilities for a potential additional unit, an attractive option in a beach town known for bustling tourism. Outdoors, the appeal continues. The front deck is framed by a sleek glass railing and is the ideal perch for watching the world go by. The level backyard offers a private getaway. This property comes with a gas BBQ, gas BBQ hook up, firepit, sun umbrellas, storage shed, and a gazebo structure so you can get started on creating summer memories immediately. Updates: Roof, eavestroughs, gutter guards(2024), furnace & AC(2017), concrete walkway pads(2022), front patio & glass railings(2021). With summer season in full swing, capitalize on the location & versatility of this property!
Ask about this home
A HOMEH agent will answer your questions about this home.
Around this home
Daily convenience, out of 100, from the distances below
Schools nearby
School rating, out of 10.
Helpful calculators
Your HOMEH agent

"I would see it this week."