

6175 Hobbs Road S
6175 Hobbs Road S
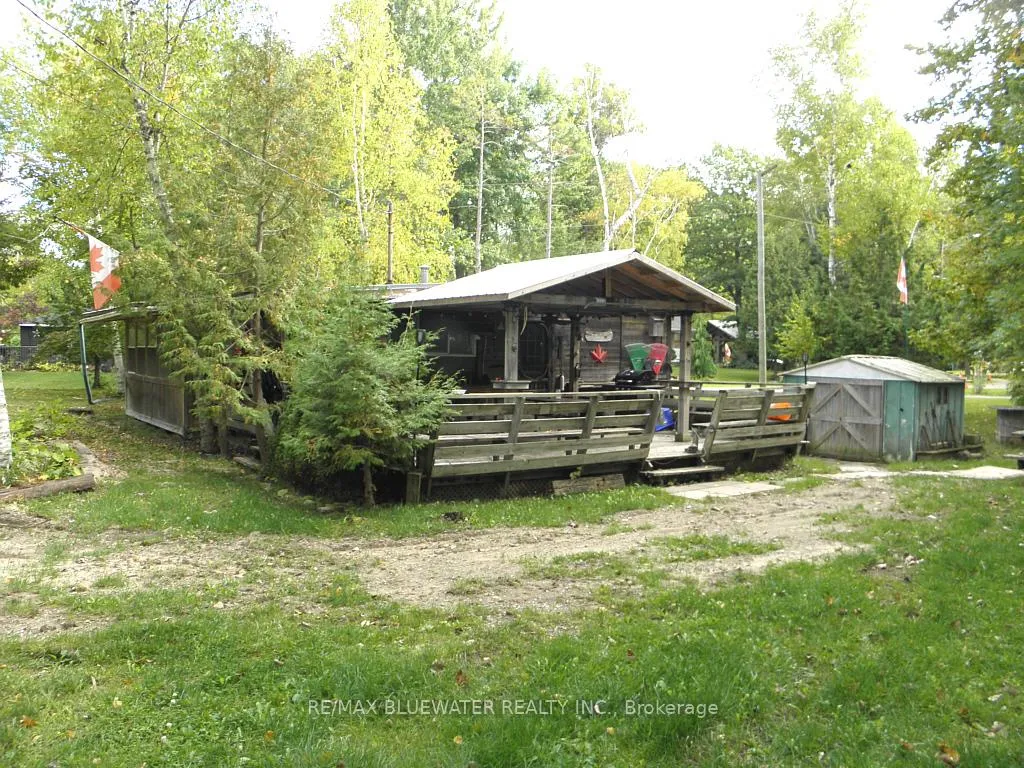 See all 21 photos
Property history
Facts and features
- BasementCrawl space
- Age of home31–50 years
- Water, sewerSeptic
- Lot shapeIrregular
The homeDetached, Bungalow, Age 31–50 years
- Type: Detached
- Style: Bungalow
- Age: 31–50 years
- Living space: 700–1,100 sq ft
- Basement: Crawl space
- View: Trees/woods
- Special designation: Landlease
InsideWater heater owned, Smoke detector, Rooms above ground 7
- Features: Water heater owned
- Security: Smoke detector
- Rooms above ground: 7
- Bedrooms: 3
- Bathrooms: 1
- Kitchens: 1
Outside and lotWood, Metal, Piers, block
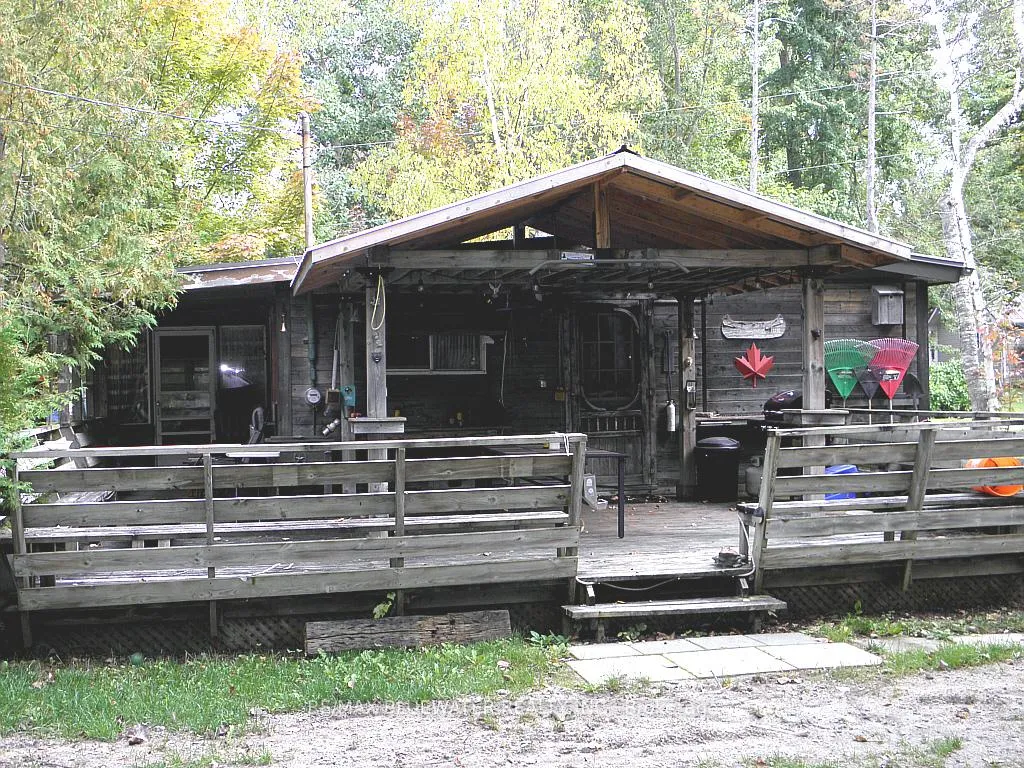
- Exterior: Wood
- Roof: Metal
- Foundation: Piers, block
- Other structures: Storage, shed
- Size: 161 × 130 ft
- Shape: Irregular
- Zoning: Residential
Parking3 Parking
- Spaces: 3 Parking
Heating, water and powerOther, other, Window unit(s), Other
- Heating: Other, other
- Cooling: Window unit(s)
- Water: Other
- Sewer: Septic
- Natural gas: No
- Hydro: Yes
- Cable: No
- Telephone: Available
Costs and taxesTaxes $1,856 a year, HST No HST, Rental items None
- Taxes, 2024: $1,856 a year
- HST: No HST
- Rental items: None
Included in the saleFurniture, hot water tank owned, refrigerator, smoke detector, stove, tv tower/antenna, window coverings, Mattress in last bedroom, ceiling fan in outside porch, small fridge in screen porch and 4 grey rocking chairs outside
- Included: Furniture, hot water tank owned, refrigerator, smoke detector, stove, tv tower/antenna, window coverings
- Not included: Mattress in last bedroom, ceiling fan in outside porch, small fridge in screen porch and 4 grey rocking chairs outside
NearbySchool bus route, wooded/treed
- Close to: School bus route, wooded/treed
Listing detailsX12056333, Sold, Apr 2, 2025
- MLS® number: X12056333
- Status: Sold
- Listed on: Apr 2, 2025
- Days on market: 52
- Updated: May 24, 2025
- Possession: 2025-04-18 / 1-29 days
- Occupied by: Owner
- Listing brokerage: RE/MAX BLUEWATER REALTY INC.
About this home
6175 Hobbs Road S, Lambton Shores (Kettle Point), ON N0N 1J1
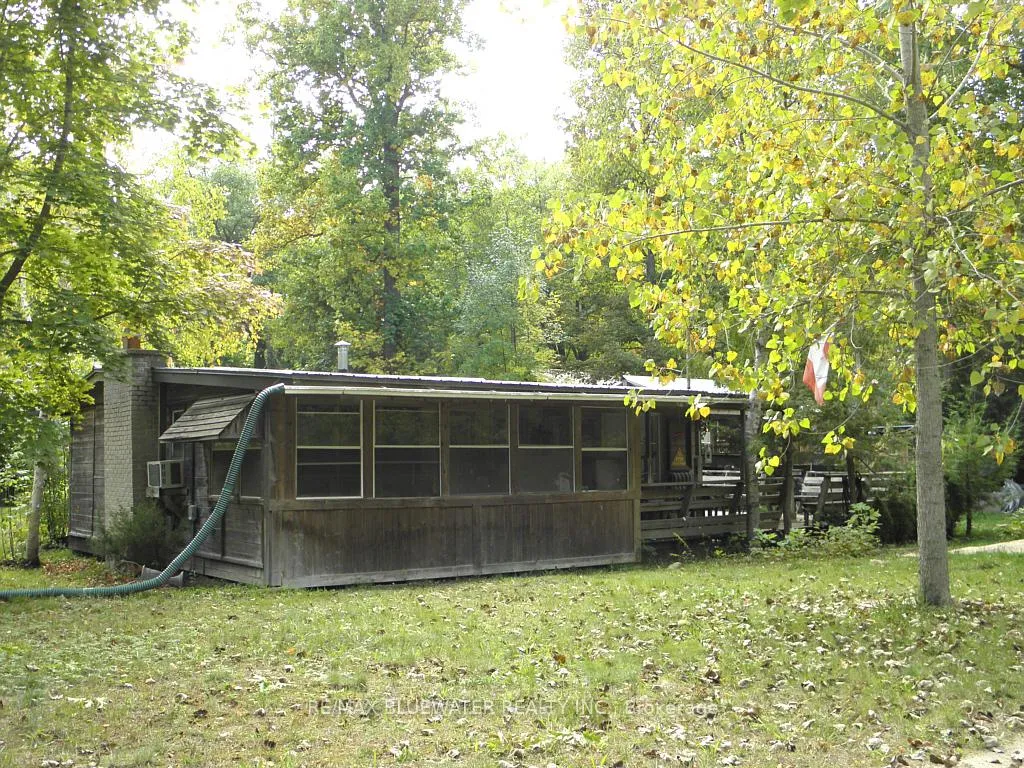
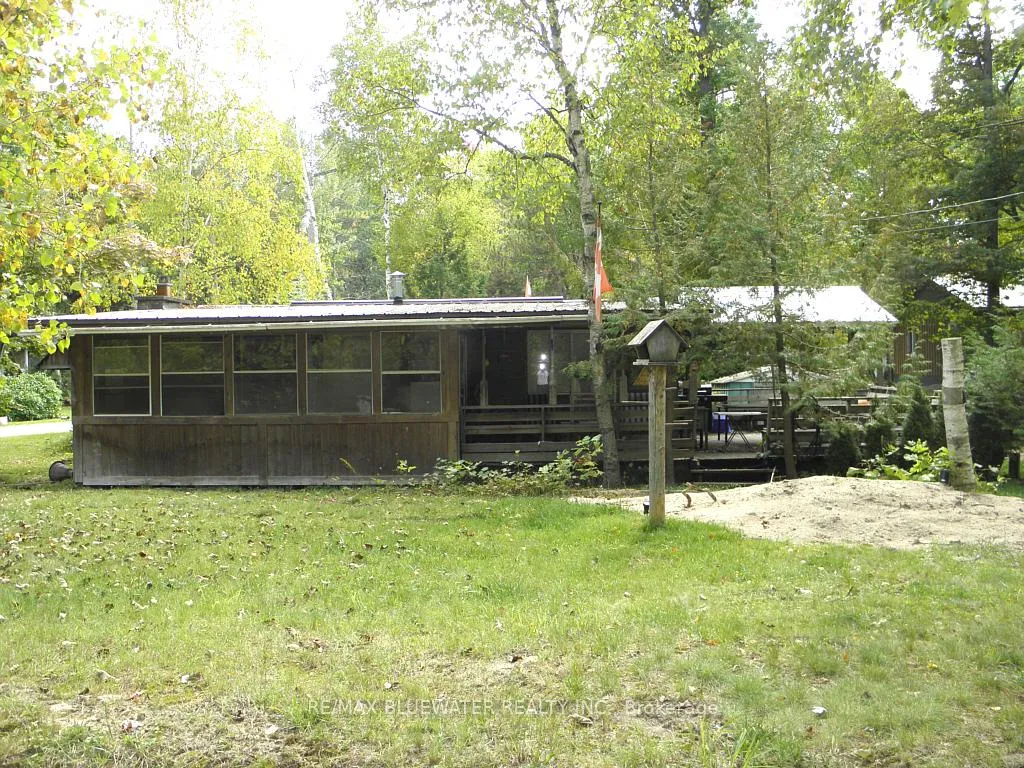
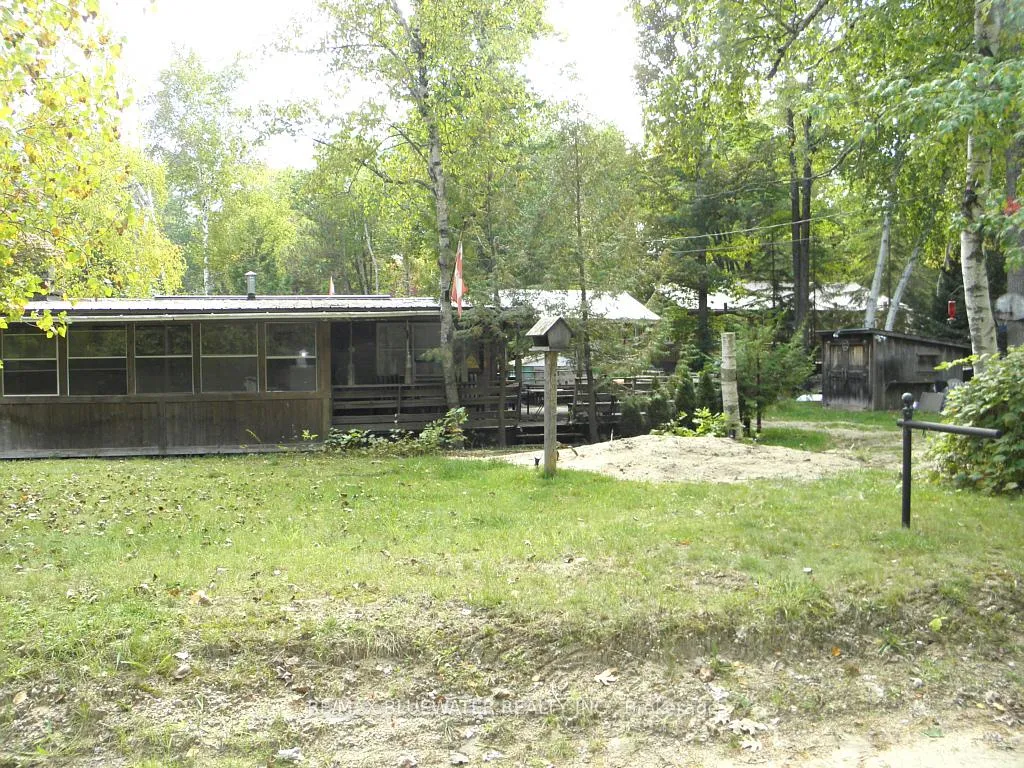
Fully furnished 3 bedroom three piece bath cottage 2 blocks from great sand beach at Ipperwash. Metal roof on cottage, septic system new 2022, underground water storage tank new 2023, 12' x 8' covered front porch, 25' x 17' 6" side deck with part of it covered with a metal roof, built-in benches. Brick fireplace in living room not used by current owners no warranty on it. Large corner treed lot, laminate flooring most rooms, 10' x 9' storage shed, pump house, water is from a 1200 gallon underground tank, water is available from the pumping station 1 block away at no charge or delivery service can be arranged at $15.00 per load. Cottage walls and ceiling are insulated. Note: Land is leased, a new 5 year lease will be $3,000.per year available. Band fees of $1,850.50 per year (shown as taxes) for garbage collection, water, road maintenance police and fire protection. There are no taxes, You have to have cash to purchase no one will finance on native land, Buyer must have current Police check and proof of insurance to close. Several public golf courses within 15 minutes, less than an hour from London or Sarnia, 20 minutes to Grand Bend. Great sand beach and fantastic sunsets over Lake Huron just a short walk away. Note: Cottage can not be used as a rental.
Ask about this home
A HOMEH agent will answer your questions about this home.
Around this home
Helpful calculators
Your HOMEH agent

"I would see it this week."