

10093 Herbert Street
10093 Herbert Street
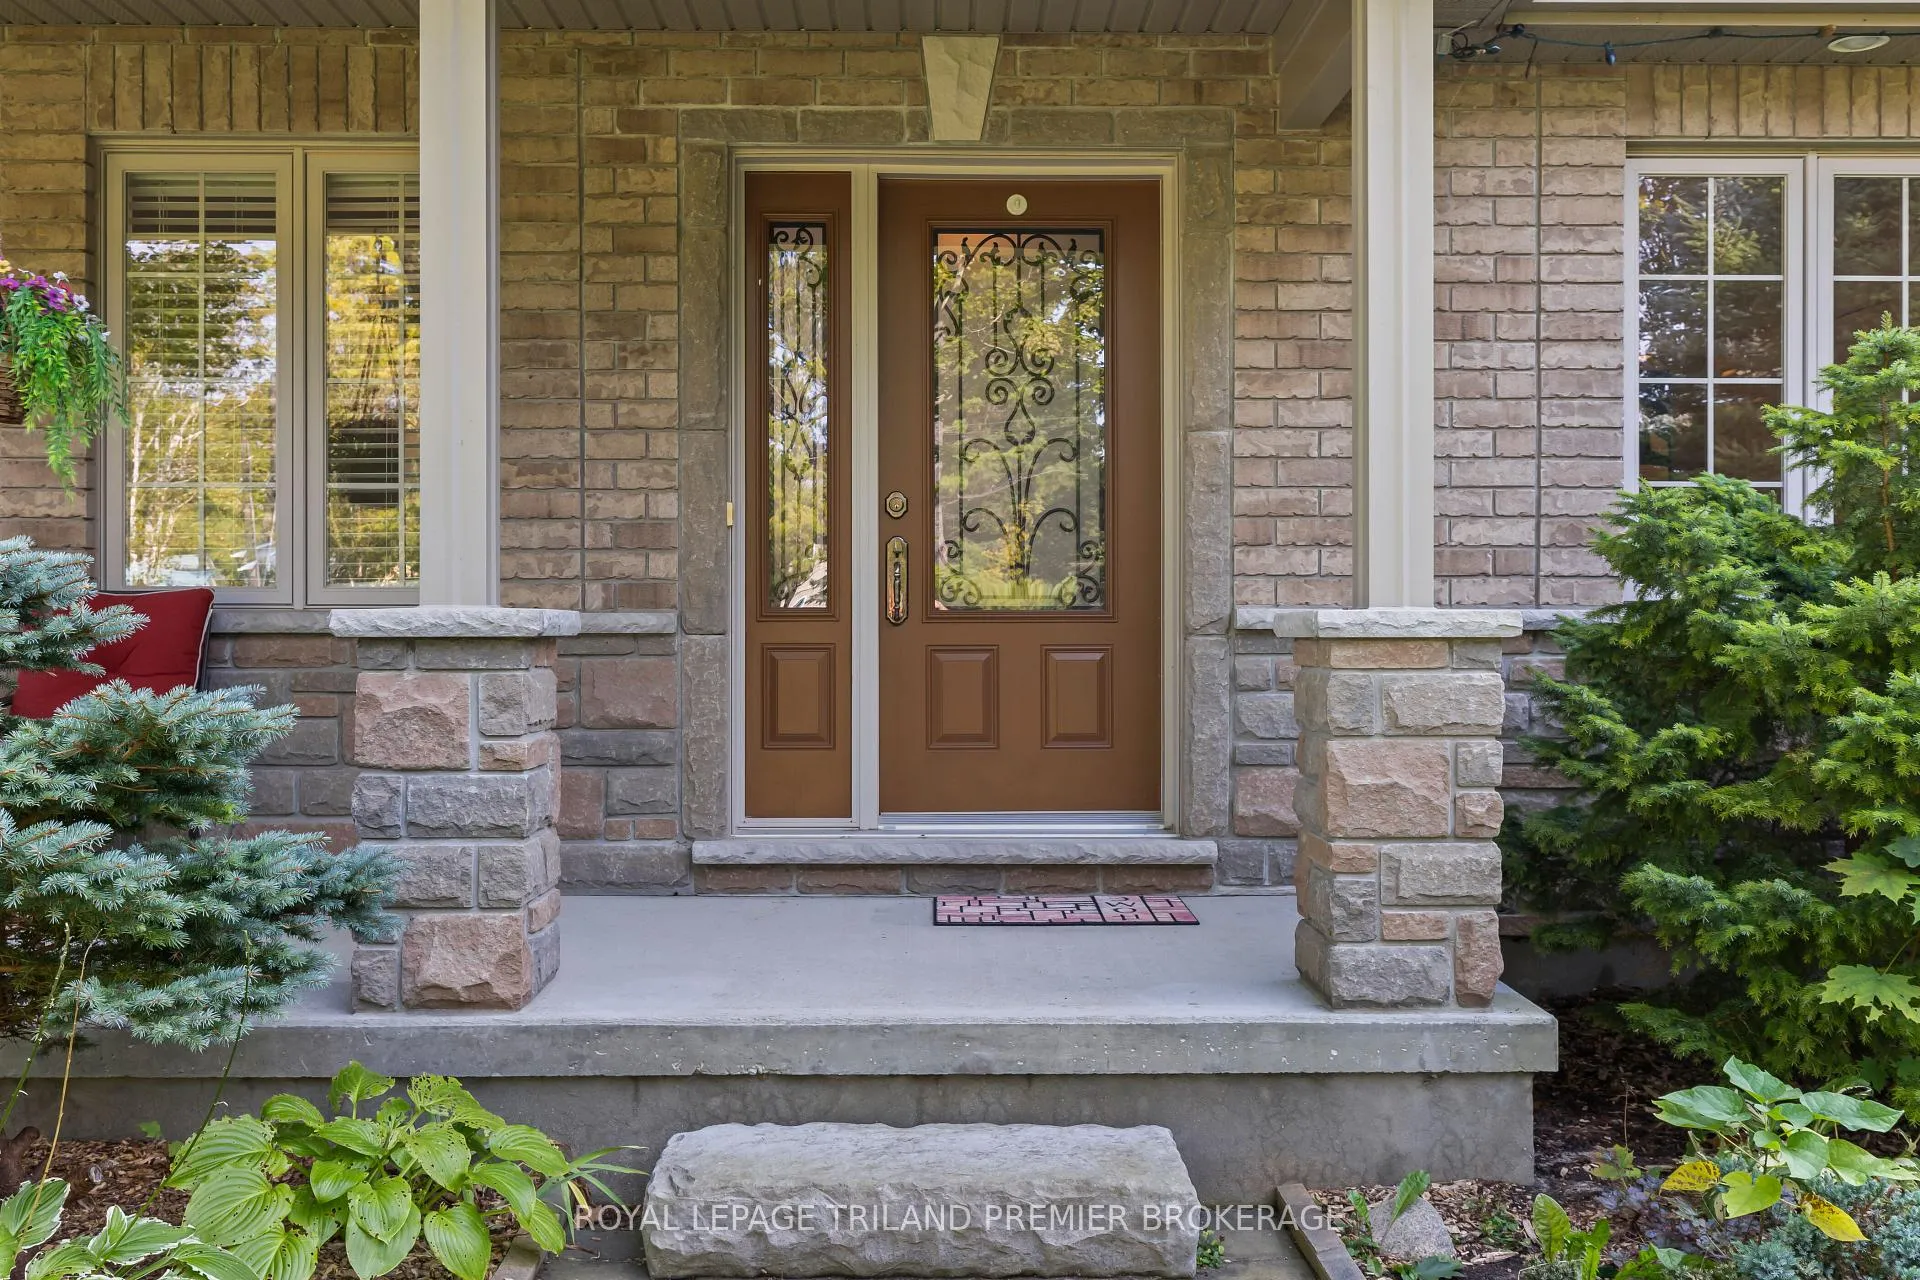 See all 49 photos
Property history
Facts and features
- BasementCrawl space
- Age of home6–15 years
- Water, sewerSeptic
- Lot shapeIrregular
- Fireplace
- Central air
The homeDetached, Bungalow, Age 6–15 years
- Type: Detached
- Style: Bungalow
- Age: 6–15 years
- Living space: 1,100–1,500 sq ft
- Basement: Crawl space
InsideFireplace Yes, fireplace insert, natural gas, Rooms above ground 8, Bedrooms 3
- Fireplace: Yes, fireplace insert, natural gas
- Rooms above ground: 8
- Bedrooms: 3
- Bathrooms: 2
- Kitchens: 1
- Family room: Yes
Outside and lotBrick, Shingles, Poured concrete
- Exterior: Brick
- Roof: Shingles
- Foundation: Poured concrete
- Other structures: Aux residences
- Size: 95 × 193 ft
- Shape: Irregular
- Zoning: R5
Parking2 Garage, Attached, Private double
- Spaces: 2 Garage
- Garage: Attached
- Driveway: Private double
Heating, water and powerForced air, gas, Central air, Both
- Heating: Forced air, gas
- Cooling: Central air
- Water: Both
- Sewer: Septic
Costs and taxesTaxes $4,263 a year, HST included in the price, Rental items None
- Taxes, 2024: $4,263 a year
- HST: HST included in the price
- Rental items: None
Included in the sale2 fridges, 2 stoves, dishwasher, washer, dryer
- Included: 2 fridges, 2 stoves, dishwasher, washer, dryer
NearbyBeach, golf, river/stream, marina, lake access
- Close to: Beach, golf, river/stream, marina, lake access
Listing detailsX12023270, Sold, Mar 17, 2025
- MLS® number: X12023270
- Status: Sold
- Listed on: Mar 17, 2025
- Days on market: 36
- Updated: Apr 22, 2025
- Possession: Other
- Occupied by: Owner
- Listing brokerage: ROYAL LEPAGE TRILAND PREMIER BROKERAGE
About this home
10093 Herbert Street, Lambton Shores (Port Franks), ON N0M 2L0
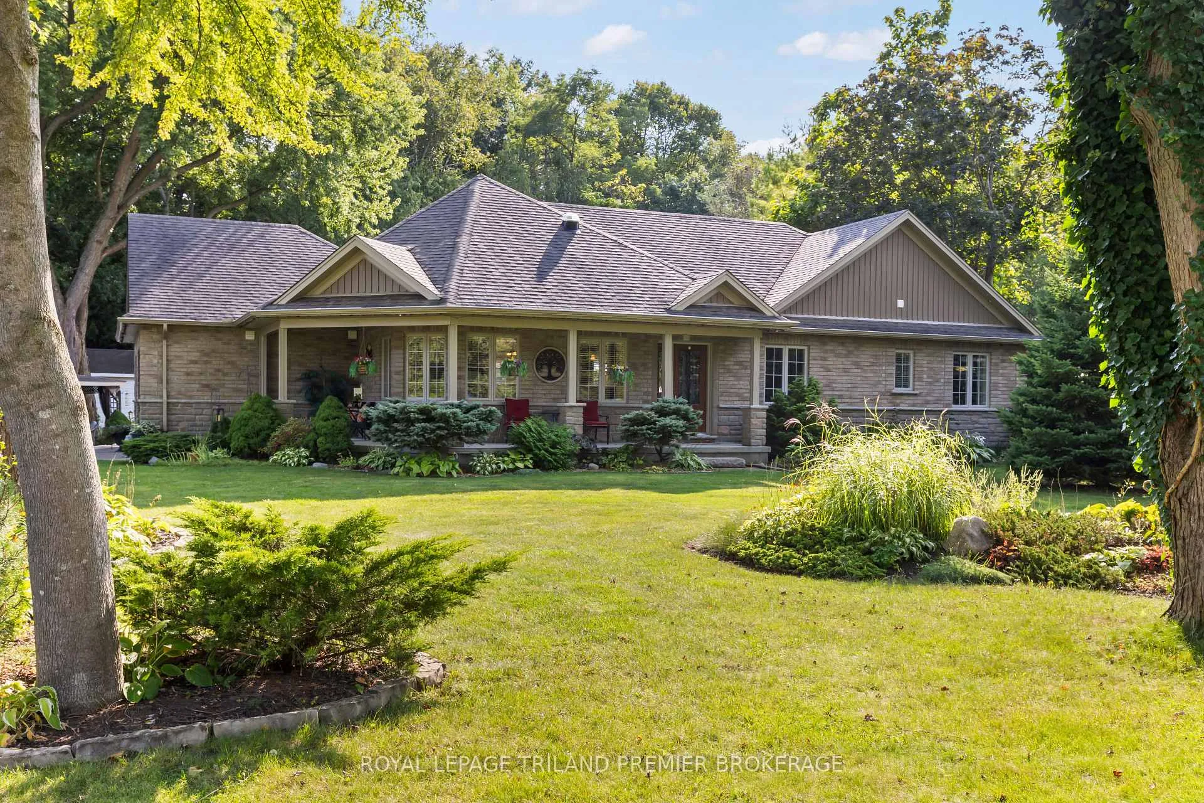
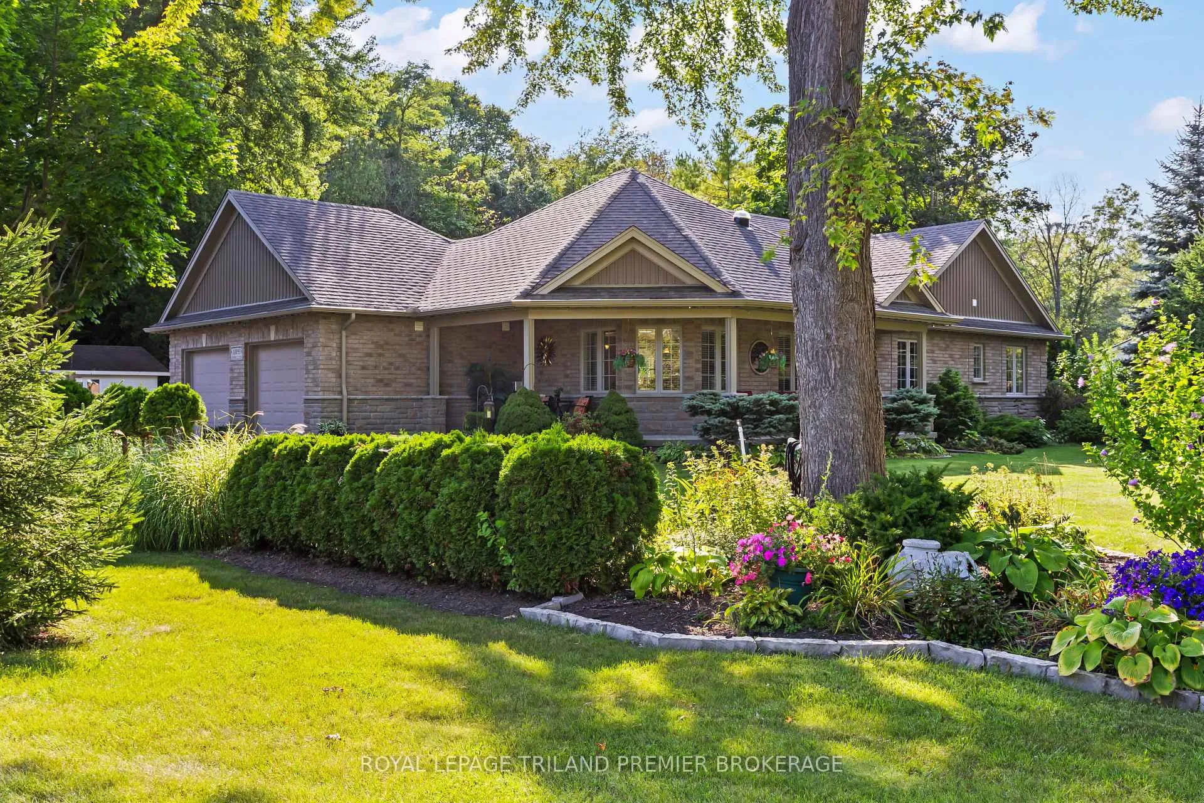
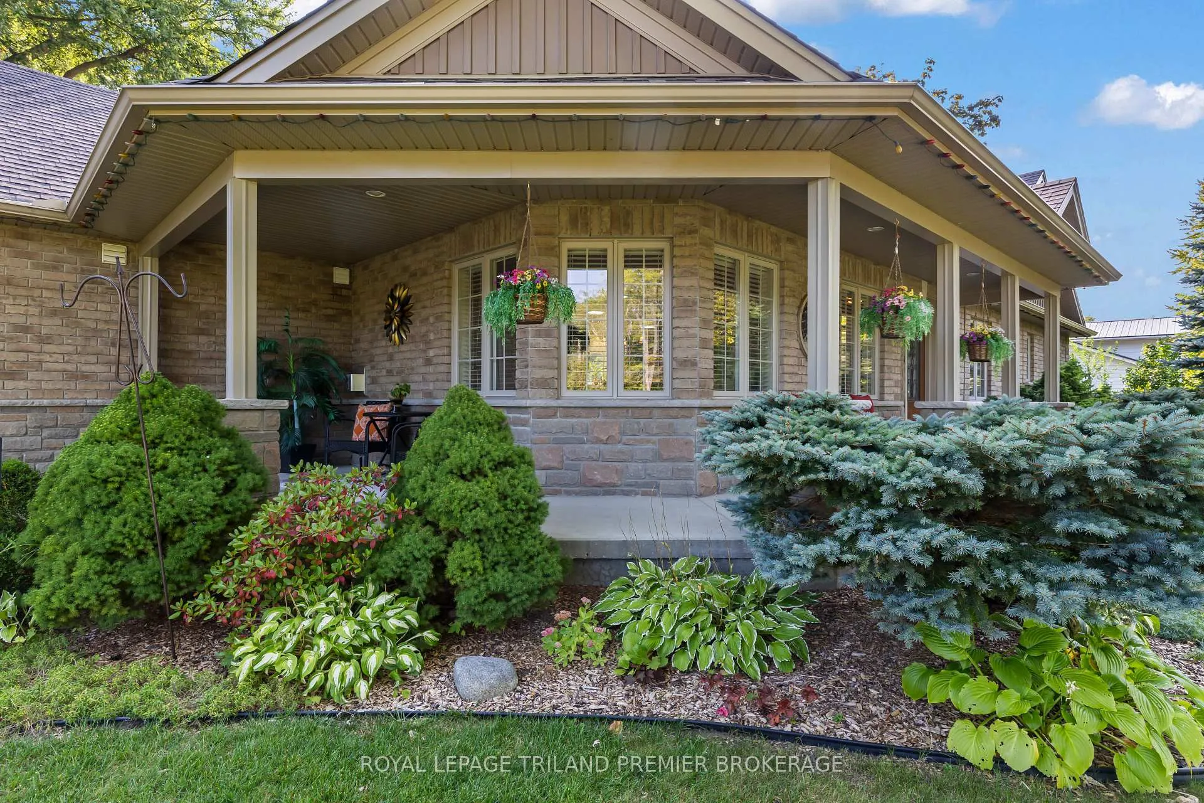
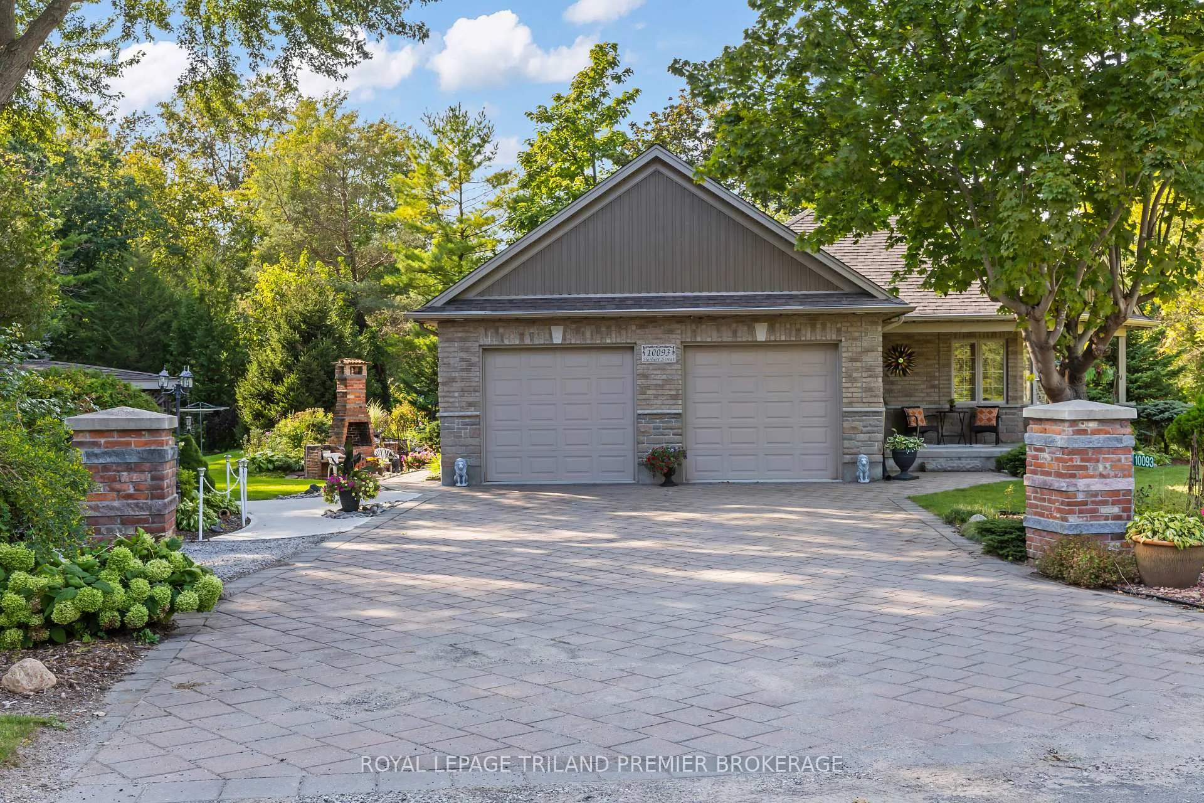
Beautiful bungalow nestled on a generous, private corner lot in desirable Port Franks. This property has been lovingly maintained inside and out and features a sprawling 95' x 196' mature lot. Enter through the front door into the bright, sprawling 1475sq ft, open concept main level featuring generous family room with gas fireplace, gleaming hardwood floors, and large windows; spacious kitchen with upgraded cabinets that soar to the ceiling, tiled backsplash, stainless steel appliances, glass display cabinets and peninsula with breakfast bar; Convenient main floor laundry with custom storage; main floor bathroom and three spacious bedrooms including primary suite with spa-like ensuite with double sinks, jetted soaker tub, and shower. The convenient oversized garage boasts extra storage. Enjoy your morning coffee on the picturesque covered wrap-around porch, in the back deck, or on the lower patio with serene sounds of gardens pond or the warmth of the roaring fire crackling in the outdoor brick fireplace. The properties 3- season bunkie is the perfect spot to host summer guests and features kitchen and 3-piece bathroom. Dock your boat at an assigned docking spot for an annual fee or $155 with boat or $100 without boat. (existing Seller's boat dock and ramp included). This property truly has it all and is situated close to all the amenities Port Frank's has to offer including marina, river with access to Lake Huron, beach, community centre and more. Don't miss out on the opportunity to call this property home!
Ask about this home
A HOMEH agent will answer your questions about this home.
Around this home
Helpful calculators
Your HOMEH agent

"I would see it this week."