

52 Fairview Drive
52 Fairview Drive
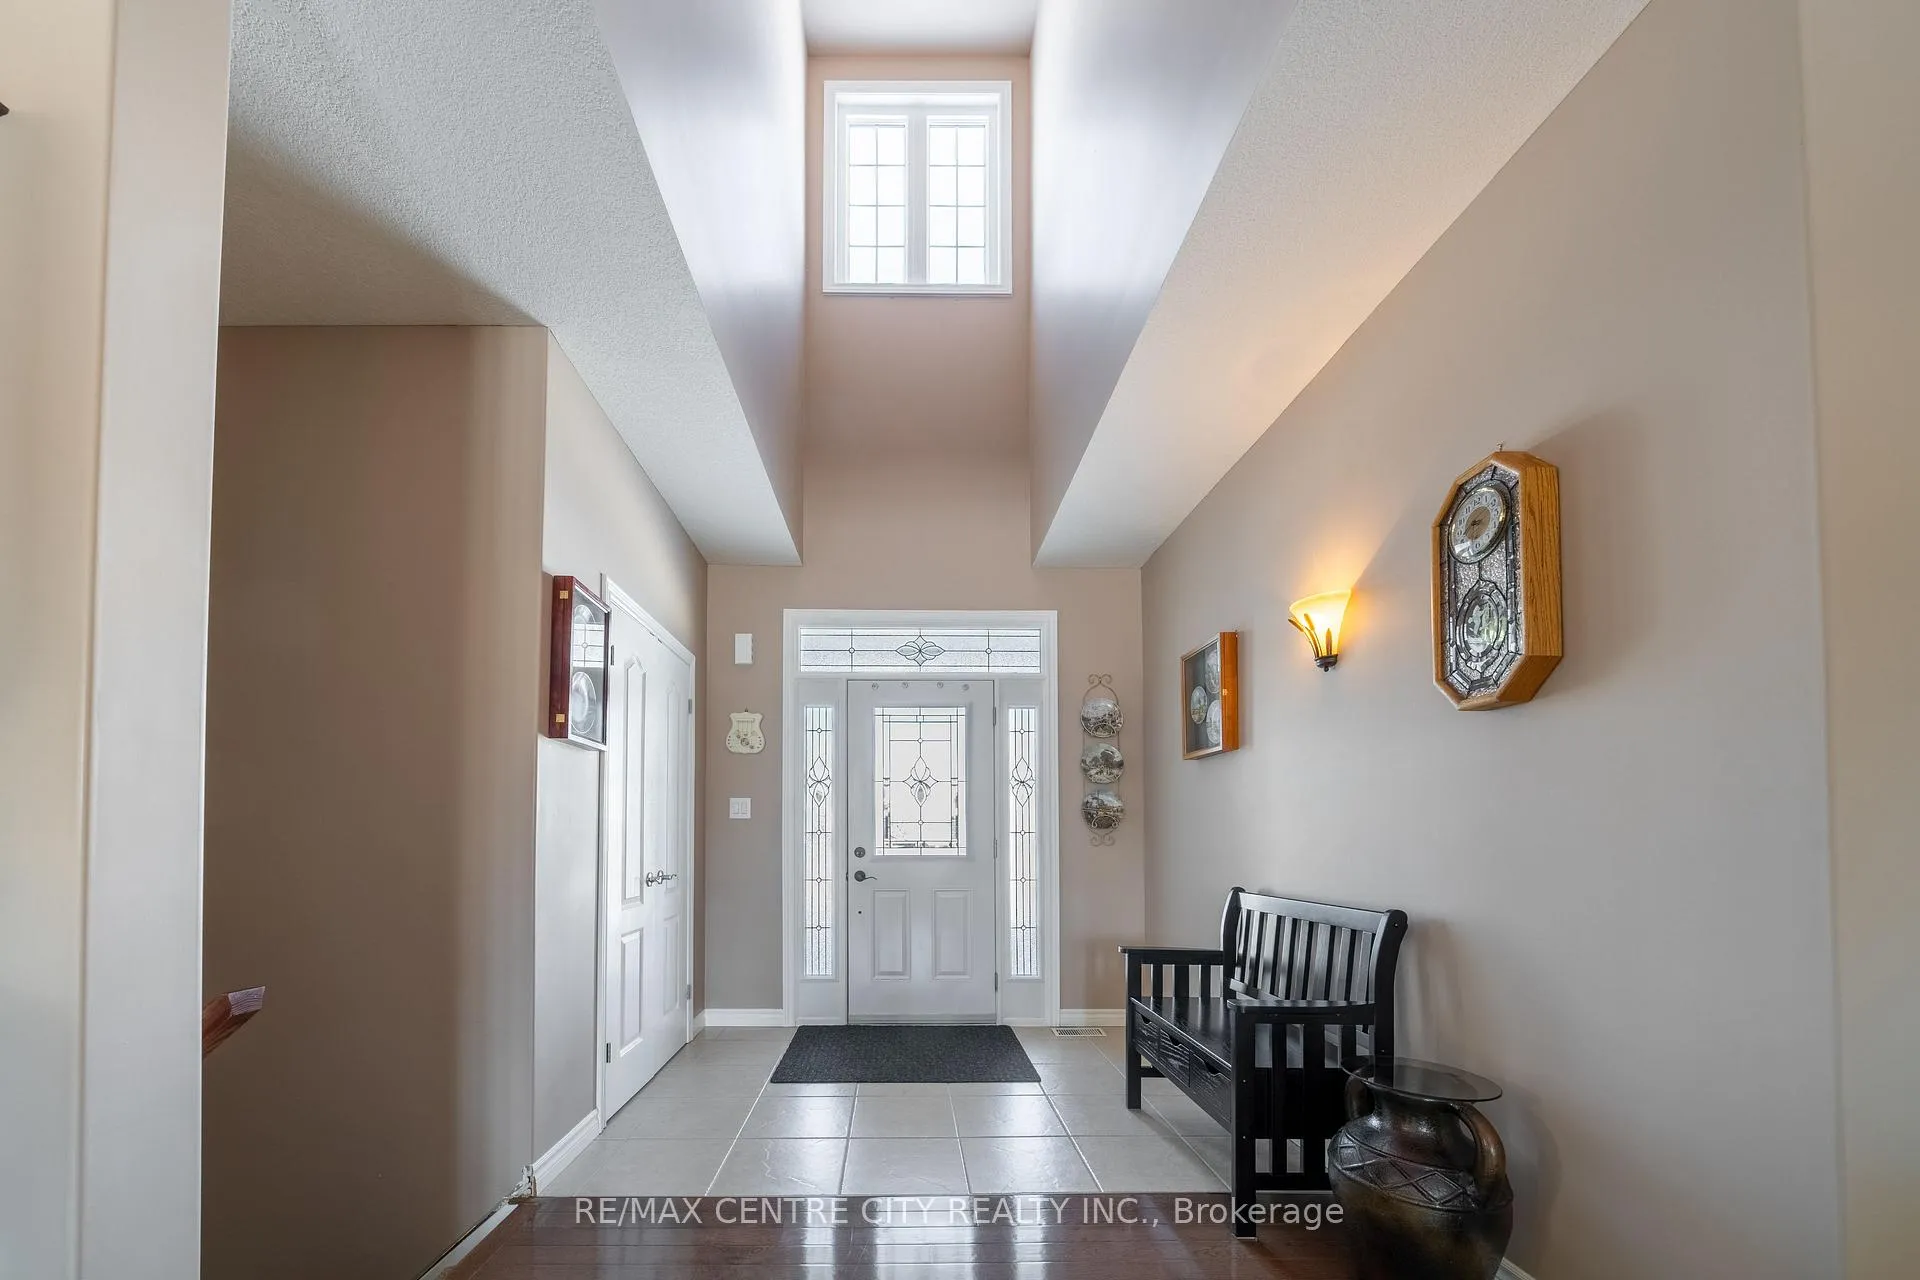 See all 39 photos
Property history
Facts and features
- BasementPart finished
- Age of home6–15 years
- Water, sewerMunicipal
- Lot shapeRectangular
- Fireplace
- Central air
The homeDetached, Bungalow, Age 6–15 years
- Type: Detached
- Style: Bungalow
- Age: 6–15 years
- Living space: 1,100–1,500 sq ft
- Basement: Partially finished
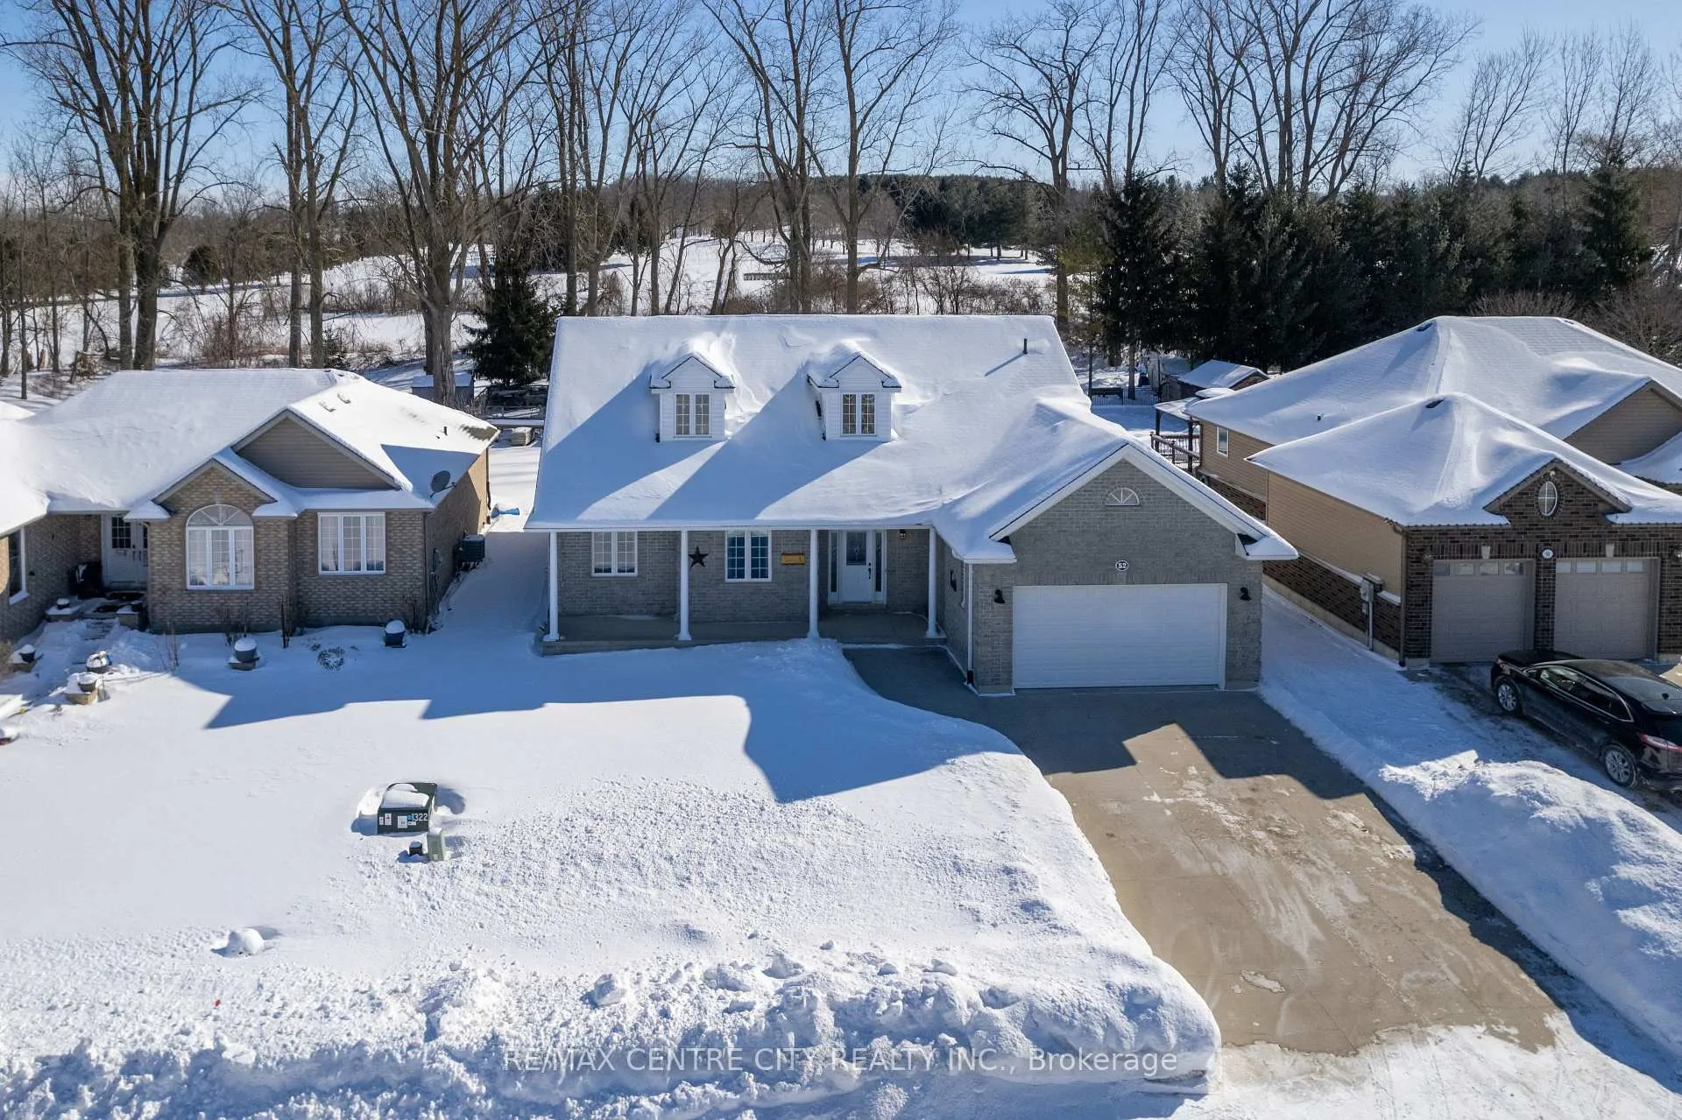
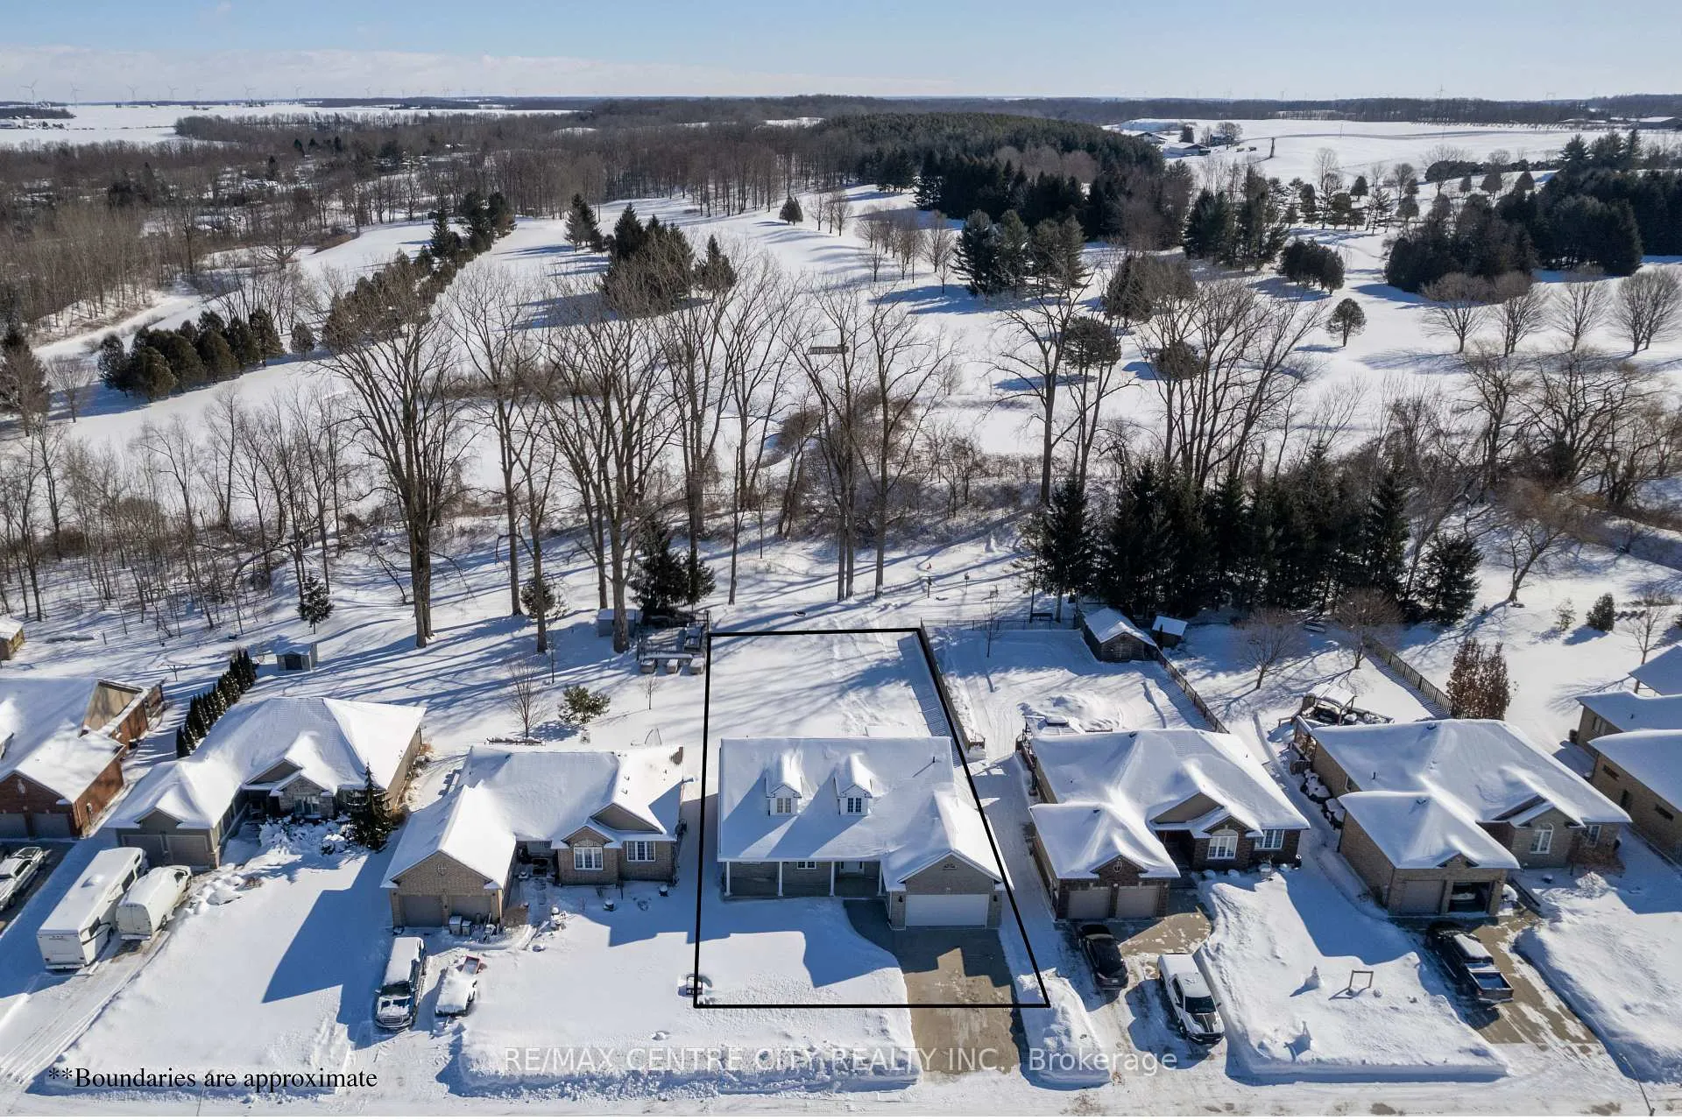
- View: Golf course
InsideFireplace Yes, natural gas, Main level, Primary bedroom - main floor
- Fireplace: Yes, natural gas
- Laundry: Main level
- Features: Primary bedroom - main floor
- Rooms above ground: 5
- Bedrooms: 3
- Bathrooms: 2
- Kitchens: 1
- Family room: Yes
Outside and lotBrick, Shingles, Poured concrete
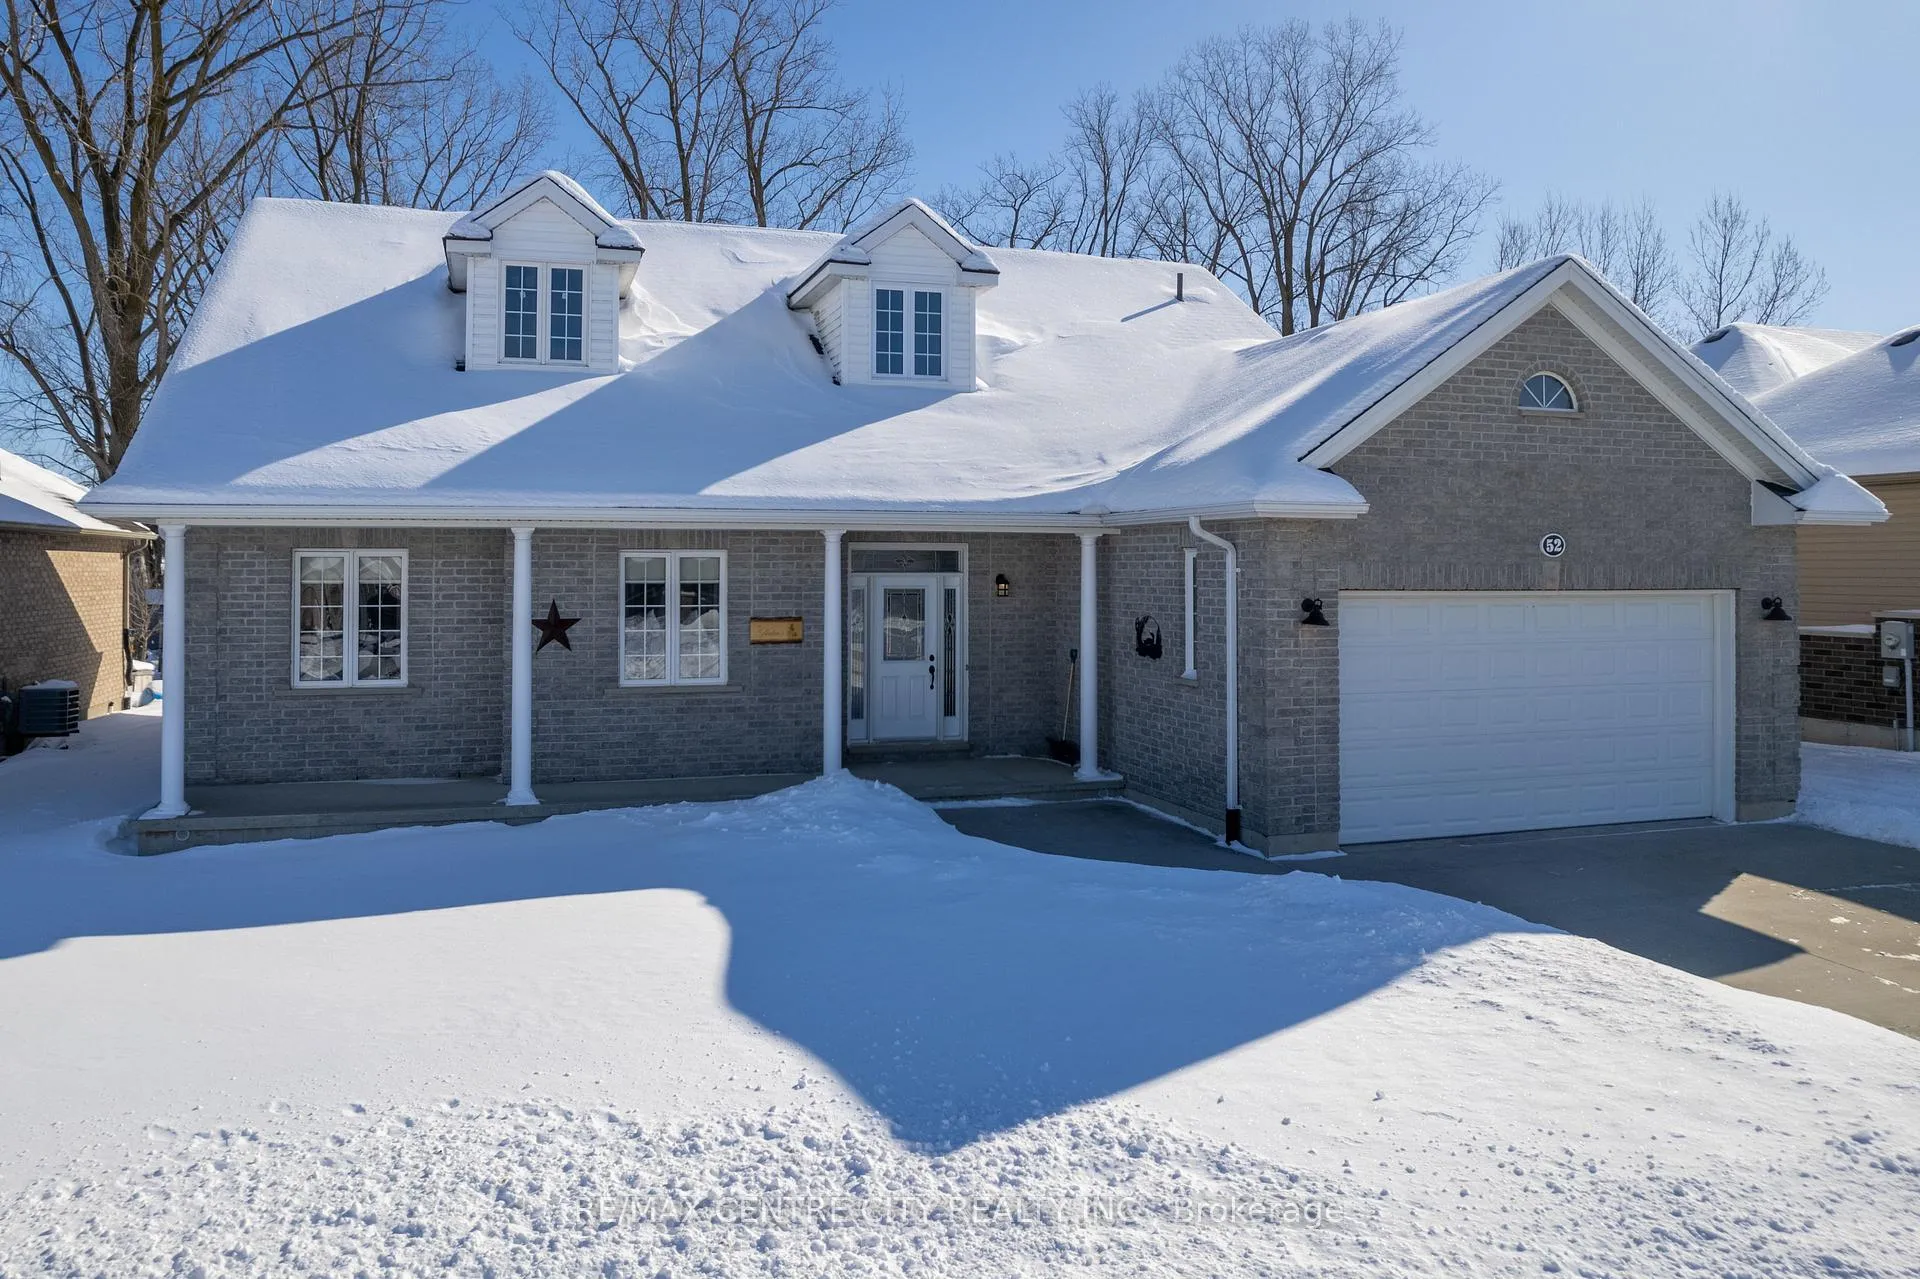
- Exterior: Brick
- Roof: Shingles
- Foundation: Poured concrete
- Features: Landscaped
- Size: 65 × 164 ft
- Shape: Rectangular
- Zoning: R-1
Parking2 Garage, Attached
- Spaces: 2 Garage
- Garage: Attached
Heating, water and powerForced air, gas, Central air, Municipal water
- Heating: Forced air, gas
- Cooling: Central air
- Water: Municipal water
- Sewer: Municipal sewer
Costs and taxesTaxes $3,263 a year, HST included in the price, Water heater
- Taxes, 2024: $3,263 a year
- HST: HST included in the price
- Rental items: Water heater
- Under contract: Hot water tank-gas
Included in the saleFridge, stove, dishwasher, washer, dryer,
- Included: Fridge, stove, dishwasher, washer, dryer,
Listing detailsX11978931, Sold, Feb 19, 2025
- MLS® number: X11978931
- Status: Sold
- Listed on: Feb 19, 2025
- Days on market: 29
- Updated: Mar 20, 2025
- Possession: 2025-06-30 / 90+ days
- Occupied by: Owner
- Listing brokerage: RE/MAX CENTRE CITY REALTY INC.
About this home
52 Fairview Drive, Lambton Shores (Arkona), ON N0M 1B0
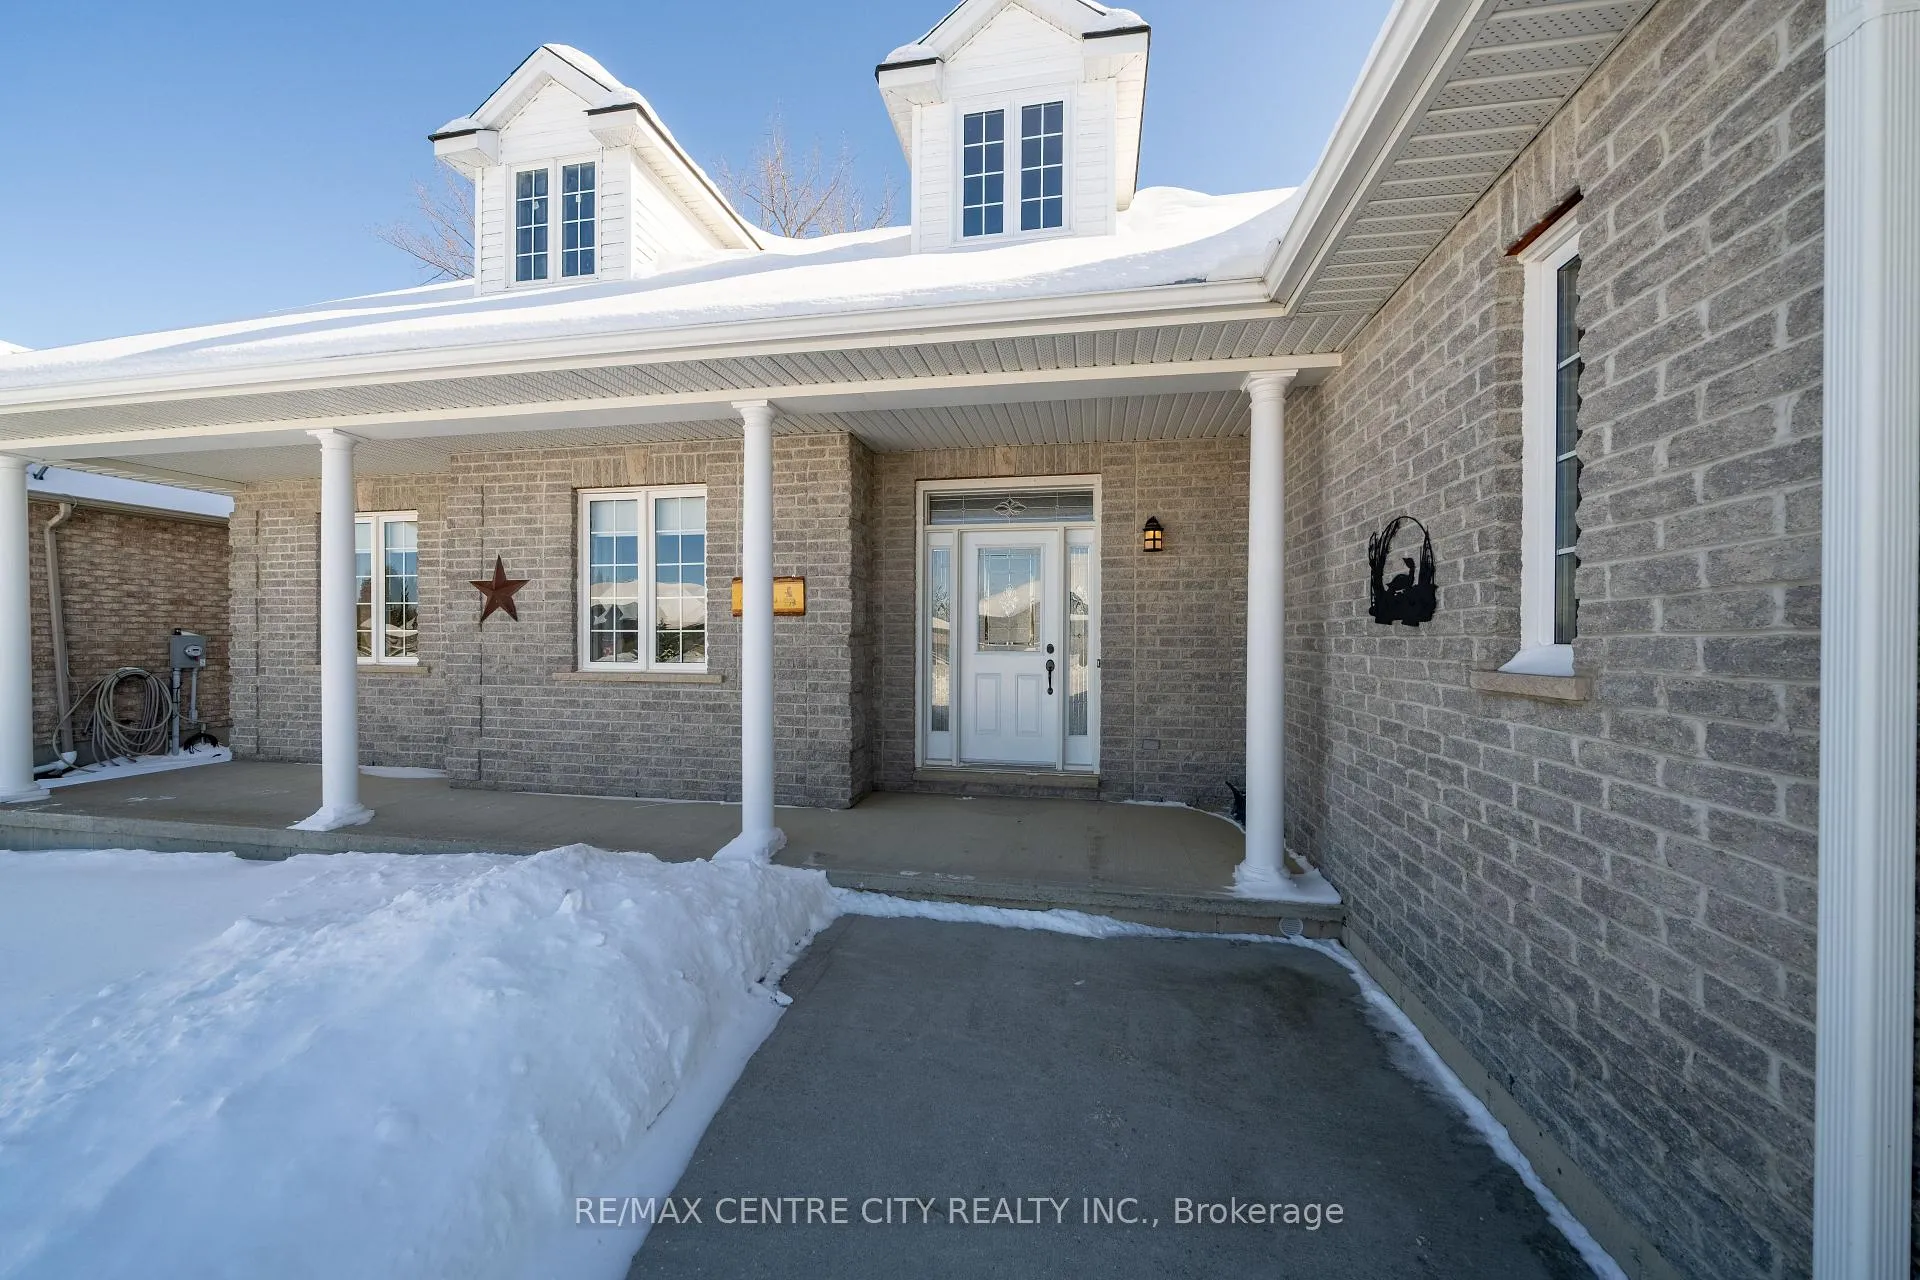
Nestled against scenic views of Arkona Fairways golf course, this all-brick bungalow offers a perfect blend of luxury and comfort. With excellent curb appeal, the property features a large concrete walkway and a covered front porch. Step inside to discover an open concept main floor with stunning hardwood flooring and large windows that flood the room with natural light. The spacious kitchen boasts a large central island and ample counter space. The inviting living room features a cozy gas fireplace and cathedral ceilings. The home offers 3 main floor bedrooms, including a spacious primary bedroom with a 4-piece ensuite with a tub and a walk-in closet. The main floor also includes a laundry area off the kitchen. The partially finished basement has insulation, drywall, and electrical already completed, just awaiting your finishing touches. It also has a rough-in for a 3rd bathroom and offers cold storage. The 2-car garage provides direct access to the home and a door to the rear yard. The large concrete driveway offers ample parking space.Amazing curb appeal and move-in ready! Close to the community park, Arkona Fairways Golf Course, Rock Glen Falls, and walking trails. Don't miss this opportunity to own a home that backs onto the Arkona Fairways golf course. Schedule your viewing today!
Ask about this home
A HOMEH agent will answer your questions about this home.
Around this home
Daily convenience, out of 100, from the distances below
Helpful calculators
Your HOMEH agent

"I would see it this week."