

82 River Road
82 River Road
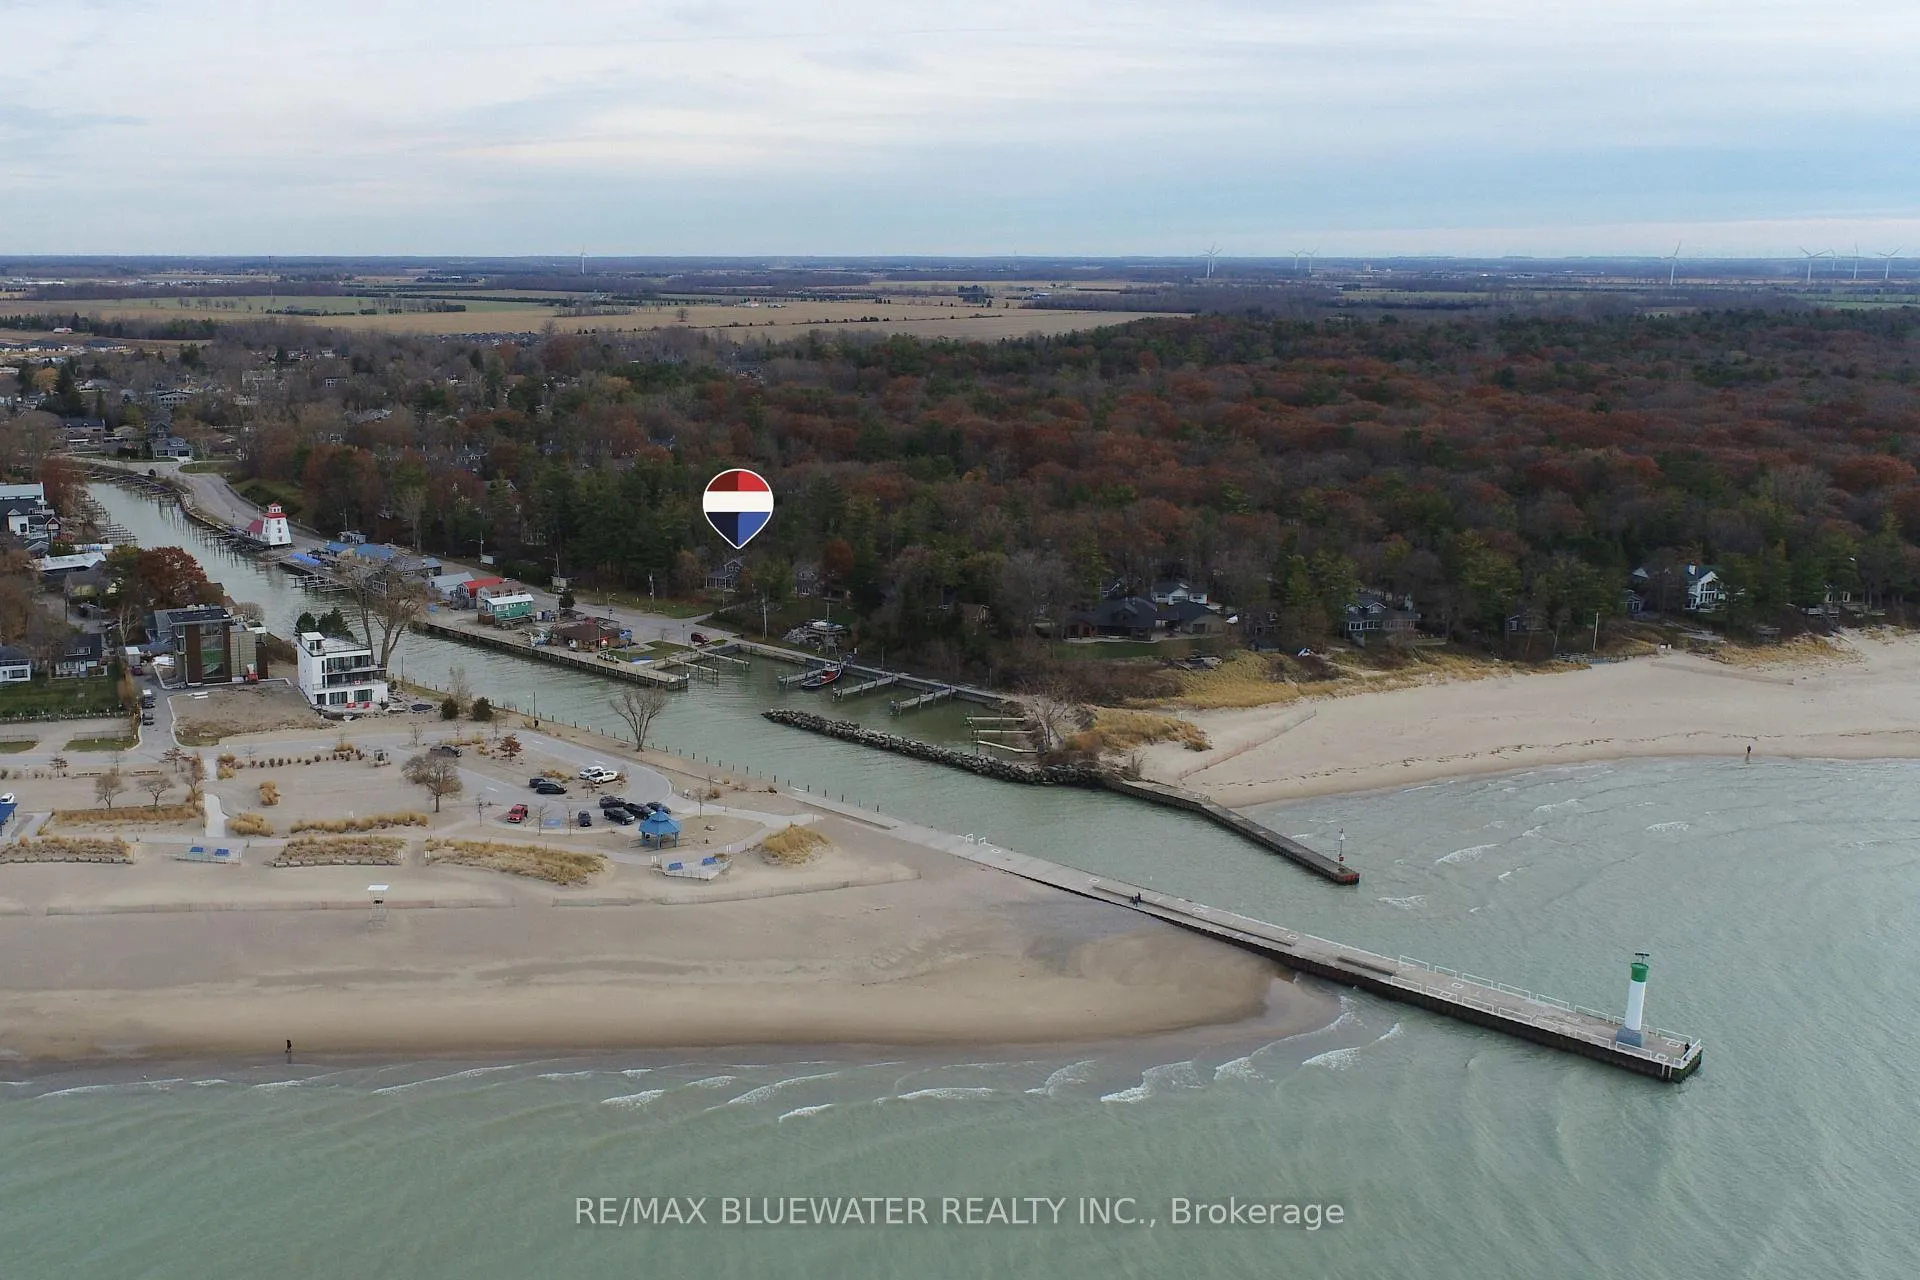 See all 50 photos
Property history
- $1,450,000ExpiredList: 2025-12-02|End: 2026-06-01|181 daysX12593104
Facts and features
- BasementCrawl space
- Age of home0–5 years
- Price per sq ft~$1,115
- Water, sewerMunicipal
- Fireplace
- Central air
- Waterfront
The homeDetached, 2-storey, Age 0–5 years
- Type: Detached
- Style: 2-storey
- Age: 0–5 years
- Living space: 1,100–1,500 sq ft
- Basement: Crawl space
- View: Lake, marina, beach, river, panoramic
- Waterfront: Indirect
InsideFireplace Yes, natural gas, living room, Heated, Carpet free, on demand water heater, separate heating controls, water heater owned
- Fireplace: Yes, natural gas, living room
- Flooring: Heated
- Features: Carpet free, on demand water heater, separate heating controls, water heater owned
- Security: Alarm system, security system
- Rooms above ground: 8
- Bedrooms: 2
- Bathrooms: 2
- Kitchens: 1
Outside and lotHardboard, Asphalt shingle, Poured concrete
- Exterior: Hardboard
- Roof: Asphalt shingle
- Foundation: Poured concrete
- Size: 65 ft frontage
Parking1 Garage, Detached, Private double
- Spaces: 1 Garage
- Garage: Detached
- Driveway: Private double
Heating, water and powerForced air, gas, Central air, Municipal water
- Heating: Forced air, gas
- Cooling: Central air
- Water: Municipal water
- Sewer: Municipal sewer
Costs and taxesTaxes $4,977 a year, HST included in the price
- Taxes, 2025: $4,977 a year
- HST: HST included in the price
Included in the saleWasher/dryer combo, dishwasher, fridge, stove, window coverings, on demand hot water heater
- Included: Washer/dryer combo, dishwasher, fridge, stove, window coverings, on demand hot water heater
NearbyBeach, cul de sac/dead end, lake access, lake/pond, waterfront, river/stream
- Close to: Beach, cul de sac/dead end, lake access, lake/pond, waterfront, river/stream
Listing detailsX12593104, Expired, Dec 2, 2025
- MLS® number: X12593104
- Status: Expired
- Listed on: Dec 2, 2025
- Days on market: 181
- Updated: Jun 1, 2026
- Possession: Flexible
- Occupied by: Partial
- Listing brokerage: RE/MAX BLUEWATER REALTY INC.
About this home
82 River Road, Lambton Shores (Grand Bend), ON N0M 1T0
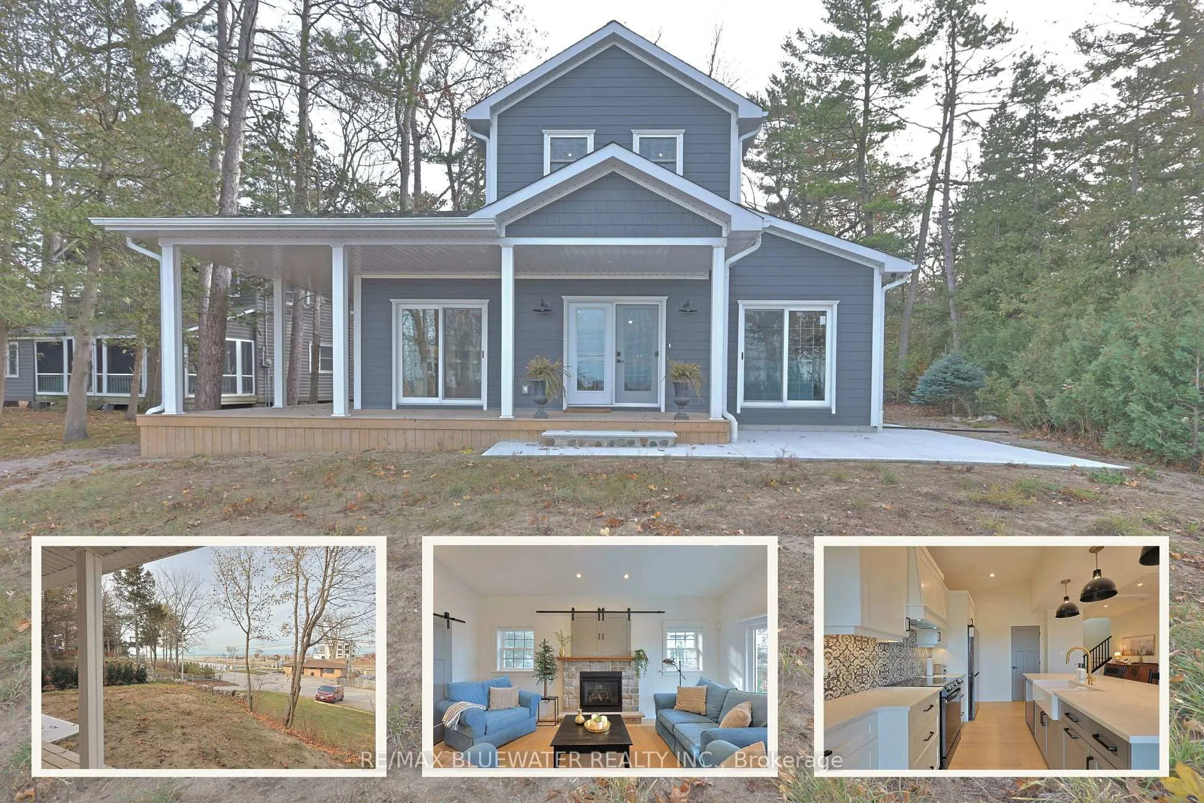
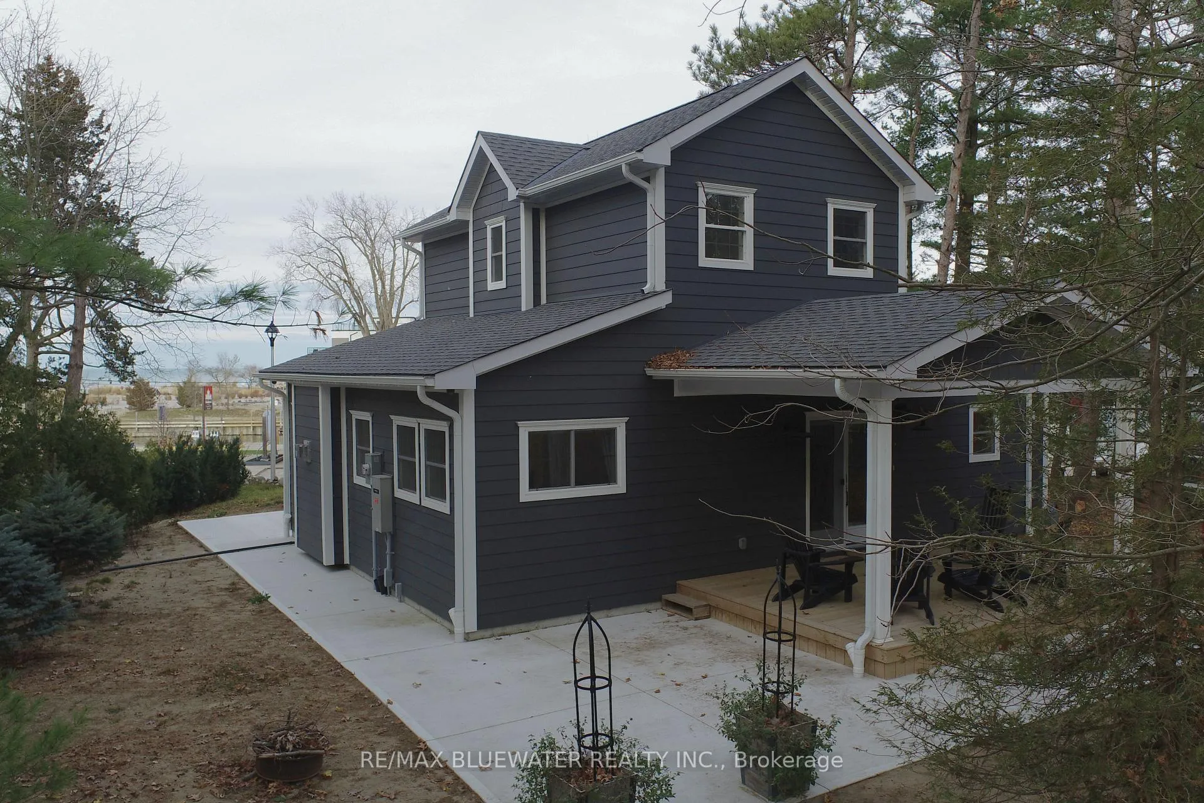
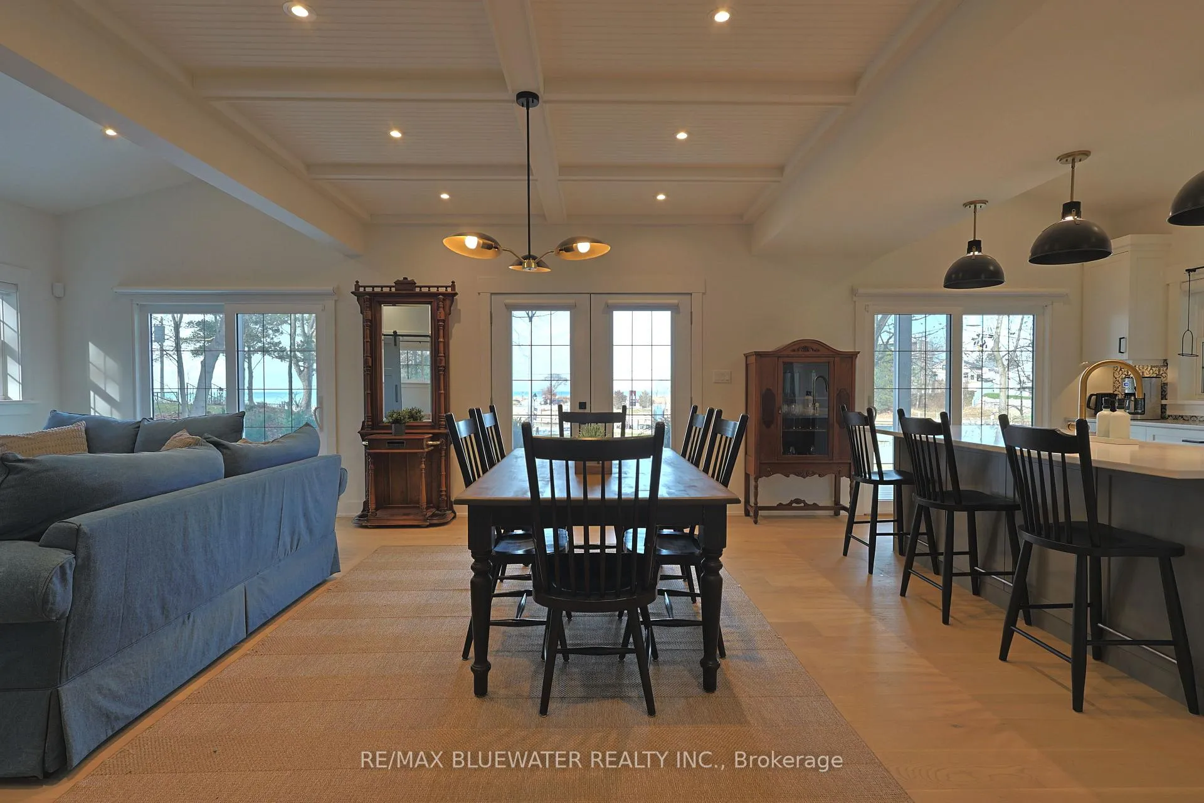
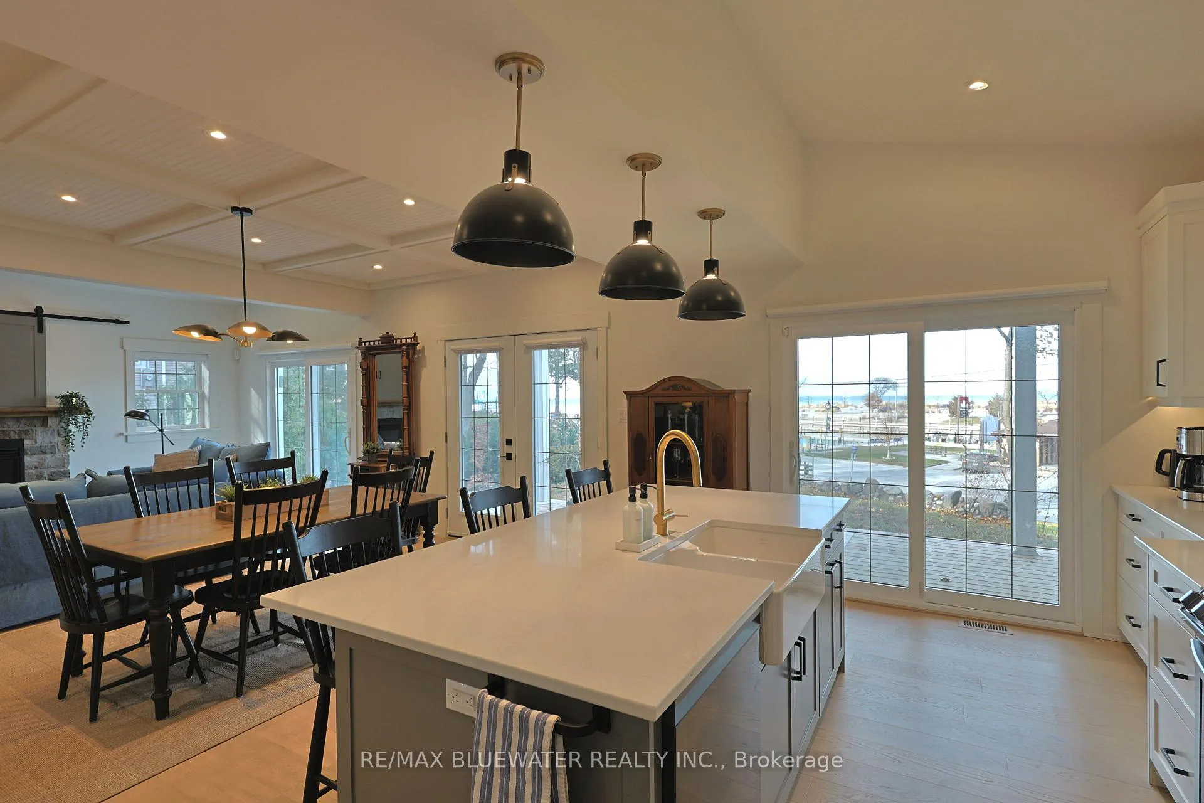
ONE OF A KIND LAKE & RIVER VIEW HOME STEPS FROM THE SANDY BEACHES OF LAKE HURON JUST COMPLETED IN 2024 IN GRAND BEND! Welcome to 82 River Road, Grand Bend where you find a truly unique home + location combo within walking distance of all Grand Bend's best amenities including the sandy shores of Lake Huron. Completed in 2024 offering 1,435 sq ft of highly appointed living space! Nicely treed spacious.34 acre property with room for lots of parking. Roadside covered deck for a great space outside to relax on those days when the wind is coming off Lake Huron. Step inside to your entrance foyer with shiplap accent wall and double closet. Flowing into the open concept great room with engineered hardwood flooring throughout and two sliding doors plus garden door to take in all the incredible Lake Huron & marina views. Spacious kitchen with large center eat-up island that offers a farmhouse style sink. Lots of cabinetry and space for storage along with the walk-in pantry. Black stainless steel appliances, quartz counters and timeless tiled backsplash are just a couple more special mentions to note in the kitchen. Expansive dining area with custom coffered ceiling. Living room with vaulted ceiling and gas fireplace which has a stone surround plus a hidden barn door TV slot above! Main floor bedroom with lots of windows for natural light. Main floor two piece bathroom offers farmhouse style sink and heated floors with laundry closet. Second floor primary suite with cathedral ceilings and walk-in closet offers more incredible views of Lake Huron & the marina. The deluxe five piece ensuite is truly special with gold accents, double vanity, walk-in glass tiled shower with built-in seat, floating tub and heated floors! This private location is just steps from the Cottage Cafe, fifty steps to the sandy shores of Lake Huron & a short walk to downtown. Relax on your lakeview deck with a glass of wine admiring world famous Lake Huron sunsets overlooking the activities on the river!
Ask about this home
A HOMEH agent will answer your questions about this home.
Around this home
Daily convenience, out of 100, from the distances below
Schools nearby
School rating, out of 10.
Helpful calculators
Your HOMEH agent

"Priced 14% over the Hestimate. I would see it this week."