

141 Main Street
141 Main Street
 See all 39 photos
Property history
Facts and features
- BasementApartment
- Age of home0–5 years
- Water, sewerMunicipal
- HeatingForced air
- Second kitchen
- Separate entrance
- Central air
The homeMultiplex, Bungalow, Age 0–5 years
- Type: Multiplex
- Style: Bungalow
- Age: 0–5 years
- Living space: 2,500–3,000 sq ft
- Basement: Apartment, separate entrance
- Special designation: Accessibility
InsideMain level, Carpet free, erv/hrv, floor drain, generator - full, guest accommodations, in-law capability, in-law suite, on demand water heater, primary bedroom - main floor, separate heating controls, sump pump, upgraded insulation, water heater owned, wheelchair access, Carbon monoxide detectors, smoke detector
- Laundry: Main level
- Features: Carpet free, erv/hrv, floor drain, generator - full, guest accommodations, in-law capability, in-law suite, on demand water heater, primary bedroom - main floor, separate heating controls, sump pump, upgraded insulation, water heater owned, wheelchair access
- Security: Carbon monoxide detectors, smoke detector
- Rooms above ground: 7
- Rooms in the basement: 5
- Bedrooms: 4 + 3 in the basement
- Bathrooms: 7
- Kitchens: 2
Outside and lotBrick, stone, Asphalt shingle, Concrete
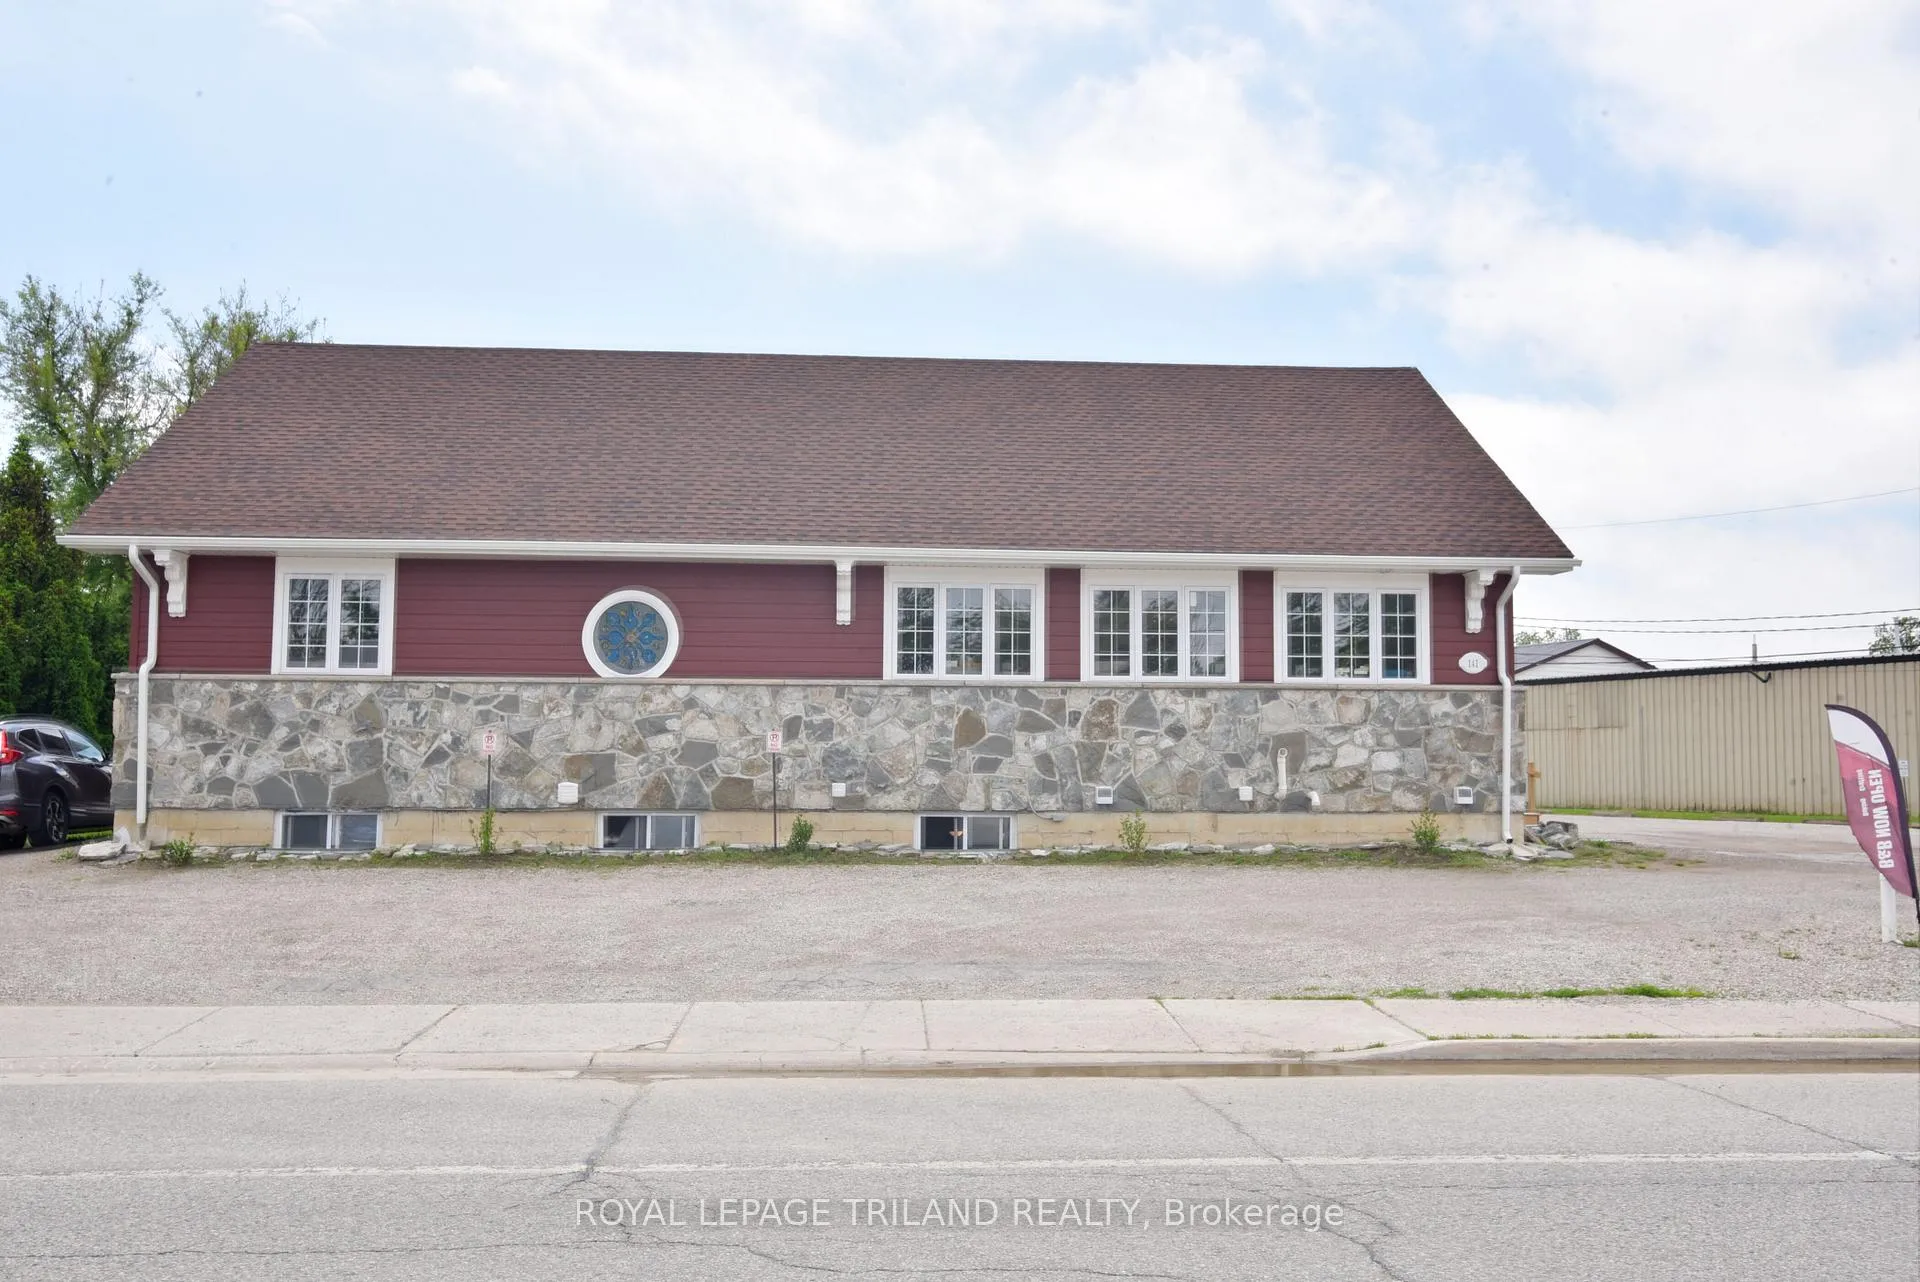
- Exterior: Brick, stone
- Roof: Asphalt shingle
- Foundation: Concrete
- Features: Porch, year round living
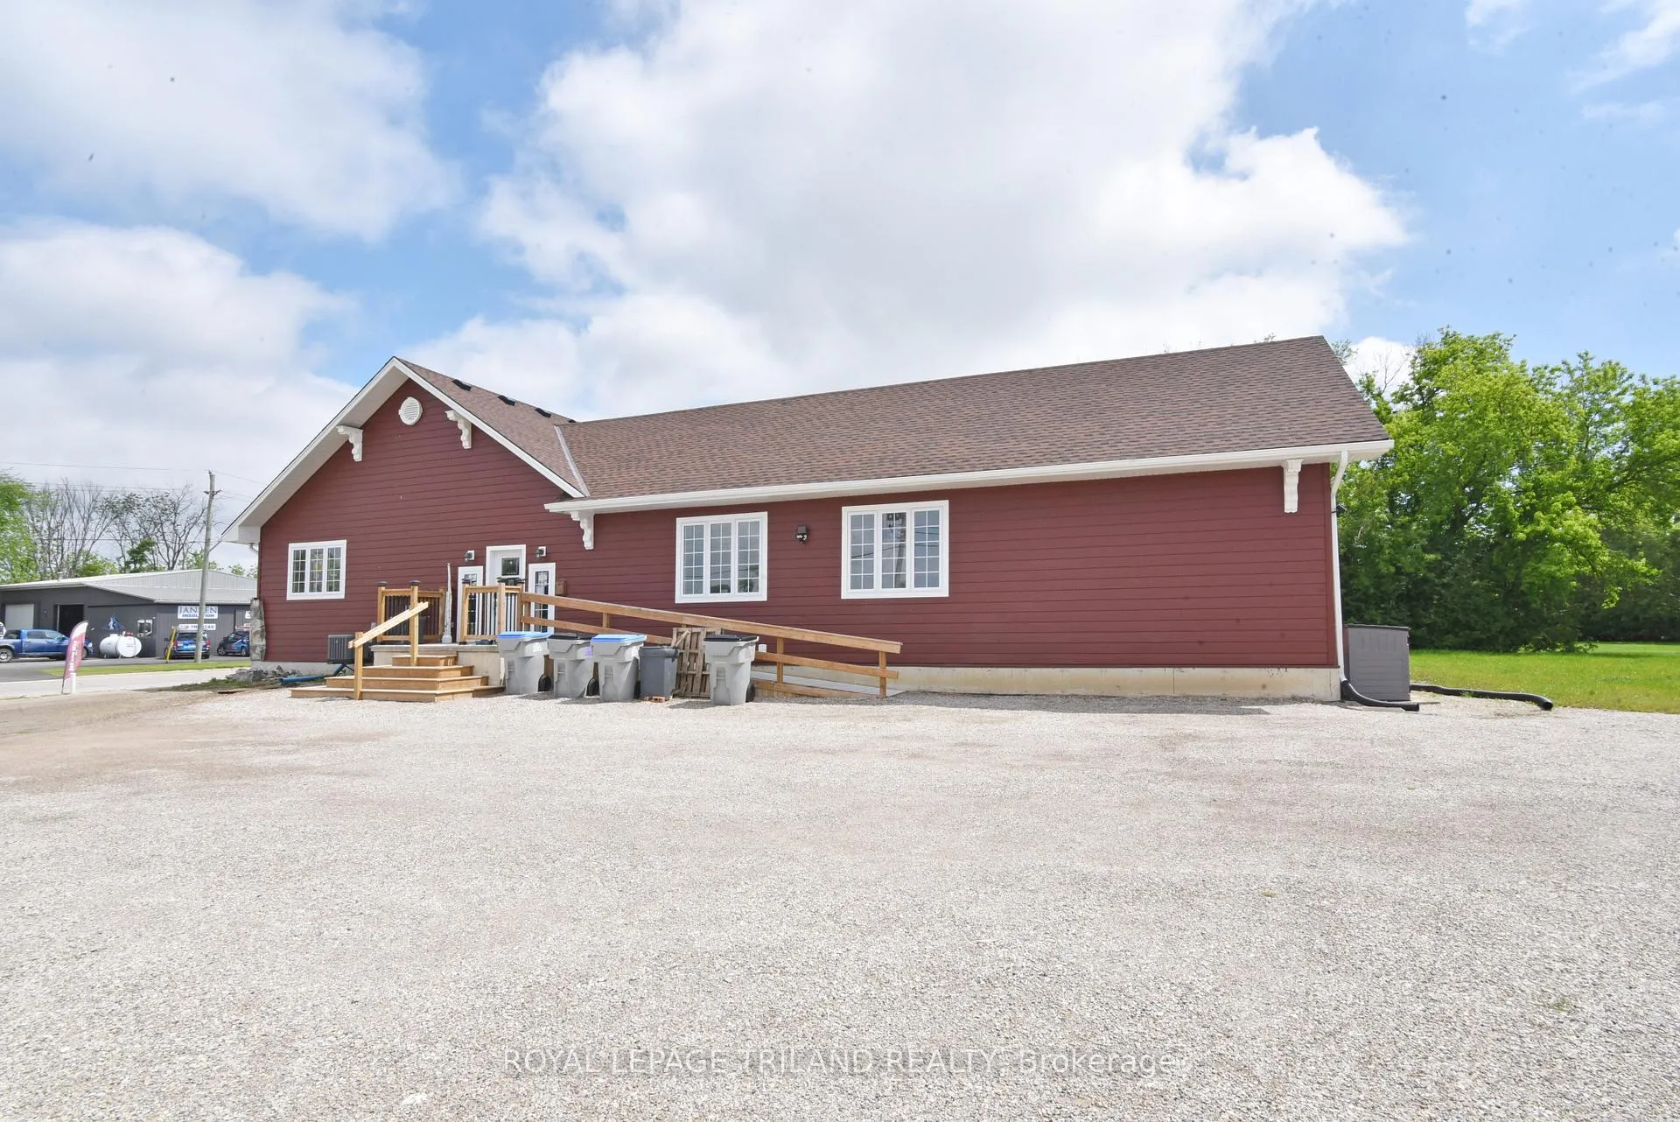
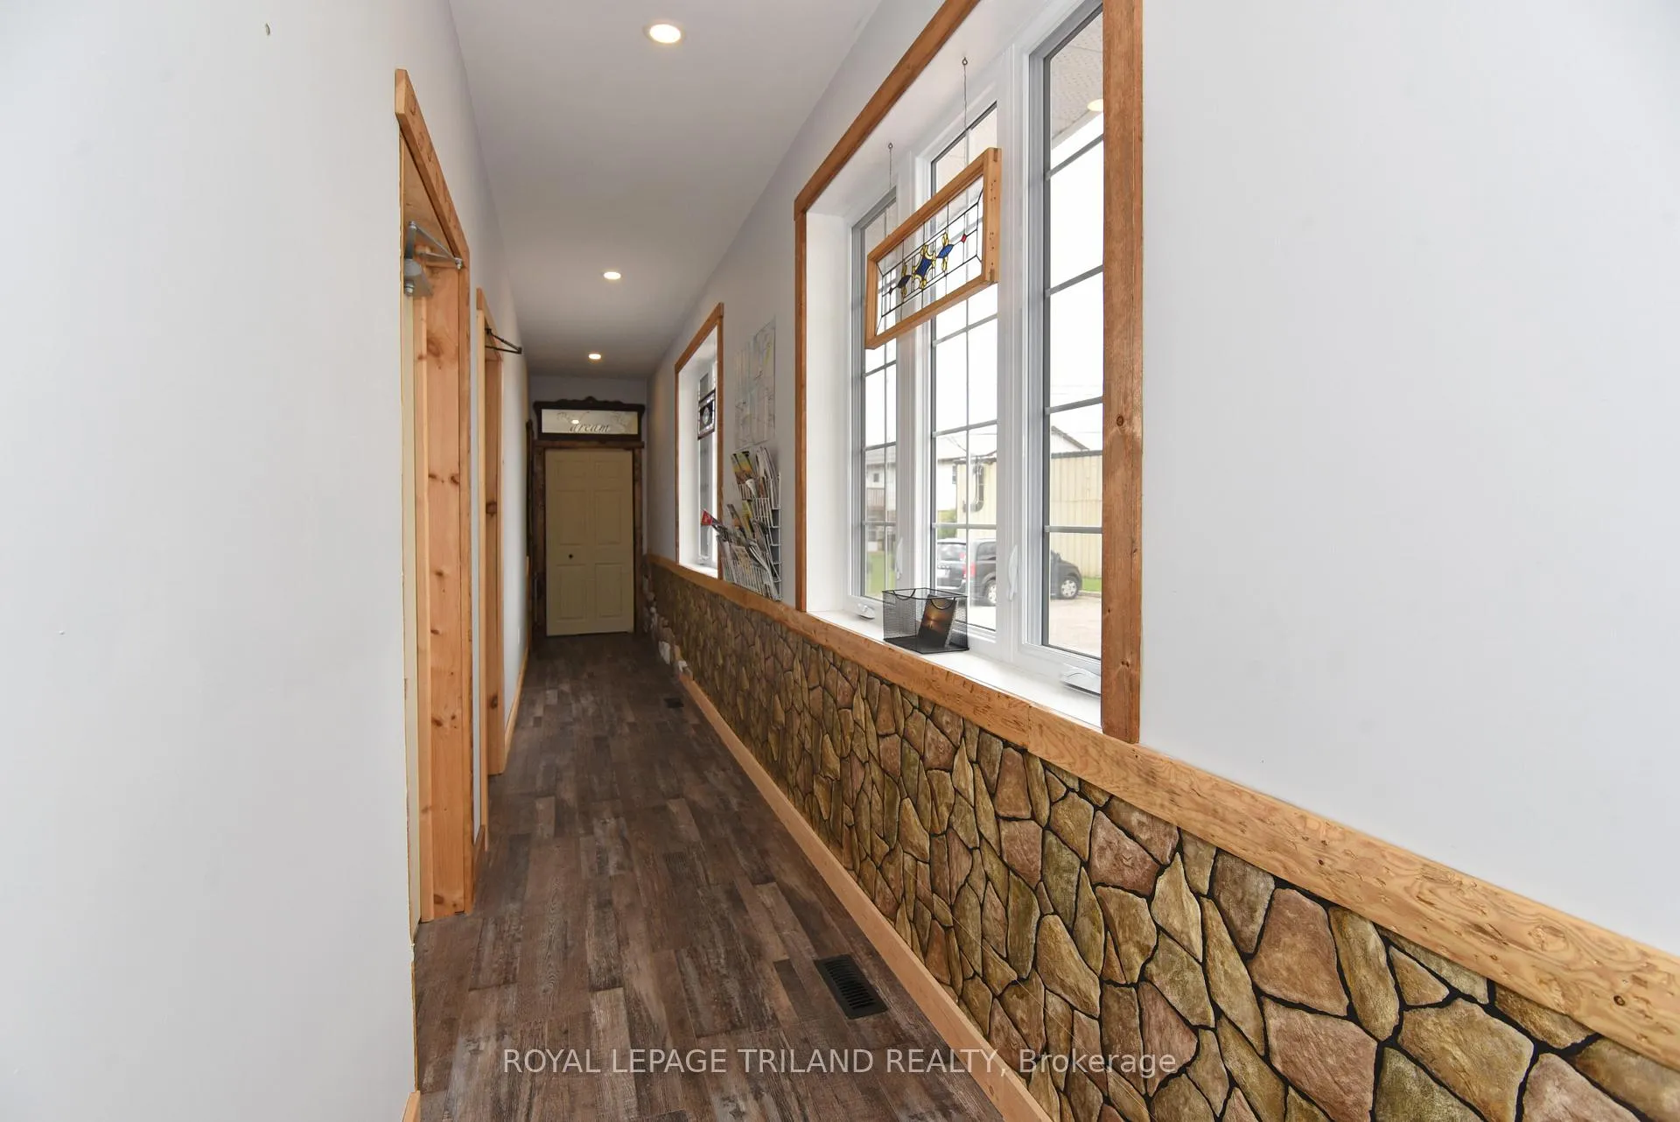
- Accessibility: 32 inch min doors, 60 inch turn radius, accessible public transit nearby, bath grab bars, doors swing in, hallway width 42 inches or more, hard/low nap floors, level entrance, level within dwelling, lever faucets, low cabinetry, lowered light switches, modified bathroom counter, multiple entrances, neighbourhood with curb ramps
- Size: 186 × 205 ft
Parking8 Parking, Other
- Spaces: 8 Parking
- Driveway: Other
Heating, water and powerForced air, gas, Central air, Municipal water
- Heating: Forced air, gas
- Cooling: Central air
- Water: Municipal water
- Sewer: Municipal sewer
- Natural gas: Yes
- Hydro: Yes
- Cable: No
- Telephone: No
Costs and taxesTaxes $5,692 a year, HST included in the price, Rental items None
- Taxes, 2024: $5,692 a year
- HST: HST included in the price
- Rental items: None
Included in the sale2 fridges, 2 stoves, 1 washer, 1 dryer, 2 dishwashers, freezer, 1 washer & 1 dryer
- Included: 2 fridges, 2 stoves, 1 washer, 1 dryer, 2 dishwashers, freezer
- Not included: 1 washer & 1 dryer
NearbyGolf, lake/pond, park, place of worship, rec./commun.centre, wooded/treed
- Close to: Golf, lake/pond, park, place of worship, rec./commun.centre, wooded/treed
Listing detailsX12052619, Sold, Apr 1, 2025
- MLS® number: X12052619
- Status: Sold
- Listed on: Apr 1, 2025
- Days on market: 87
- Updated: Jun 27, 2025
- Possession: 90+ days
- Occupied by: Owner+tenant
- Listing brokerage: ROYAL LEPAGE TRILAND REALTY
About this home
141 Main Street, Lambton Shores (Thedford), ON N0M 2N0
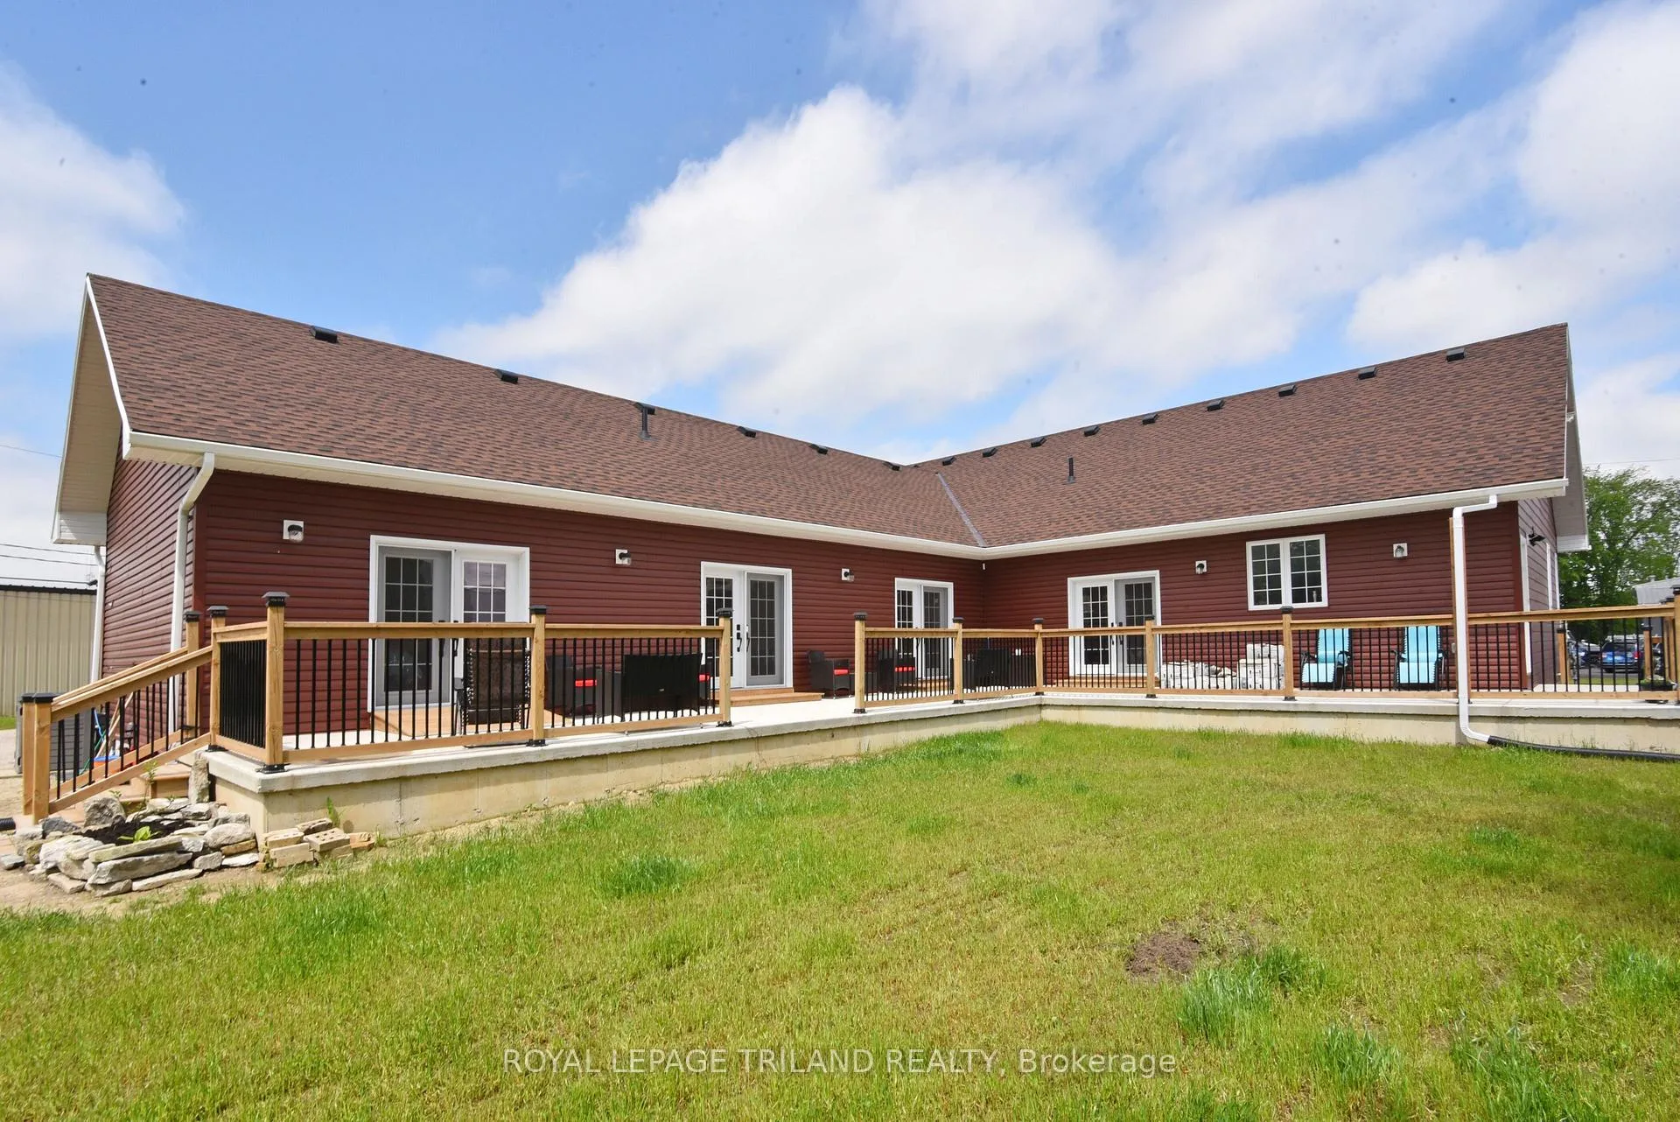
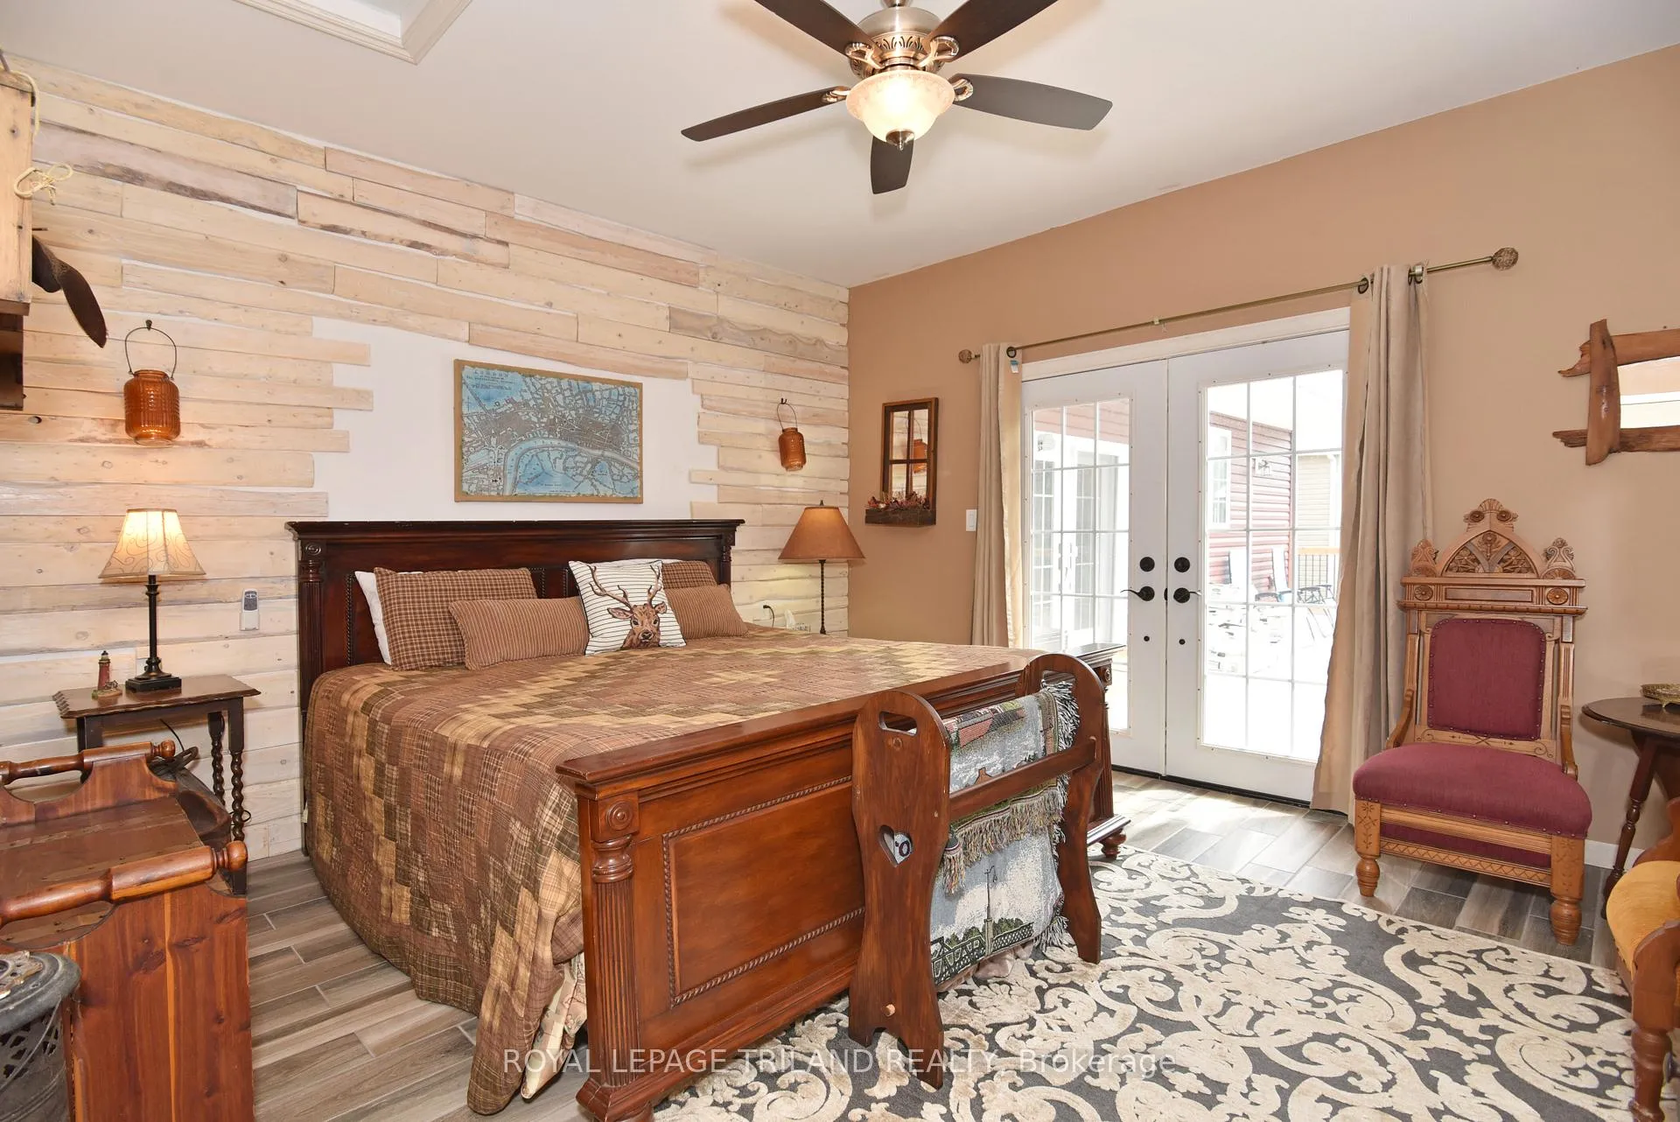
GREAT INVESTMENT PROPERTY. This is more than just a Duplex. Newly built in 2021. The possibilities are endless with this 7 bedroom, 7 bathroom, 2 kitchen property with several different living areas. On the main floor there's an owner's residence with an open concept living area including a gourmet kitchen and high end appliances. Large craft/games room. Primary bedroom with walk-in closet and cheater ensuite. Also on this floor, in a separate wing there are 3 charming guest rooms, each with their own ensuite and French doors to the back patio. Currently set up as a B&B. There's lots of income potential here. A large foyer divides the owner's residence and the guest area. Downstairs you'll find a huge rec-room (33ft x 24ft) that you could make your own as well as a bathroom, utility room and bedroom that's currently rented out at $1000/month. Also on the lower level with its own private entrance from outside there's a spacious 2 bedroom apartment with kitchen, living room, laundry and bathroom currently rented at $1950/month. Briggs & Stratton generator included. In-floor heat in the lower level apartment. Large private yard could accommodate an inground pool. Parking for at least 8 vehicles. Close to restaurants, shopping, golf, wineries, liquor store, horseback riding and beautiful Ipperwash Beach on Lake Huron. Within an hour from London and Sarnia.
Ask about this home
A HOMEH agent will answer your questions about this home.
Around this home
Daily convenience, out of 100, from the distances below
Schools nearby
School rating, out of 10.
Helpful calculators
Your HOMEH agent

"I would see it this week."