

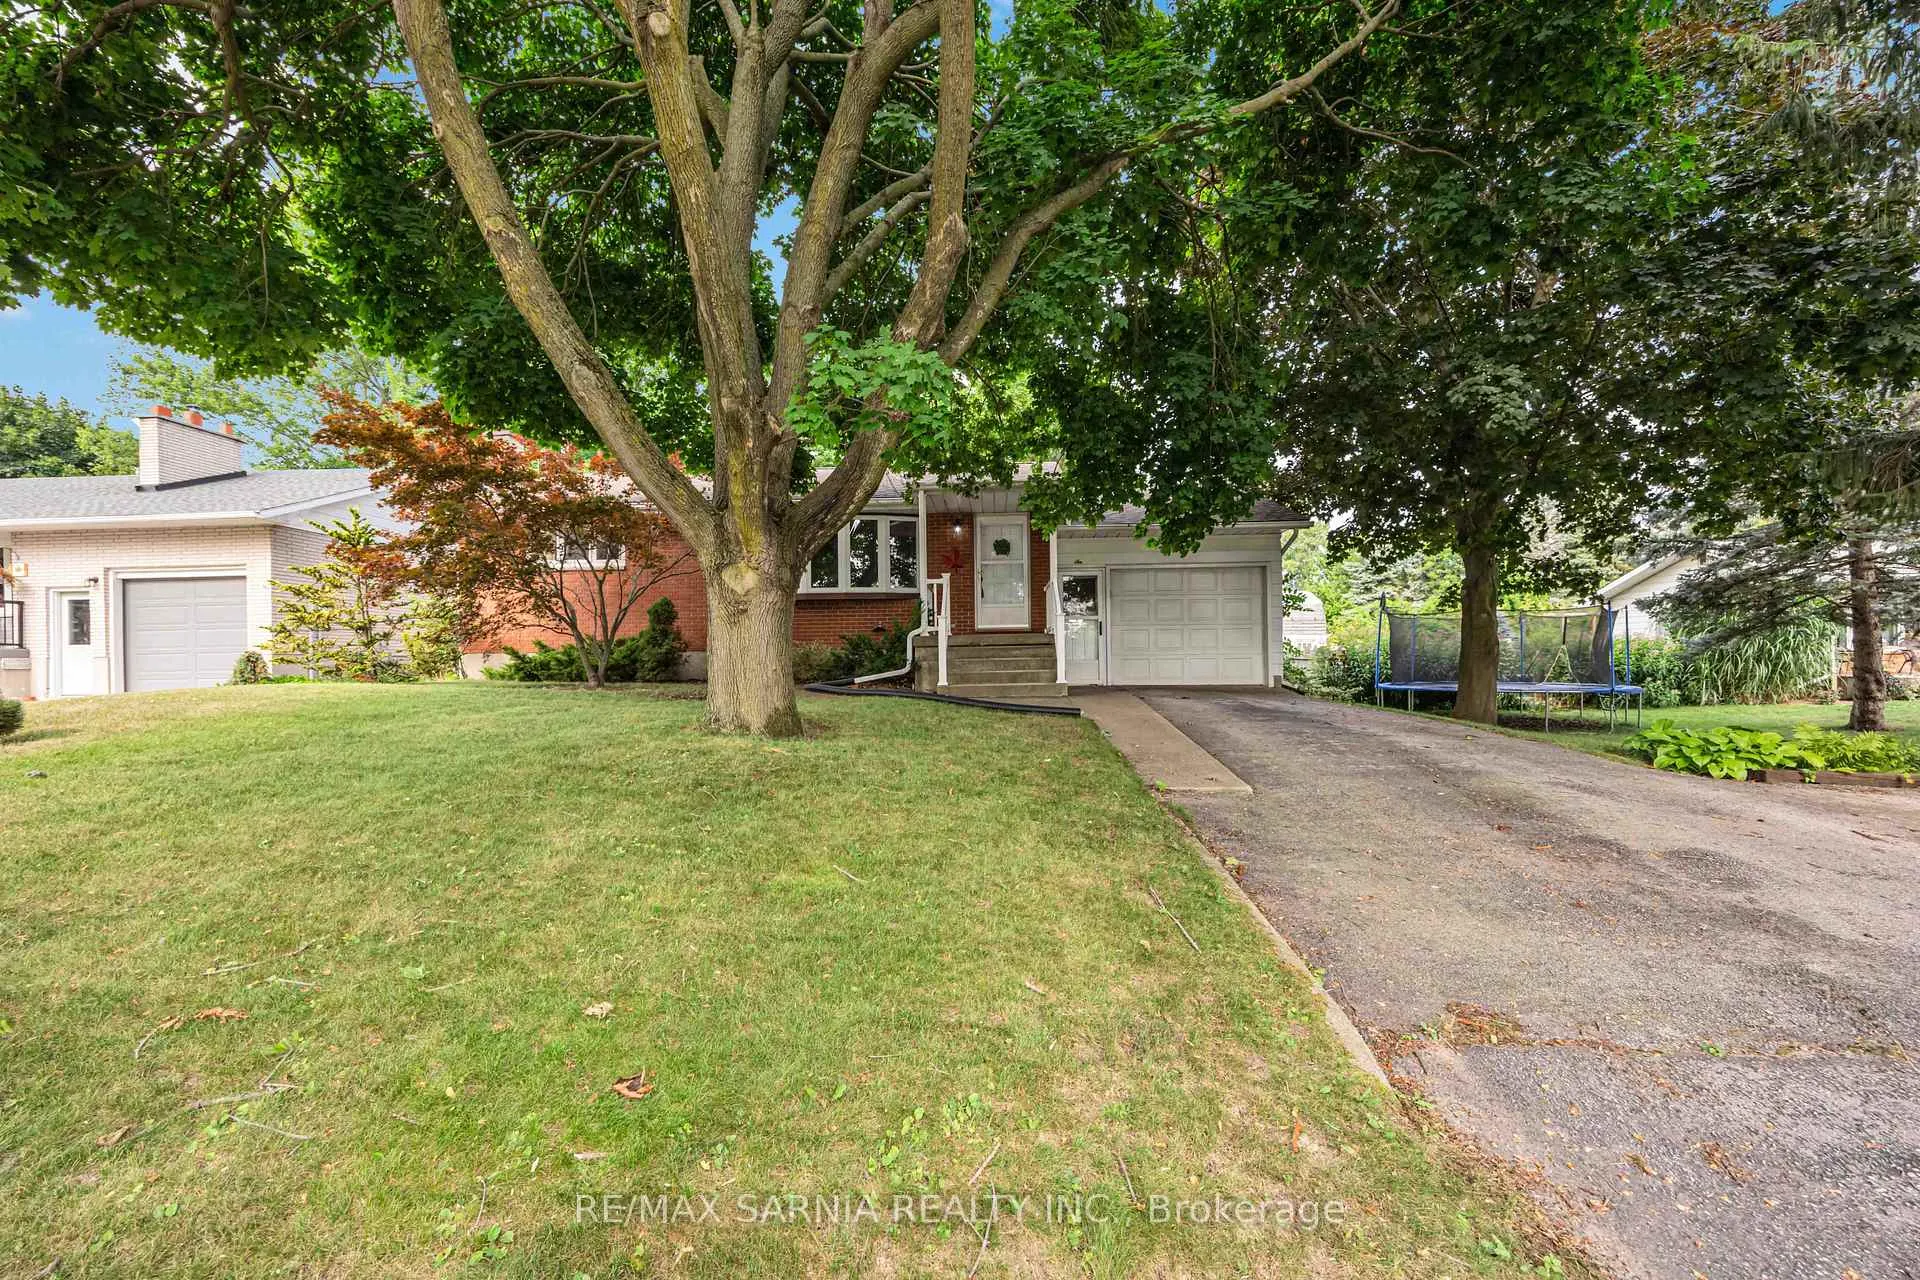
6 Park Lane
6 Park Lane
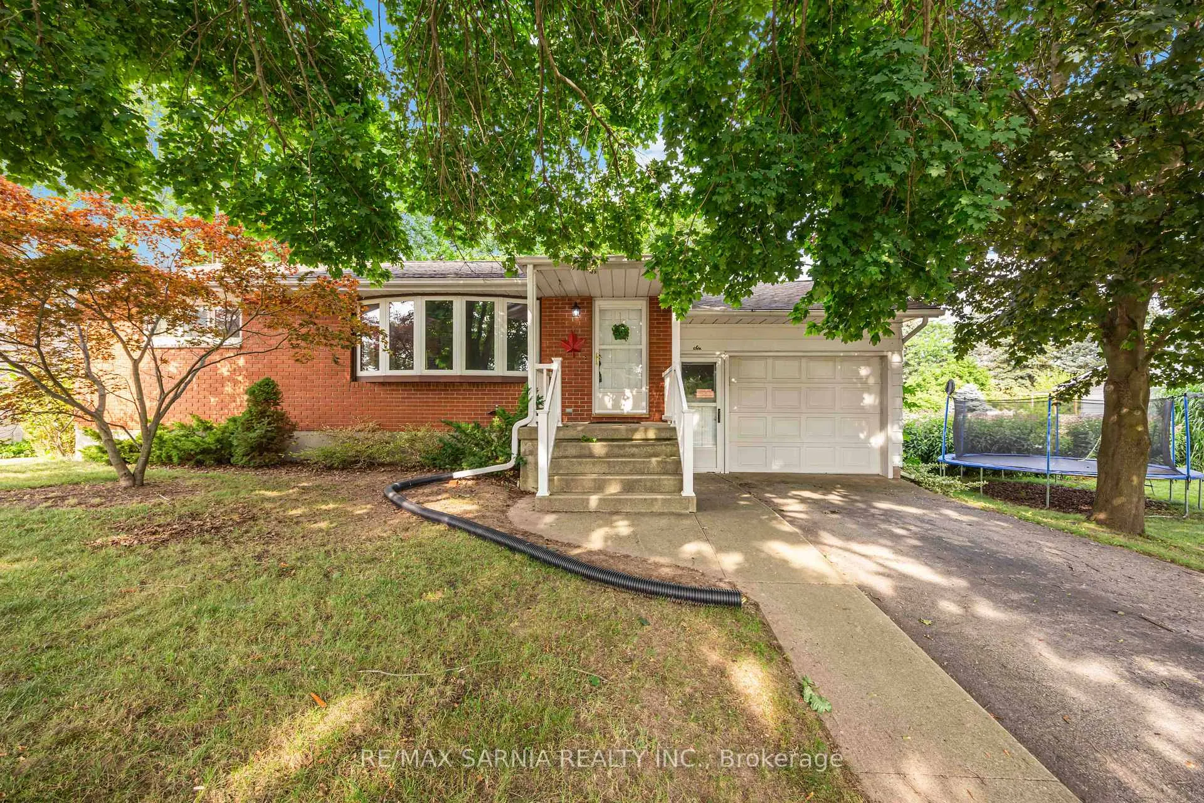
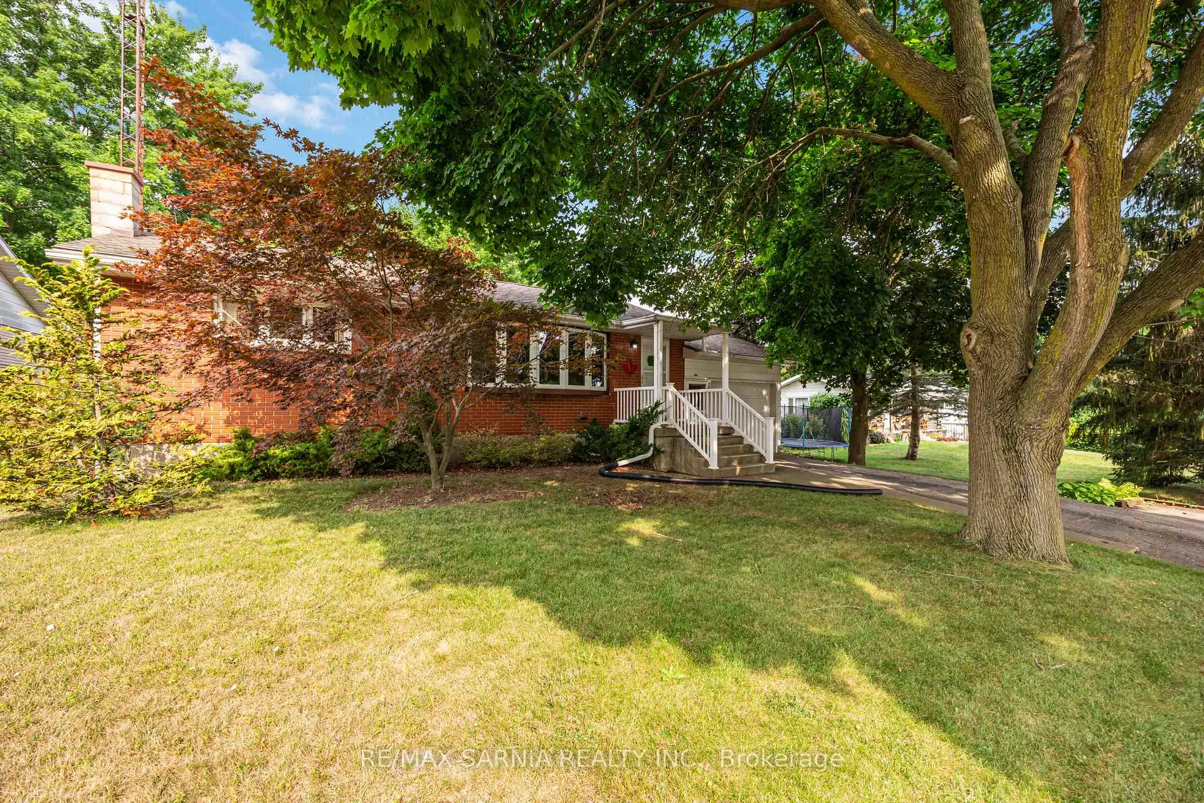
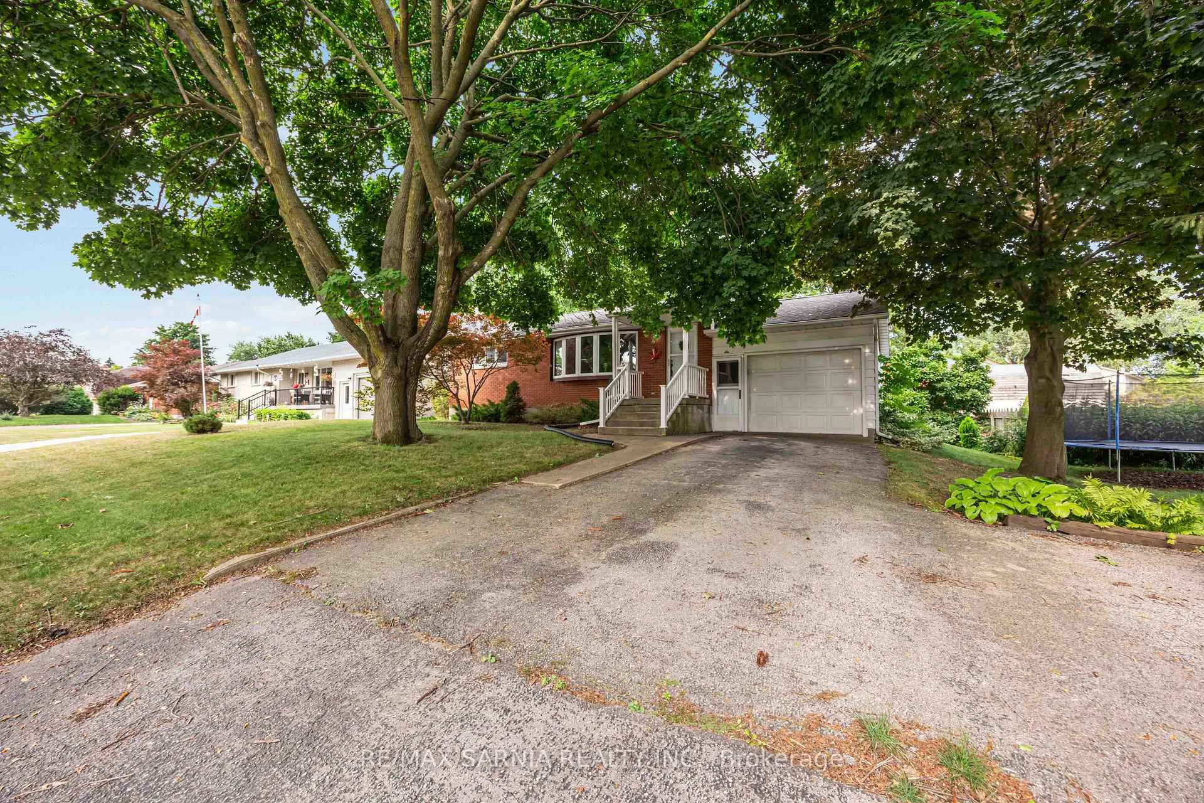
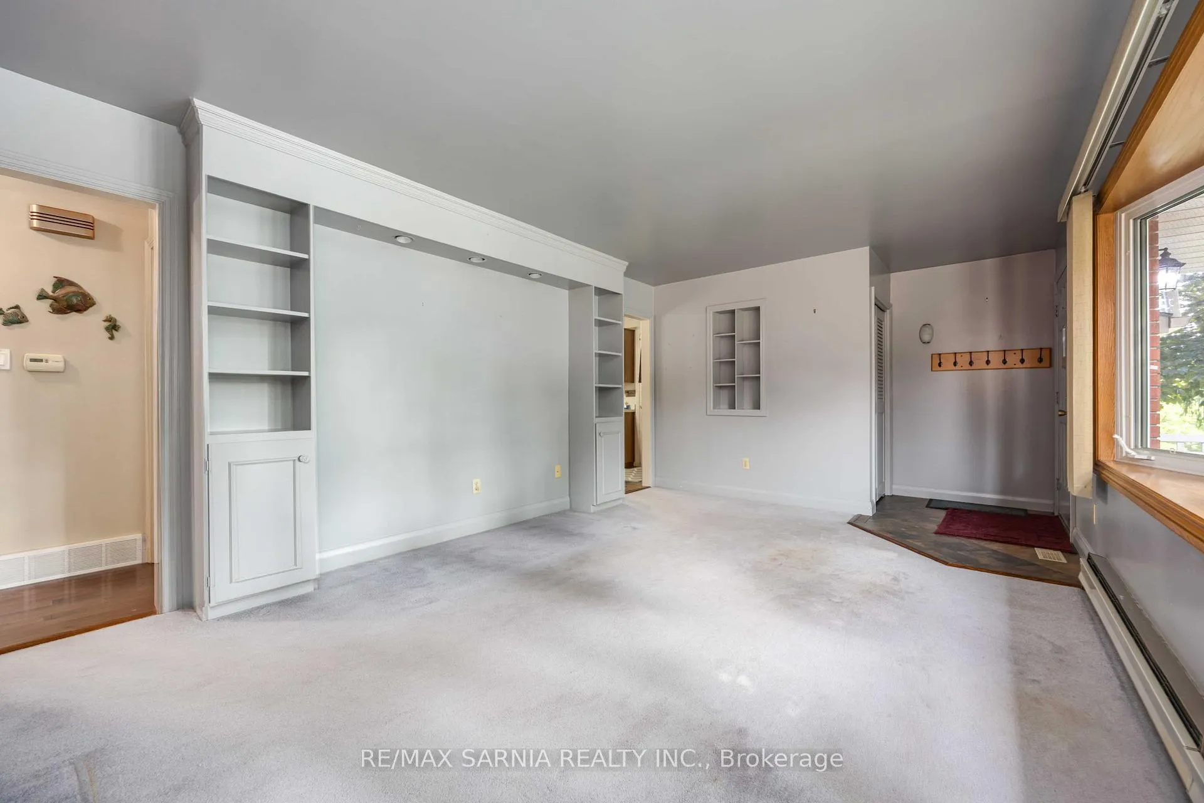 See all 37 photos
Property history
Facts and features
- BasementPart finished
- Water, sewerMunicipal
- HeatingForced air
- Type of homeDetached
The homeDetached, Bungalow, 1,100–1,500 sq ft
- Type: Detached
- Style: Bungalow
- Living space: 1,100–1,500 sq ft
- Basement: Partially finished, full
InsideRooms above ground 9, Bedrooms 2, Bathrooms 1
- Rooms above ground: 9
- Bedrooms: 2
- Bathrooms: 1
- Kitchens: 1
Outside and lotBrick, Asphalt shingle, Block
- Exterior: Brick
- Roof: Asphalt shingle
- Foundation: Block
- Size: 66.33 × 121 ft
Parking1 Garage, Other
- Spaces: 1 Garage
- Garage: Other
Heating, water and powerForced air, gas, Municipal water, Municipal sewer
- Heating: Forced air, gas
- Water: Municipal water
- Sewer: Municipal sewer
Costs and taxesTaxes $2,229 a year, HST included in the price
- Taxes, 2025: $2,229 a year
- HST: HST included in the price
Included in the saleFridge, stove, dishwasher, washer/dyer, garage door opener + remote, shed, all blinds + window coverings, all light fixtures.
- Included: Fridge, stove, dishwasher, washer/dyer, garage door opener + remote, shed, all blinds + window coverings, all light fixtures.
Listing detailsX12317268, Sold, Jul 31, 2025
- MLS® number: X12317268
- Status: Sold
- Listed on: Jul 31, 2025
- Days on market: 53
- Updated: Sep 22, 2025
- Possession: 1-29 days
- Occupied by: Owner
- Listing brokerage: RE/MAX SARNIA REALTY INC.
About this home
6 Park Lane, Lambton Shores (Forest), ON N0N 1J0
Welcome to this well-maintained 2-bedroom, 1-bath home, perfect for first-time buyers or those looking to downsize. Located on a great street in Forest, this charming home offers convenient main-floor living with an attached single garage for added storage and comfort. Step outside to the spacious backyard featuring a deck off the dining room and a large shed with a loft ideal for a workshop, hobby space, or extra storage. Inside, you'll find a bright and inviting layout, including a generous rec room in the basement that offers plenty of room to relax or entertain. There's also potential to create a 3rd bedroom downstairs, making this home versatile for your future needs. Move-in ready and full of potential!
Ask about this home
A HOMEH agent will answer your questions about this home.
Around this home
Daily convenience, out of 100, from the distances below
Schools nearby
School rating, out of 10.
Helpful calculators
Your HOMEH agent

"I would see it this week."