

Unit A-52, 9910 Northville Crescent
Unit A-52, 9910 Northville Crescent
 See all 27 photos
Property history
Facts and features
- BasementNone
- Water, sewerSeptic
- HeatingForced air
- CoolingCentral air
- Fireplace
- Central air
- Pool
The homeModular Home, Bungalow, Under 700 sq ft
- Type: Modular Home
- Style: Bungalow
- Living space: Under 700 sq ft
- Basement: None
- Special designation: Landlease
InsideFireplace Yes, freestanding, Rooms above ground 4, Bedrooms 2
- Fireplace: Yes, freestanding
- Rooms above ground: 4
- Bedrooms: 2
- Bathrooms: 1
- Kitchens: 1
Outside and lotVinyl siding, Asphalt shingle, Unknown
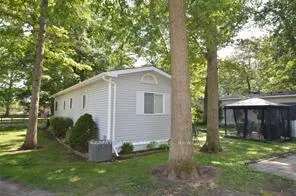
- Exterior: Vinyl siding
- Roof: Asphalt shingle
- Foundation: Unknown
- Pool: Other
- Features: Landscaped, deck
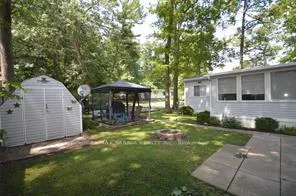
- Other structures: Shed
- Zoning: RES
Parking1 Parking, Available
- Spaces: 1 Parking
- Driveway: Available
Heating, water and powerForced air, gas, Central air, Municipal water
- Heating: Forced air, gas
- Cooling: Central air
- Water: Municipal water
- Sewer: Septic
- Natural gas: Yes
- Hydro: Yes
Costs and taxesHST included in the price
- HST: HST included in the price
Included in the saleFridge, gas stove, blinds & curtain rods, washer/dryer (2022), kitchen island, shed, gazebo, blinds in screen rm., Curtains, recliner in living rm, cedar chest in living rm, water cooler.
- Included: Fridge, gas stove, blinds & curtain rods, washer/dryer (2022), kitchen island, shed, gazebo, blinds in screen rm.
- Not included: Curtains, recliner in living rm, cedar chest in living rm, water cooler.
NearbyCampground, park, wooded/treed
- Close to: Campground, park, wooded/treed
Listing detailsX12088906, Sold, Apr 17, 2025
- MLS® number: X12088906
- Status: Sold
- Listed on: Apr 17, 2025
- Days on market: 56
- Updated: Jun 12, 2025
- Possession: 30-59 days
- Occupied by: Owner
- Listing brokerage: RE/MAX SARNIA REALTY INC.
About this home
Unit A-52, 9910 Northville Crescent, Lambton Shores (Port Franks), ON N0M 1N0
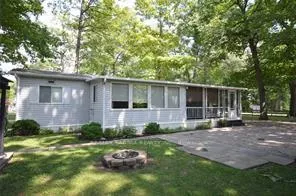
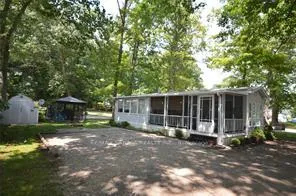
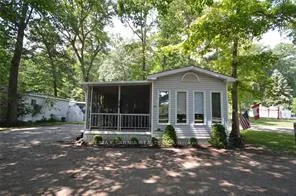
Experience serenity in Oakridge Park with this delightful, 2 bedroom, 1 bathroom mobile home, nestled in nature. Enjoy a cup of joe in your cozy living room with gas fireplace or sit outside in your 17X9.9 screened-in sunroom. New laminate flooring throughout, shingles roughly 2015, & furnace roughly 2016. Includes a stainless steel fridge & gas stove. This residence offers year-round, quiet living. Close to many golf courses, restaurants, hiking trails & the beach on Lake Huron. Only a short distance to London, Sarnia & Strathroy, & only 10 min. to Grand Bend or 5 min. to the Pinery Provincial Park. New land lease will be $416.87/mo. which includes unit fee, access to park events & amenities such as mini golf, 3 inground swimming pools, shuffleboard, & the clubhouse. It also includes snow removal of common roadways. Hydro is roughly $80/mth and billed quarterly by the park & there is a garbage fee of $23.73, also quarterly.
Ask about this home
A HOMEH agent will answer your questions about this home.
Around this home
Helpful calculators
Your HOMEH agent

"I would see it this week."