

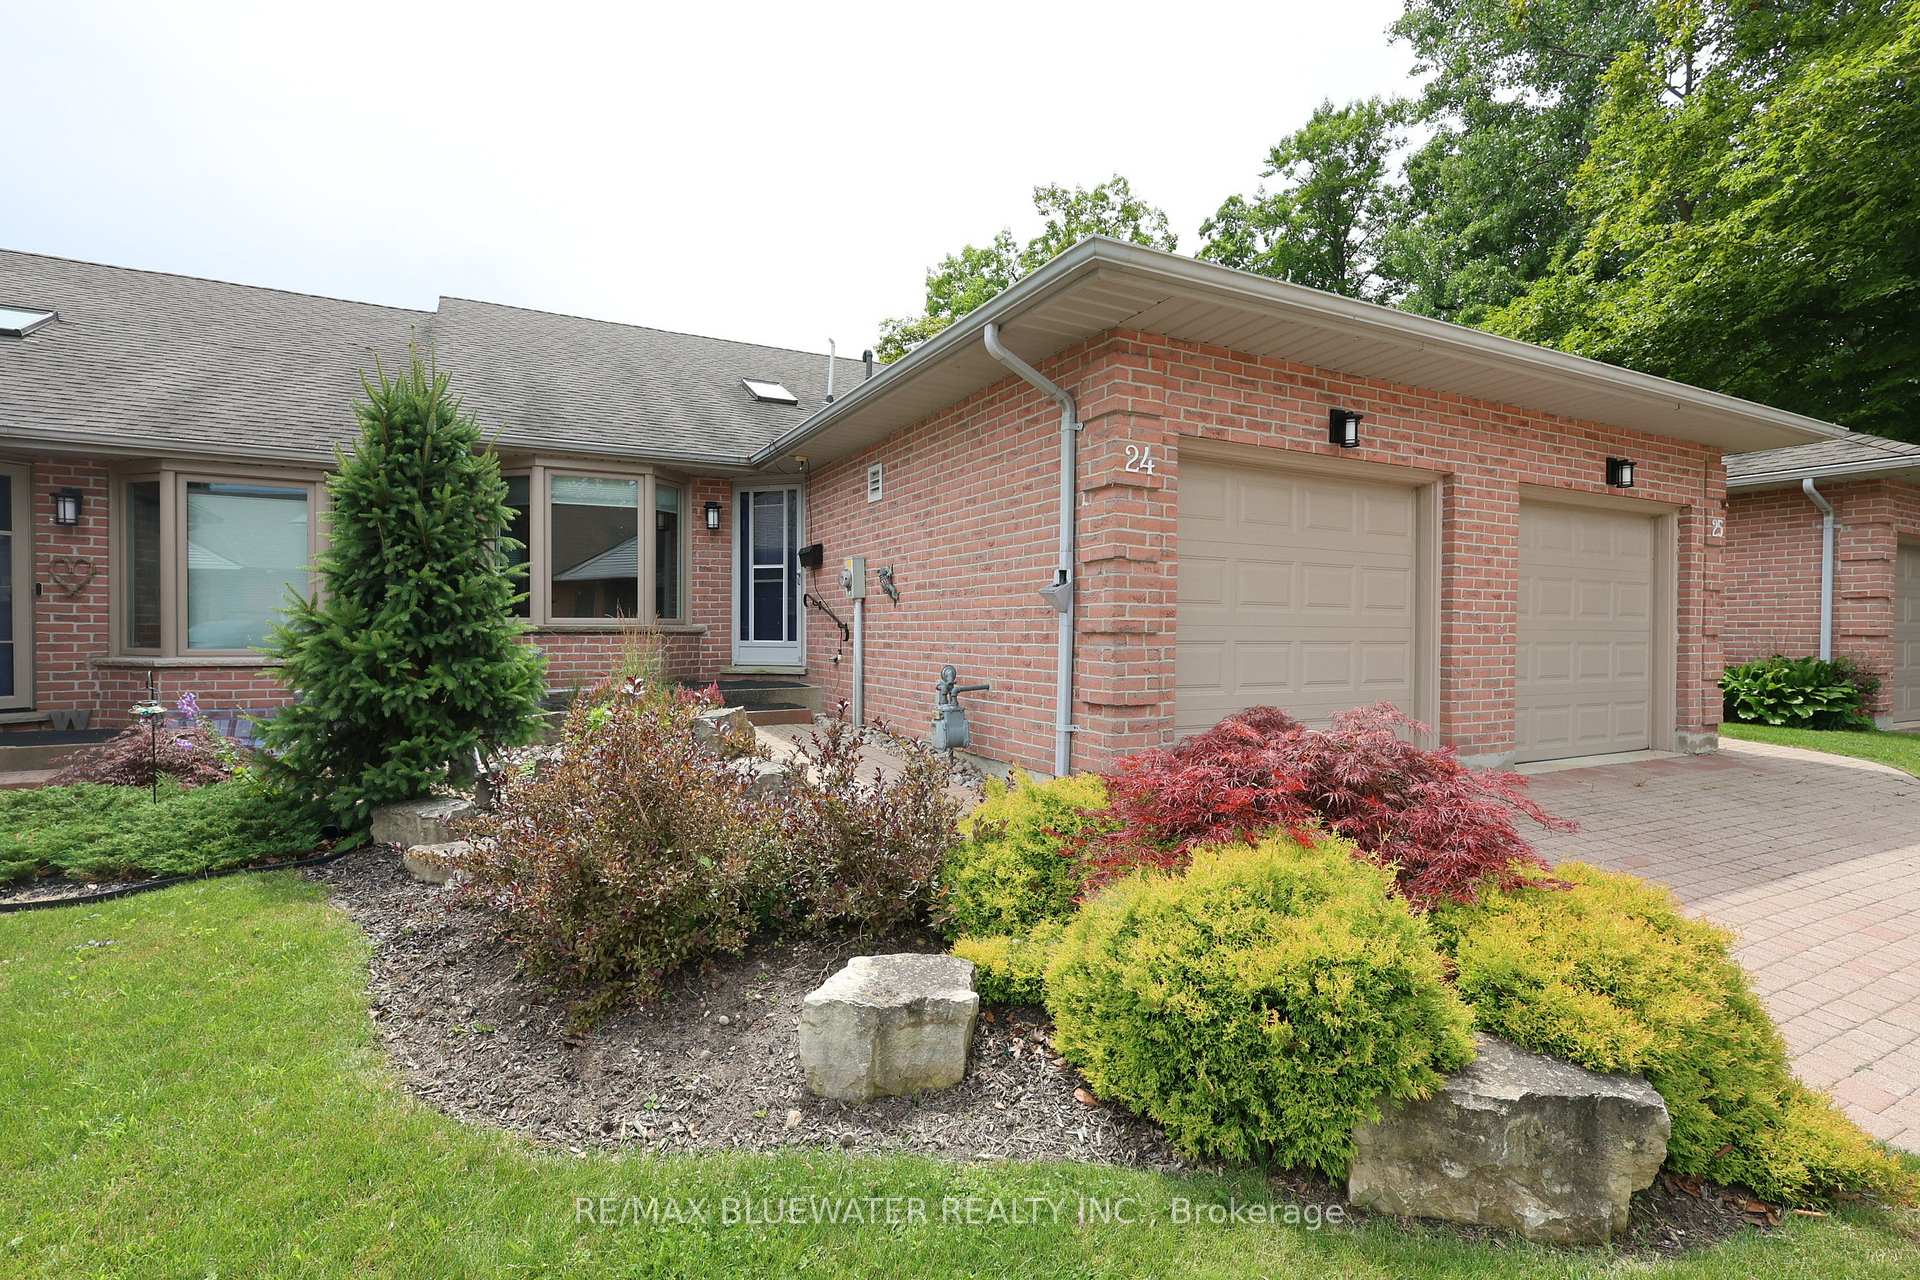
Unit 24, 90 Ontario Street S
Unit 24, 90 Ontario Street S
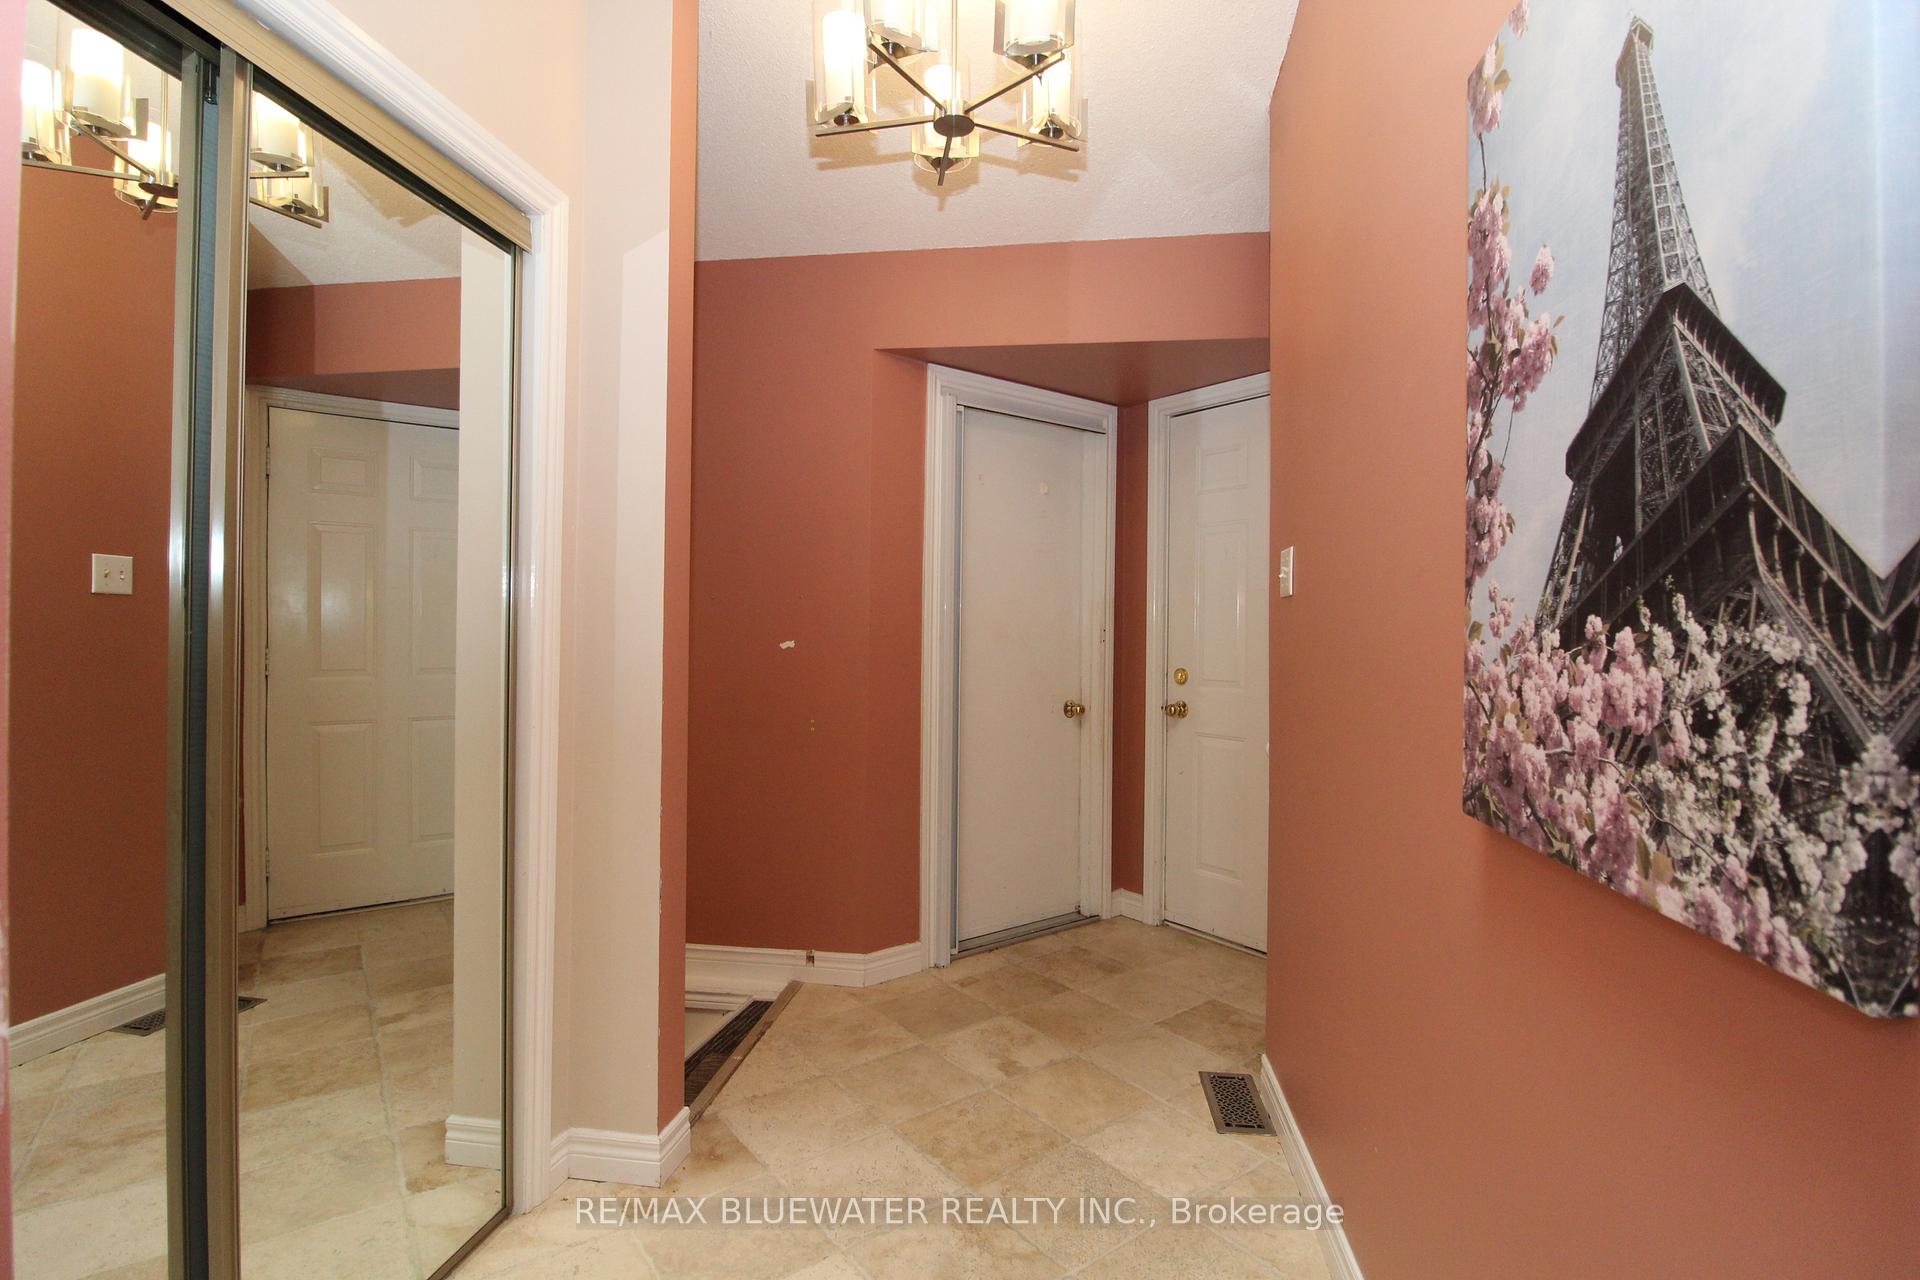 See all 40 photos
Property history
Facts and features
- BasementWalk-out
- Age of home31–50 years
- ExposureWest
- LaundryOwn room
- Hardwood floors
- Fireplace
- Central air
The homeCondo Townhouse, Bungalow, Age 31–50 years
- Type: Condo Townhouse
- Style: Bungalow
- Age: 31–50 years
- Living space: 900–999 sq ft
- Basement: Walk-out, finished
- Exposure: West
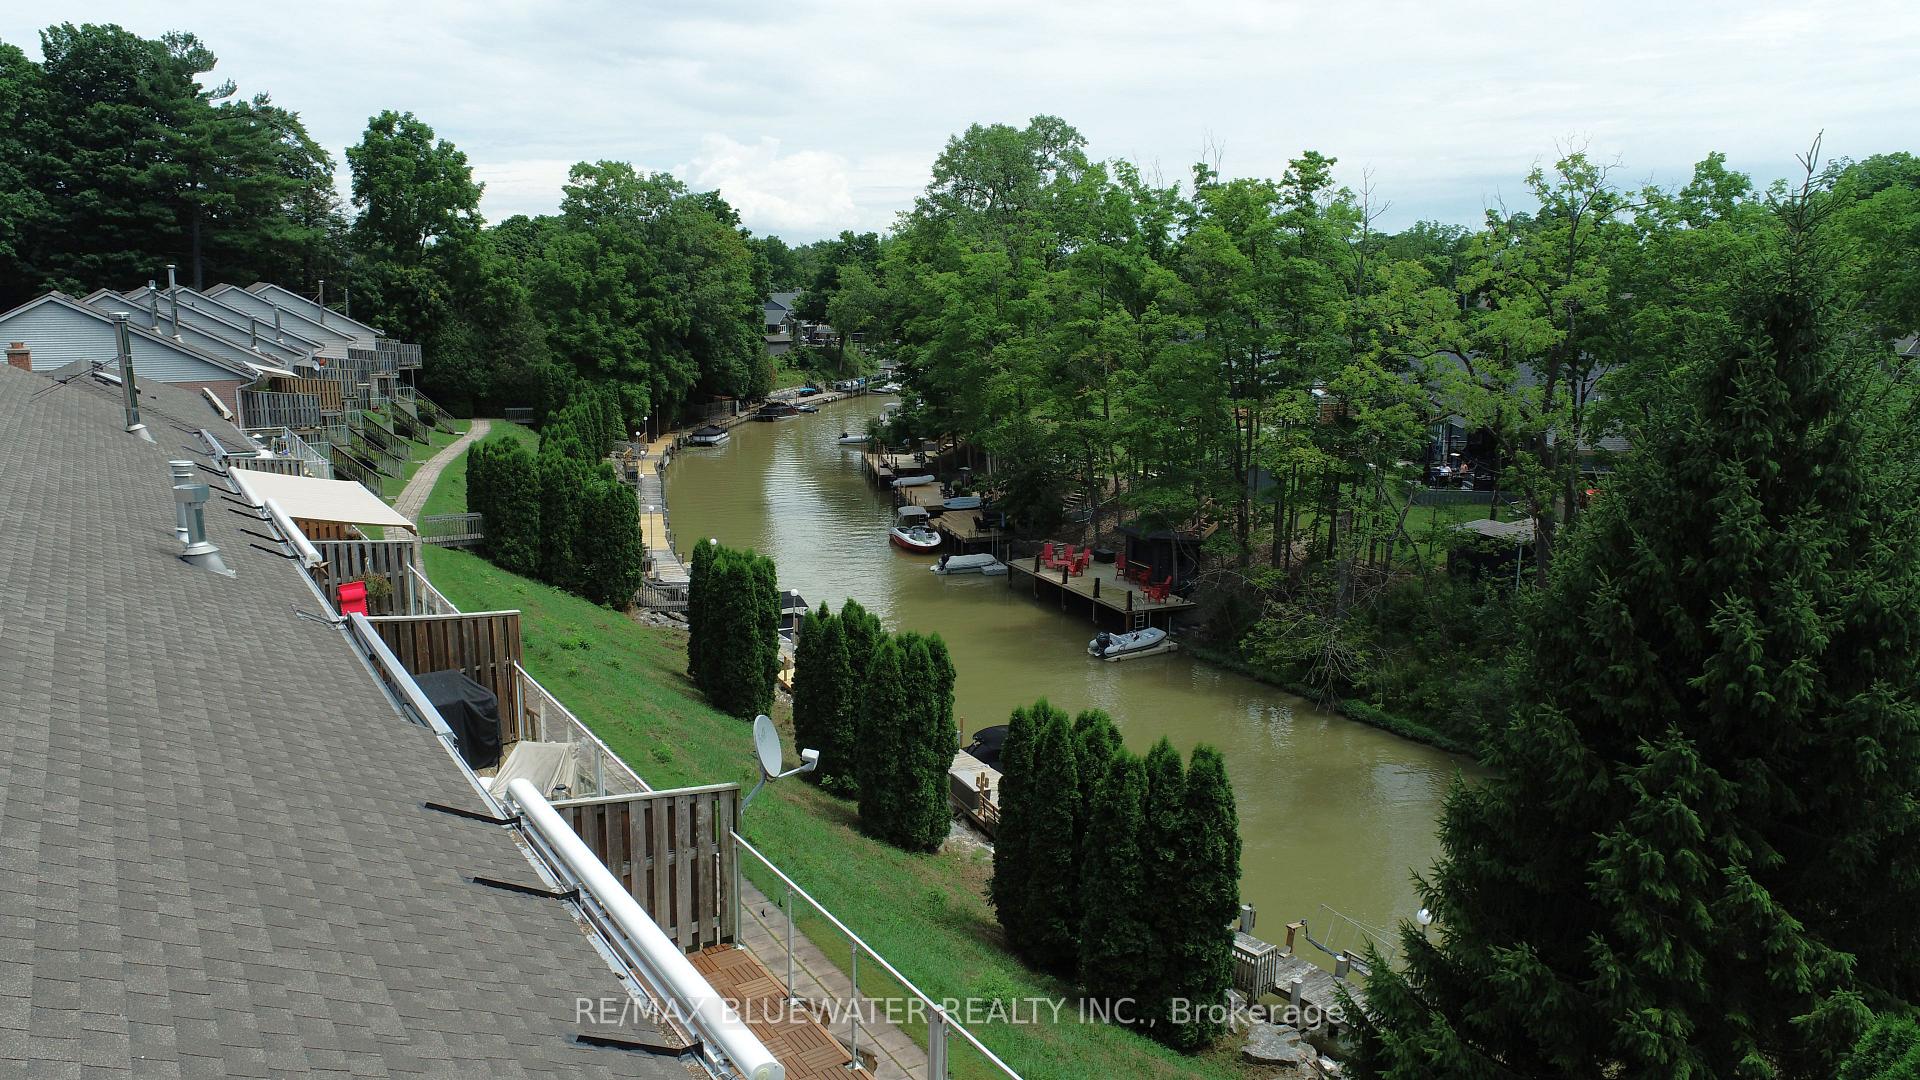
- View: River
InsideFireplace Yes, living room, Hardwood, Tile, Laundry room
- Fireplace: Yes, living room
- Flooring: Hardwood, Tile
- Laundry: Laundry room
- Features: Separate heating controls, sewage pump, water meter
- Rooms above ground: 5
- Rooms in the basement: 5
- Bedrooms: 1 + 1 in the basement
- Bathrooms: 3
- Family room: Yes
OutsideBrick, Asphalt shingle, Concrete
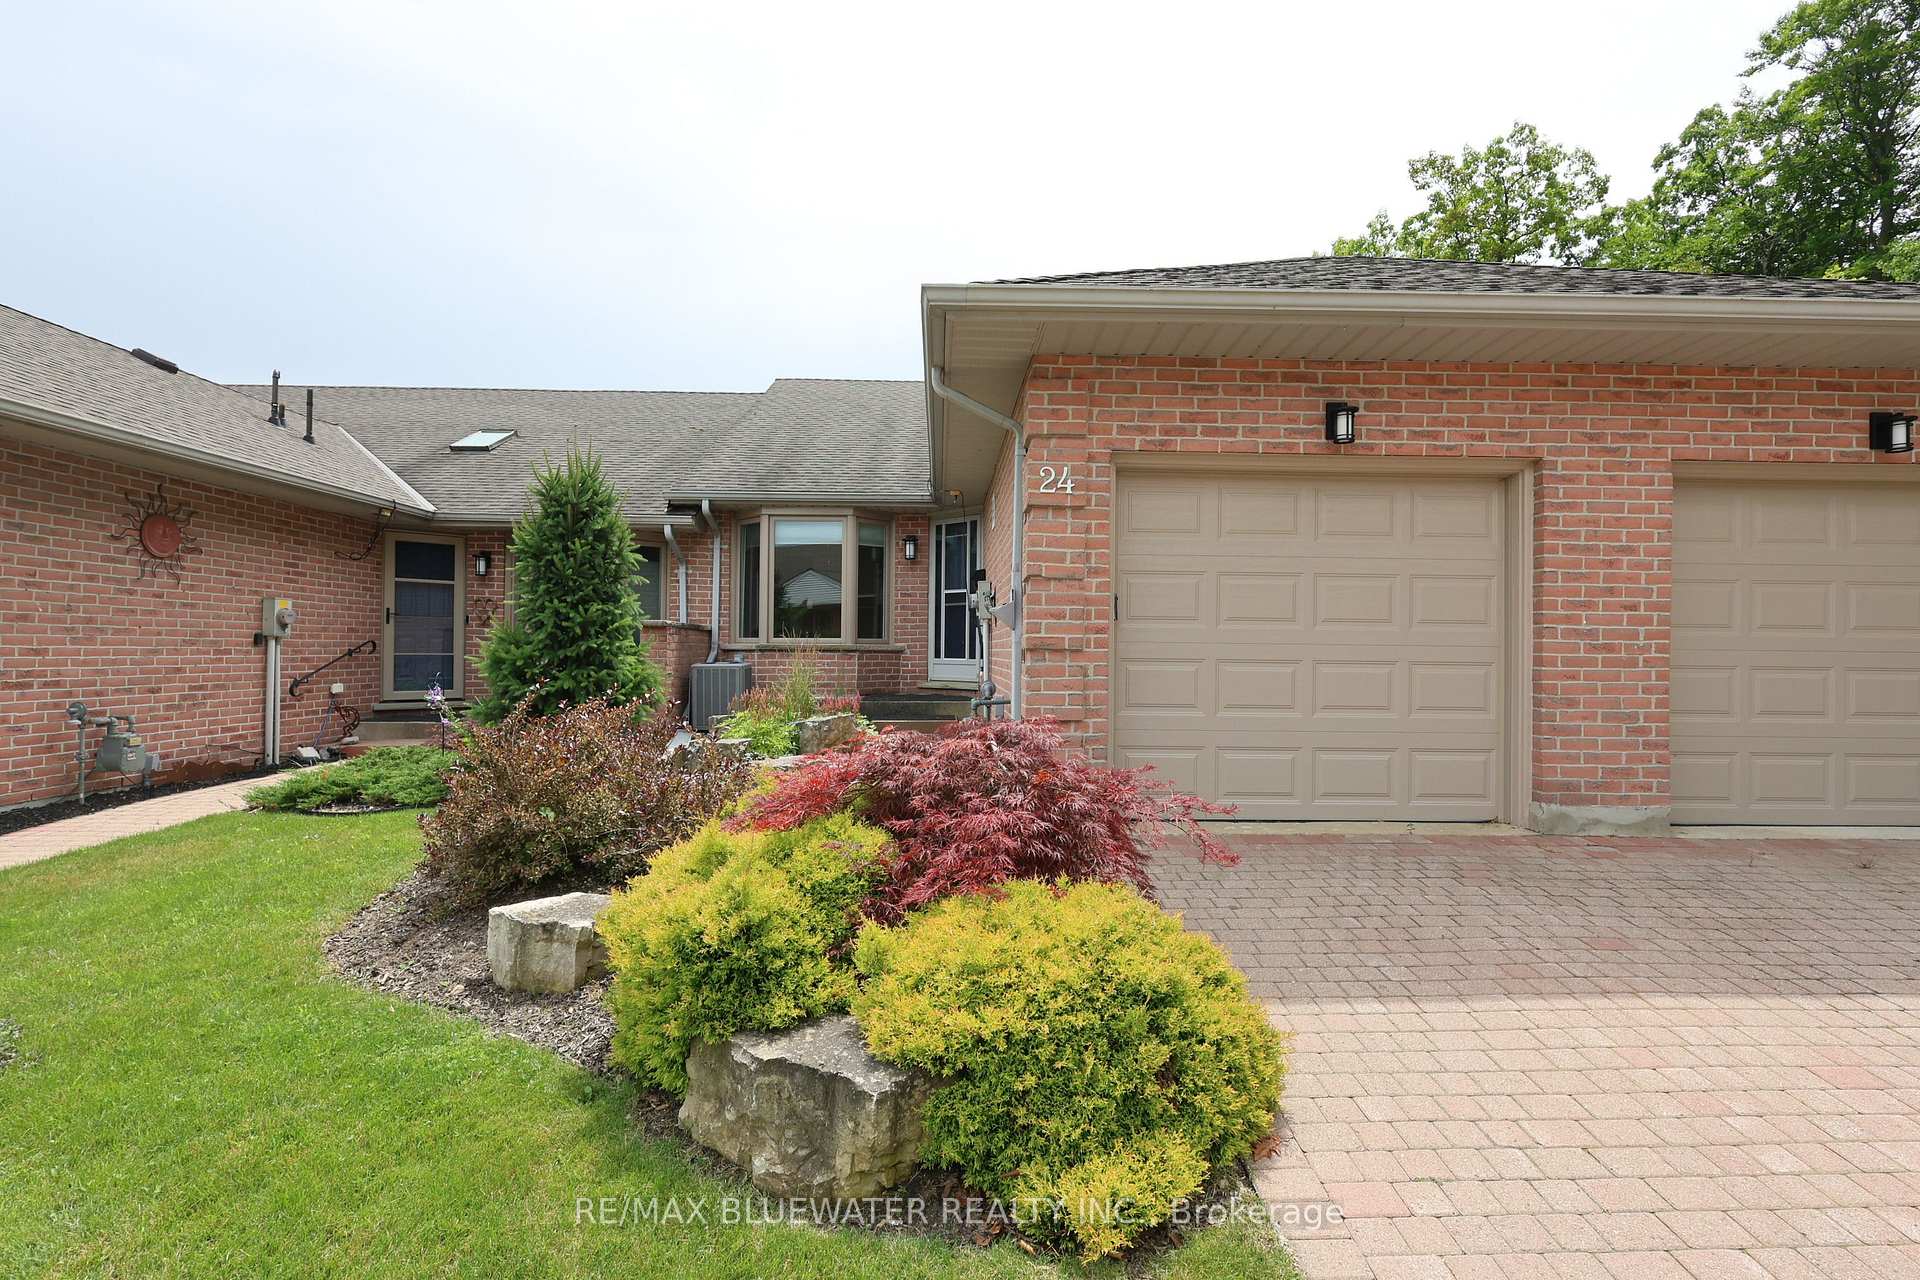
- Exterior: Brick
- Roof: Asphalt shingle
- Foundation: Concrete
- Balcony: Open
- Features: Awnings, deck, lawn sprinkler system
Parking and locker2 Parking (1 garage + 1 drive), Attached, Exclusive
- Spaces: 2 Parking (1 garage + 1 drive)
- Garage: Attached
- Parking type: Exclusive
- Driveway: Private
- Locker: None
BuildingRiverbend Condos, Condo corporation 0, Visitor parking
- Name: Riverbend Condos
- Condo corporation: 0
- Amenities: Visitor parking
- Pets: Allowed
Heating, water and powerForced air, gas, Central air
- Heating: Forced air, gas
- Cooling: Central air
Costs and taxesTaxes $2,945 a year, Condo fee $451 a month, Building insurance included, common elements included, parking included
- Taxes, 2024: $2,945 a year
- Condo fee: $451 a month
- Fee includes: Building insurance included, common elements included, parking included
- Rental items: Hot water heater
Included in the saleGas bbq, family room tv, built-in microwave, dishwasher, dryer, garage door opener, range hood, refrigerator, smoke detector, stove, washer, window coverings
- Included: Gas bbq, family room tv, built-in microwave, dishwasher, dryer, garage door opener, range hood, refrigerator, smoke detector, stove, washer, window coverings
NearbyGolf, public transit, beach, river/stream, wooded/treed
- Close to: Golf, public transit, beach, river/stream, wooded/treed
Listing detailsX11942125, Sold, Jan 27, 2025
- MLS® number: X11942125
- Status: Sold
- Listed on: Jan 27, 2025
- Days on market: 80
- Updated: Apr 17, 2025
- Possession: Flexible
- Occupied by: Vacant
- Listing brokerage: RE/MAX BLUEWATER REALTY INC.
About this home
Unit 24, 90 Ontario Street S, Lambton Shores (Grand Bend), ON N0M 1T0
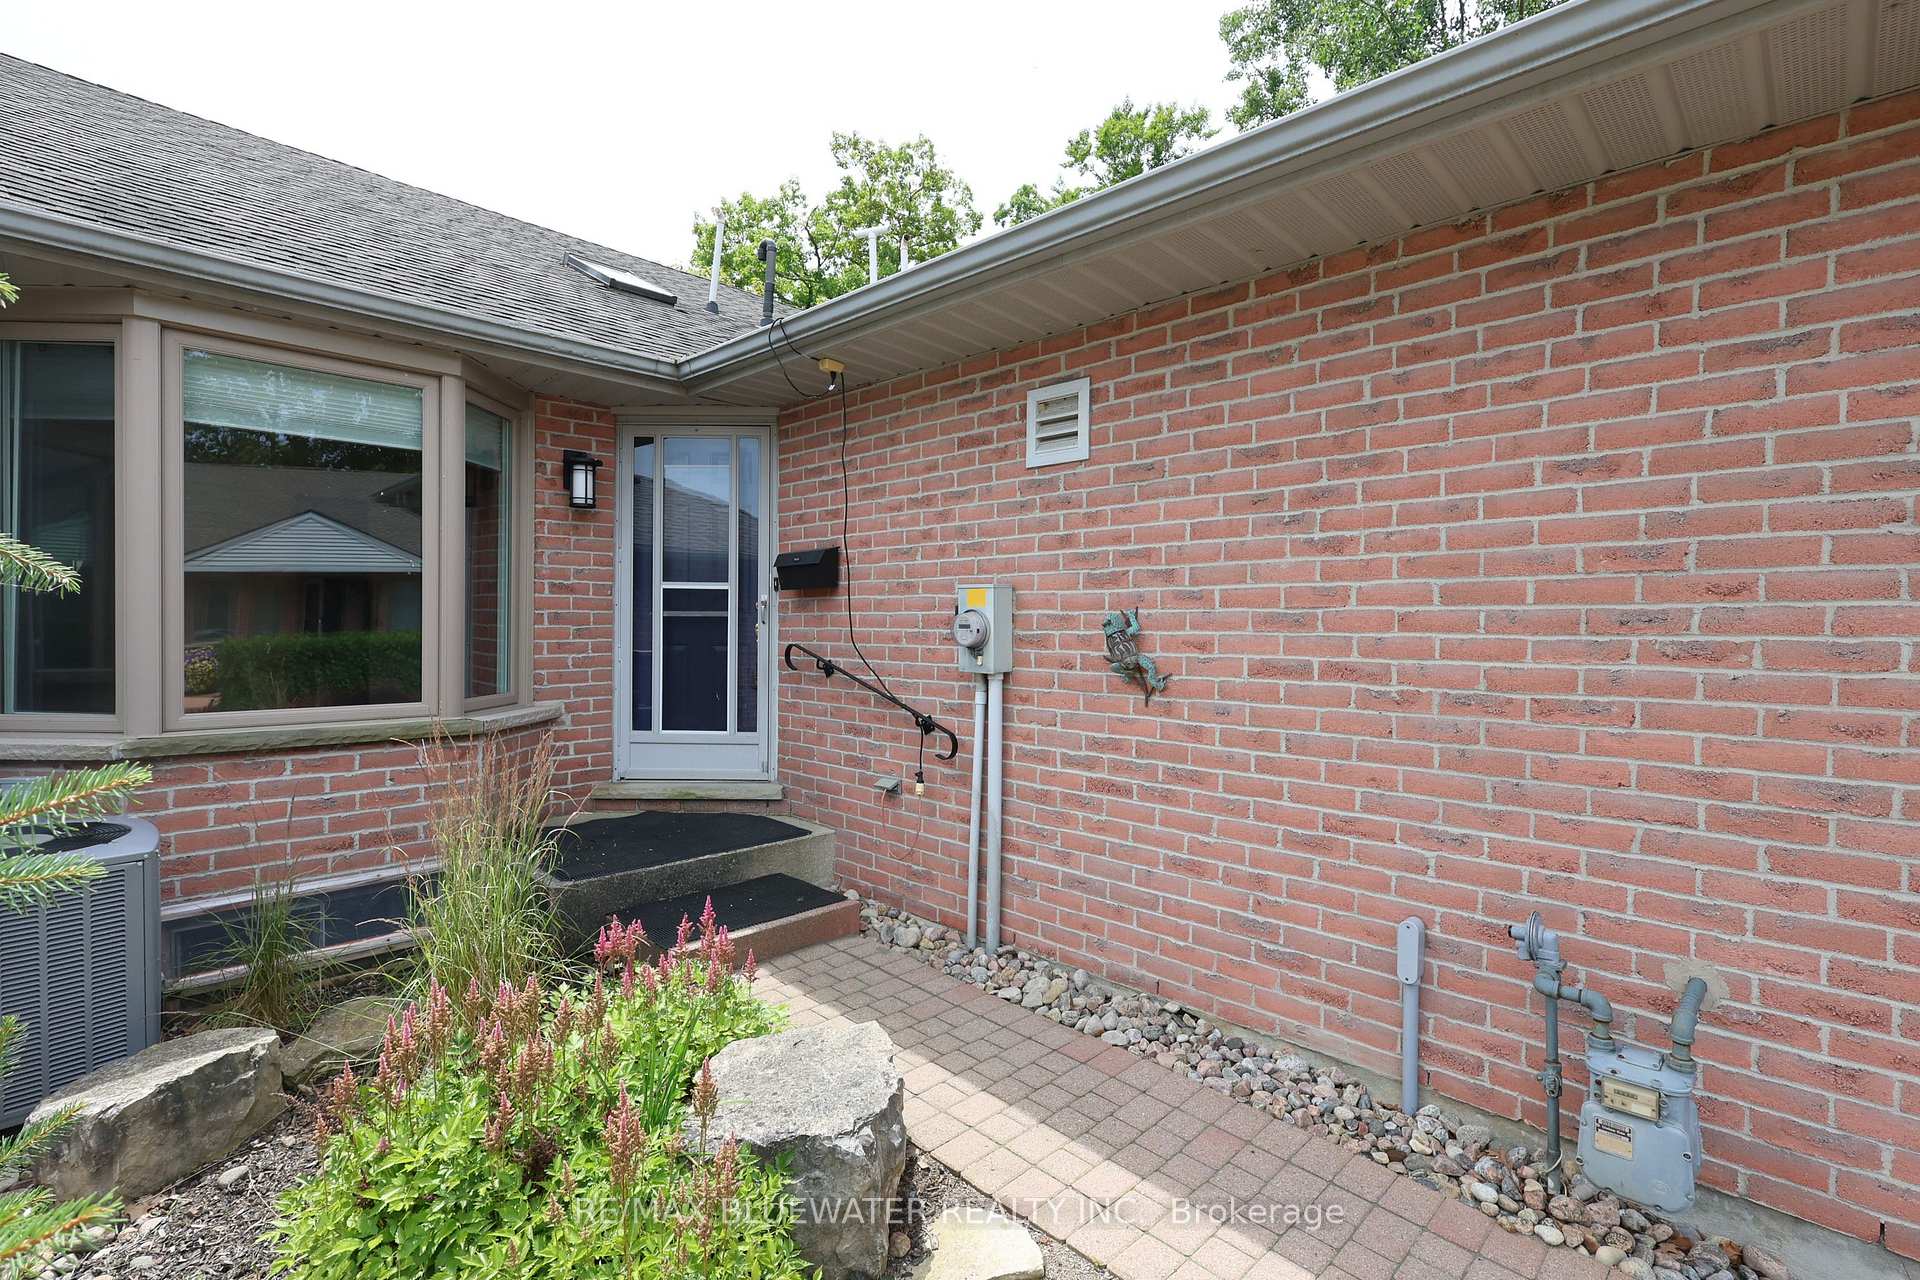
Welcome to #24 - 90 Ontario Street S in Grand Bend! This riverfront condo with access to 36 feet of docking is the perfect combo for those looking to get away from exterior maintenance and spend more time enjoying the precious moments of life! Boat access to Lake Huron at Grand Bend Harbour mere minutes away! Step into this home which offers an entrance foyer with double closets leading into the Great Room with large windows and sliding door for lots of natural light. Hardwood flooring throughout great room with high vaulted ceilings and a gas fireplace. Step out onto riverside deck where you can enjoy all the sights and sounds that living on the river allows for! The kitchen has been updated with backsplash, eat-up bar, cabinetry and stainless-steel appliances. Main floor primary bedroom with large bay window and updated three-piece ensuite. Main floor offers another spacious two-piece bathroom. Heading to your fully finished lower level the possibilities are endless. Offers another bedroom with double closet and full four-piece bathroom with jetted tub. The spacious rec room with walkout sliding door to a second full-size patio overlooking the river also has three-piece bathroom. Could make a spacious primary bedroom with ensuite and walk-in closet if desired, or rec room. Lower level also has laundry, utility and extra storage room. Nicely designed Riverbend Condominium with lots of visitor parking and beautifully landscaped. All brick exterior construction makes for a very solid home! Location is tucked away from the hustle and bustle, but all of the Grand Bend amenities are a walk away. Don't miss the perfect opportunity to call this home!
Ask about this home
A HOMEH agent will answer your questions about this home.
Know more about Riverbend Condos
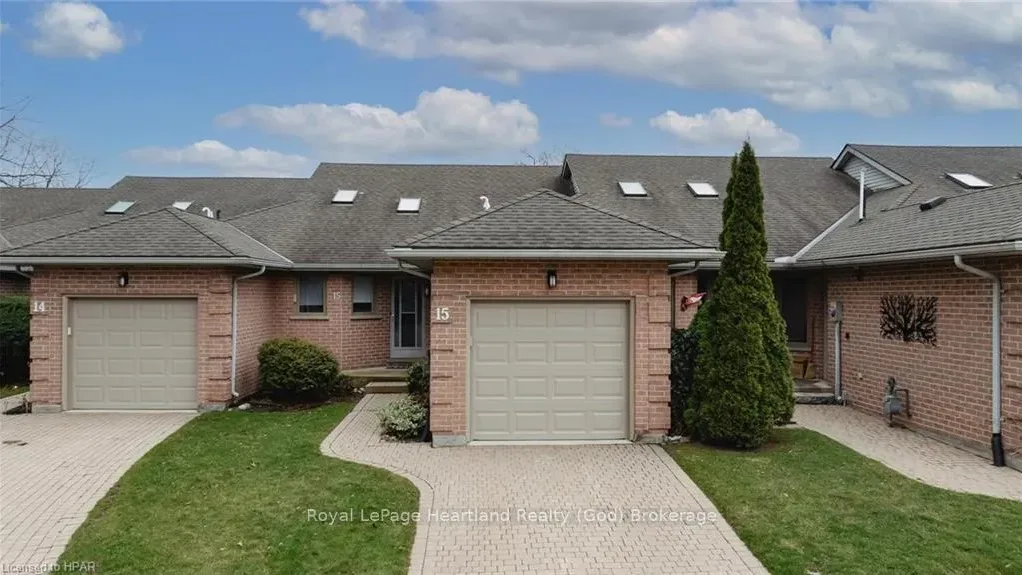
Condo building · 90 Ontario Street S
Riverbend Condos is a condo. No units are on the market here right now.
No similar units for sale in Riverbend Condos right now.
Around this home
Daily convenience, out of 100, from the distances below
Schools nearby
School rating, out of 10.
Helpful calculators
Your HOMEH agent

"I would see it this week."