

Unit 16, 40 Ontario Street S
Unit 16, 40 Ontario Street S
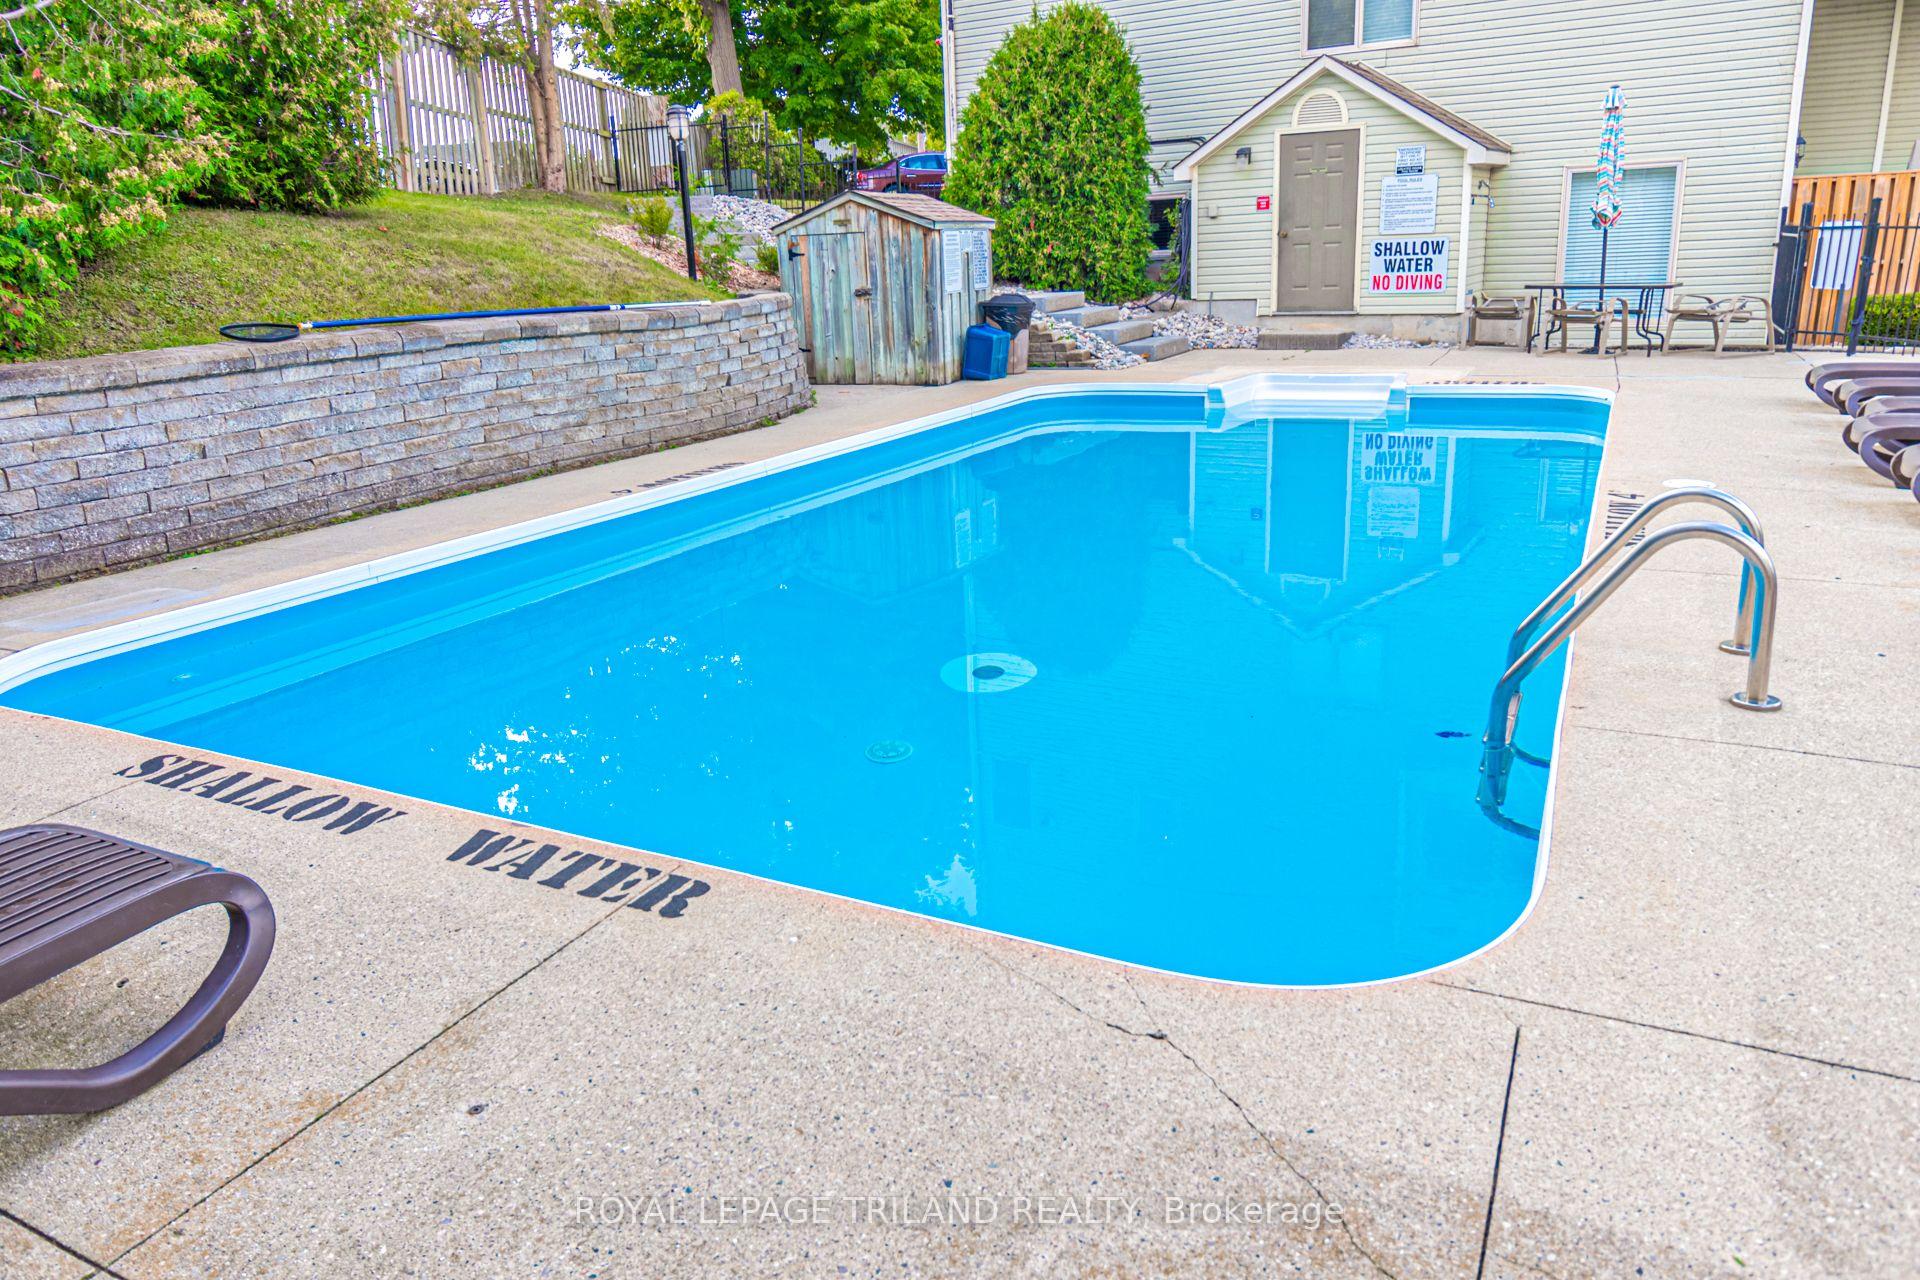 See all 50 photos
Property history
Facts and features
- ExposureEast
- LaundryIn-suite
- LockerNone
- BalconyOpen
- Fireplace
- Central air
- Waterfront
- Outdoor pool
The homeOther, 2-storey, Age 31–50 years
- Type: Other
- Style: 2-storey
- Age: 31–50 years
- Living space: 1,200–1,399 sq ft
- Basement: None
- Exposure: East
- View: River, garden
- Waterfront: Direct
InsideFireplace Yes, living room, In-suite laundry, Bar fridge, water heater owned
- Fireplace: Yes, living room
- Laundry: In-suite laundry
- Features: Bar fridge, water heater owned
- Rooms above ground: 7
- Rooms in the basement: 0
- Bedrooms: 3
- Bathrooms: 2
- Kitchens: 1
OutsideVinyl siding, Asphalt shingle, Open
- Exterior: Vinyl siding
- Roof: Asphalt shingle
- Balcony: Open
Parking and locker1 Parking, Common, Other
- Spaces: 1 Parking
- Parking type: Common
- Driveway: Other
- Locker: None
Building40 Ontario Street S, Condo corporation 23, Outdoor pool, visitor parking
- Name: 40 Ontario Street S
- Condo corporation: 23
- Amenities: Outdoor pool, visitor parking
- Pets: Allowed
Heating, water and powerForced air, gas, Central air
- Heating: Forced air, gas
- Cooling: Central air
Costs and taxesTaxes $2,763 a year, Condo fee $590 a month, Building insurance included, common elements included, parking included
- Taxes, 2024: $2,763 a year
- Condo fee: $590 a month
- Fee includes: Building insurance included, common elements included, parking included
- HST: No HST
- Rental items: None
Included in the saleBuilt-in microwave, dishwasher, dryer, gas stove, refrigerator, washer, hot water tank owned, window coverings, bar fridge
- Included: Built-in microwave, dishwasher, dryer, gas stove, refrigerator, washer, hot water tank owned, window coverings, bar fridge
NearbyGolf, fenced yard
- Close to: Golf, fenced yard
Listing detailsX12141614, Sold, May 10, 2025
- MLS® number: X12141614
- Status: Sold
- Listed on: May 10, 2025
- Days on market: 93
- Updated: Aug 11, 2025
- Possession: 2025-07-02 / Flexible
- Occupied by: Partial
- Listing brokerage: ROYAL LEPAGE TRILAND REALTY
About this home
Unit 16, 40 Ontario Street S, Lambton Shores (Grand Bend), ON N0M 1T0
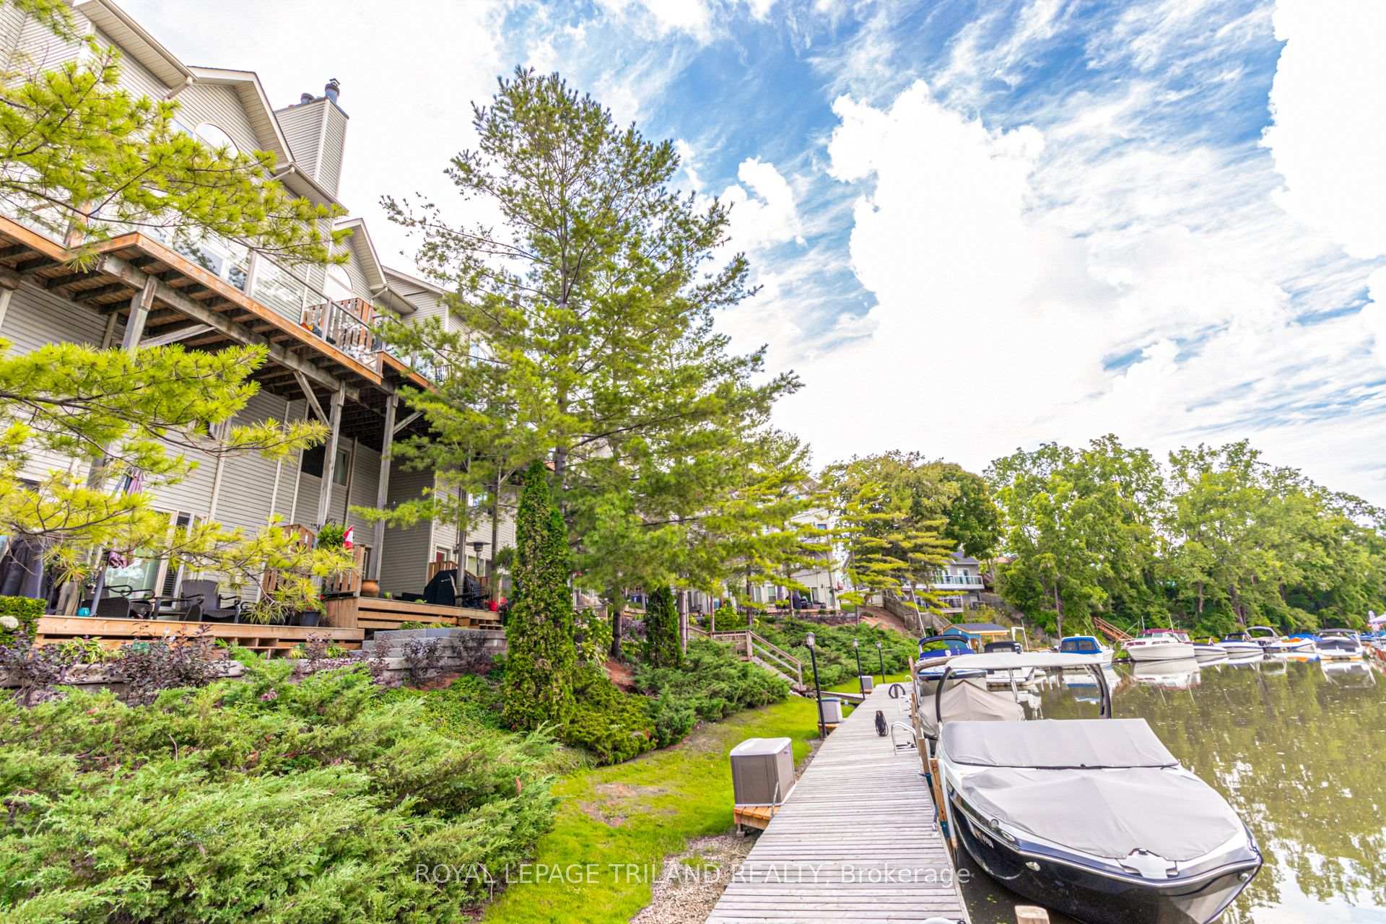
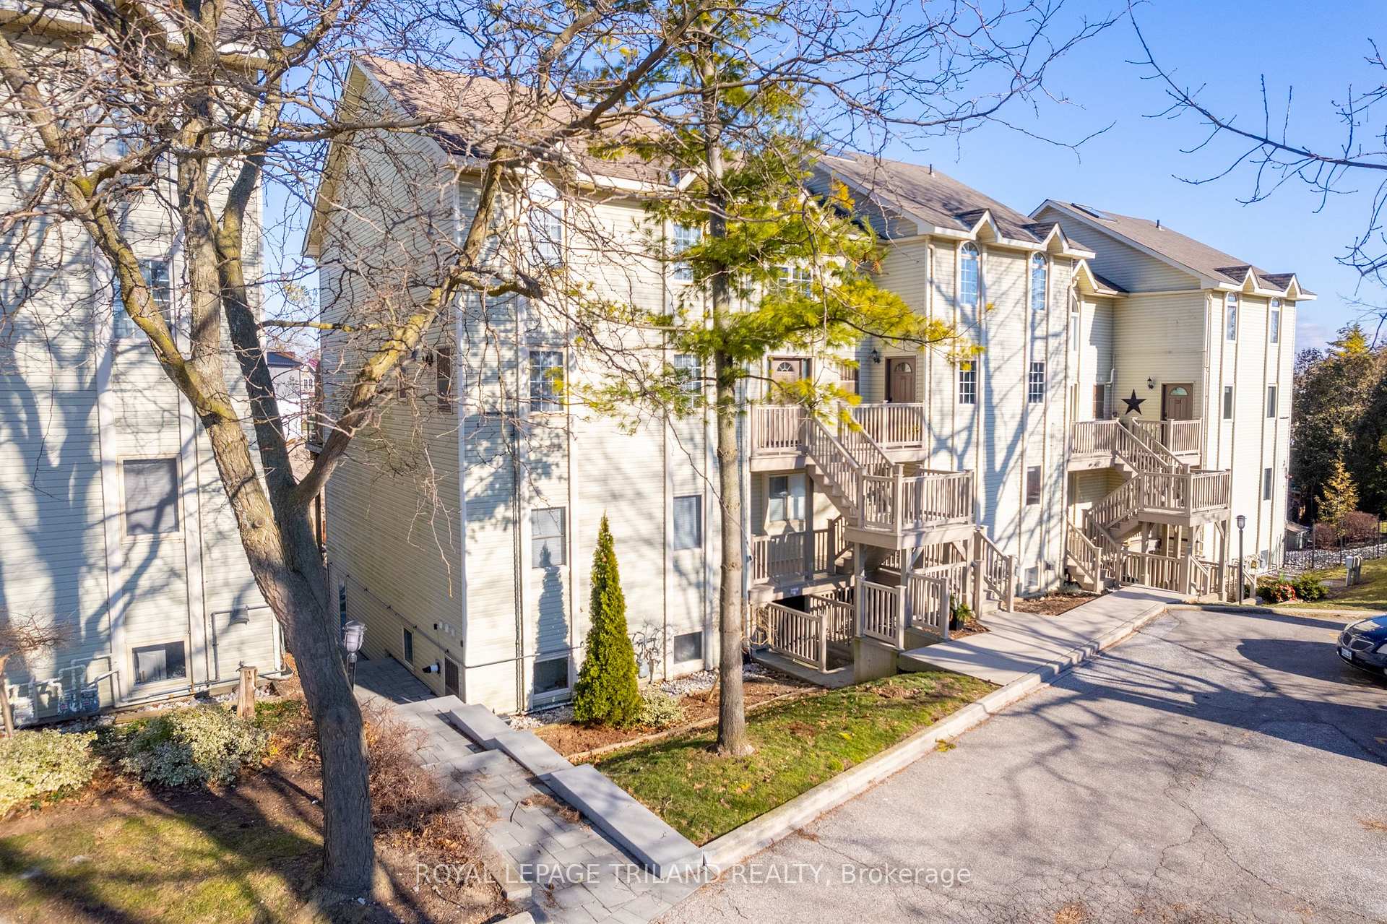
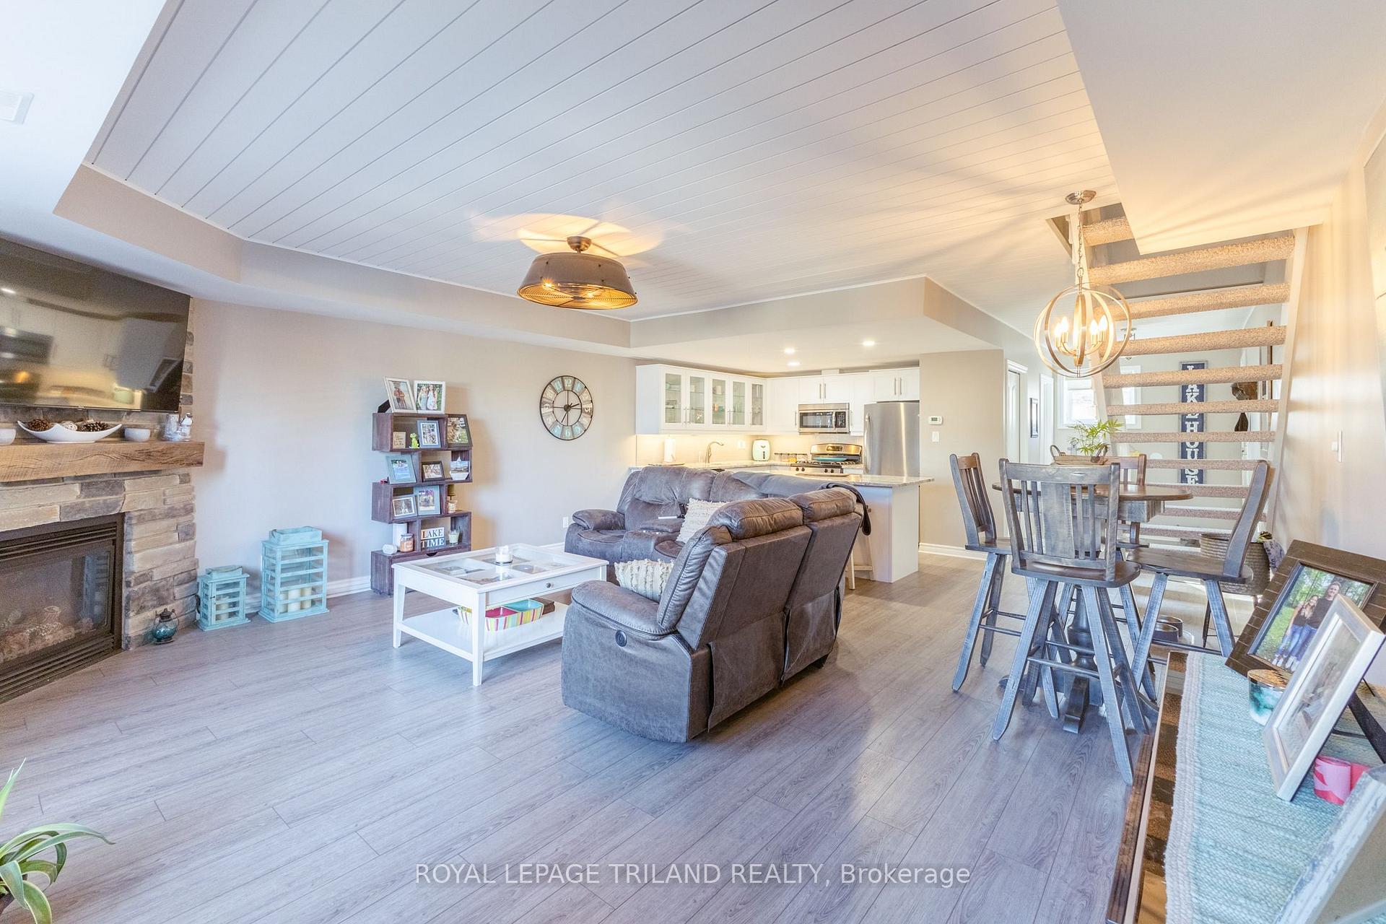
BEST PRICE FOR GRAND BEND WATERFRONT LIVING | LIVE THE RIVERFRONT CONDO LIFE | GROUND LEVEL WALK-OUT UNIT LOADED W/ UPDATES | STEPS TO PRIVATE SALTWATER POOL & SOUTH BEACH | BOAT DOCK AVAILABLE NOW! Get ready for true serenity with this 3 bed/2 bath walk-out riverfront condo in a quiet / smaller complex just a short walk to all of those convenient downtown amenities. These ground level units are typically the most desirable as you can literally walk right onto your riverfront deck with no steps thereby minimizing your stroll down to the riverfront boardwalk, your boat (boat dock available NOW, no waiting list!), pool, firepit gazebo, etc. by NOT having to walk out to the parking lot and around the building. This is a great townhome condo in a great location within the complex, & just wait until you get inside! This sparkling unit has undergone a plethora of renovations over in recent years including a new kitchen cabinets, granite counters, & appliances w/ gas stove, updated bathrooms including the upper level 5 piece bath, new washer/dryer in '23, attractive shiplap features, a brand new stone fireplace, OWNED hot water heater, flooring, & of course, fresh paint throughout. The ground floor offers a an airy open-concept kitchen/dining/living area with gas fireplace walking out to your riverfront deck + a powder room & laundry. Upstairs, you get 3 generous bedrooms including a large riverfront master w/ wall to wall closets + the updated 5 piece bathroom. This place doesn't need a thing! Even the windows were all just done by the condo corp. This forced-air gas heated / central air-conditioned 4 season home or cottage is a spectacular option for retirees looking to downsize or younger couples looking for waterfront living at an affordable price. With those fantastic amenities & some of the best landscaping in town, come out & see why Grand Bend's Village on the Ausable has consistently been the most desirable riverfront complex for years!
Ask about this home
A HOMEH agent will answer your questions about this home.
Know more about 40 Ontario Street S
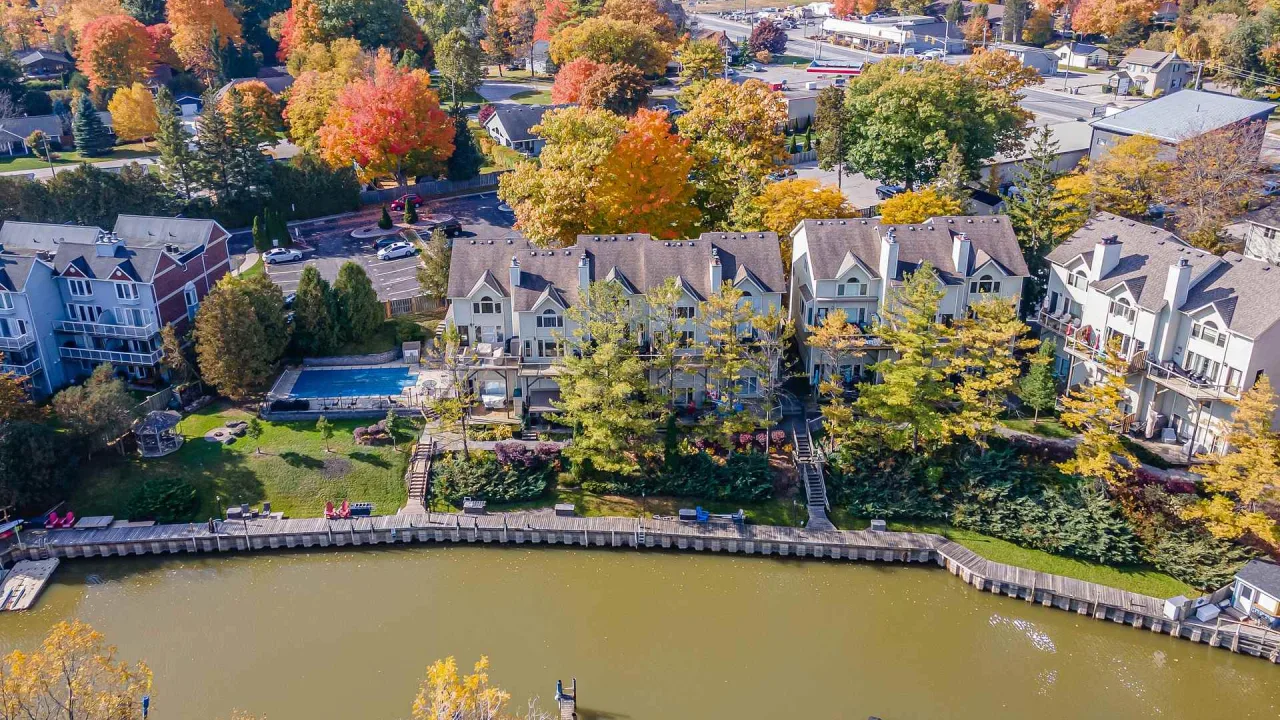
Condo building · 40 Ontario Street S
40 Ontario Street S is a condo. No units are on the market here right now.
No similar units for sale in 40 Ontario Street S right now.
Around this home
Daily convenience, out of 100, from the distances below
Schools nearby
School rating, out of 10.
Helpful calculators
Your HOMEH agent

"I would see it this week."