

Unit 3, 8 Oak Street
Unit 3, 8 Oak Street
 See all 44 photos
Property history
Facts and features
- ExposureSouth
- LaundryEnsuite, closet
- LockerNone
- BalconyOpen
- Central air
The homeCondo Apartment, Other, Age 16–30 years
- Type: Condo Apartment
- Style: Other
- Age: 16–30 years
- Living space: 900–999 sq ft
- Basement: None
- Exposure: South
InsideEnsuite, laundry closet, Water heater owned, primary bedroom - main floor, Carbon monoxide detectors, smoke detector
- Laundry: Ensuite, laundry closet
- Features: Water heater owned, primary bedroom - main floor
- Security: Carbon monoxide detectors, smoke detector
- Rooms above ground: 6
- Rooms in the basement: 0
- Bedrooms: 2
- Bathrooms: 1
- Kitchens: 1
OutsideVinyl siding, brick, Shingles, Poured concrete
- Exterior: Vinyl siding, brick
- Roof: Shingles
- Foundation: Poured concrete
- Balcony: Open
- Features: Privacy
Parking and locker1 Parking, Exclusive, Other, reserved/assigned
- Spaces: 1 Parking
- Parking type: Exclusive
- Driveway: Other, reserved/assigned
- Spot: 1
- Locker: None
Building8 Oak Street, Condo corporation 60, Visitor parking
- Name: 8 Oak Street
- Condo corporation: 60
- Amenities: Visitor parking
- Pets: Allowed
Heating, water and powerForced air, gas, Central air
- Heating: Forced air, gas
- Cooling: Central air
Costs and taxesTaxes $1,679 a year, Condo fee $350 a month, Building insurance included, common elements included, parking included
- Taxes, 2024: $1,679 a year
- Condo fee: $350 a month
- Fee includes: Building insurance included, common elements included, parking included
- HST: No HST
- Rental items: Hot water heater
- Under contract: Hot water heater
Included in the saleDishwasher, refrigerator, stove, washer/dryer, air conditioner, windcovr (where existing)
- Included: Dishwasher, refrigerator, stove, washer/dryer, air conditioner, windcovr (where existing)
NearbyGolf, fenced yard
- Close to: Golf, fenced yard
Listing detailsX12007474, Sold, Mar 7, 2025
- MLS® number: X12007474
- Status: Sold
- Listed on: Mar 7, 2025
- Days on market: 132
- Updated: Jul 17, 2025
- Possession: Immediate
- Occupied by: Vacant
- Listing brokerage: ROYAL LEPAGE TRILAND REALTY
About this home
Unit 3, 8 Oak Street, Lambton Shores (Grand Bend), ON N0M 1T0
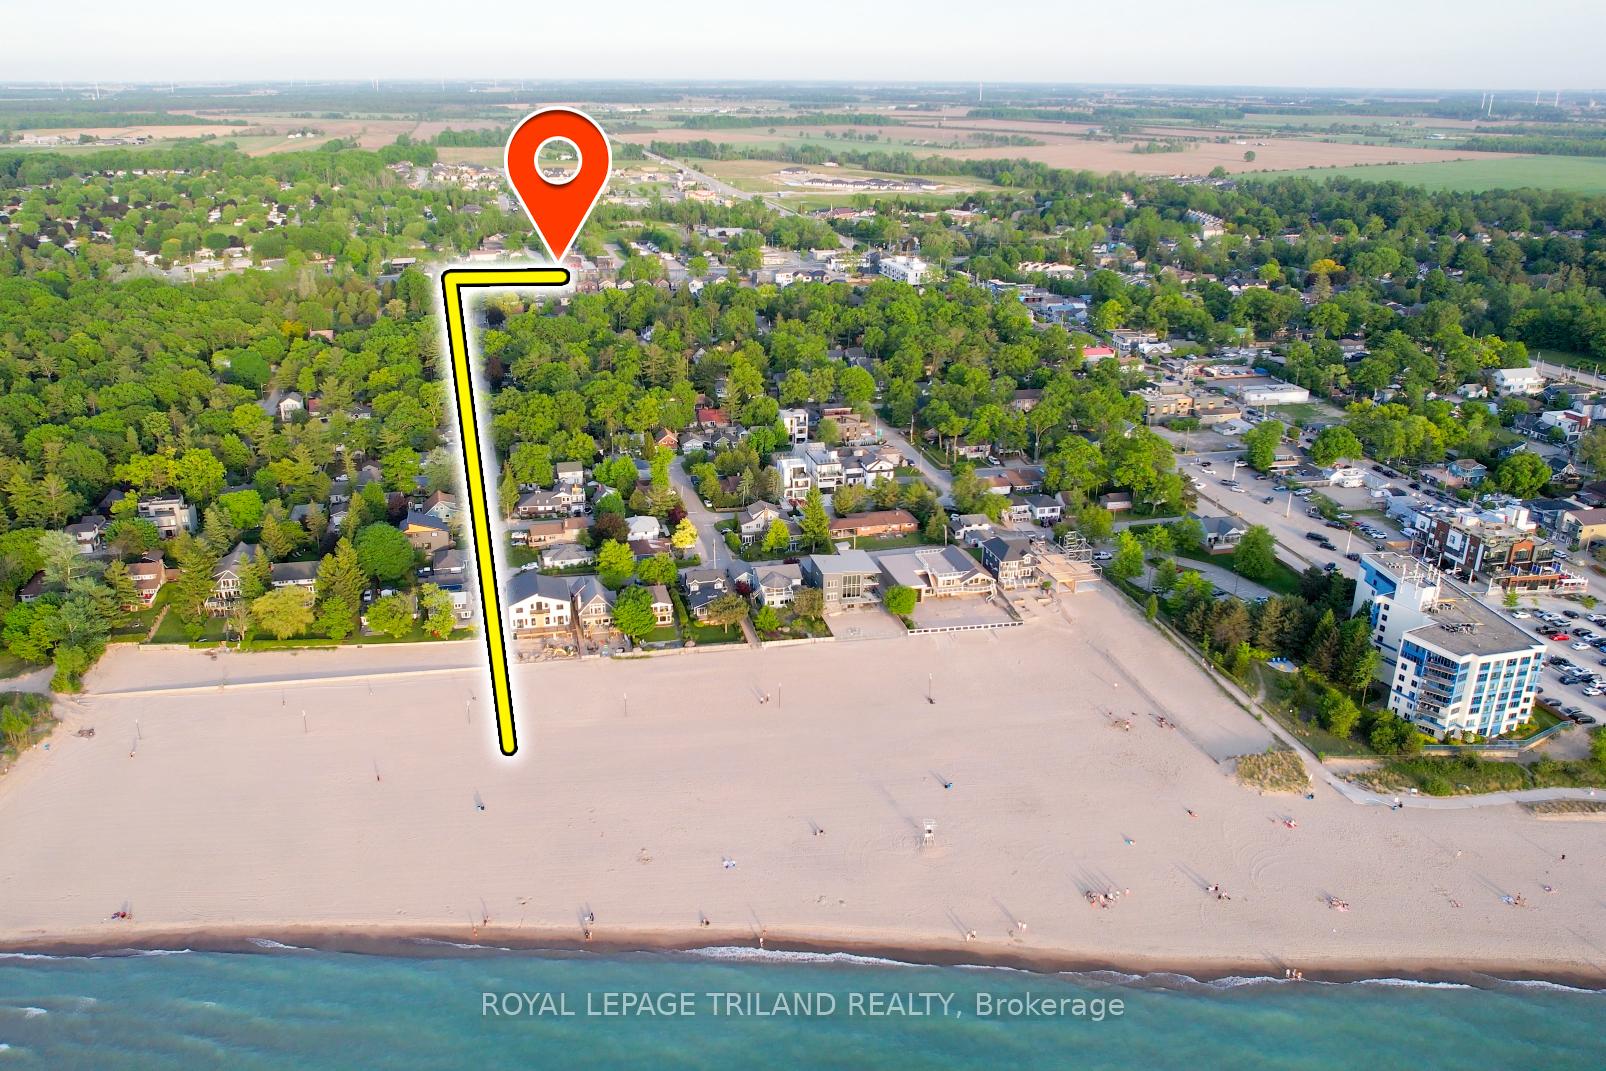
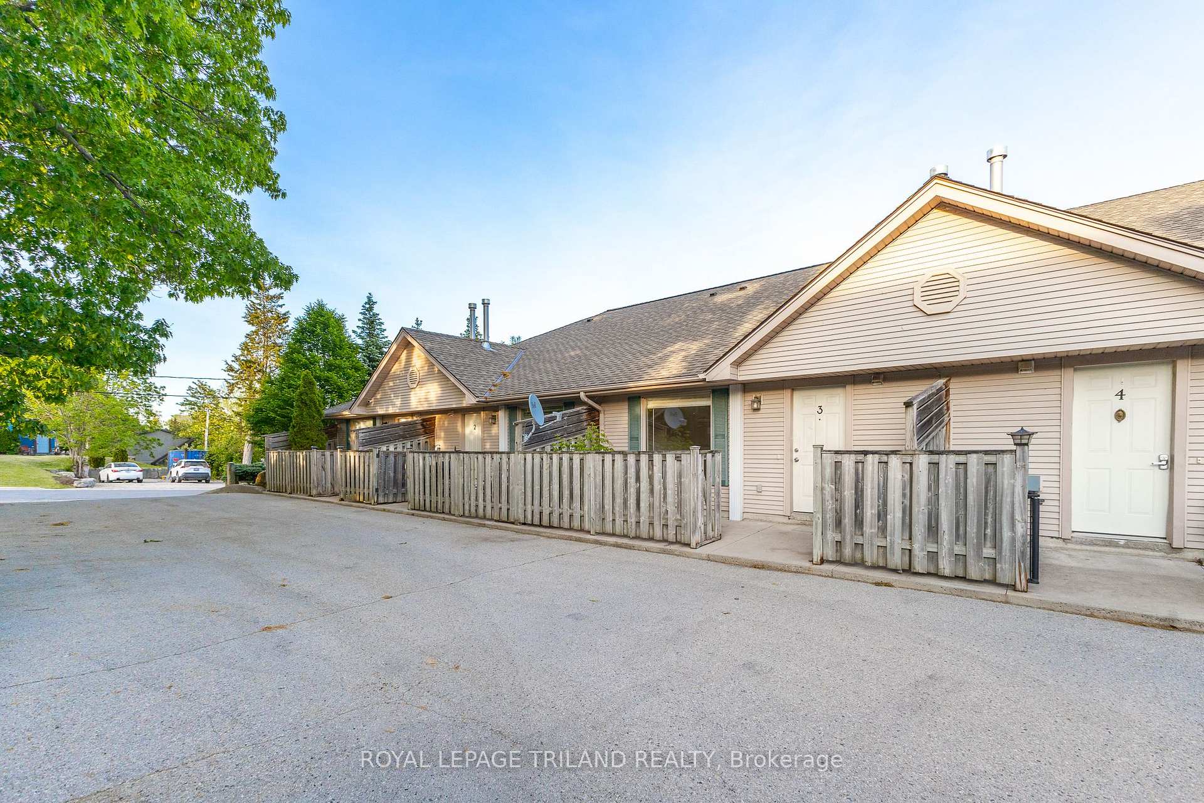
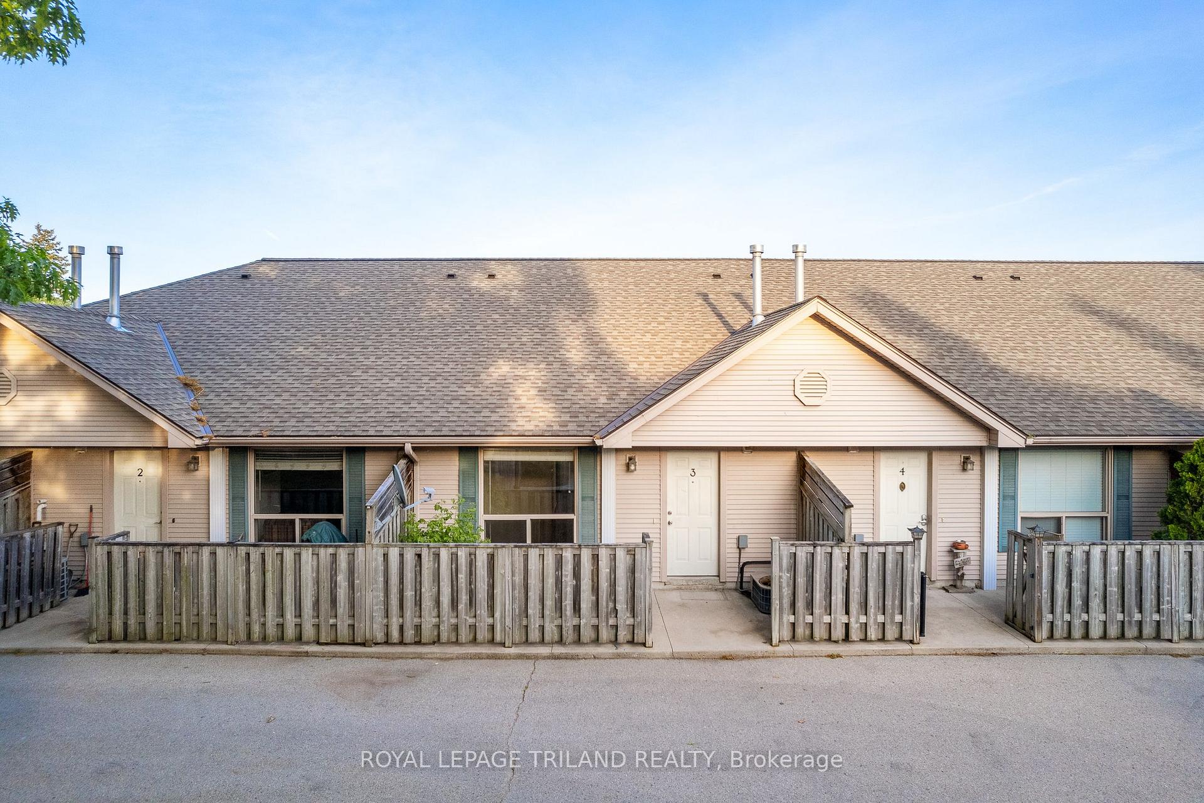
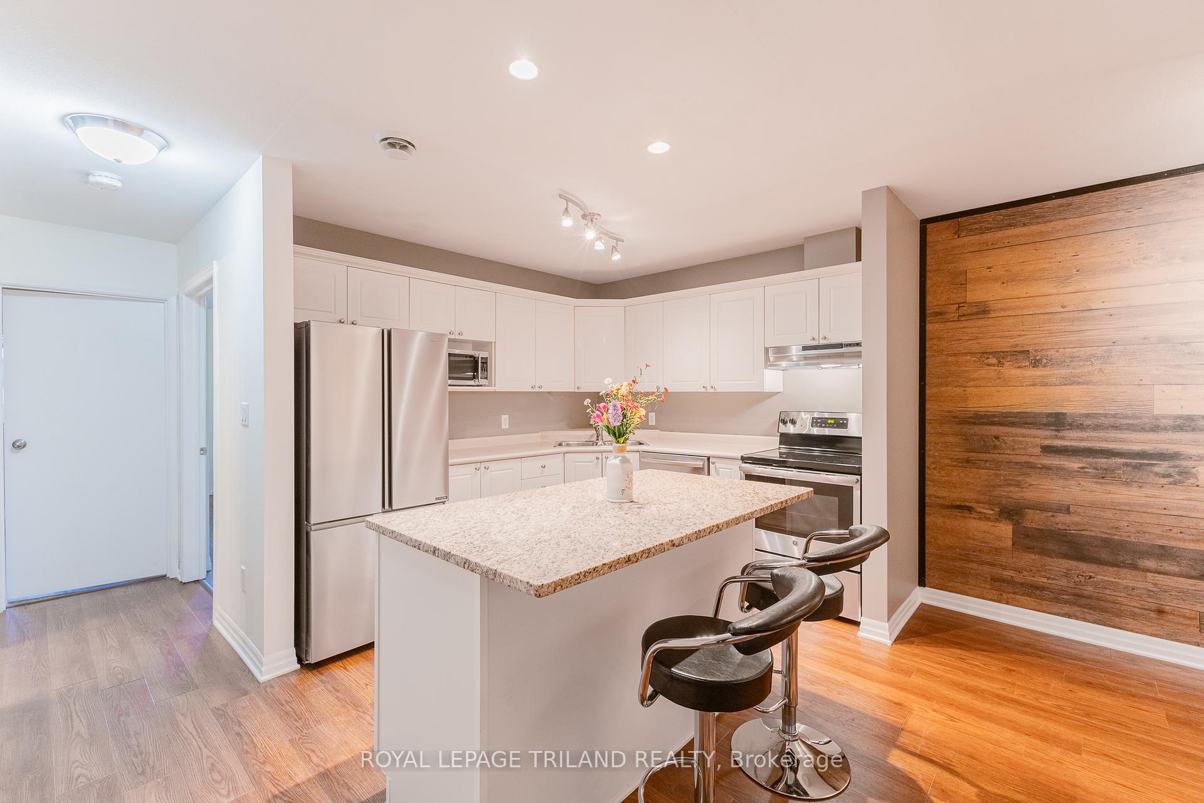
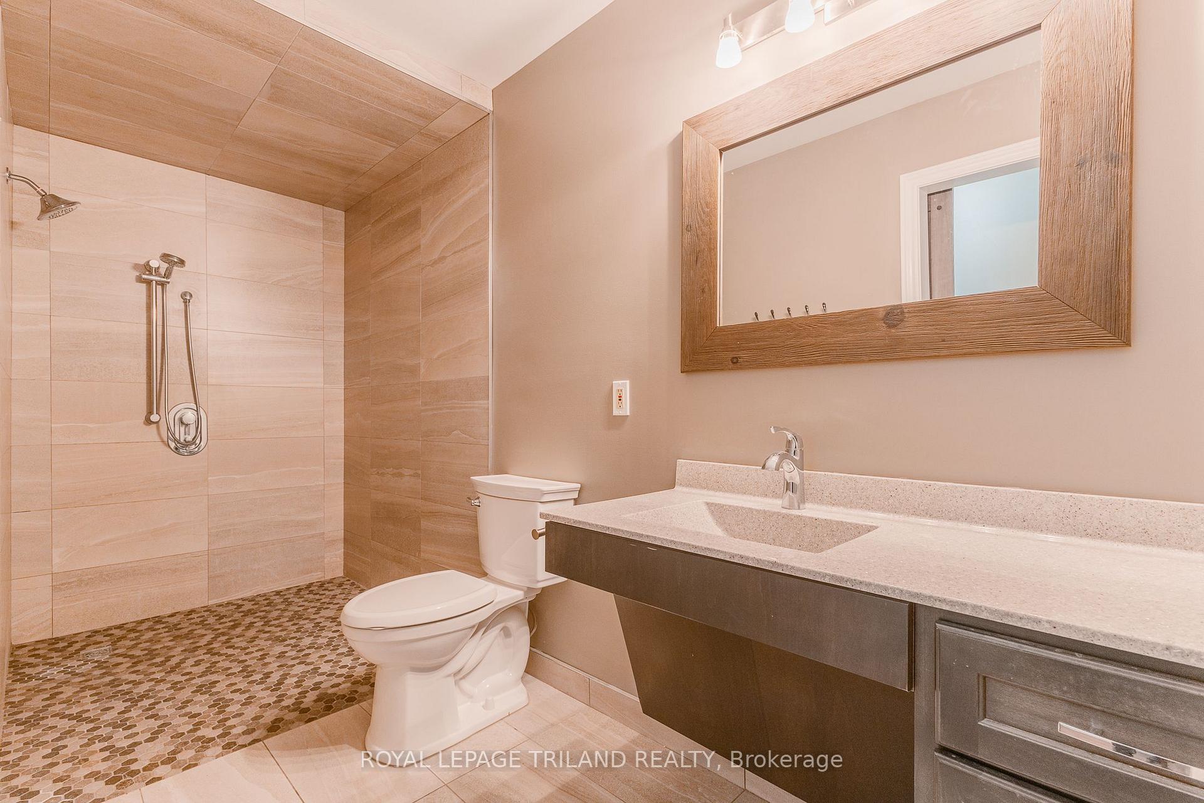
Snap up the most affordable Grand Bend home ownership on the market as of March 2025 with this functional & efficient forced air gas heated & central air conditioned condo just steps from the beach! Get away from the city life & situate your weekends literally 490 meters from the 3rd best beach in the country. With this interior unit; nestled into the 8 Oak ten unit complex distancing you from the street traffic; you'll experience peace & quiet when compared to the rest of the downtown / "Village" sector. From the IN-UNIT private laundry to the immaculate condition of this well-renovated 2 bedroom home with a primary open concept living area & BRAND NEW bathroom w/ zero edge accessible tile shower, your money goes a very long way here. In fact, the investment minded buyer should note that, with a good mortgage, you could own this place for a month cost potentially lower than renting it, as they are now renting for over $1800 per month PLUS utilities! Given the shortage of long term rentals in town, this isn't just affordable home ownership within walking distance to all of Grand Bend's convenient amenities, it's also a solid income property. Literally park at your doorstep with easy ground level access (ideal for those with mobility issues) over a private patio with BBQs permitted, sip your morning coffee in the sunrise on your balcony or in the private condo gazebo yard, & then take a short walk to the beach for a nice swim & sunset. Didn't think you could afford Grand Bend? Think again! UPDATED kitchen appliances included along w/ the in-unit washer/dryer! In summary, this well-kept & recently renovated functional & younger 2 bedroom condo demonstrates outstanding value within the current market, especially on the beach side of the highway just a 5 minute walk to endless sandy shores & world class sunsets. Pets welcome at this friendly complex. Weekly rentals not permitted. This unit is NOT FOR RENT - FOR SALE ONLY.
Ask about this home
A HOMEH agent will answer your questions about this home.
Know more about 8 Oak Street
Condo building · 8 Oak Street
8 Oak Street is a condo. No units are on the market here right now.
No similar units for sale in 8 Oak Street right now.
Around this home
Daily convenience, out of 100, from the distances below
Schools nearby
School rating, out of 10.
Helpful calculators
Your HOMEH agent

"I would see it this week."