

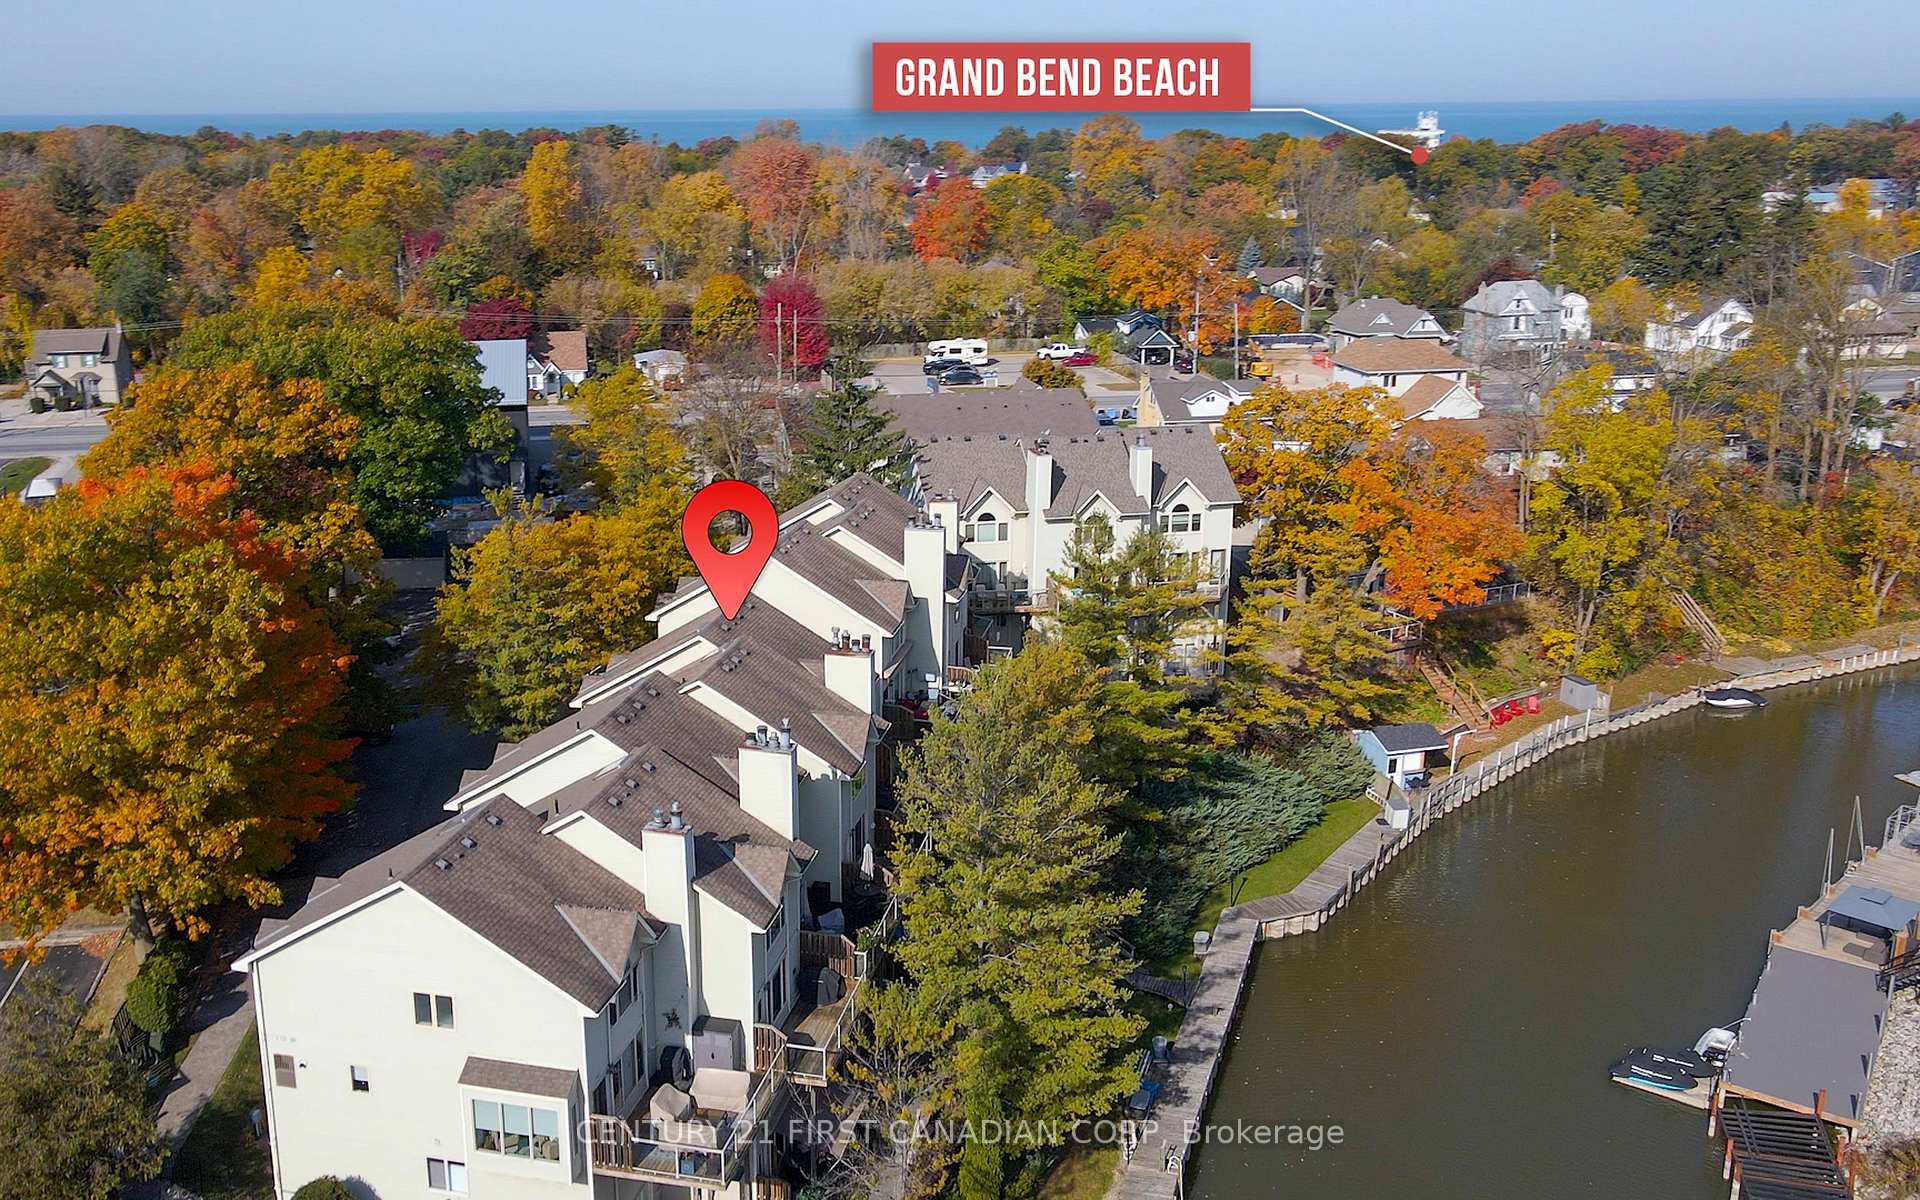
Unit 20, 40 Ontario Street S
Unit 20, 40 Ontario Street S
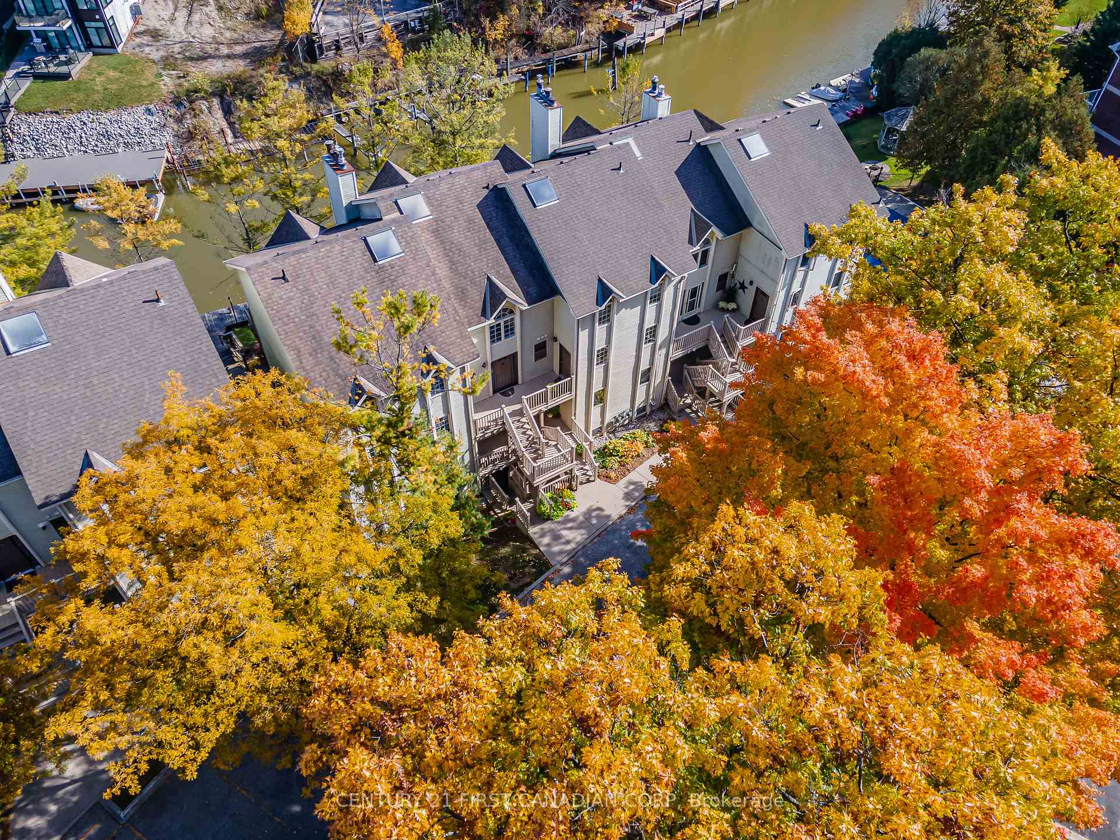
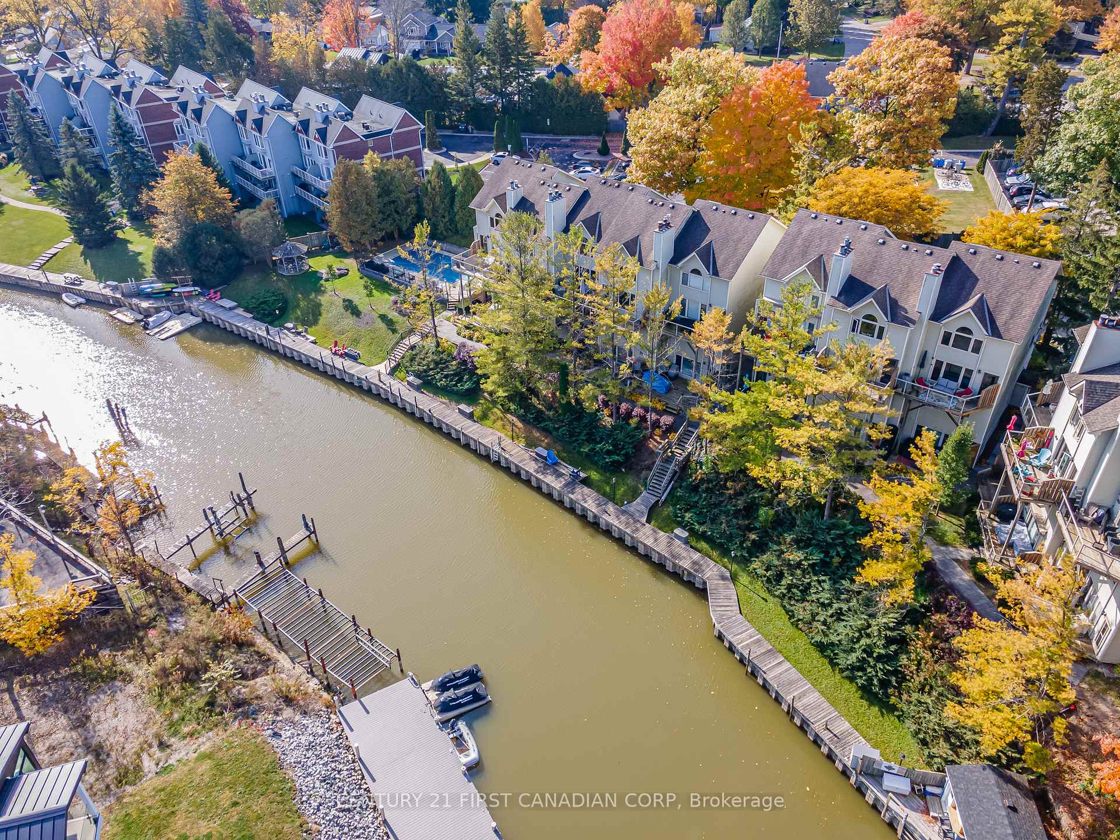
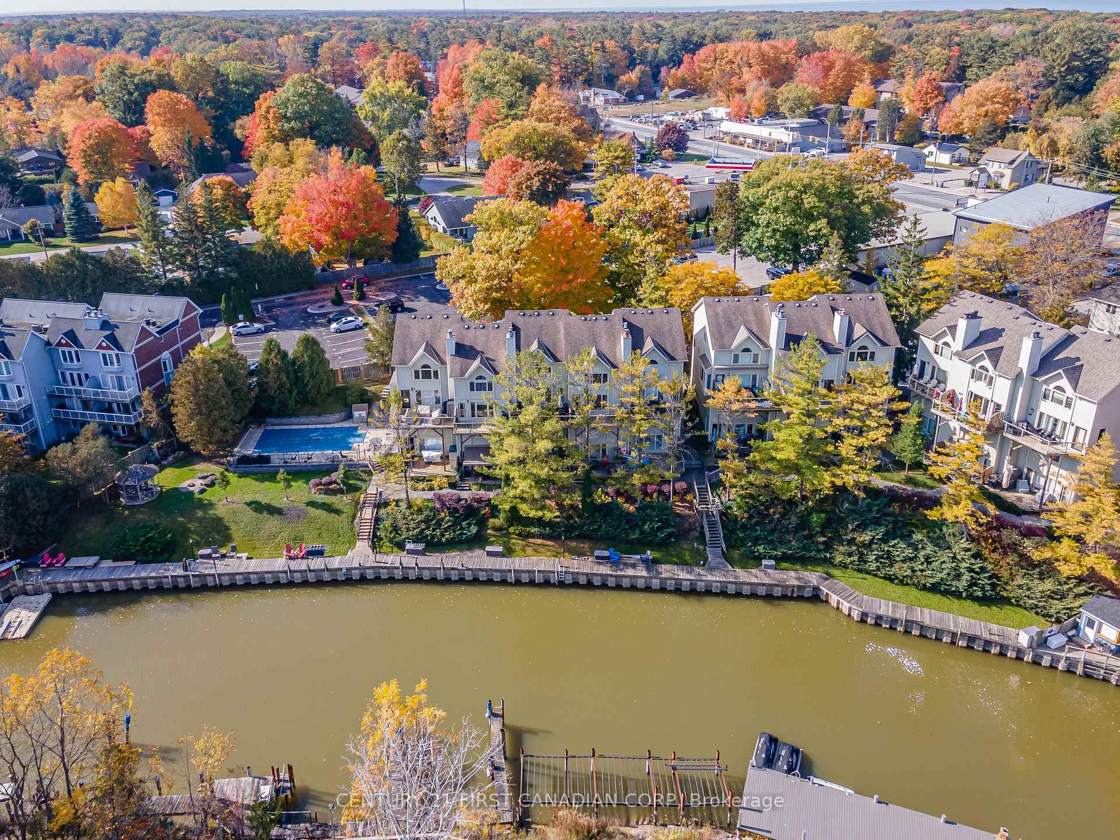
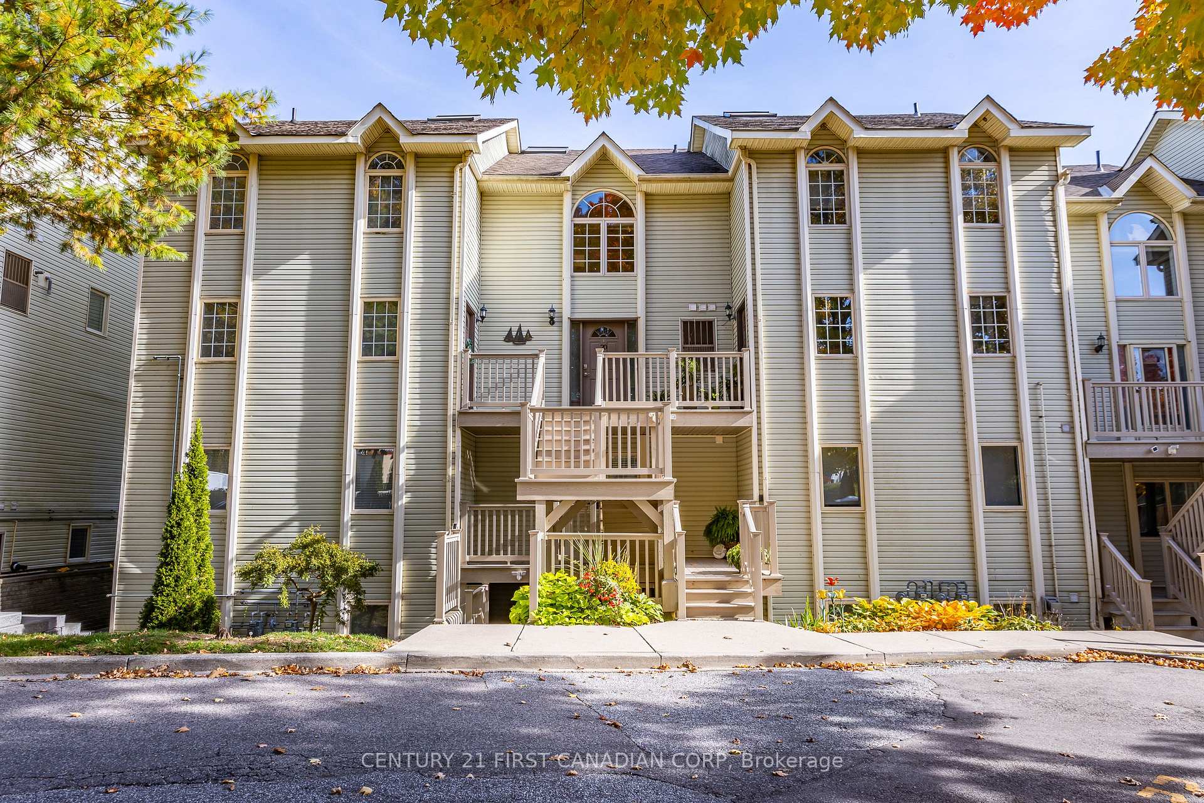 See all 50 photos
Property history
Facts and features
- BasementNone
- ExposureNorth
- LaundryOwn room
- LockerNone
- Fireplace
- Central air
- Waterfront
- Outdoor pool
The homeCondo Townhouse, Stacked townhouse, 1,000–1,199 sq ft
- Type: Condo Townhouse
- Style: Stacked townhouse
- Living space: 1,000–1,199 sq ft
- Basement: None
- Exposure: North
- View: Downtown, garden, panoramic, pool, river, trees/woods, water
- Waterfront: Direct
InsideFireplace Yes, natural gas, family room, Laundry room, main level, Water heater owned
- Fireplace: Yes, natural gas, family room
- Laundry: Laundry room, main level
- Features: Water heater owned
- Rooms above ground: 4
- Bedrooms: 2
- Bathrooms: 2
- Kitchens: 1
- Family room: Yes
OutsideVinyl siding, Shingles, Poured concrete
- Exterior: Vinyl siding
- Roof: Shingles
- Foundation: Poured concrete
- Balcony: Terrace
- Features: Deck, landscape lighting, landscaped, lighting, year round living, fishing, patio, porch
Parking and locker1 Parking, Exclusive, Reserved/assigned, private, surface
- Spaces: 1 Parking
- Parking type: Exclusive
- Driveway: Reserved/assigned, private, surface
- Locker: None
Building40 Ontario Street S, Condo corporation 23, Outdoor pool, bbqs allowed, bike storage, other, visitor parking
- Name: 40 Ontario Street S
- Condo corporation: 23
- Amenities: Outdoor pool, bbqs allowed, bike storage, other, visitor parking
- Pets: Allowed
Heating, water and powerForced air, other, Central air
- Heating: Forced air, other
- Cooling: Central air
Costs and taxesTaxes $2,668 a year, Condo fee $590 a month, Common elements included, building insurance included, parking included
- Taxes, 2024: $2,668 a year
- Condo fee: $590 a month
- Fee includes: Common elements included, building insurance included, parking included
- HST: HST included in the price
Included in the saleRefrigerator, dishwasher, otr microwave, stove, washer/dryer, owned hwt
- Included: Refrigerator, dishwasher, otr microwave, stove, washer/dryer, owned hwt
NearbyBeach, cul de sac/dead end, lake access, lake/pond, marina, river/stream
- Close to: Beach, cul de sac/dead end, lake access, lake/pond, marina, river/stream
Listing detailsX11994963, Sold, Mar 1, 2025
- MLS® number: X11994963
- Status: Sold
- Listed on: Mar 1, 2025
- Days on market: 214
- Updated: Oct 1, 2025
- Possession: 2025-03-07 / Immediate
- Occupied by: Vacant
- Listing brokerage: CENTURY 21 FIRST CANADIAN CORP
About this home
Unit 20, 40 Ontario Street S, Lambton Shores (Grand Bend), ON N0M 1T0
Unobstructed RIVERFRONT Views & Saltwater Pool + Boat Docking! Stunning Riverfront Retreat: Immaculate 2-Bedroom Upper-Level Condo in Grand Bend! Discover the perfect blend of luxury and relaxation in this pristine upper-level condo, nestled along the scenic riverfront in Grand Bend only a 5 minute boat ride to the waters of Lake Huron and South Beach. This immaculate 2-bedroom, upper-level condo in Grand Bends sought-after riverfront complex. Recently updated, the complex boasts glass-railed decks that provide stunning, unobstructed views of the river. Enjoy the sparkling saltwater pool and take leisurely strolls along the boardwalk that lines the waters edge. Boat docking is also available as spaces open up.Inside, the open-concept main floor impresses with custom cabinetry, sleek glass backsplash, stainless steel appliances, and a convenient eating bar. The spacious living room features a cozy wood-burning fireplace framed by a ledge rock facade and a warm wooden mantle. Step out onto the deck, perfect for alfresco dining, barbecuing, or simply soaking in the picturesque river views watching the boats go by. The main floor also includes a 2-piece bath and a handy laundry/utility room. An open staircase leads to the second floor, where the expansive master suite offers comfort and privacy, alongside an additional bedroom and a full bath. This condo also includes one designated parking space, with ample visitor parking available and bike storage. Situated just a short walk from Main Street, the beach, restaurants, shopping, and all of Grand Bends vibrant amenities, this property is a true gem for those seeking luxury, convenience, and natural beauty in one package. Watch Video Here: https://youtu.be/XouzRPrU310
Ask about this home
A HOMEH agent will answer your questions about this home.
Know more about 40 Ontario Street S
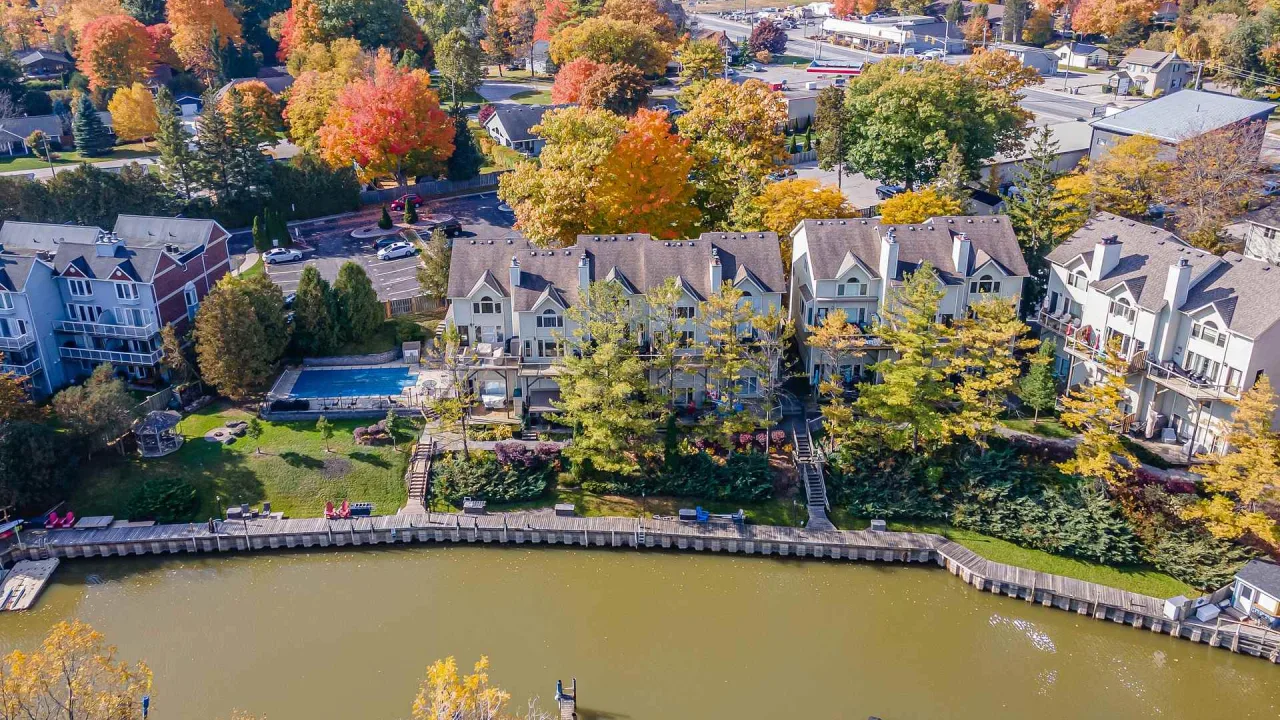
Condo building · 40 Ontario Street S
40 Ontario Street S is a condo. No units are on the market here right now.
No similar units for sale in 40 Ontario Street S right now.
Around this home
Daily convenience, out of 100, from the distances below
Schools nearby
School rating, out of 10.
Helpful calculators
Your HOMEH agent

"I would see it this week."