

Unit Hwy #21, 6 Sullivan Lot 33 Street
Unit Hwy #21, 6 Sullivan Lot 33 Street
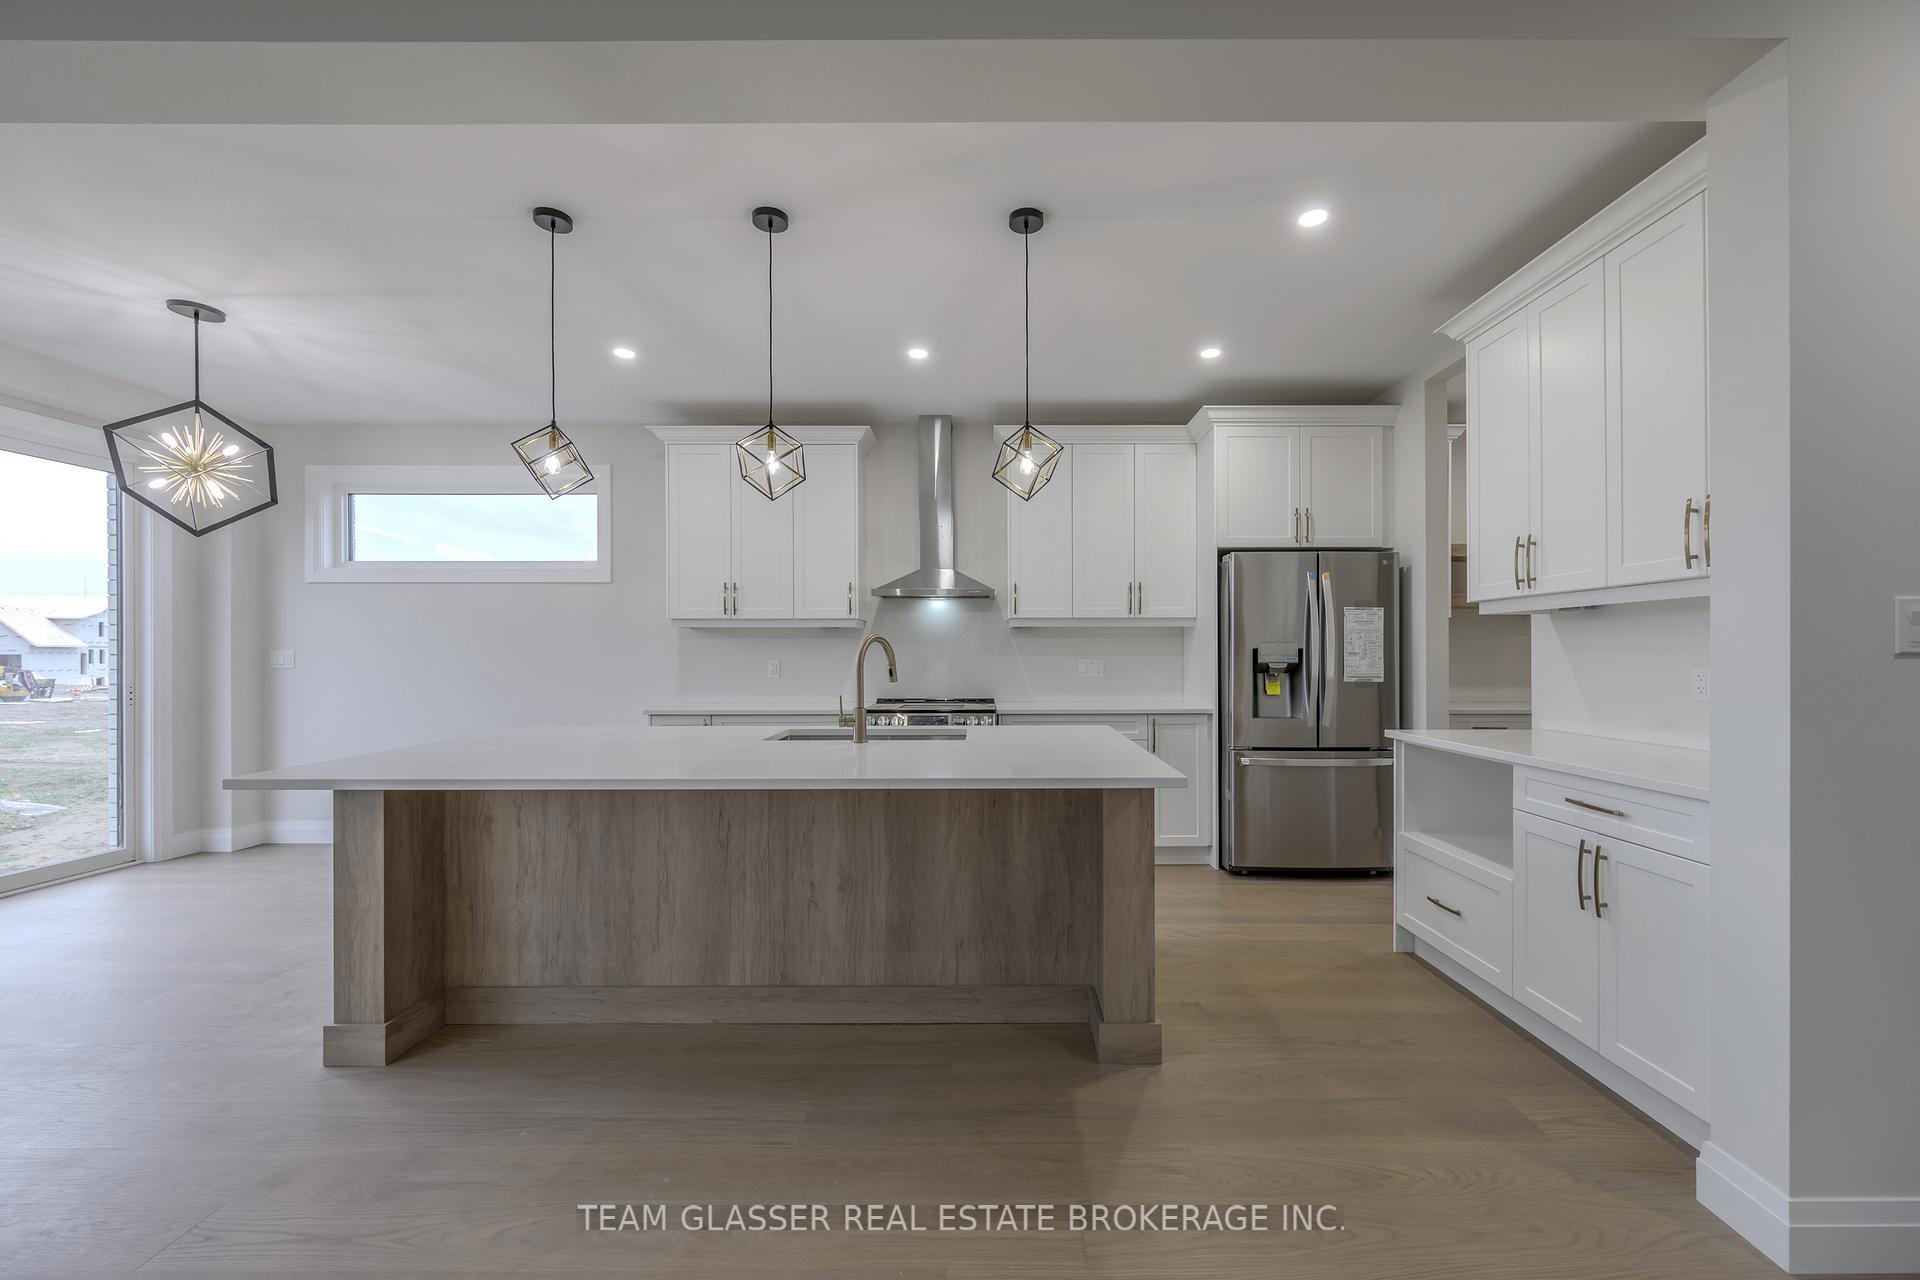 See all 42 photos
Property history
- $980,000ExpiredList: 2025-02-14|End: 2025-04-23|68 daysX11974061
Facts and features
- BasementUnfinished
- Water, sewerMunicipal
- HeatingForced air
- CoolingCentral air
- Central air
The homeDetached, 2-storey, Full, unfinished
- Type: Detached
- Style: 2-storey
- Basement: Full, unfinished
InsideCarpet free, Tile, Auto garage door remote, in-law capability, on demand water heater, Rooms above ground 15
- Flooring: Carpet free, Tile
- Features: Auto garage door remote, in-law capability, on demand water heater
- Rooms above ground: 15
- Bedrooms: 4
- Bathrooms: 3
- Kitchens: 1
- Family room: Yes
Outside and lotStone, vinyl siding, Asphalt shingle, Poured concrete, concrete
- Exterior: Stone, vinyl siding
- Roof: Asphalt shingle
- Foundation: Poured concrete, concrete
- Size: 49.2 × 98.4 ft
- Zoning: R3-15-H
Parking2 Garage, Attached, Private double
- Spaces: 2 Garage
- Garage: Attached
- Driveway: Private double
Heating, water and powerForced air, gas, Central air, Municipal water
- Heating: Forced air, gas
- Cooling: Central air
- Water: Municipal water
- Sewer: Other
Costs and taxesTaxes $4,500 a year, HST included in the price, On demand water heater
- Taxes, 2024: $4,500 a year
- HST: HST included in the price
- Rental items: On demand water heater
Included in the saleCarbon monoxide detector, garage door opener, smoke detector, Not included None
- Included: Carbon monoxide detector, garage door opener, smoke detector
- Not included: None
Listing detailsX11974061, Expired, Feb 14, 2025
- MLS® number: X11974061
- Status: Expired
- Listed on: Feb 14, 2025
- Days on market: 68
- Updated: Apr 23, 2025
- Possession: 2024-11-19
- Occupied by: Vacant
- Listing brokerage: TEAM GLASSER REAL ESTATE BROKERAGE INC.
About this home
Unit Hwy #21, 6 Sullivan Lot 33 Street, Lambton Shores (Grand Bend), ON N0M 1T0
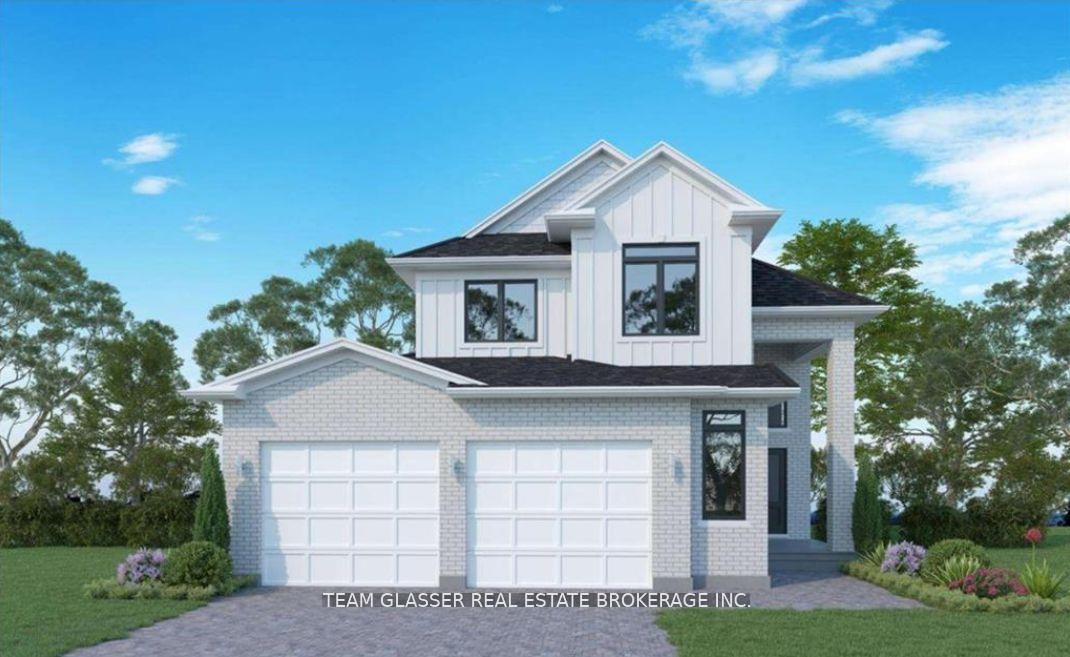
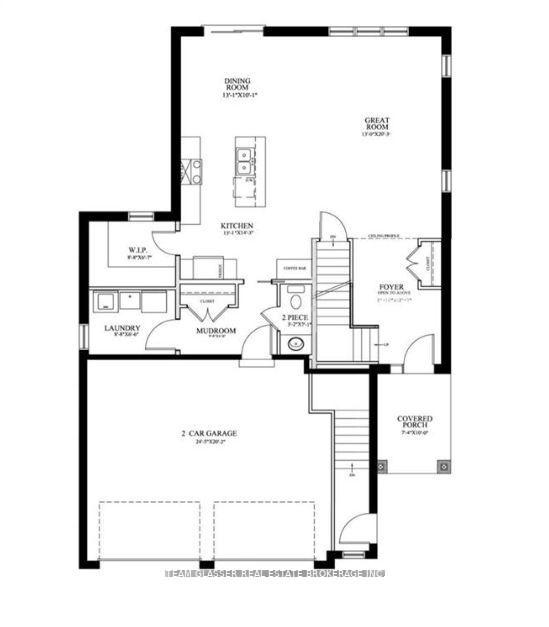
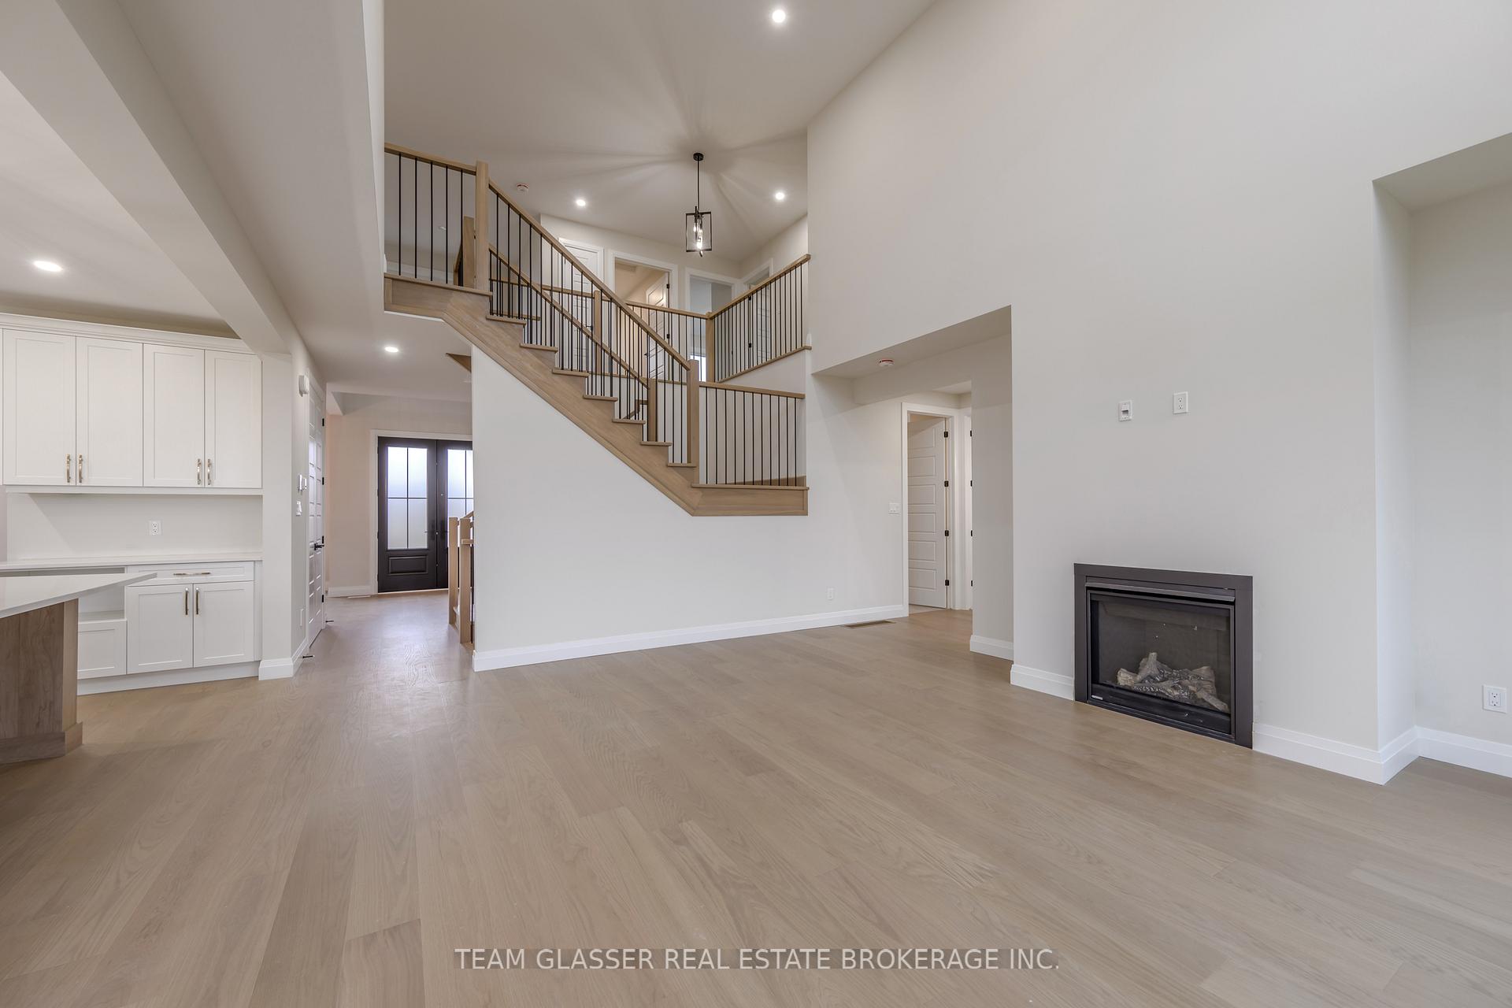
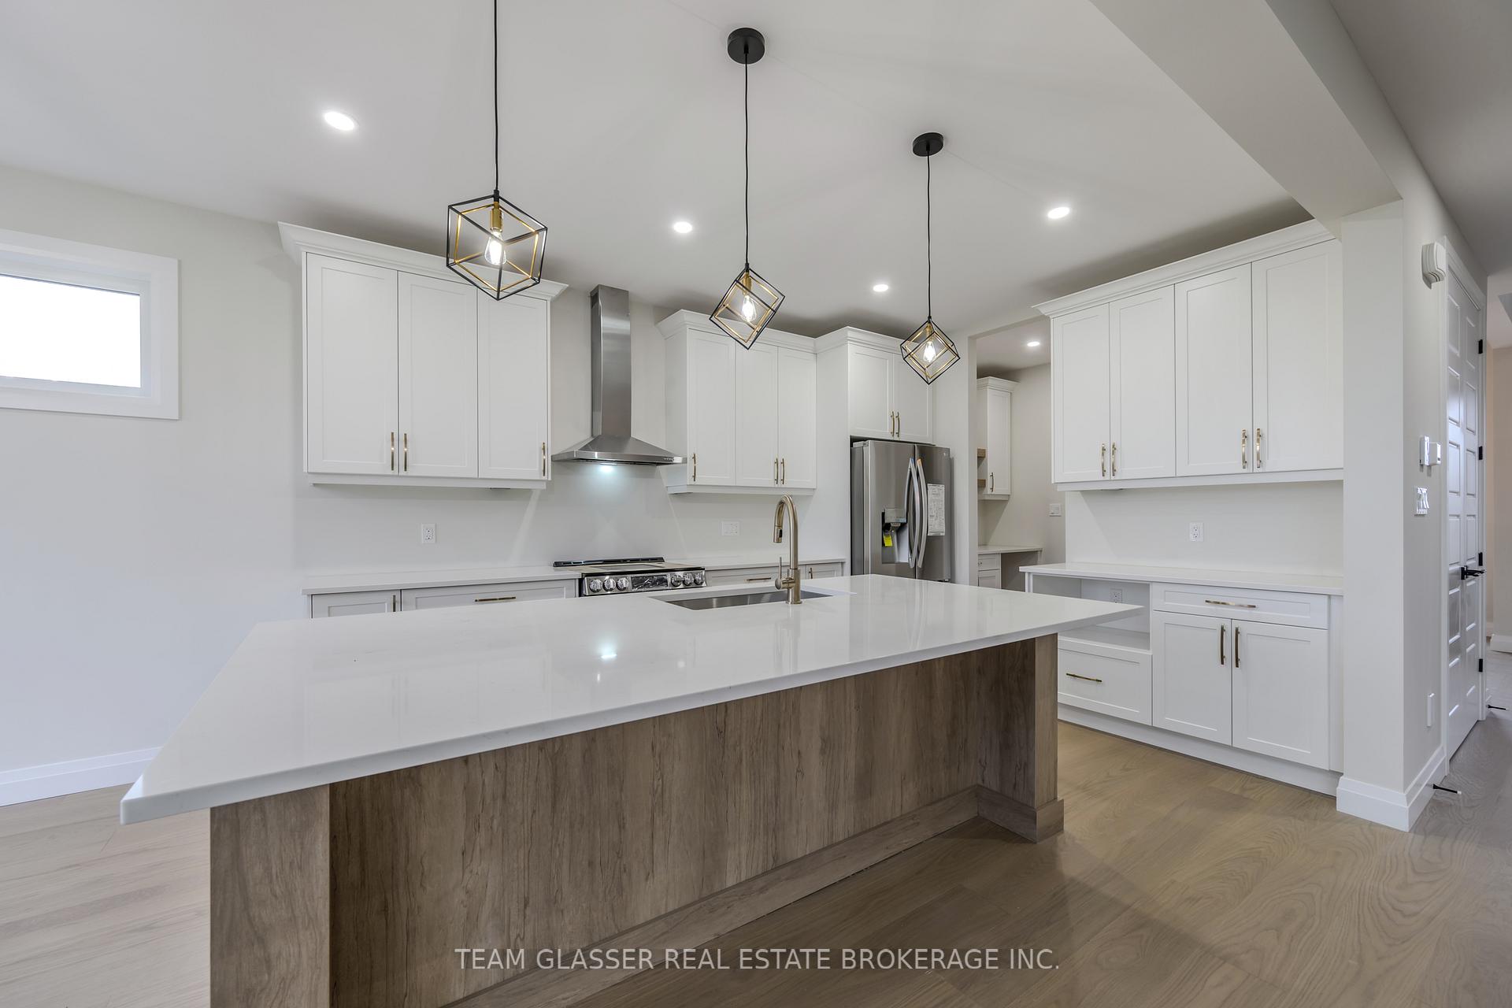
To BE BUILT! Tasteful Elegance.This 2138 sqft 2 Storey is Magnus Home's-AMETHYST Model. It will be on 49 ft standard lot in the New SOL HAVEN sub-division in Grand Bend. With 4 bedrooms & 2.5 baths, there are more styles to choose from. (**Photos Show Magnus Models PREVIOUSLY build in KWH/Lond!) Spacious Great room lots of windows to light up the open concept Family/Eating area & kitchen with sit-around Island. Dining room has a walk-out to the deck for outdoor dinners. 9 ft ceilings on main floor and premium Engineered hardwoods on main and hallways-carpet in bedrooms and ceramic in Baths. Handy Mudroom off garage with Laundry and 2 pc. All baths have custom glass, tiled showers! Many Magnus models to choose from. This home has a handy separate outside door to garage stairway, down to enter the extra-deep almost 9 ft. basement for a potential In-law suite (or family visits). The unfinished basement is yours to finish or have Magnus do it for you. Alternate model with 2nd floor laundry or 3rd bath. Let Magnus Homes Build your Dream Home in the relaxed friendly neighbourhoods of 'The Bend'! Wide array of quality colour coordinated exterior & interior materials from builders samples and several upgrade options to choose from. The lot will be fully sodded, cem drive, with the 2 car attached garage. **VISIT Model INDIGO 2 storey in Kilworth Heights Sat/Sun 2-4!! Larger Premium lots, backing onto trees, ravine and trails to design your custom Home. Start to build your Home with Magnus Homes for 2025. Great Beach community with country feel - Close to the Golf course, restaurants, walk to the grocery store and the beach for Healthy living! The Pinery has Wooded trails & Plenty of community activities close-by. We'd love to help you Build the home you hope for - Note: Listing agent is related to the Builder/Seller. We're looking forward to a 2025 Build! Grand Bend - Sol Haven Meet with Magnus today. Where Quality comes Standard & Never miss a Sunset!
Ask about this home
A HOMEH agent will answer your questions about this home.
Around this home
Daily convenience, out of 100, from the distances below
Schools nearby
School rating, out of 10.
Helpful calculators
Your HOMEH agent

"Priced 28% over the Hestimate. I would see it this week."