

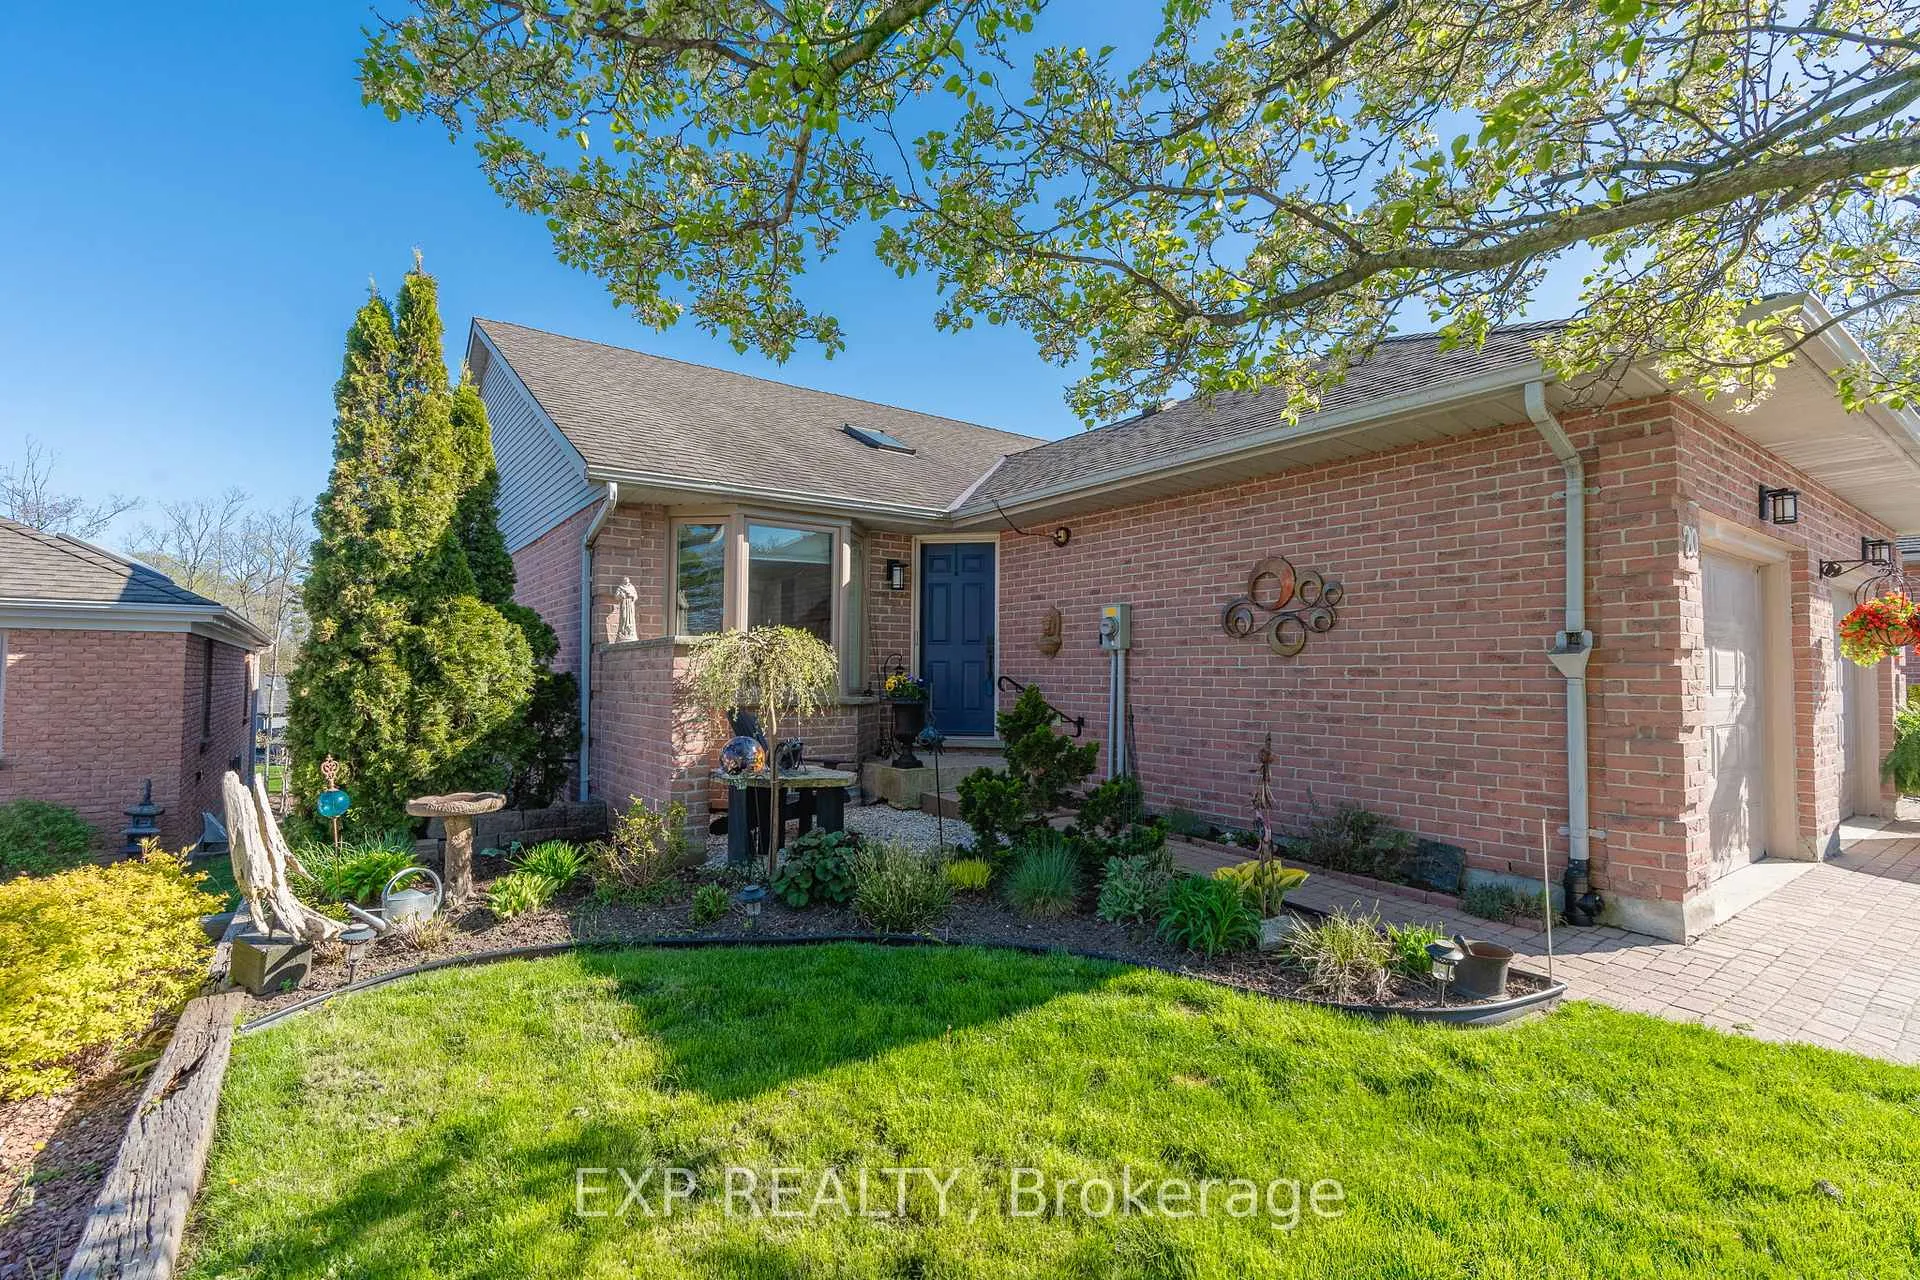
Unit 20, 90 Ontario St S
Unit 20, 90 Ontario St S
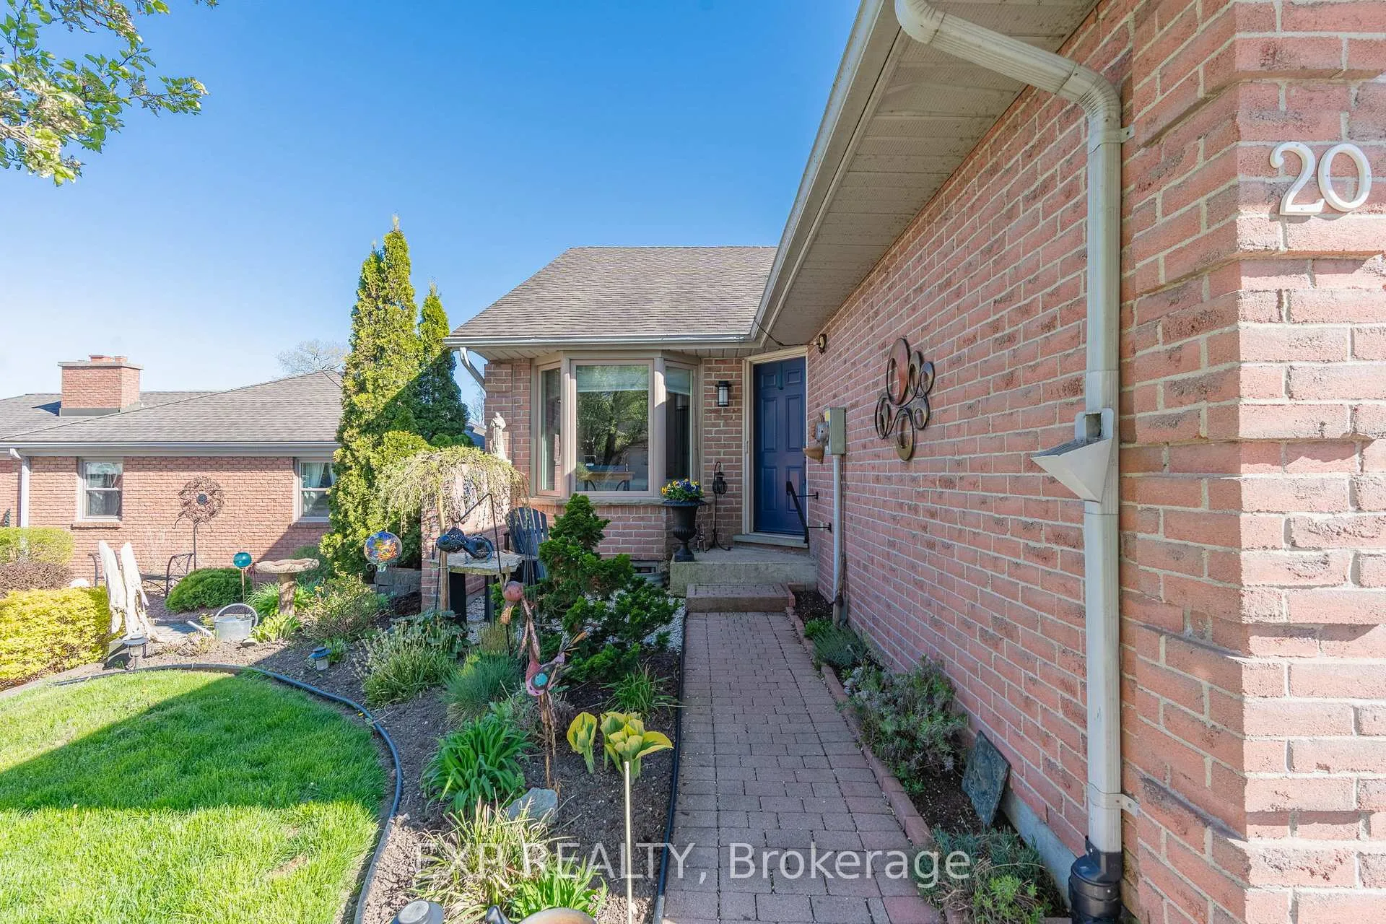
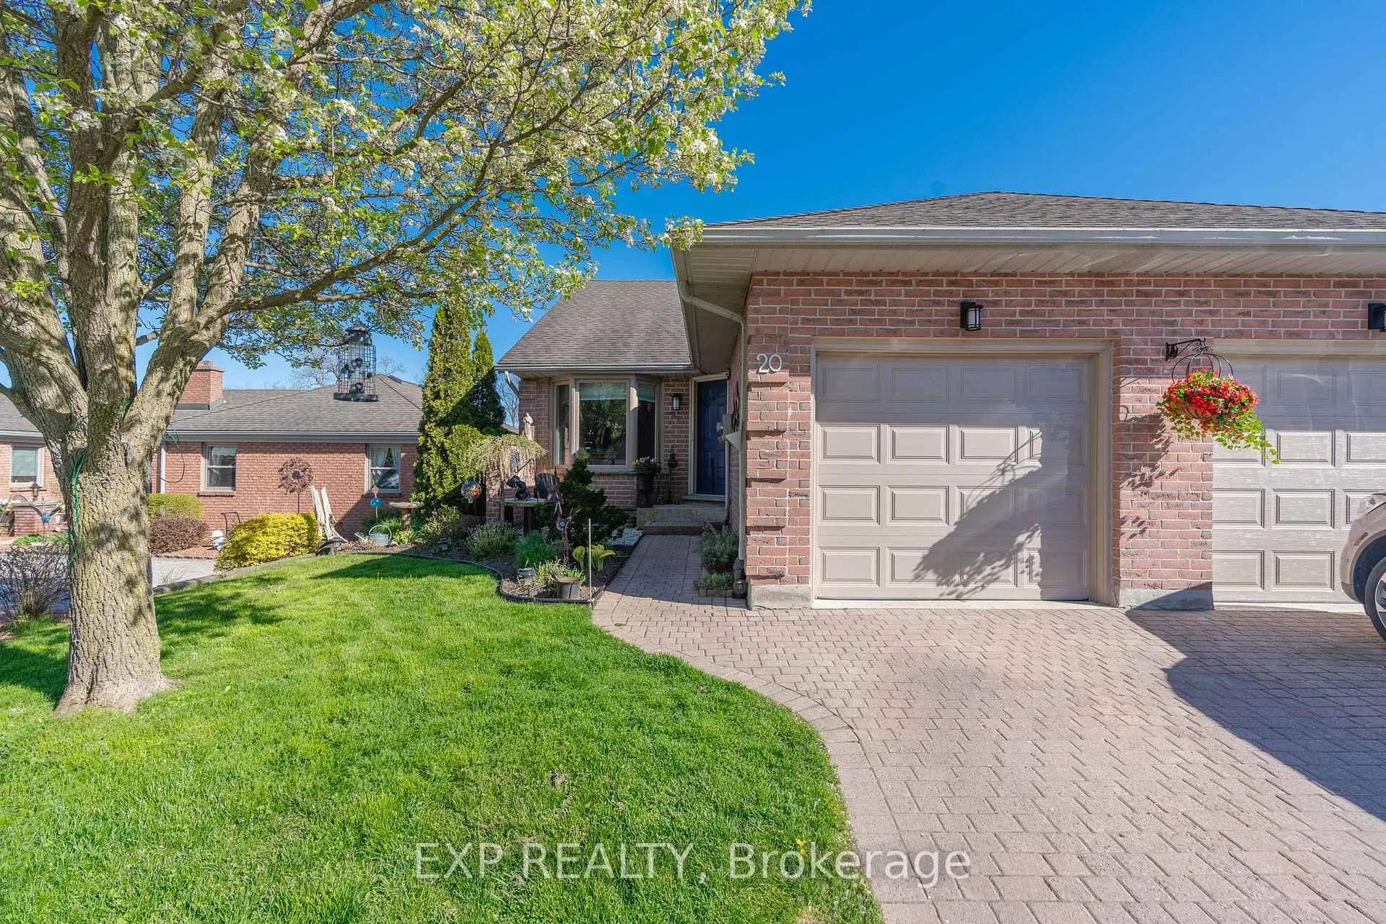
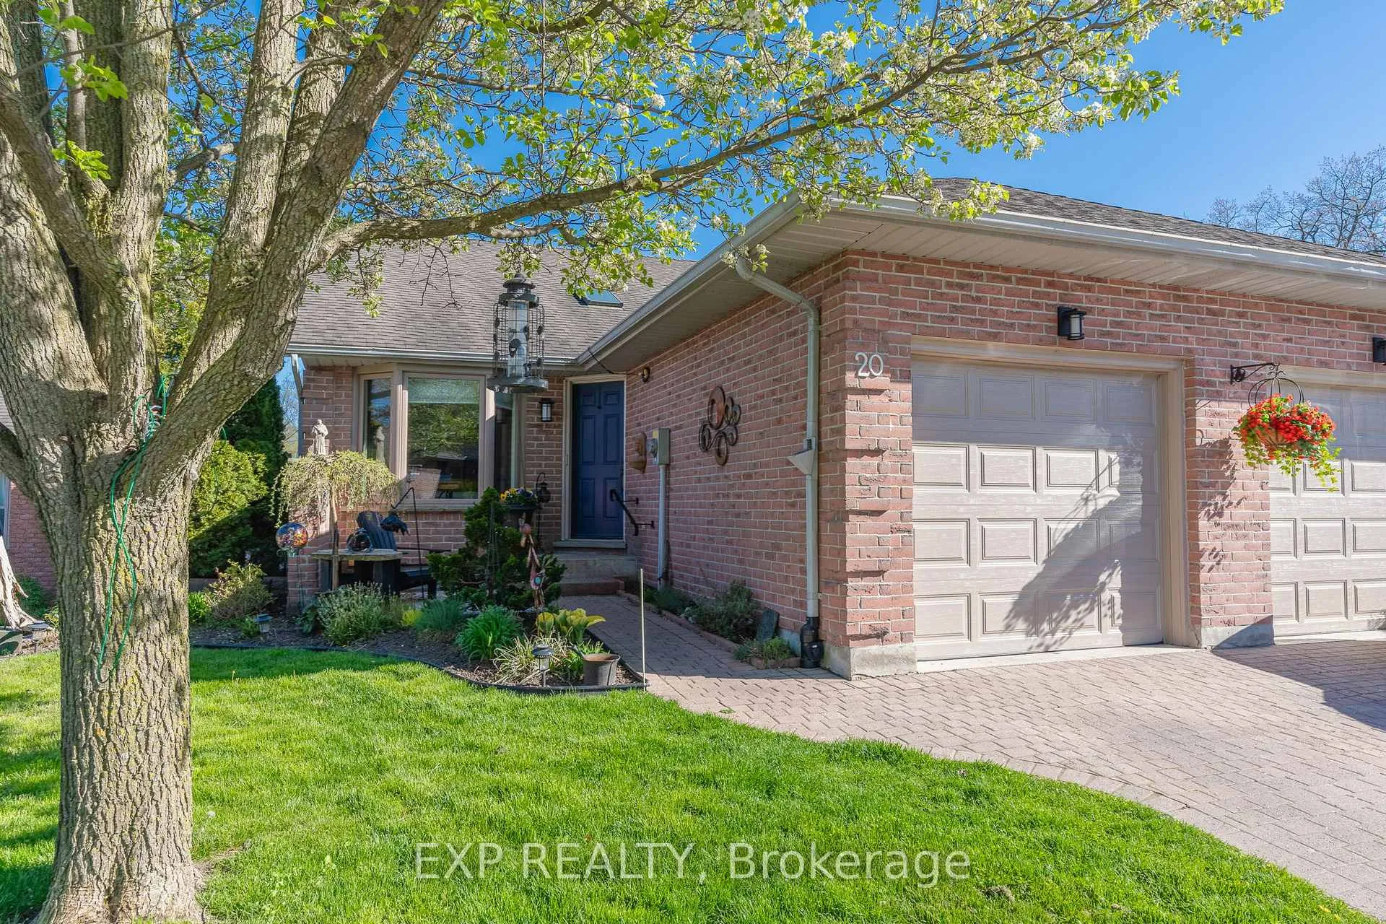
 See all 50 photos
Property history
- $699,900TerminatedList: 2025-07-24|End: 2026-01-26|186 daysX12305815
Facts and features
- BasementFinished
- ExposureWest
- LaundryIn hall
- LockerNone
- Fireplace
- Central air
- Waterfront
The homeCondo Townhouse, Bungalow, 1,000–1,199 sq ft
- Type: Condo Townhouse
- Style: Bungalow
- Living space: 1,000–1,199 sq ft
- Basement: Finished
- Exposure: West
- View: Water, river
- Waterfront: Direct
InsideFireplace Yes, natural gas, In hall, main level, Auto garage door remote, central vacuum, primary bedroom - main floor, water heater owned
- Fireplace: Yes, natural gas
- Laundry: In hall, main level
- Features: Auto garage door remote, central vacuum, primary bedroom - main floor, water heater owned
- Rooms above ground: 6
- Rooms in the basement: 5
- Bedrooms: 1 + 2 in the basement
- Bathrooms: 3
- Kitchens: 1
OutsideBrick, vinyl siding, Asphalt shingle, Open
- Exterior: Brick, vinyl siding
- Roof: Asphalt shingle
- Balcony: Open
- Features: Lawn sprinkler system, landscaped, year round living
Parking and locker2 Parking (1 garage + 1 drive), Attached, Parking type Owned
- Spaces: 2 Parking (1 garage + 1 drive)
- Garage: Attached
- Parking type: Owned
- Locker: None
BuildingRiverbend Condos, Condo corporation 17, Pets Allowed
- Name: Riverbend Condos
- Condo corporation: 17
- Pets: Allowed
Heating, water and powerForced air, gas, Central air
- Heating: Forced air, gas
- Cooling: Central air
Costs and taxesTaxes $2,940 a year, Condo fee $463 a month, HST included in the price
- Taxes, 2024: $2,940 a year
- Condo fee: $463 a month
- HST: HST included in the price
Included in the saleCarbon monoxide detector, central vacuum, dishwasher, dryer, garage door opener, microwave, rangehood, refrigerator, smoke detector, stove, washer, hot water tank owned, window coverings
- Included: Carbon monoxide detector, central vacuum, dishwasher, dryer, garage door opener, microwave, rangehood, refrigerator, smoke detector, stove, washer, hot water tank owned, window coverings
Listing detailsX12305815, Terminated, Jul 24, 2025
- MLS® number: X12305815
- Status: Terminated
- Listed on: Jul 24, 2025
- Days on market: 186
- Updated: Jan 26, 2026
- Possession: Flexible
- Occupied by: Tenant
- Listing brokerage: eXp Realty
About this home
Unit 20, 90 Ontario St S, Lambton Shores (Grand Bend), ON N0M 1T0
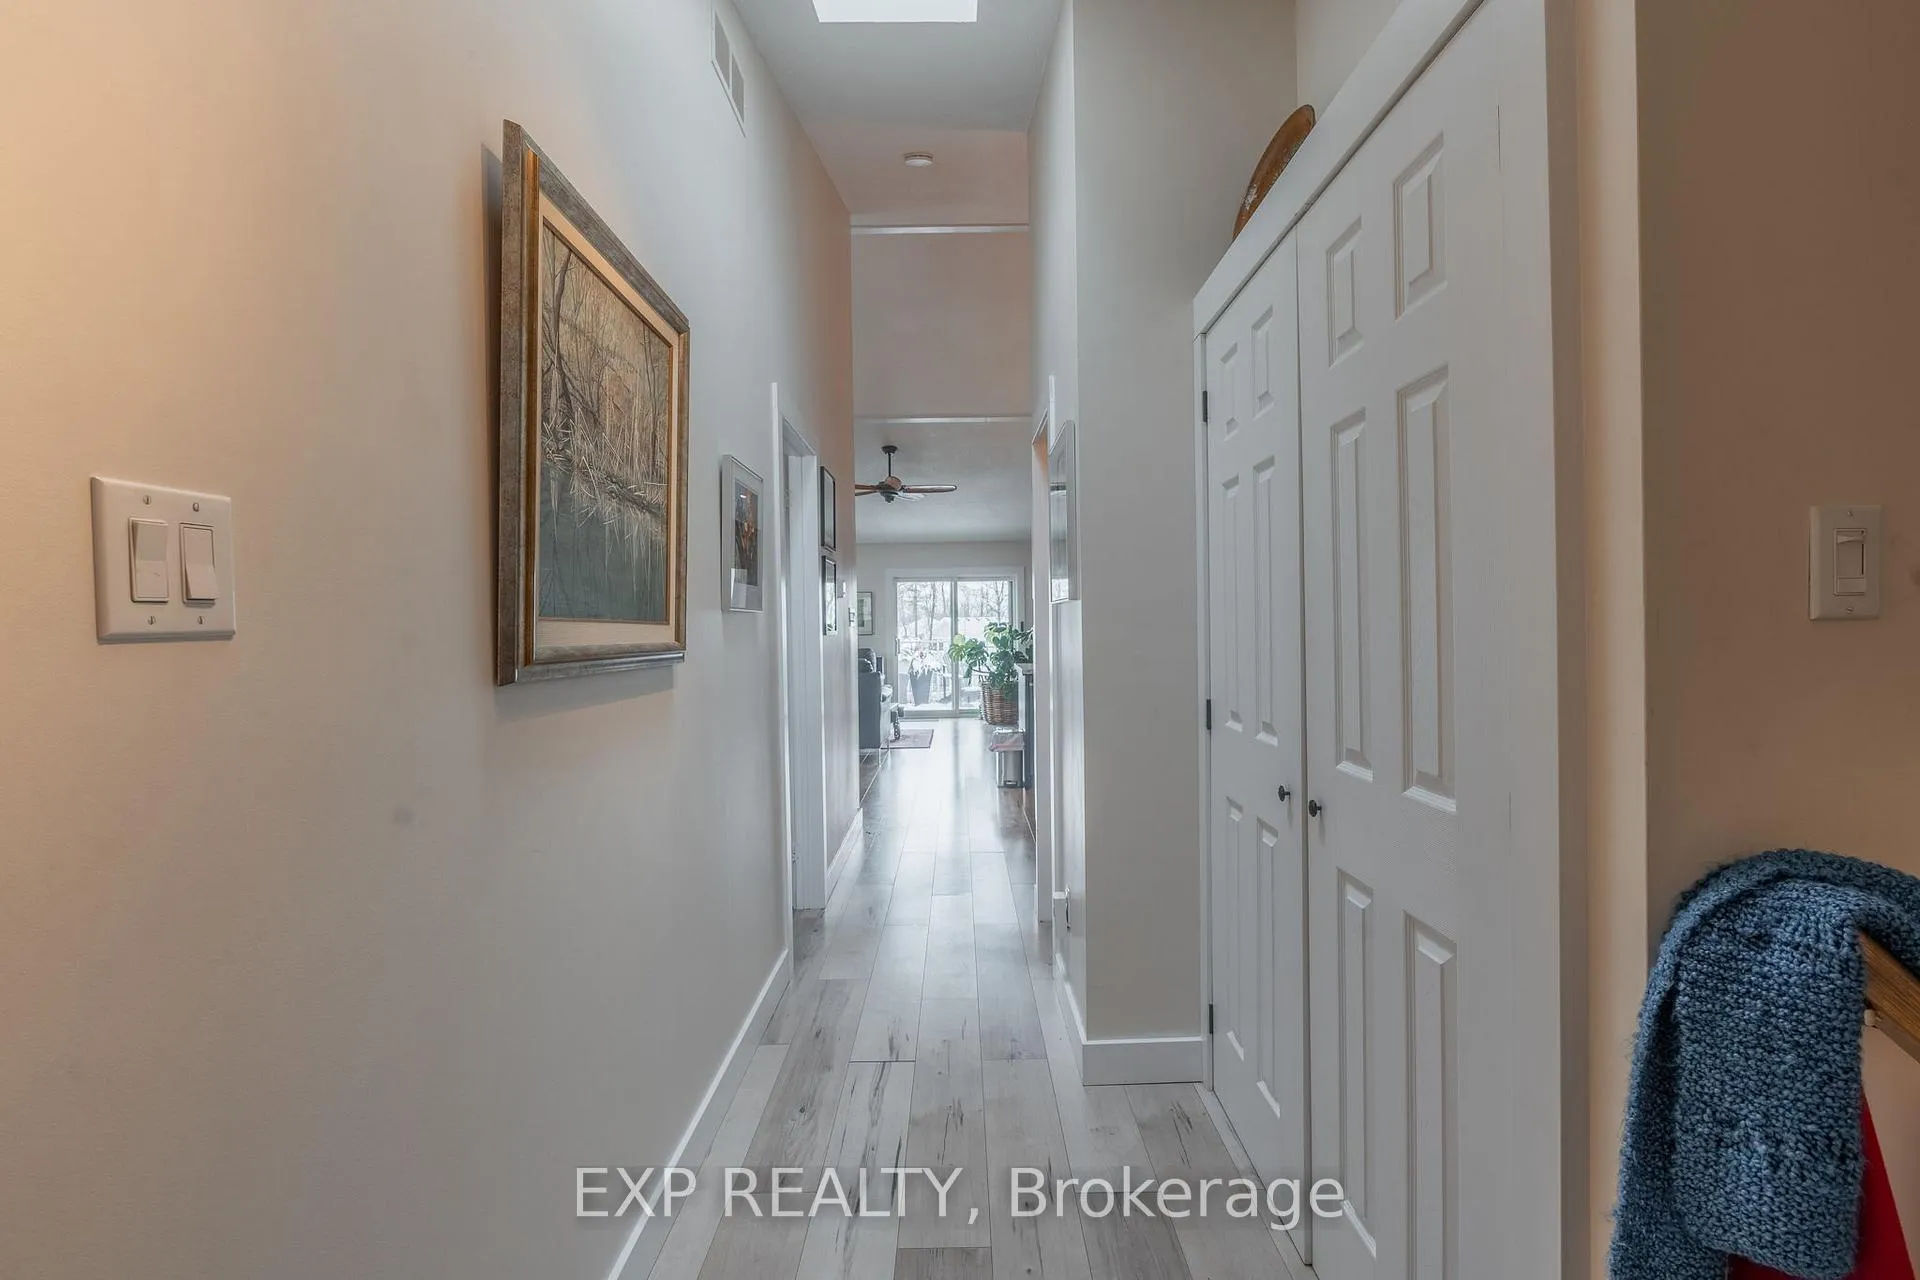
Welcome home to 90 Ontario Street Unit 20. This unbelievable RIVERFRONT property with 35 foot boat slip is just a short boat cruise away from the shores of Lake Huron. What a fantastic view sitting on your upper deck watching the boats cruise down the river under your shaded power awning, or maybe just relax under the lower level deck overlooking the river. Inside on the main floor features 2 bathrooms, a primary bedroom and an open concept kitchen and family room. This condo has had an extensive list of renovations done in the past 5 years. Skylights, windows on the main floor, decking on the main balcony floor, and a deck awning, were all added in 2022. The furnace and central air are only 3 years old. All the kitchen appliances were purchased new in 2020 along with kitchen renovations to an open concept, great for entertaining. The washer and dryer were replaced in 2019 and the laundry room was moved to the main floor which made life so much easier. The gas fireplace was also replaced in 2020 and the living room is just a great open space to cuddle by the cozy fireplace. All floors throughout this condo were recently replaced including the lower level where you can find two spacious bedrooms, an additional bathroom, and a nice sized recreational room with a gas fireplace. On those hot days you can sit out on the lower level shaded deck or walk down to your boat and take it for a cruise and watch the gorgeous sunset. There is free overflow guest parking available. This property is simply breathtaking and where dreams do come true. Please don't miss out book your showing today!
Ask about this home
A HOMEH agent will answer your questions about this home.
Know more about Riverbend Condos
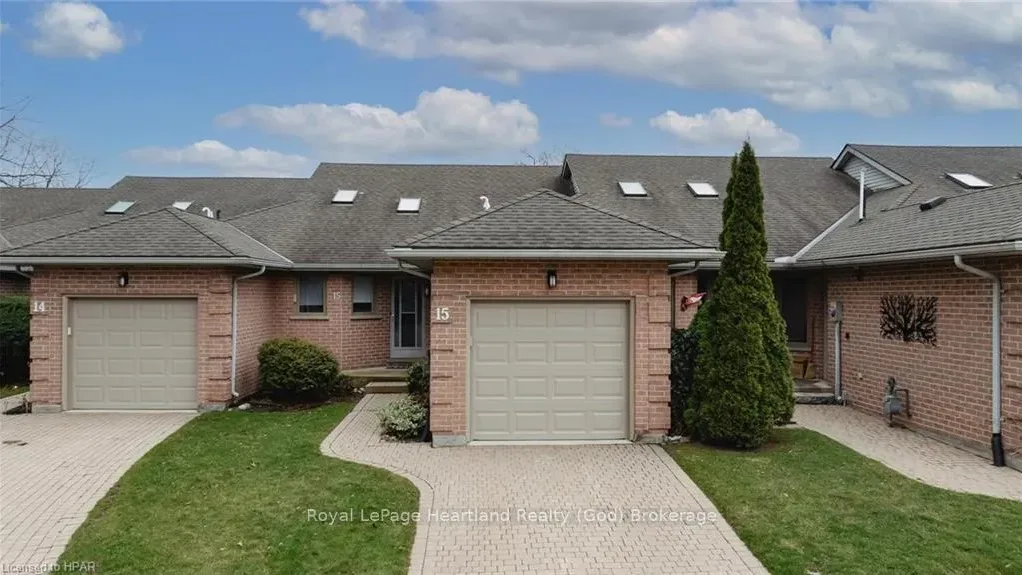
Condo building · 90 Ontario Street S
Riverbend Condos is a condo. No units are on the market here right now.
No similar units for sale in Riverbend Condos right now.
Around this home
Daily convenience, out of 100, from the distances below
Schools nearby
School rating, out of 10.
Helpful calculators
Your HOMEH agent

"I would see it this week."