

10109 Jennison Crescent
10109 Jennison Crescent
 See all 36 photos
Property history
- $1,999,999ExpiredList: 2024-08-28|End: 2026-05-13|623 daysX10780607
Facts and features
- BasementWalk-out
- Age of home16–30 years
- Price per sq ft~$1,143
- Water, sewerSeptic
- Central air
- Waterfront
The homeDetached, Bungaloft, Age 16–30 years
- Type: Detached
- Style: Bungaloft
- Age: 16–30 years
- Living space: 1,500–2,000 sq ft
- Basement: Walk-out, finished
- Exposure: East
- View: Lake
- Waterfront: Direct
InsideOther, Rooms above ground 10, Rooms in the basement 8
- Features: Other
- Rooms above ground: 10
- Rooms in the basement: 8
- Bedrooms: 2 + 2 in the basement
- Bathrooms: 2
- Kitchens: 1
Outside and lotStone, Shingles, Concrete
- Exterior: Stone
- Roof: Shingles
- Foundation: Concrete
- Features: Deck, privacy, year round living
- Size: 88.41 ft frontage
- Zoning: R6
Parking2 Garage, Attached, Front yard parking
- Spaces: 2 Garage
- Garage: Attached
- Driveway: Front yard parking
Heating, water and powerForced air, gas, Central air, Municipal water
- Heating: Forced air, gas
- Cooling: Central air
- Water: Municipal water
- Sewer: Septic
Costs and taxesTaxes $6,356 a year
- Taxes, 2023: $6,356 a year
Included in the saleDishwasher, dryer, garage door opener, microwave, refrigerator, stove, washer
- Included: Dishwasher, dryer, garage door opener, microwave, refrigerator, stove, washer
NearbyGolf
- Close to: Golf
Listing detailsX10780607, Expired, Aug 28, 2024
- MLS® number: X10780607
- Status: Expired
- Listed on: Aug 28, 2024
- Days on market: 623
- Updated: May 13, 2026
- Possession: Immediate
- Occupied by: Vacant
- Listing brokerage: PRIME REAL ESTATE BROKERAGE
About this home
10109 Jennison Crescent, Lambton Shores (Grand Bend), ON N0M 1T0
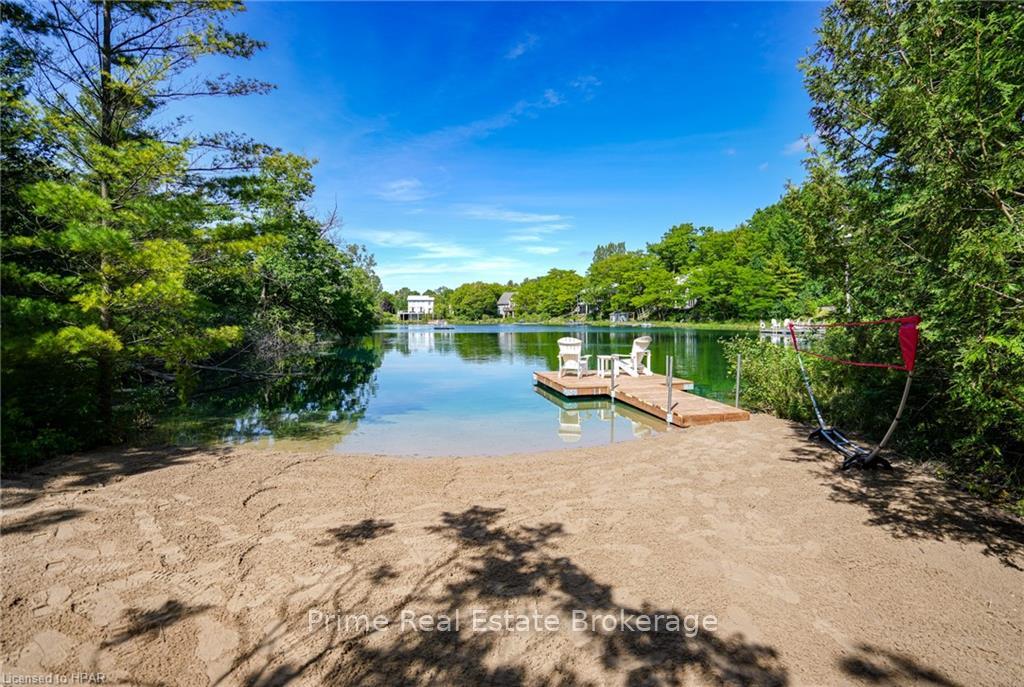
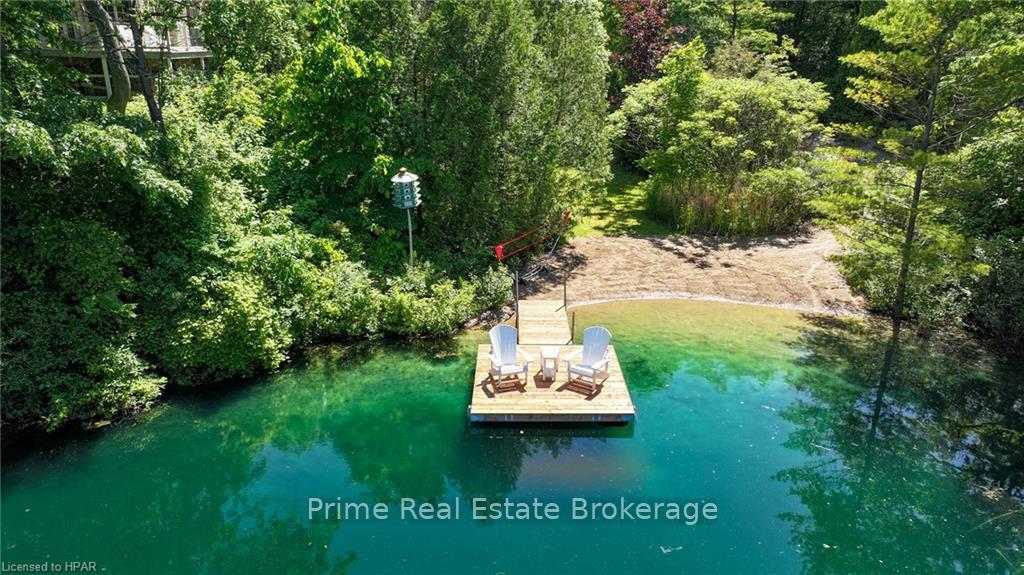
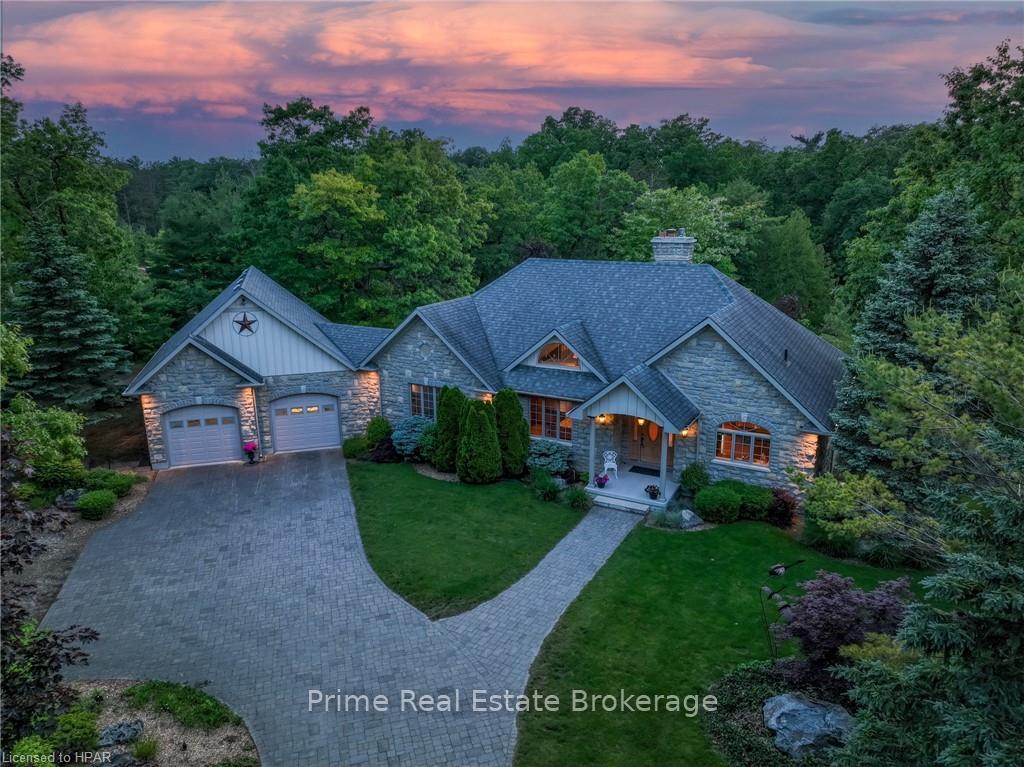
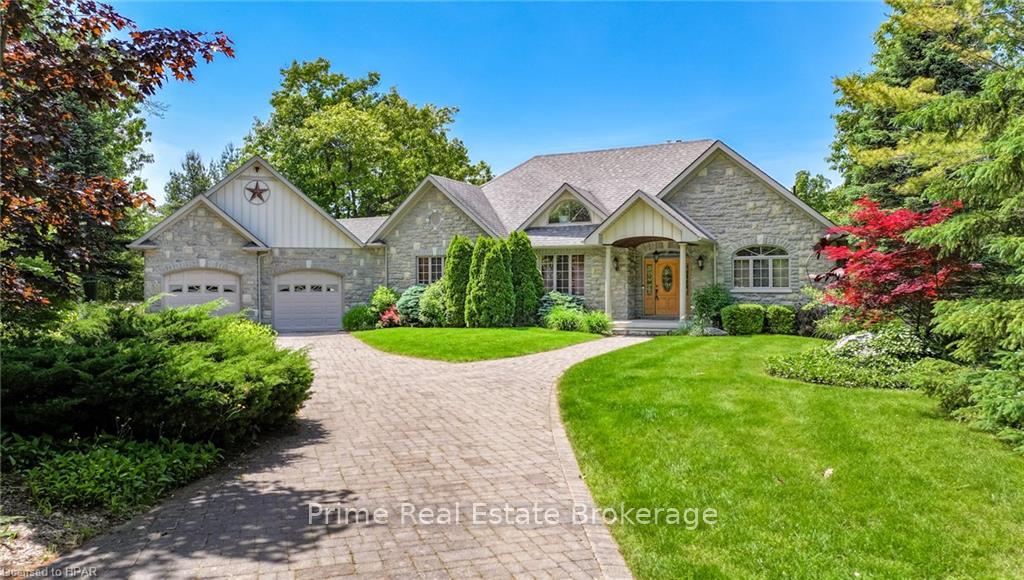
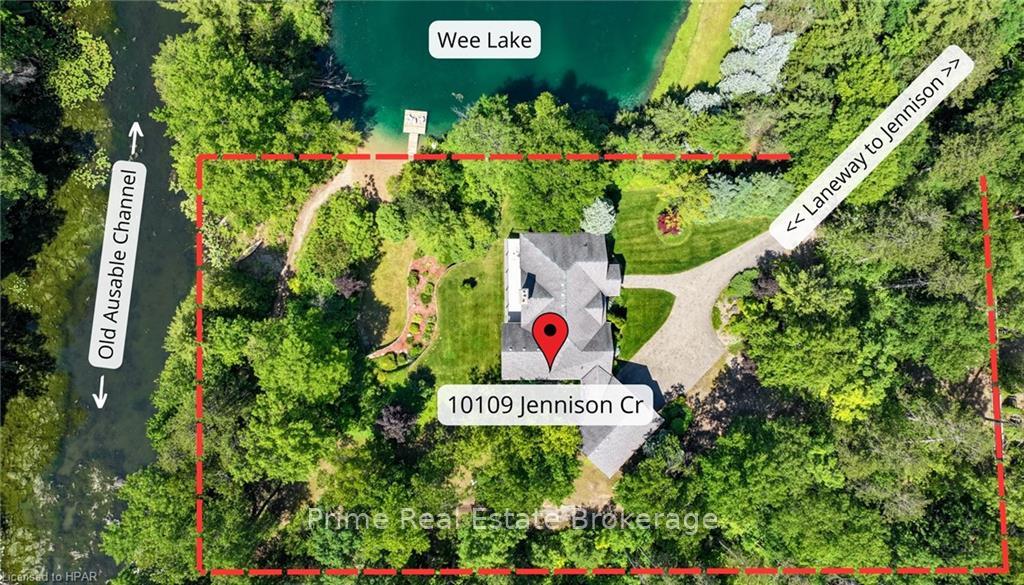
The Most Exclusive Estate in all of Grand Bend! 1.7+ Acre Lakefront & Riverfront Estate, with a large private sandy beach & brand new custom wood dock. Nestled between a swimmable spring fed lake & serene river, this lavish Steeper Custom-Built Stone Home boasts unparalleled privacy. Newly renovated with vaulted cathedral ceilings, open concept design, picturesque loft, 2 custom fireplaces, heated floors, main floor laundry, custom-built wood kitchen cabinets, new paint & carpet, expansive covered deck & porch, panoramic windows, built-in racking system, cellar & large walk-out fully finished basement. The spacious primary bedroom features scenic lake & river views, sitting area, 2 walk-in closets, whirlpool tub & direct access to a private back deck. With stunning views in every direction, this private oasis offers endless outdoor adventures, from scenic canoe trips with direct access to Pinery Provincial Park, fishing by the river, to diving into the lake for a swim. The luscious scenic grounds feature a sandy walkout beach, custom dock & private walking trail to the river & lake. As dusk falls, gather around the fire pit, host memorable gatherings on an expansive stone patio, or drive a Kubota down the beach path & relax on the dock overlooking the lake. This palatial estate has ample room for future expansion: a tennis court, swimming pool, a workshop, or a barndominum; the possibilities are endless! With deeded access to Wee Lakes Beach & dock, & an abundance of parking for your RV or boat, this is a rare one-of-a kind trophy estate. It's where luxury meets nature, where every sunset is a masterpiece, & where dreams materialize. Wee Lakes Estates has an incredible sense of community, with several social gatherings throughout the year. Within walking distance to Lake Huron, it is ideally located. With breathtaking views, a newly renovated open concept design & signature craftsmanship, discover this ultimate luxury dream home at 10109 Jennison Crescent.
Ask about this home
A HOMEH agent will answer your questions about this home.
Around this home
Schools nearby
School rating, out of 10.
Helpful calculators
Your HOMEH agent

"I would see it this week."