

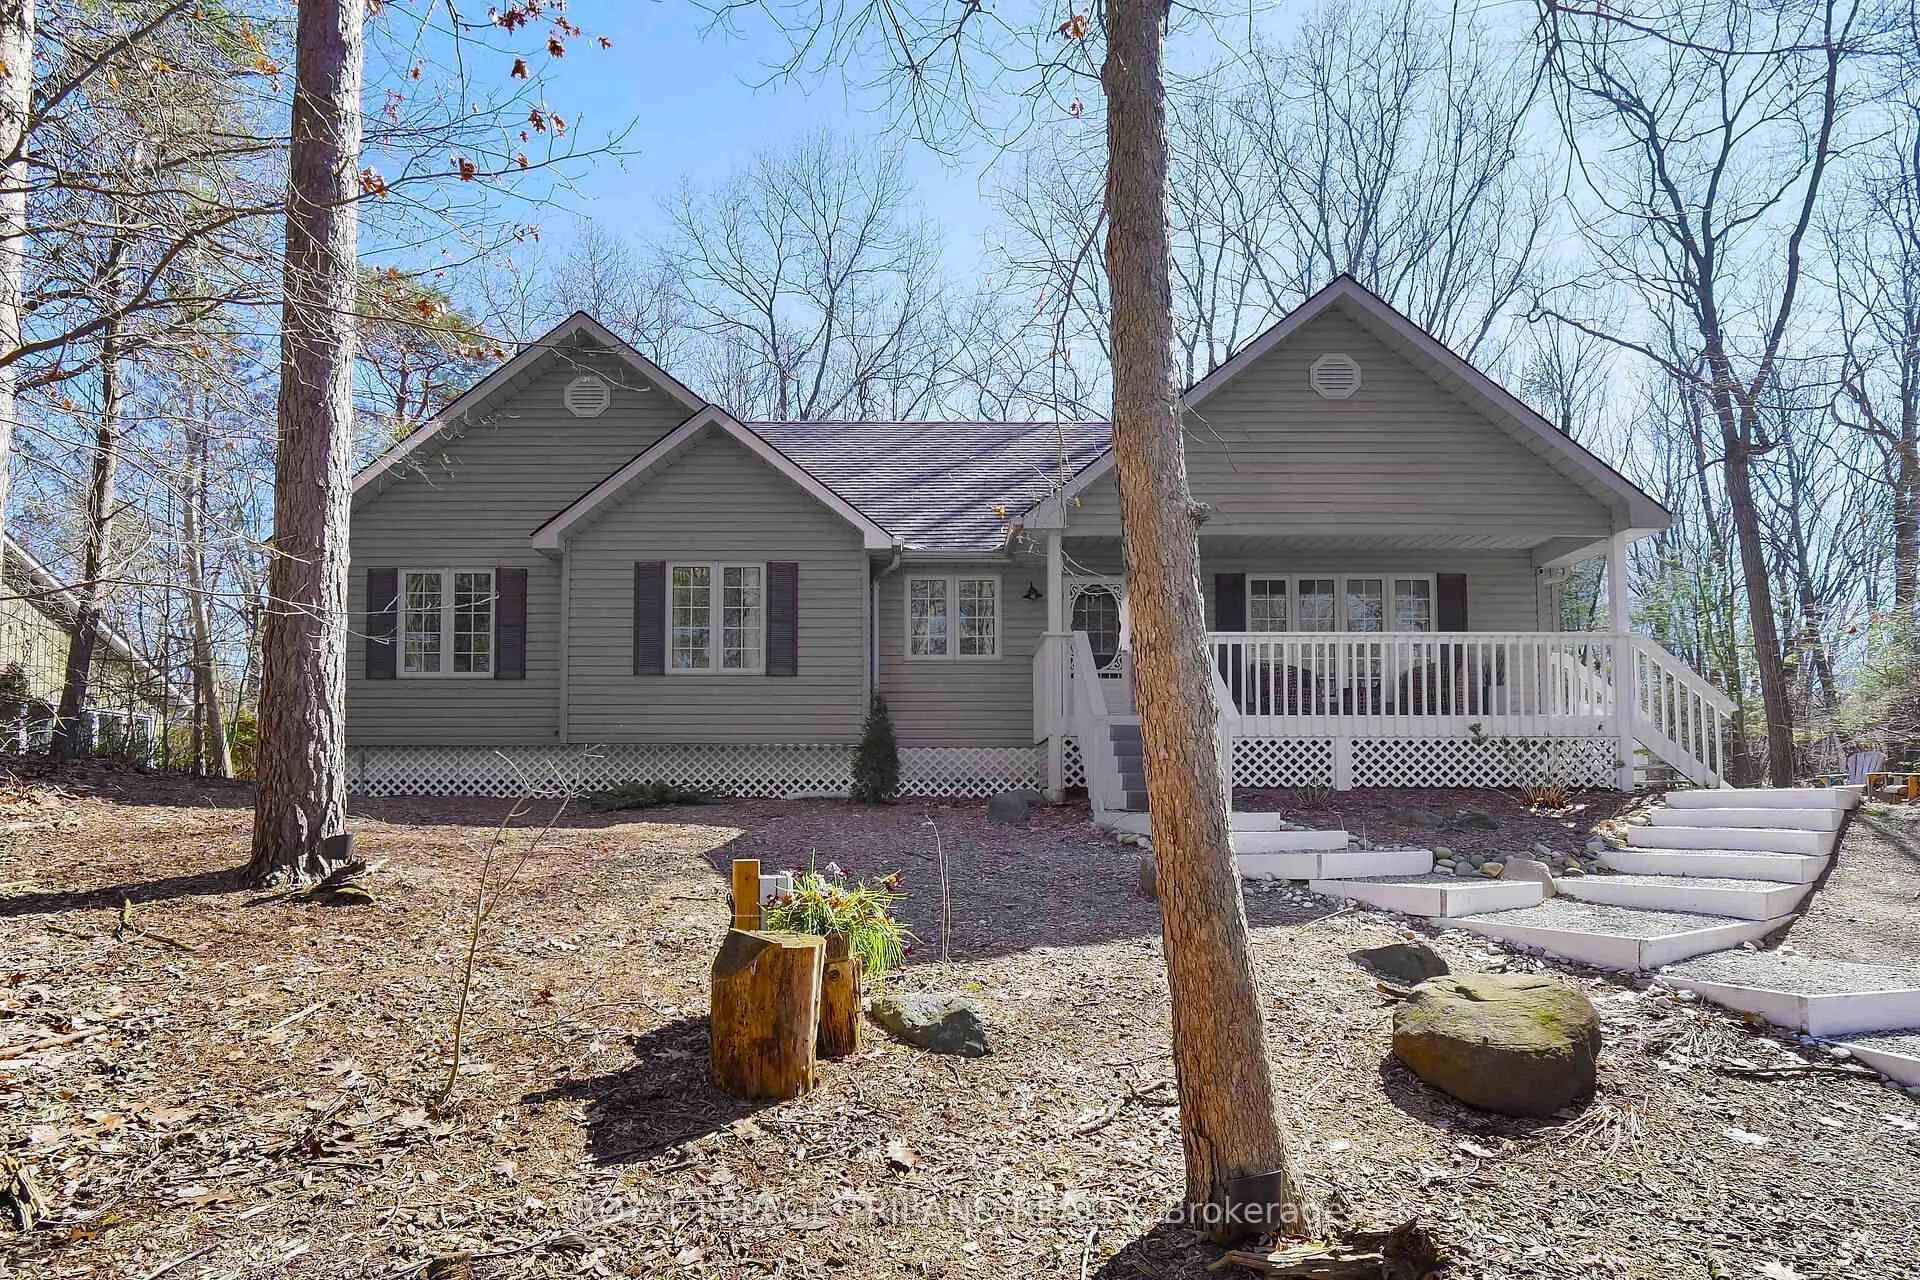
9945 Riverview Road
9945 Riverview Road
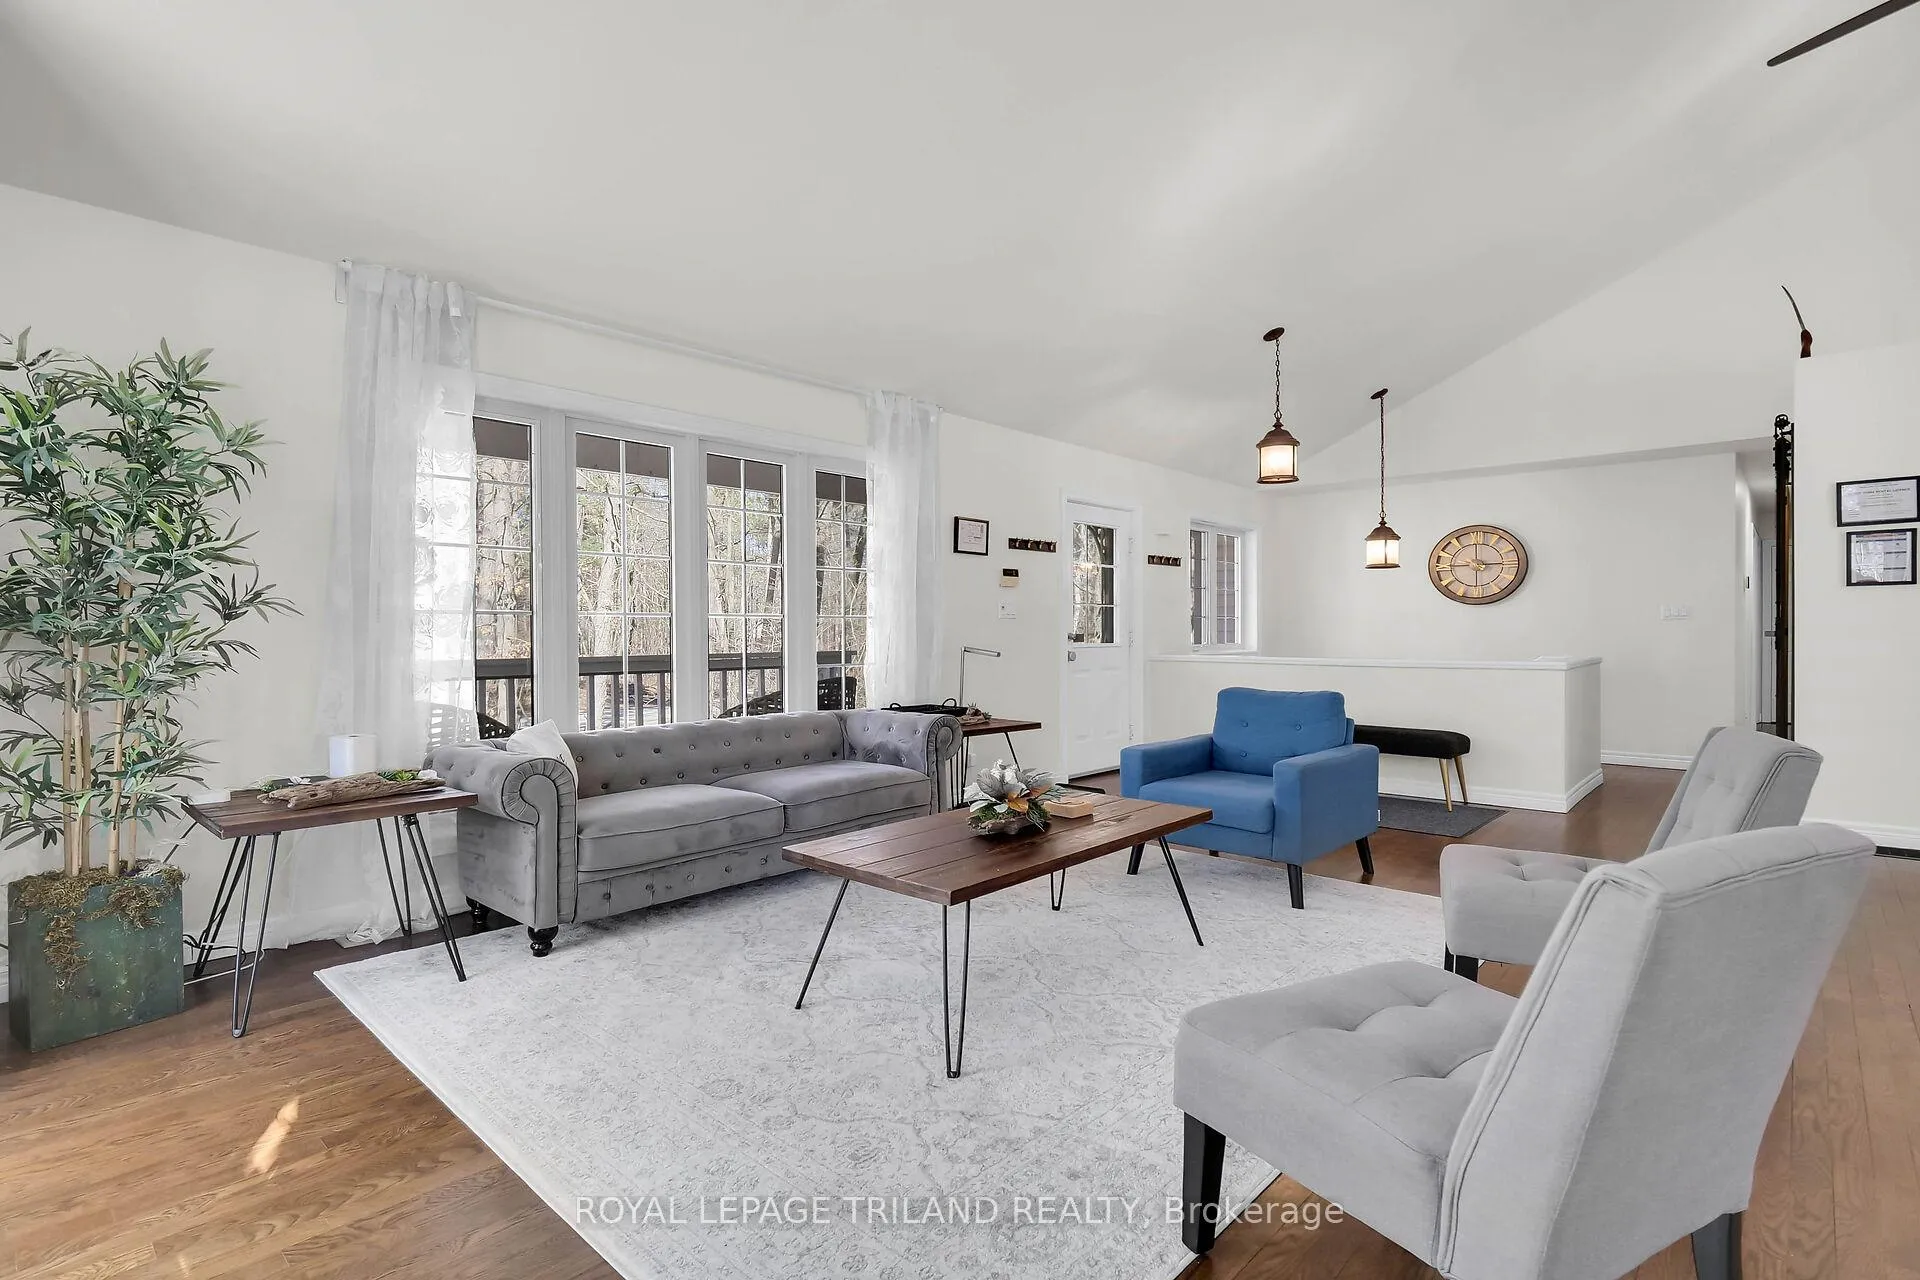 See all 37 photos
Property history
- $999,900ExpiredList: 2026-06-05|End: 2026-09-15|102 daysX13249986
- $1,075,000TerminatedList: 2026-05-12|End: 2026-06-05|24 daysX13114928
- $1,099,990ExpiredList: 2025-09-04|End: 2026-01-01|119 daysX12384801
- $1,129,900ExpiredList: 2025-05-14|End: 2025-08-15|93 daysX12146451
- $1,149,900TerminatedList: 2025-03-19|End: 2025-04-14|26 daysX12027797
- $3,850ExpiredList: 2025-01-09|End: 2025-03-10|60 daysX11916614
Facts and features
- BasementFinished
- Age of home16–30 years
- Price per sq ft~$827
- Water, sewerSeptic
- Fireplace
- Central air
- Waterfront
The homeDetached, Bungalow, Age 16–30 years
- Type: Detached
- Style: Bungalow
- Age: 16–30 years
- Living space: 1,100–1,500 sq ft
- Basement: Finished
- View: Forest, trees/woods
- Waterfront: Waterfrontcommunity
InsideFireplace Yes, family room, natural gas, Lower level, Primary bedroom - main floor
- Fireplace: Yes, family room, natural gas
- Laundry: Lower level
- Features: Primary bedroom - main floor
- Rooms above ground: 7
- Rooms in the basement: 2
- Bedrooms: 3 + 1 in the basement
- Bathrooms: 2
- Kitchens: 1
- Family room: Yes
Outside and lotVinyl siding, Asphalt shingle, Poured concrete
- Exterior: Vinyl siding
- Roof: Asphalt shingle
- Foundation: Poured concrete
- Features: Deck, landscaped
- Size: 98.43 × 229.66 ft
- Zoning: SINGLE FAMILY RESIDENTIAL
Parking1 Garage, Detached, Circular drive, private triple
- Spaces: 1 Garage
- Garage: Detached
- Driveway: Circular drive, private triple
Heating, water and powerForced air, gas, Central air, Municipal water
- Heating: Forced air, gas
- Cooling: Central air
- Water: Municipal water
- Sewer: Septic
Costs and taxesTaxes $5,150 a year, HST included in the price
- Taxes, 2025: $5,150 a year
- HST: HST included in the price
Included in the saleFridge, stove, dishwasher, washer, dryer all blinds and window coverings, some of the furnishings can be included, e.v. charger
- Included: Fridge, stove, dishwasher, washer, dryer all blinds and window coverings, some of the furnishings can be included, e.v. charger
NearbyBeach, electric car charger, lake access, marina, rec./commun.centre, wooded/treed
- Close to: Beach, electric car charger, lake access, marina, rec./commun.centre, wooded/treed
Listing detailsX13114928, Terminated, May 12, 2026
- MLS® number: X13114928
- Status: Terminated
- Listed on: May 12, 2026
- Days on market: 24
- Updated: Jun 5, 2026
- Possession: 60-89 days
- Occupied by: Owner+tenant
- Listing brokerage: ROYAL LEPAGE TRILAND REALTY
About this home
9945 Riverview Road, Lambton Shores (Grand Bend), ON N0M 1T0
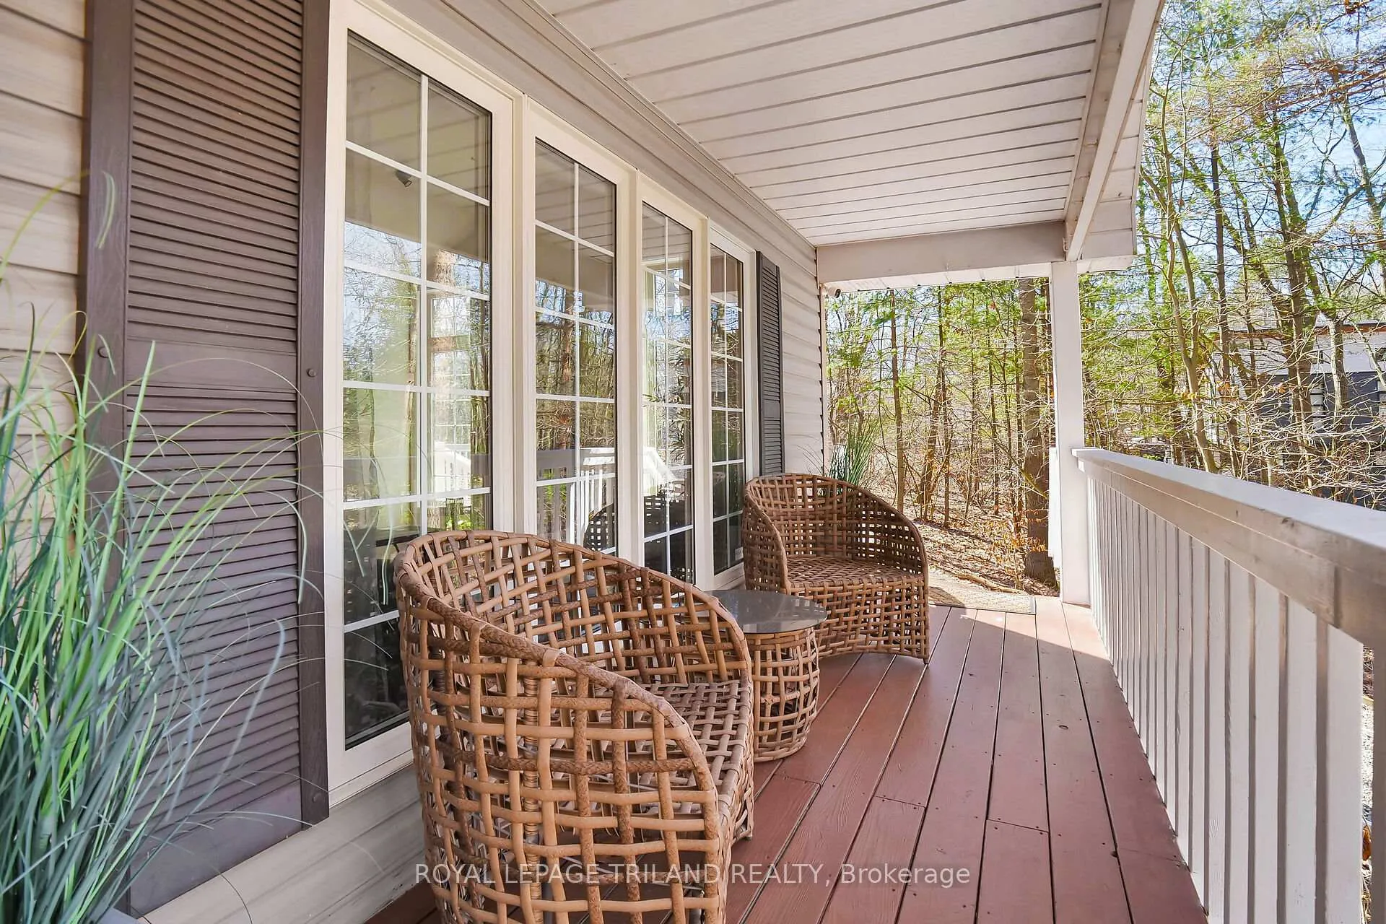
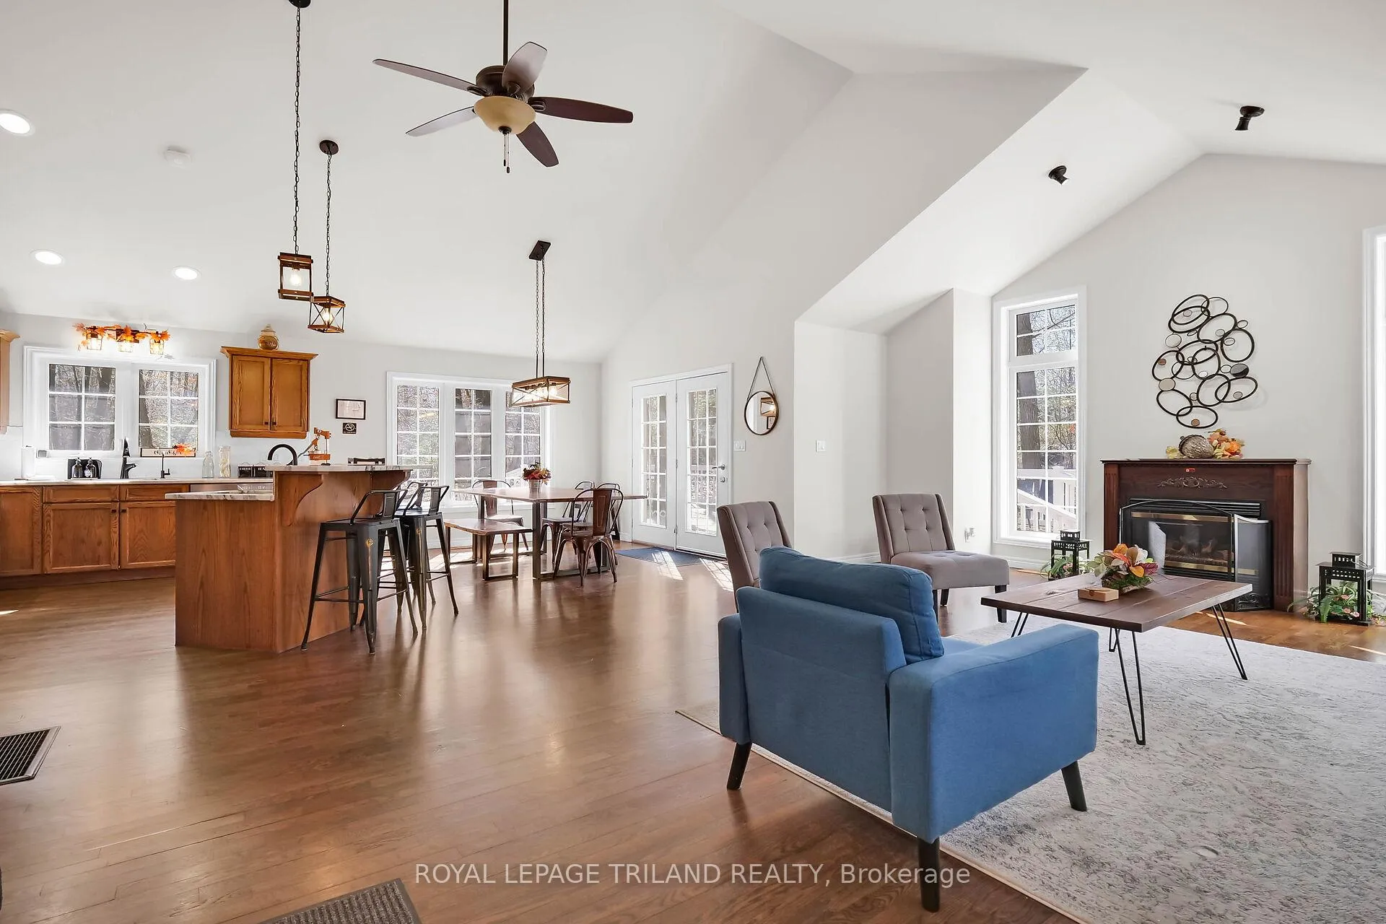
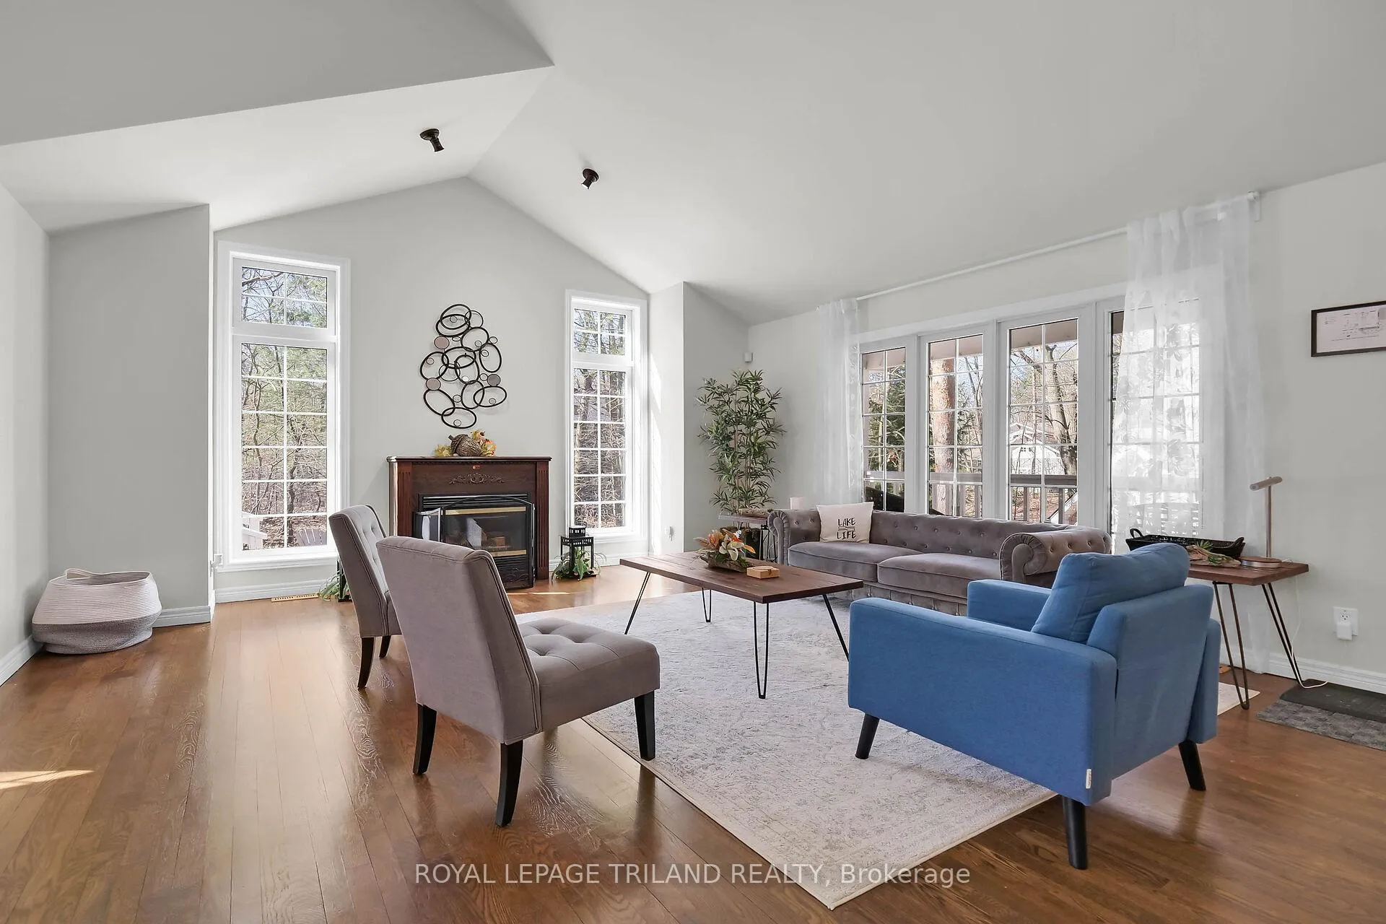
Welcome to ACORN HILLS Your Woodland Retreat in Huron Woods! Looking for the perfect getaway? Acorn Hills is your spot whether you're craving peaceful weekends or a smart rental investment. Nestled on a private, treed half-acre lot, this home has it all: a fire pit, an extra-large deck, and parking for 8-9 cars (because road trips need options). There is even a detached garage for your gear. Inside, the vaulted ceiling in the Great Room creates an airy, inviting space, complete with a gas fireplace for cozy nights. The kitchen shines with newer appliances, quartz countertops, and loads of natural light. The open-concept dining area spills onto the deck, perfect for morning coffee or evening wine. Hardwood floors, three spacious bedrooms, and two updated full baths round out the main level. Downstairs? It's all about fun. A Games Room, a huge Family Room, and an extra bedroom (buyer to satisfy egress) make it the ultimate hangout space. And just down the road, the Huron Woods Clubhouse keeps the good times rolling with Tennis, Pickleball, Basketball, a playground, pool tables, ping pong, and more. Peace, privacy, and plenty of play. Acorn Hills is calling.
Ask about this home
A HOMEH agent will answer your questions about this home.
Around this home
Helpful calculators
Your HOMEH agent

"Priced 18% over the Hestimate. I would see it this week."