

9945 Riverview Road
9945 Riverview Road
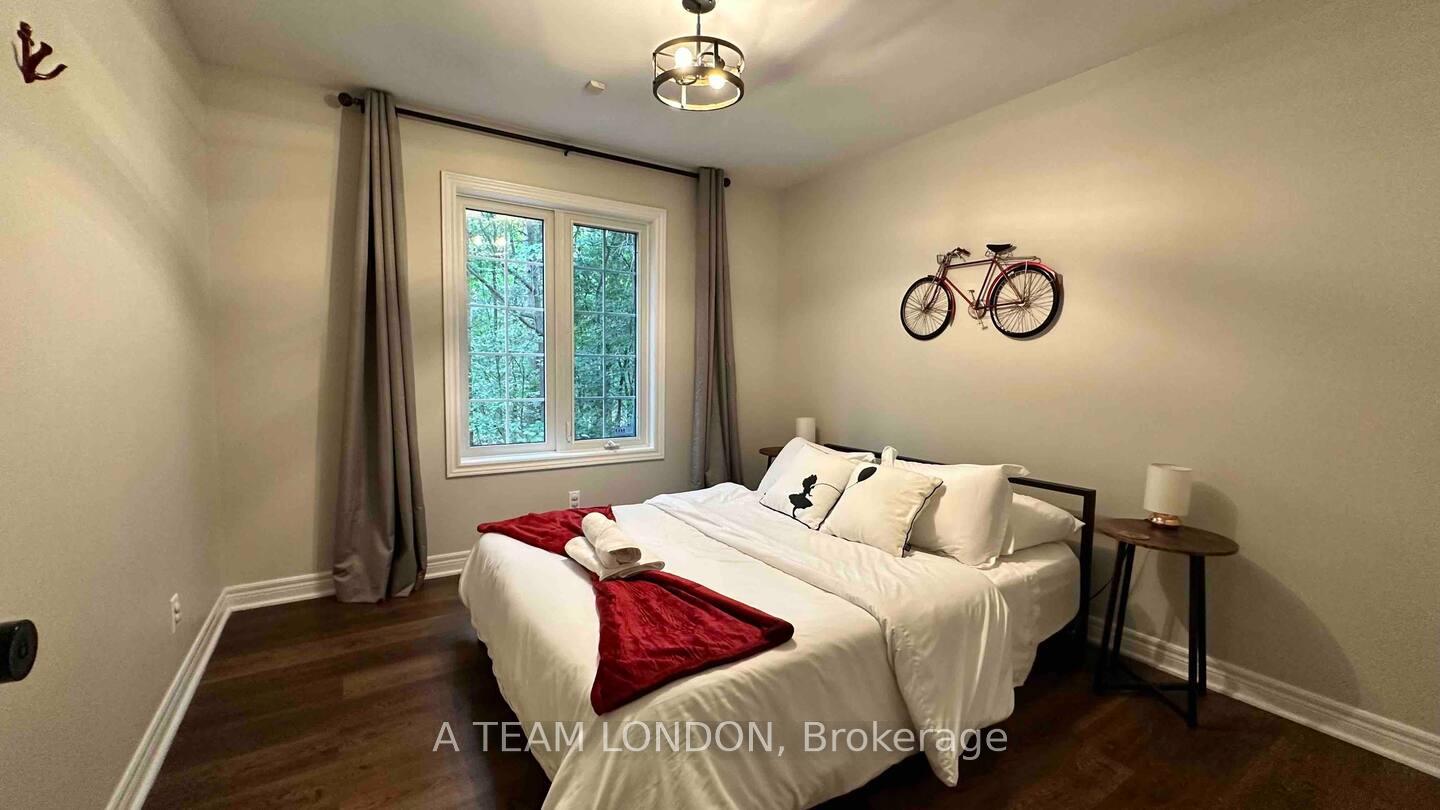 See all 21 photos
Property history
- $999,900ExpiredList: 2026-06-05|End: 2026-09-15|102 daysX13249986
- $1,075,000TerminatedList: 2026-05-12|End: 2026-06-05|24 daysX13114928
- $1,099,990ExpiredList: 2025-09-04|End: 2026-01-01|119 daysX12384801
- $1,129,900ExpiredList: 2025-05-14|End: 2025-08-15|93 daysX12146451
- $1,149,900TerminatedList: 2025-03-19|End: 2025-04-14|26 daysX12027797
- $3,850ExpiredList: 2025-01-09|End: 2025-03-10|60 daysX11916614
Facts and features
- BasementFinished
- Lease term12 months
- FurnishedUnfurnished
- LaundryOwn room
- Fireplace
- Central air
The homeDetached, Bungalow, Full, finished
- Type: Detached
- Style: Bungalow
- Basement: Full, finished
- Special designation: Other
InsideFireplace Yes, Laundry room, Other
- Fireplace: Yes
- Laundry: Laundry room
- Features: Other
- Rooms above ground: 8
- Rooms in the basement: 3
- Bedrooms: 3 + 1 in the basement
- Bathrooms: 2
- Kitchens: 1
Outside and lotAluminum siding, Asphalt shingle, Poured concrete
- Exterior: Aluminum siding
- Roof: Asphalt shingle
- Foundation: Poured concrete
Parking1 Garage, Detached, Private, lane
- Spaces: 1 Garage
- Garage: Detached
- Driveway: Private, lane
Heating, water and powerForced air, gas, Central air, Municipal water
- Heating: Forced air, gas
- Cooling: Central air
- Water: Municipal water
- Sewer: Septic
Rent and termsRent $3,850 a month, Entire property, Unfurnished
- Rent: $3,850 a month
- Space for rent: Entire property
- Furnished: Unfurnished
- Lease: 12 months
- Rent includes: Grounds maintenance
Listing detailsX11916614, Expired, Jan 9, 2025
- MLS® number: X11916614
- Status: Expired
- Listed on: Jan 9, 2025
- Days on market: 60
- Updated: Mar 10, 2025
- Possession: 2025-01-09 / January 9, 2025
- Occupied by: Vacant
- Listing brokerage: A TEAM LONDON
About this home
9945 Riverview Road, Lambton Shores (Grand Bend), ON N0M 1T0
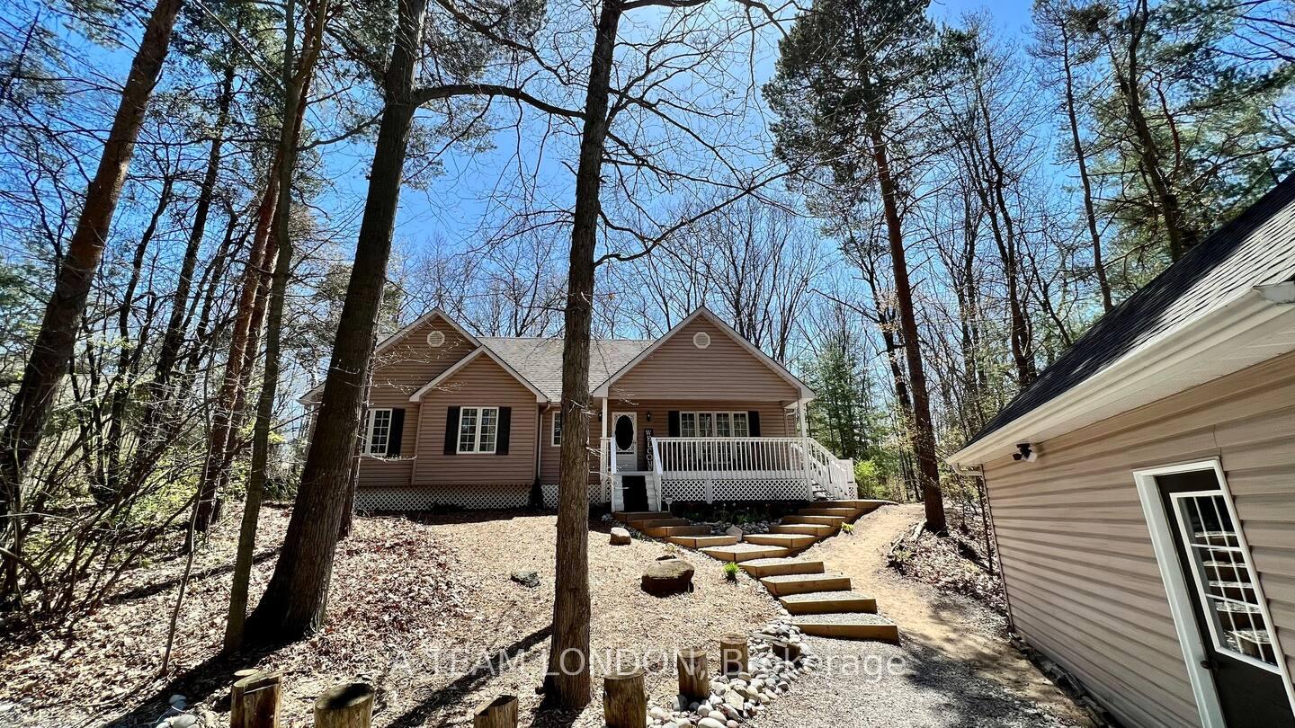
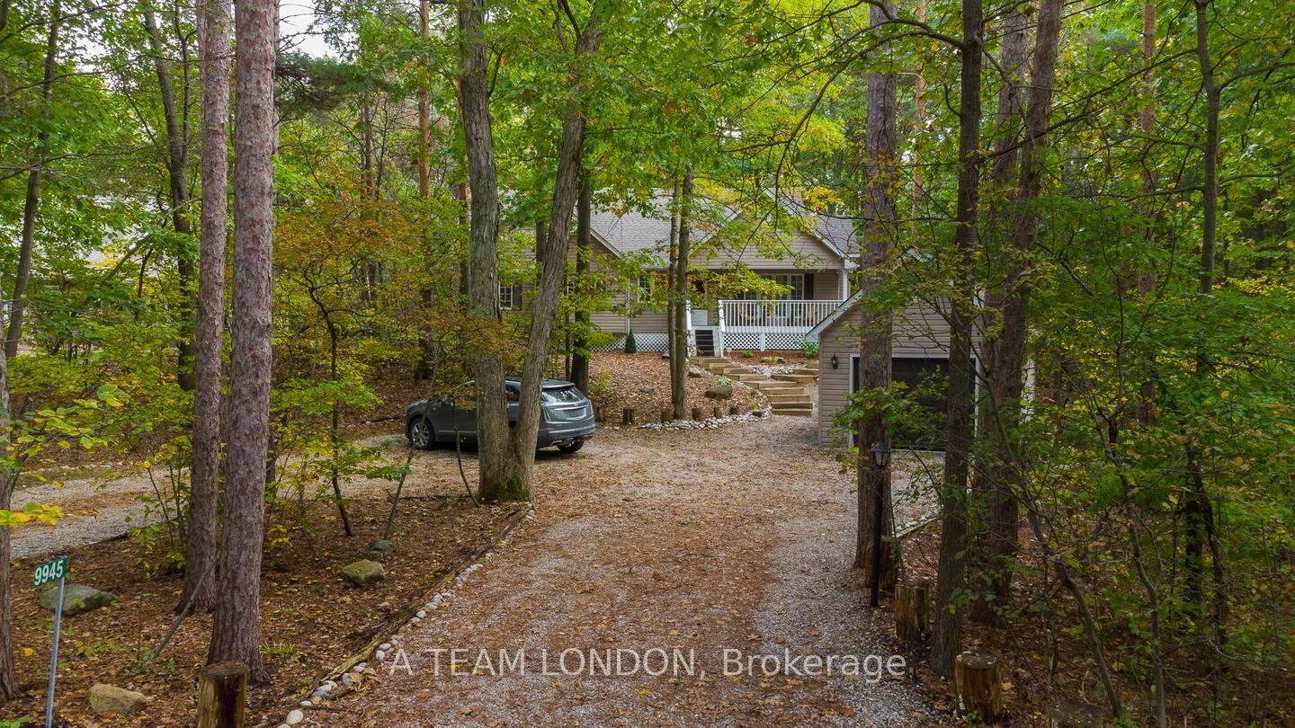
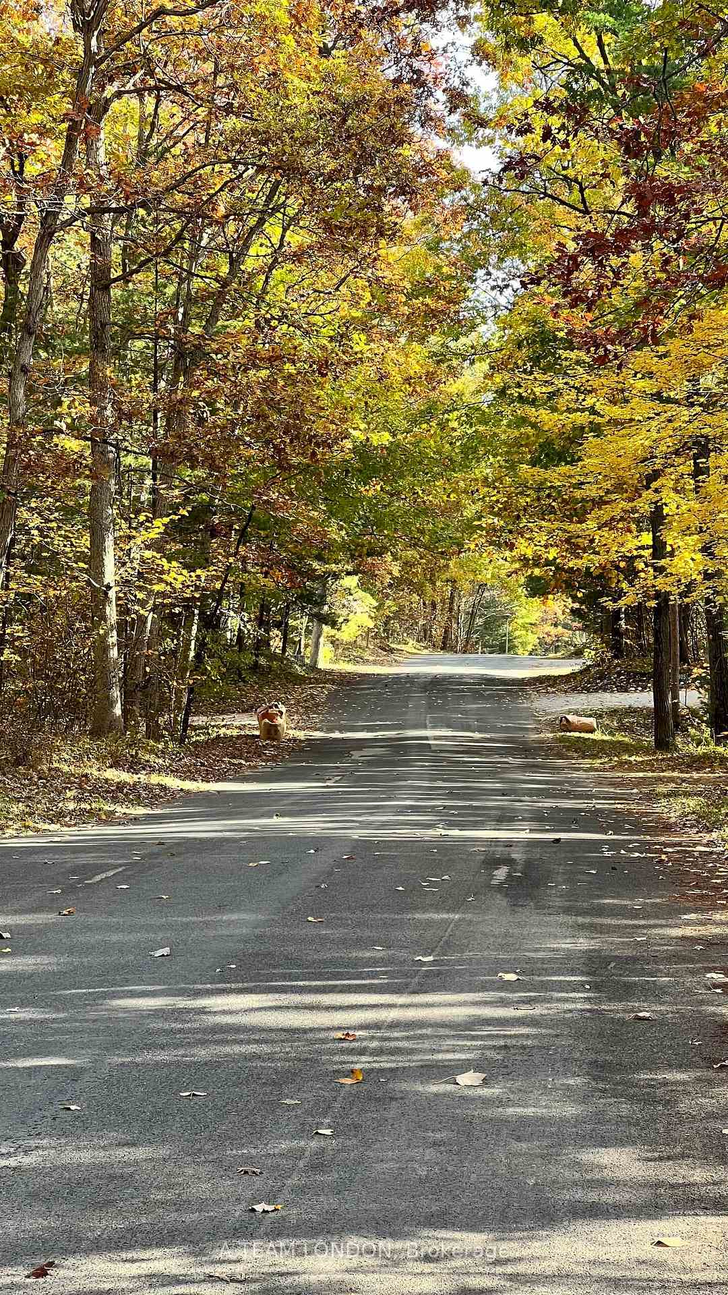
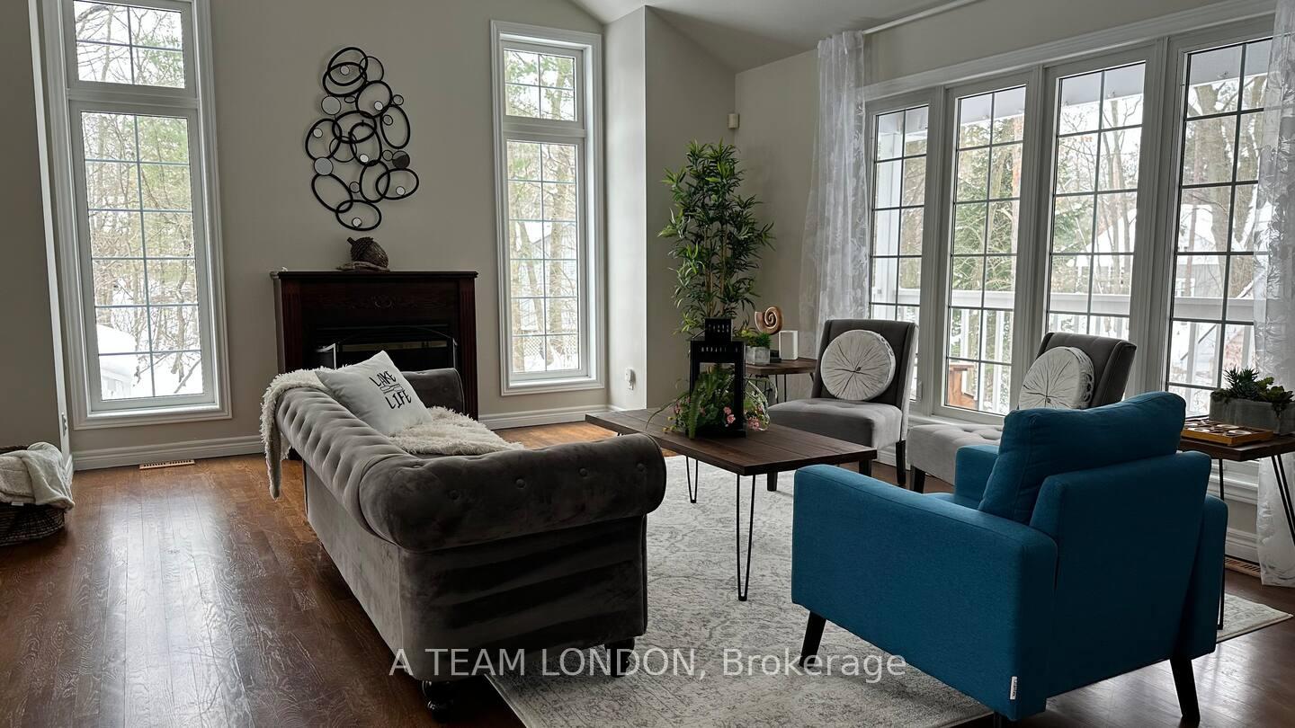
Step into luxury and tranquility with this stunning cottage-style executive home, nestled in the coveted Acorn Hills community in Grand Bend, Ontario. Perfectly designed for both relaxation and sophisticated living, this home offers a seamless blend of classic cottage charm and modern elegance. Situated in a unique enclave of private homes, this former lottery home boasts exquisite upgrades, exceptional design, and a serene setting. Key Features: Spacious and Open Concept: The open floor plan features expansive windows that flood the home with natural light, creating an airy and welcoming atmosphere. Surrounded by nature, every view is breathtaking, whether in the vibrant summer, colorful fall, tranquil winter, or blooming spring. Private Outdoor Oasis: Step outside and enjoy your own private retreat in the beautifully landscaped backyard. Perfect for outdoor dining, BBQs, or simply relaxing on the patio. Spend your time unwinding on the deck, cozying up by the firepit, or lounging in the hammock under the trees. Bedrooms: Three spacious bedrooms offering a peaceful sanctuary, great closet space and filled with natural light perfect for unwinding after a long day. Fully Finished Basement: The additional living space is perfect for a home theater, game room, or extra bedroom with a full bath, offering versatility for your lifestyle. Premium Location: Ideally located just minutes from Grand Bends sandy beaches, vibrant shopping, dining, and entertainment options, this home provides the perfect balance of serene living and easy access to all local amenities. Private beach areas and amenities.** Smart thermostat, security cameras, new appliances in 2024, gas heat, central air, septic tank cleaned regularly. Furniture is negotiable, garage is included. Outside maintenance and gardens done by the owner. Filtered water system in place.
Ask about this home
A HOMEH agent will answer your questions about this home.
Around this home
Helpful calculators
Your HOMEH agent

"I would see it this week."