

3059 Ninth Street
3059 Ninth Street
 See all 45 photos
Property history
Facts and features
- BasementWalk-out
- Age of home31–50 years
- Water, sewerSeptic
- Lot shapeRectangular
- Fireplace
- Central air
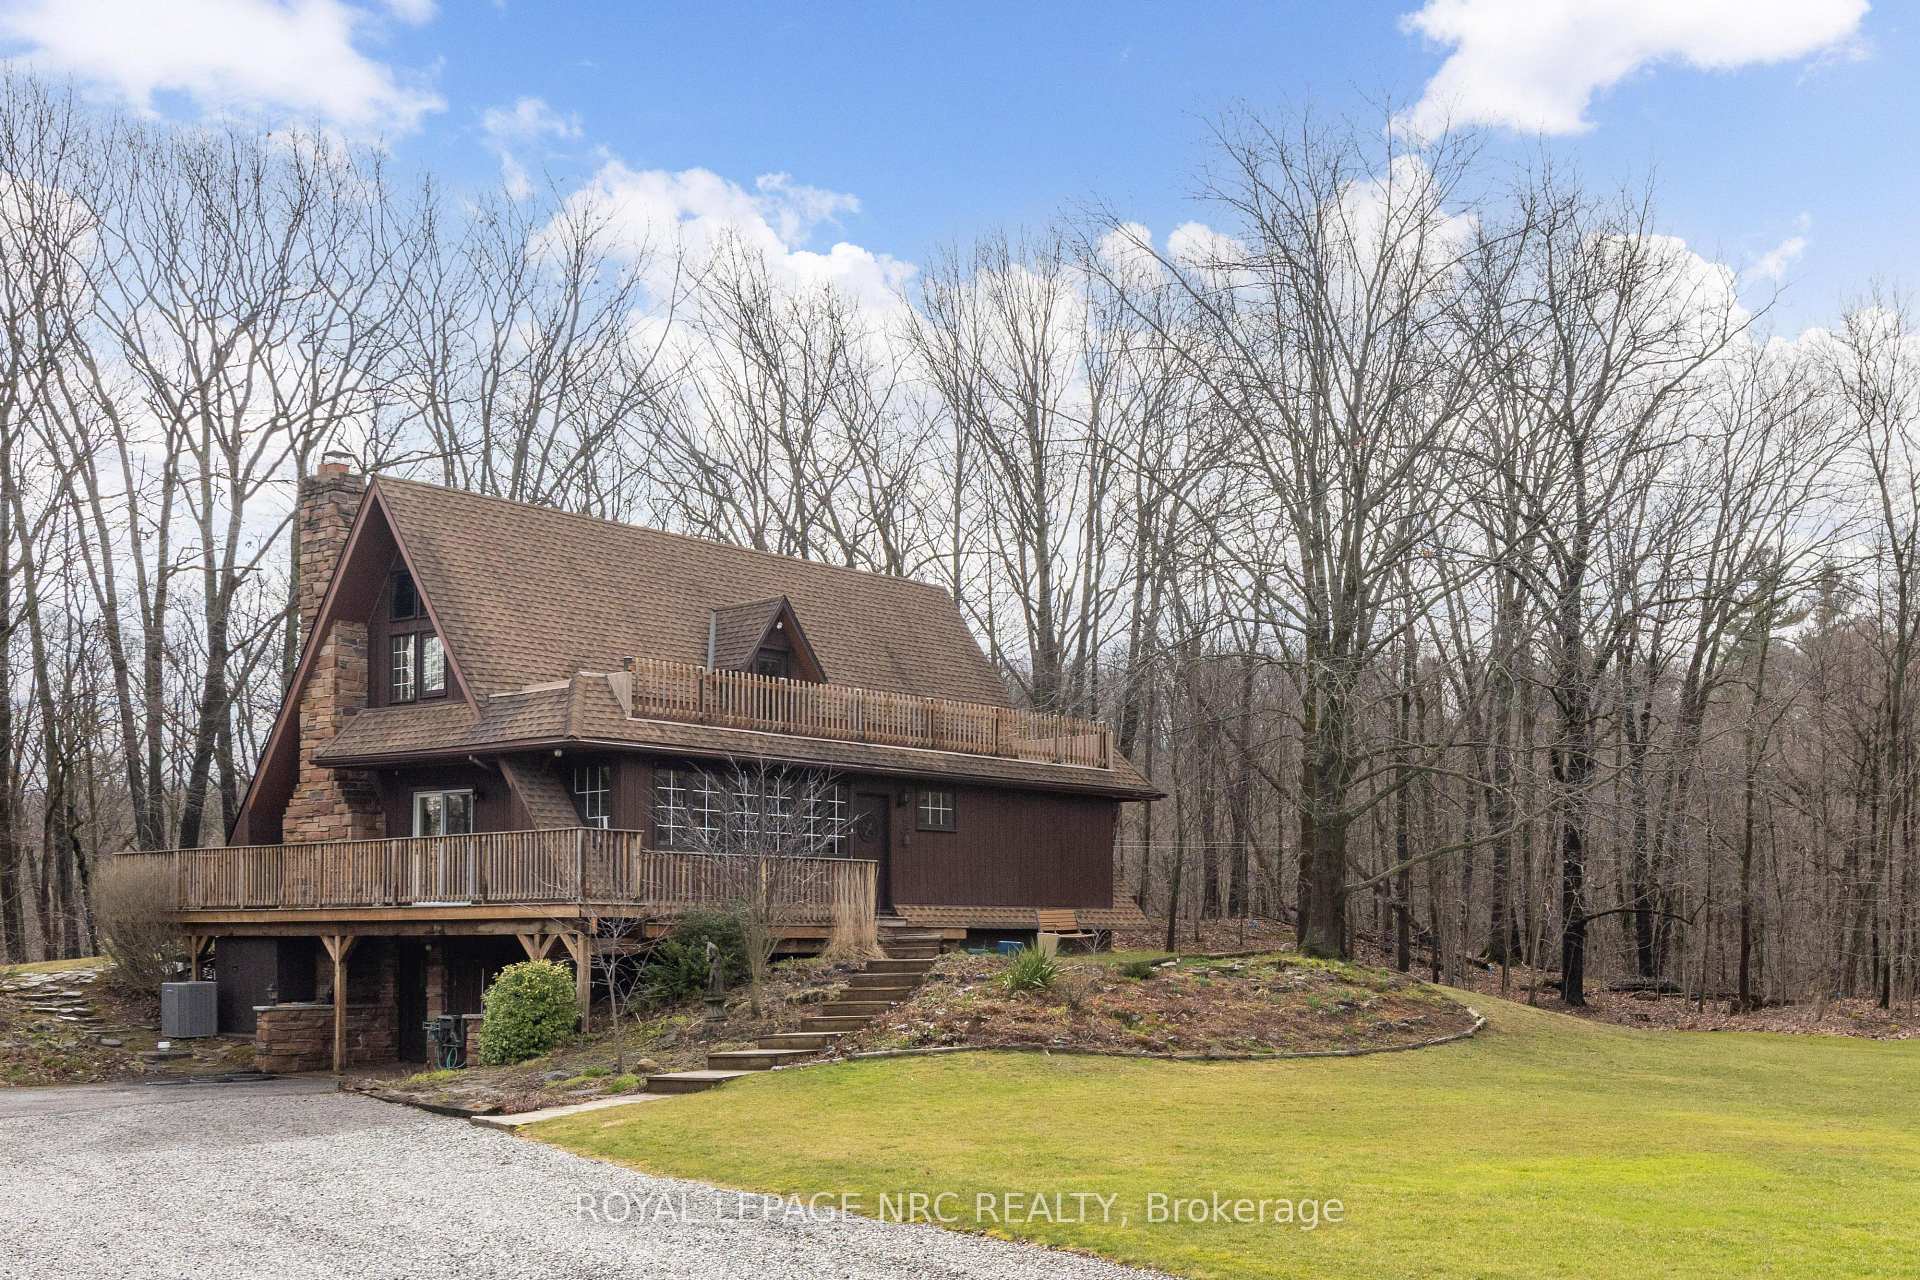
The homeDetached, 1 1/2 storey, Age 31–50 years
- Type: Detached
- Style: 1 1/2 storey
- Age: 31–50 years
- Living space: 1,500–2,000 sq ft
- Basement: Partial basement, walk-out
- View: Park/greenbelt, trees/woods, valley
- Special designation: Other
InsideFireplace Yes, living room, Main level, Generator - full, primary bedroom - main floor, storage
- Fireplace: Yes, living room
- Laundry: Main level
- Features: Generator - full, primary bedroom - main floor, storage
- Rooms above ground: 14
- Bedrooms: 3
- Bathrooms: 2
- Kitchens: 1
- Family room: Yes
Outside and lotWood , stone, Asphalt shingle, Block
- Exterior: Wood , stone
- Roof: Asphalt shingle
- Foundation: Block
- Features: Porch enclosed, privacy, patio, backs on green belt, landscaped
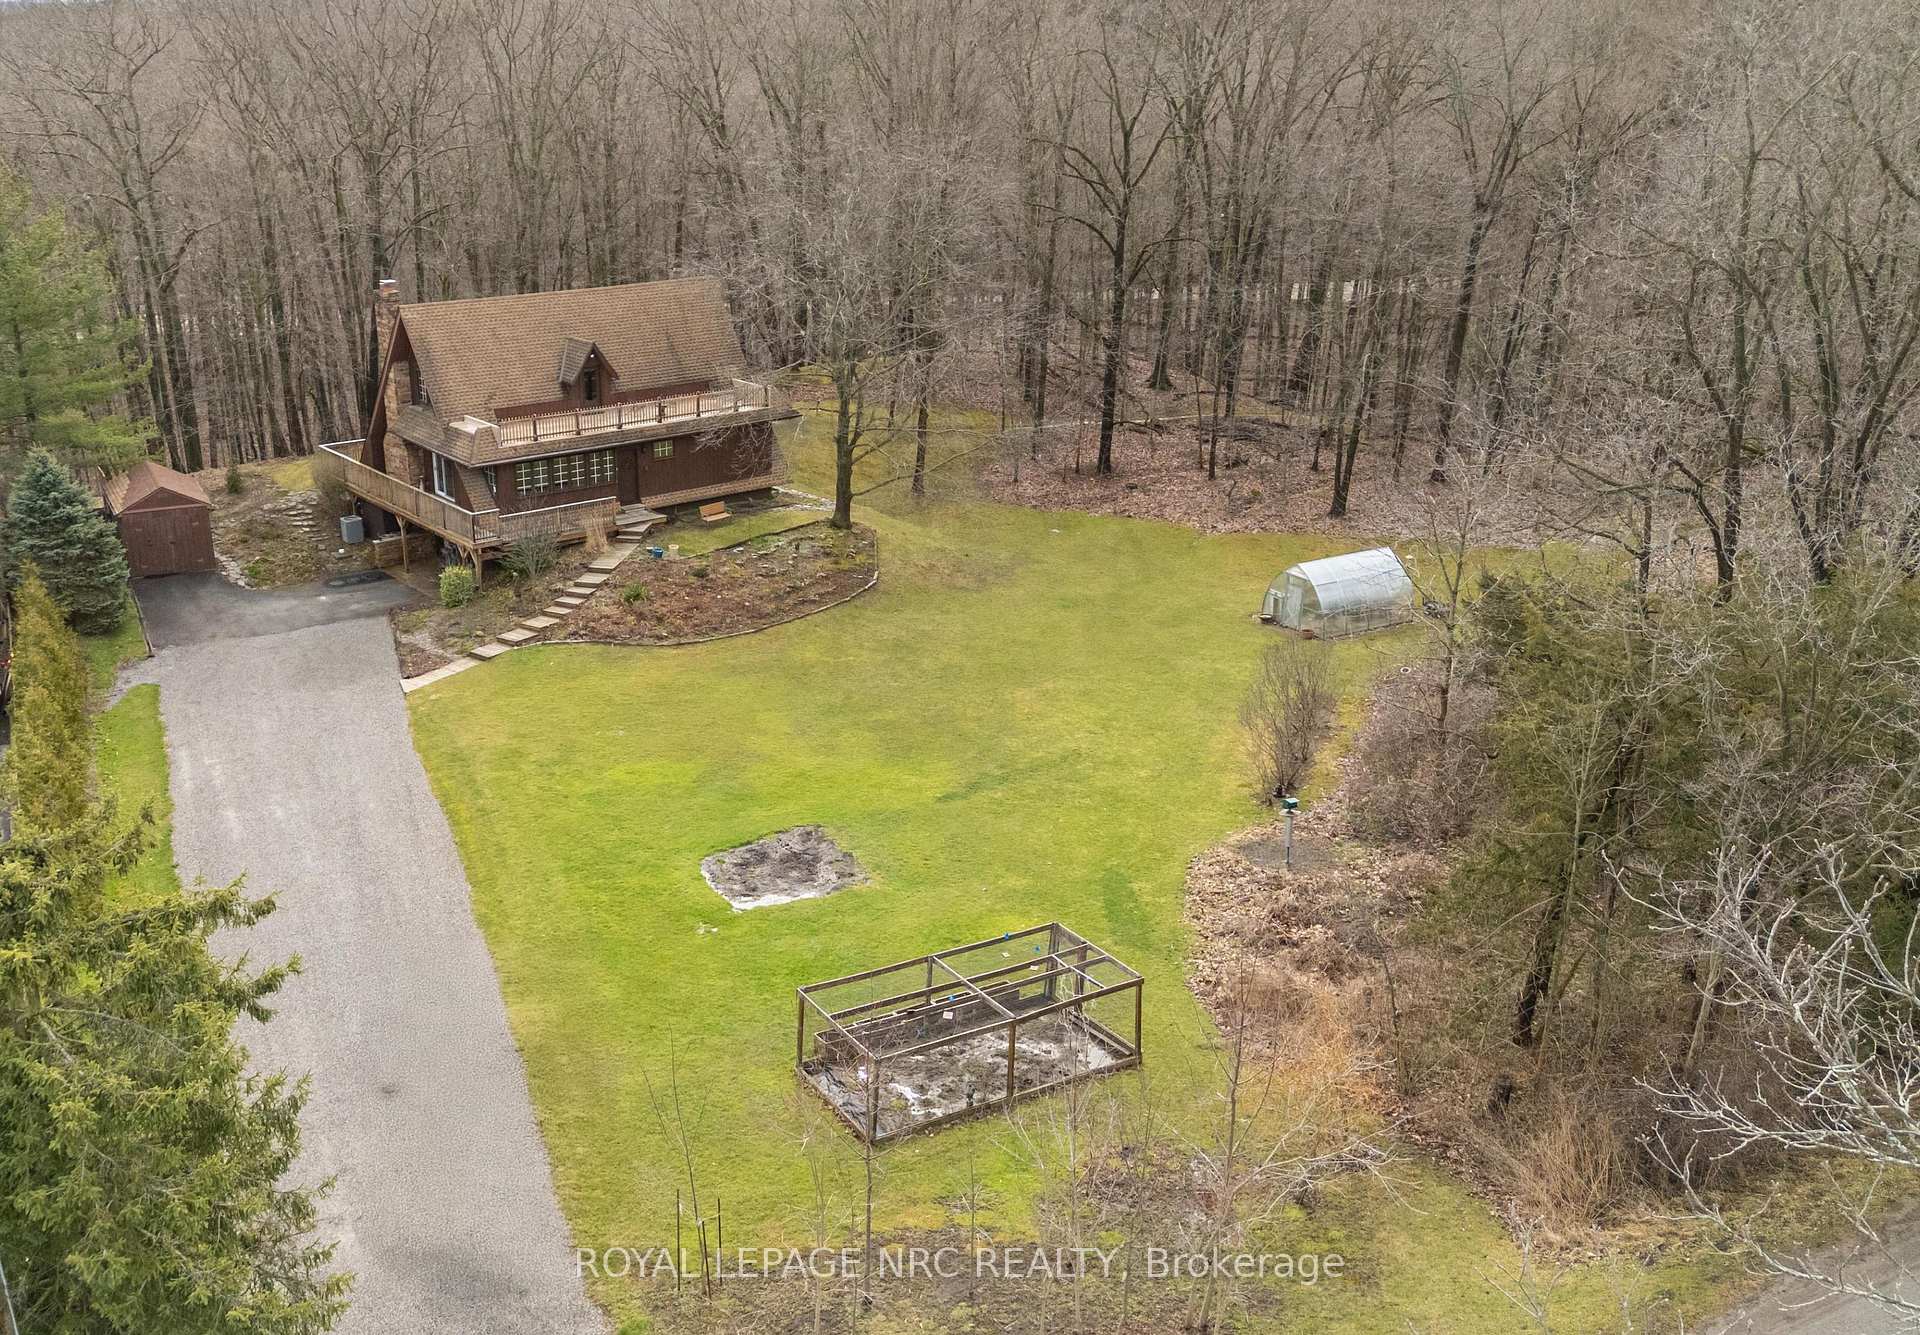
- Other structures: Shed, gazebo
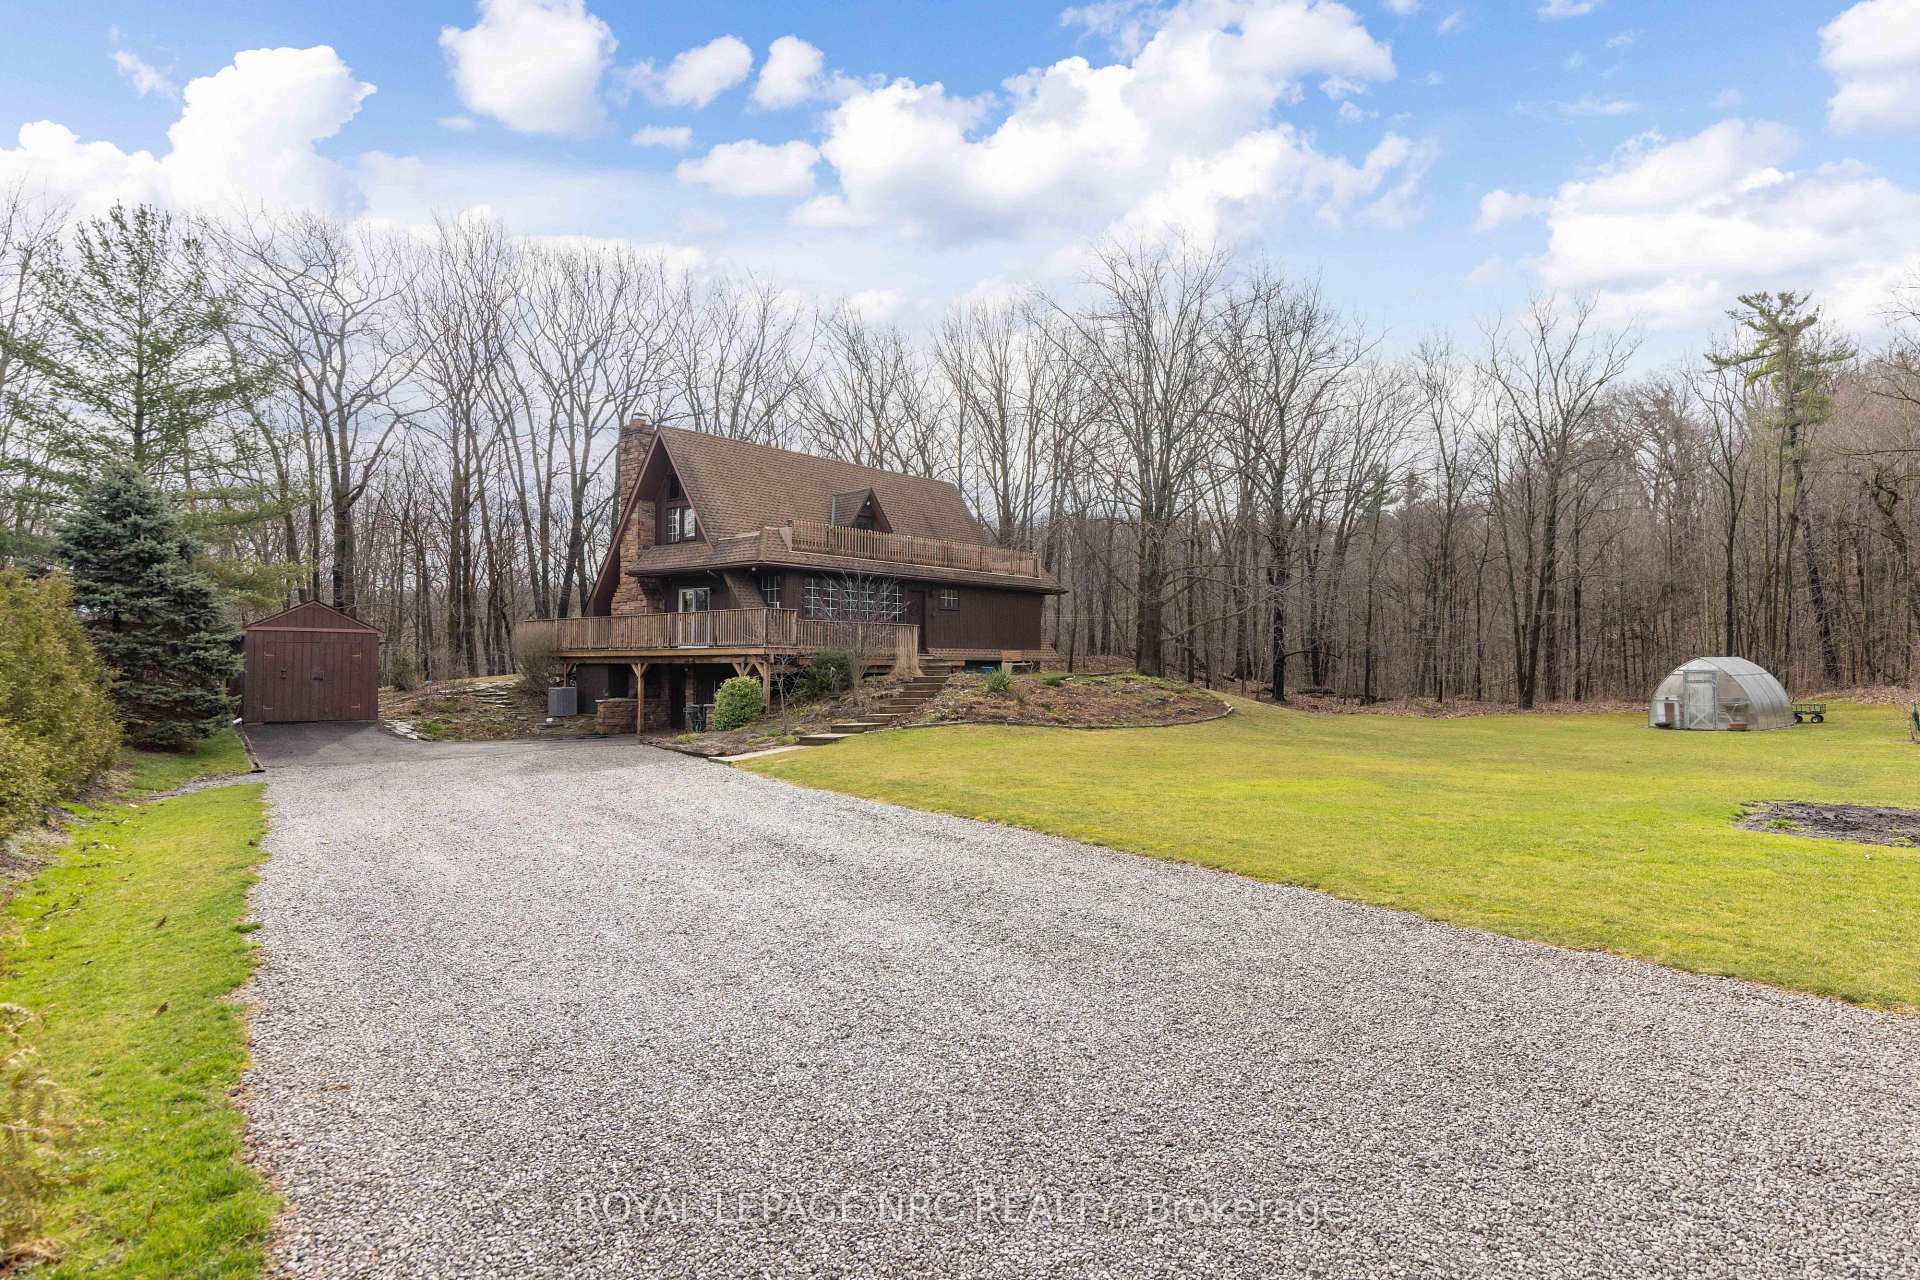
- Size: 253.71 × 367.51 ft
- Shape: Rectangular
Parking1 Garage, Attached
- Spaces: 1 Garage
- Garage: Attached
Heating, water and powerForced air, gas, Central air, Other
- Heating: Forced air, gas
- Cooling: Central air
- Water: Other
- Sewer: Septic
Costs and taxesTaxes $4,908 a year, HST included in the price, N/a
- Taxes, 2024: $4,908 a year
- HST: HST included in the price
- Rental items: N/a
Included in the saleRefrigerator, built in oven, cooktop, dishwasher, microwave, washer, dryer, generlink generator, sauna, greenhouse, all window coverings, all light fixtures
- Included: Refrigerator, built in oven, cooktop, dishwasher, microwave, washer, dryer, generlink generator, sauna, greenhouse, all window coverings, all light fixtures
NearbyRavine, sloping, wooded/treed, golf, greenbelt/conservation
- Close to: Ravine, sloping, wooded/treed, golf, greenbelt/conservation
Listing detailsX12062419, Sold, Apr 3, 2025
- MLS® number: X12062419
- Status: Sold
- Listed on: Apr 3, 2025
- Days on market: 40
- Updated: May 13, 2025
- Possession: 30-59 days
- Occupied by: Owner
- Listing brokerage: ROYAL LEPAGE NRC REALTY
About this home
3059 Ninth Street, Lincoln (Lincoln-Jordan/Vineland), ON L2R 6P7
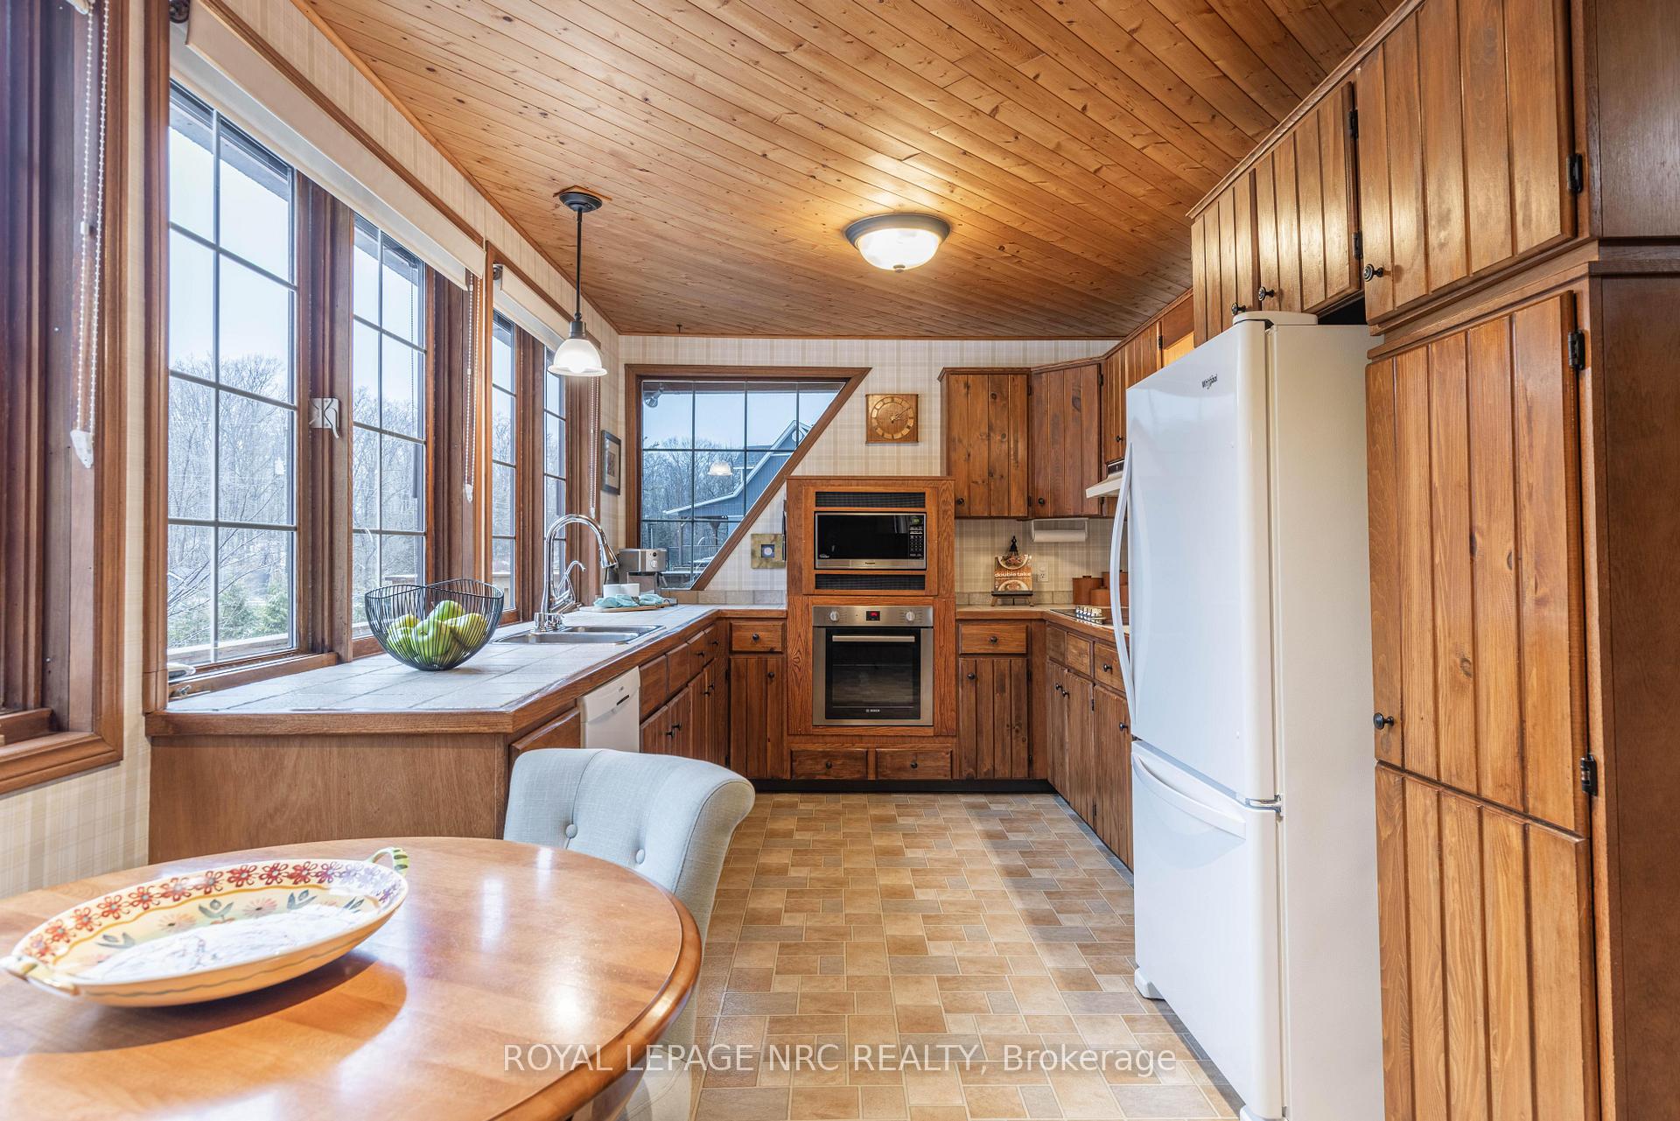
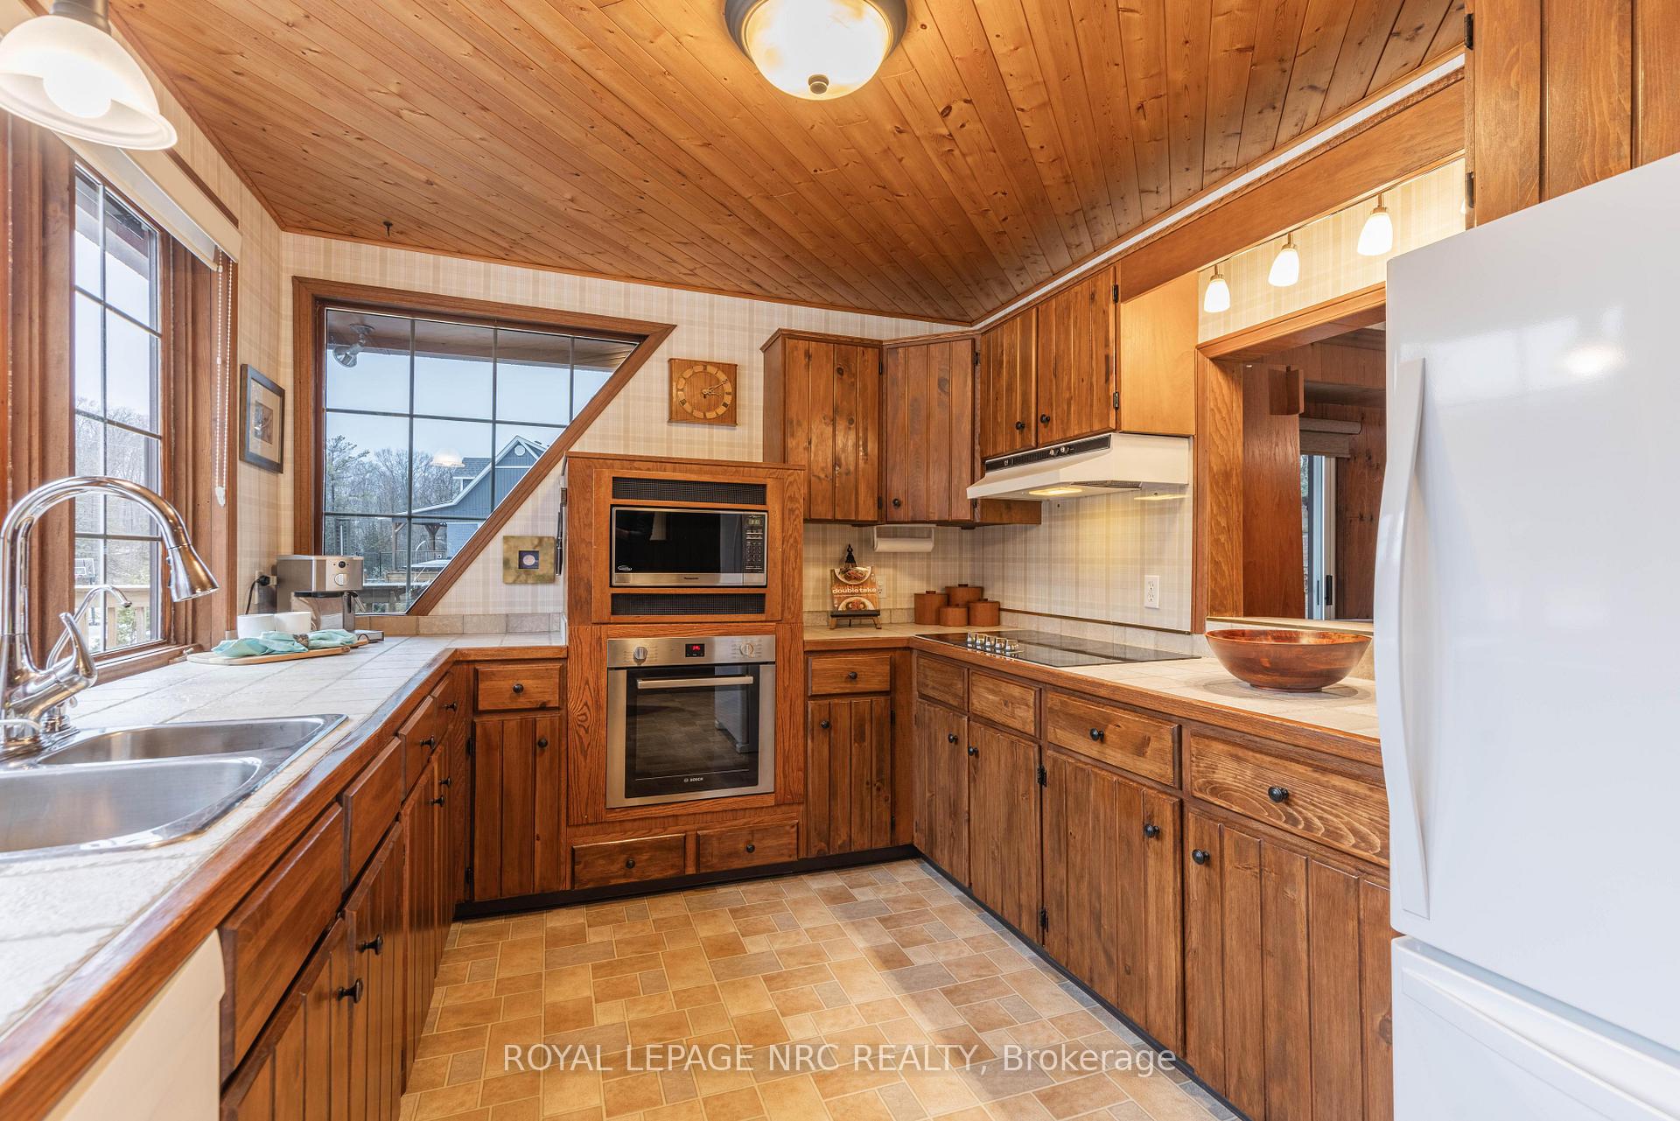
WELCOME HOME TO 3059 NINTH STREET! Escape to the tranquility of country living just minutes from the City in this charming 3 bedroom home nestled on a beautiful 2 acre lot. Steps from scenic Rockway Conservation Area, Rockway Golf Course and the Bruce Trail, this gem of a home in the heart of wine country, on a popular cycling route, offers privacy and outstanding nature views. Featuring Open Livingroom/Diningroom with California Redwood panelled walls, fireplace with Kingston stone hearth, built in bookshelves, walk out to wrap around deck with views of lush front gardens. Eat-in Kitchen with plenty of cupboard space, built in appliances, pass thru to DR, expansive windows to enjoy scenic views. Large Main floor Family Room, Main floor office with walk out to rear deck, Main floor bedroom and laundry room. Second level with 2 spacious bedrooms and a 4 pc. bath, walk out to upper balcony. Lower level features large Recroom, lots of storage and attached garage. Enjoy "Muskoka living" on your own scenic lot with breathtaking views, screened in gazebo, hobby greenhouse, sprawling grounds. Close to St. Catharines Hospital, hiking trails, Niagara's finest wineries, vibrant Downtown, restaurants, shopping, QEW & 406, Ridley College and Brock University. Live your dream lifestyle today!
Ask about this home
A HOMEH agent will answer your questions about this home.
Around this home
Helpful calculators
Your HOMEH agent

"I would see it this week."