

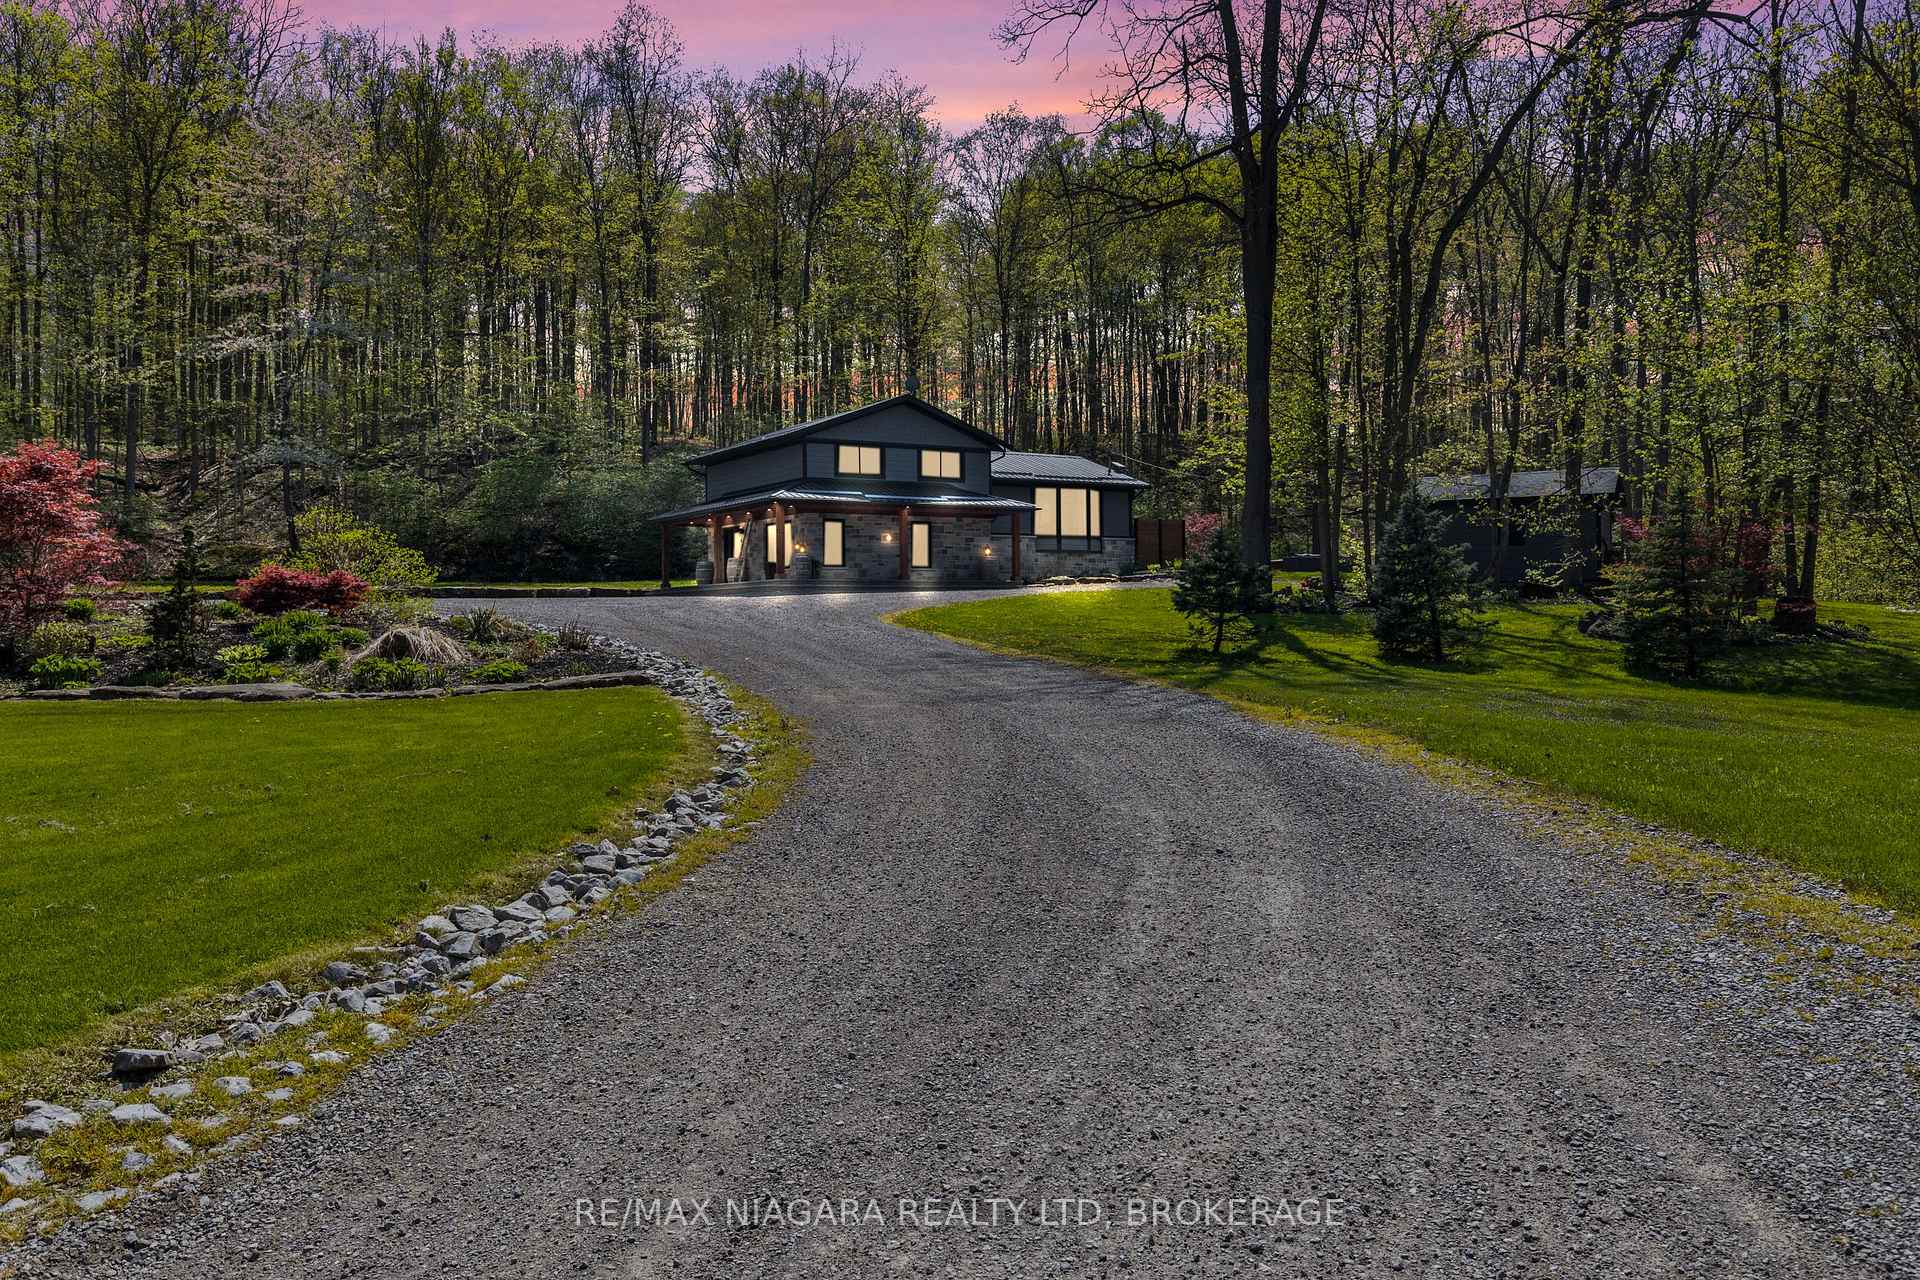
2130 Ellis Avenue
2130 Ellis Avenue
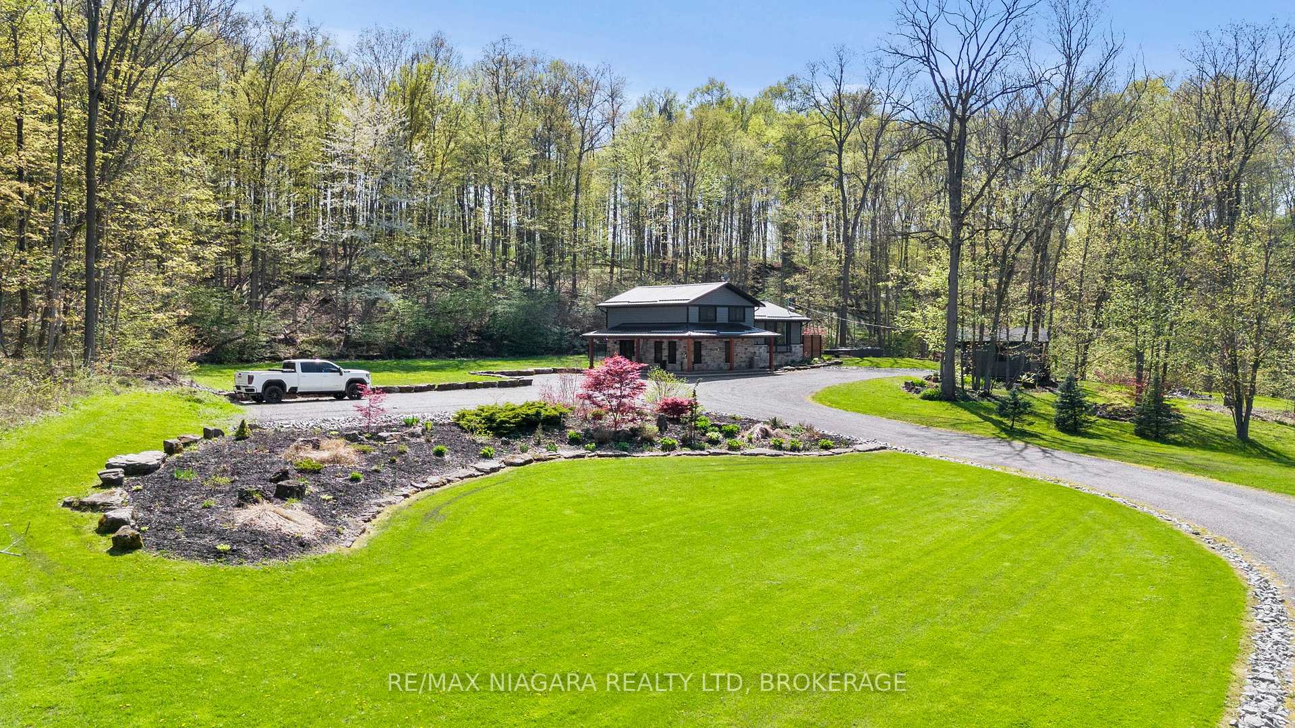
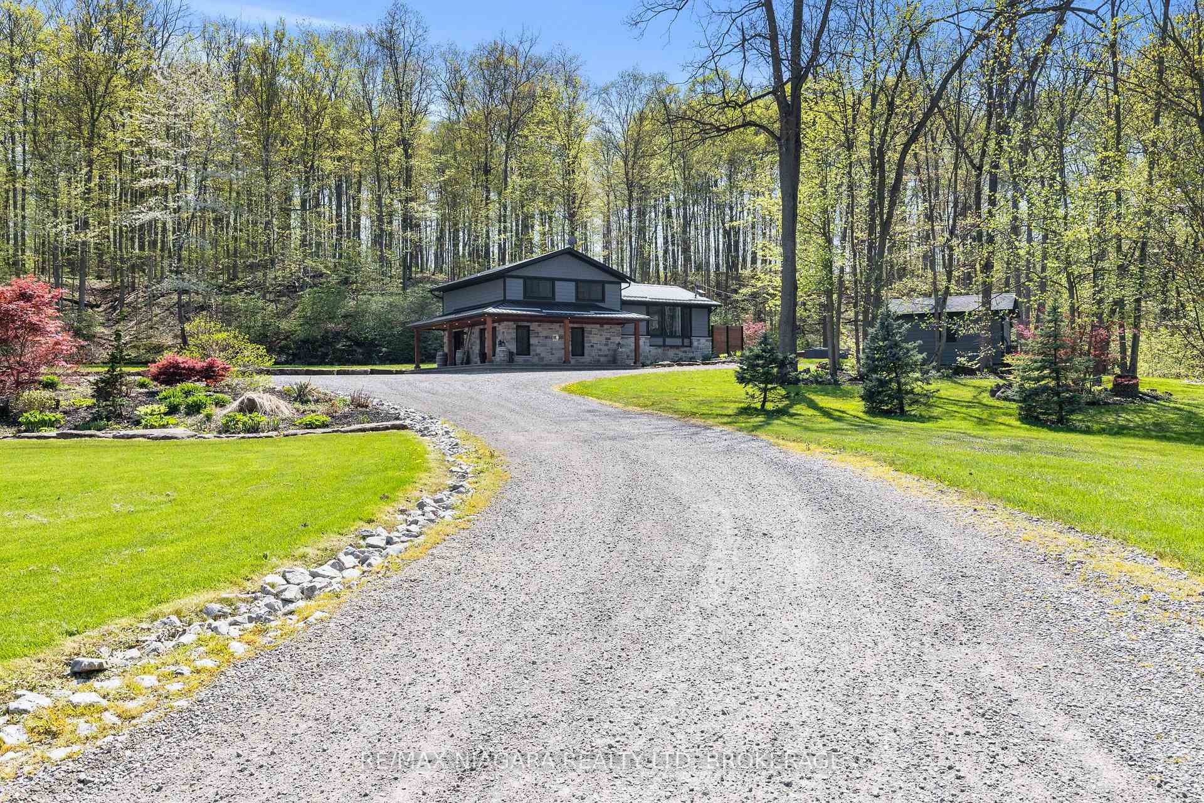
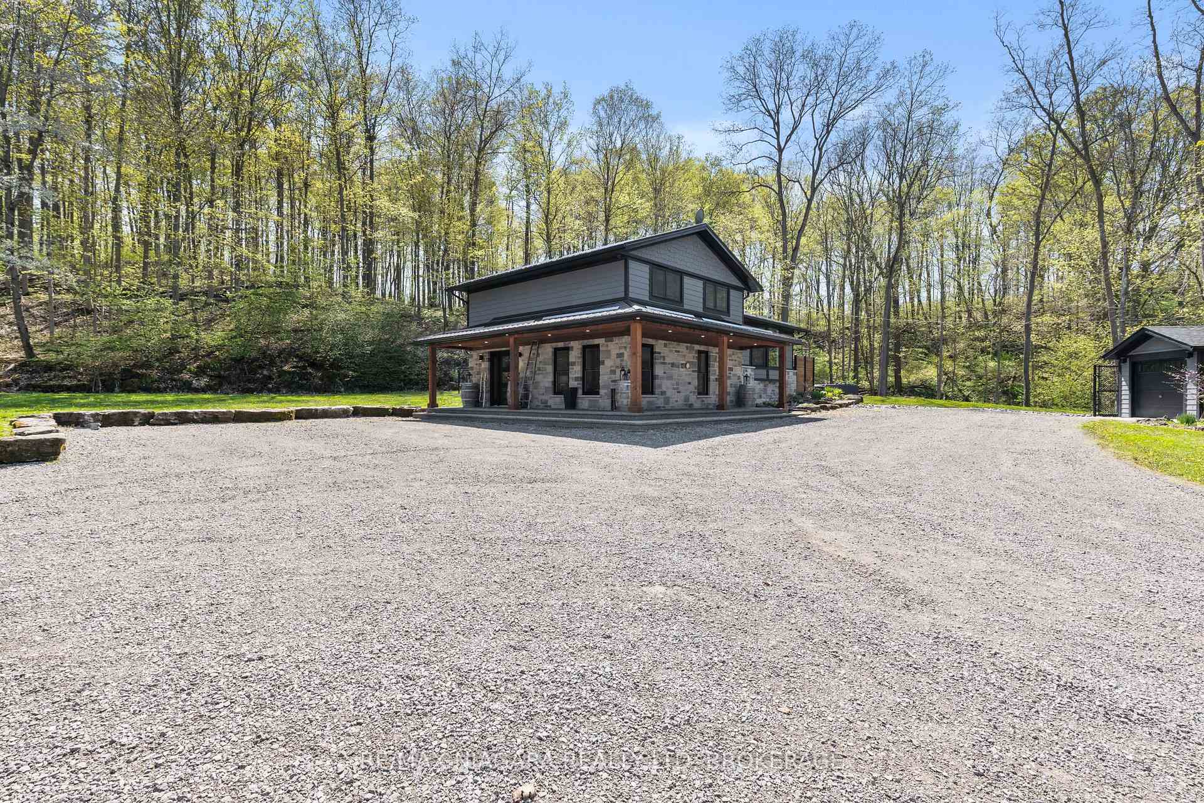
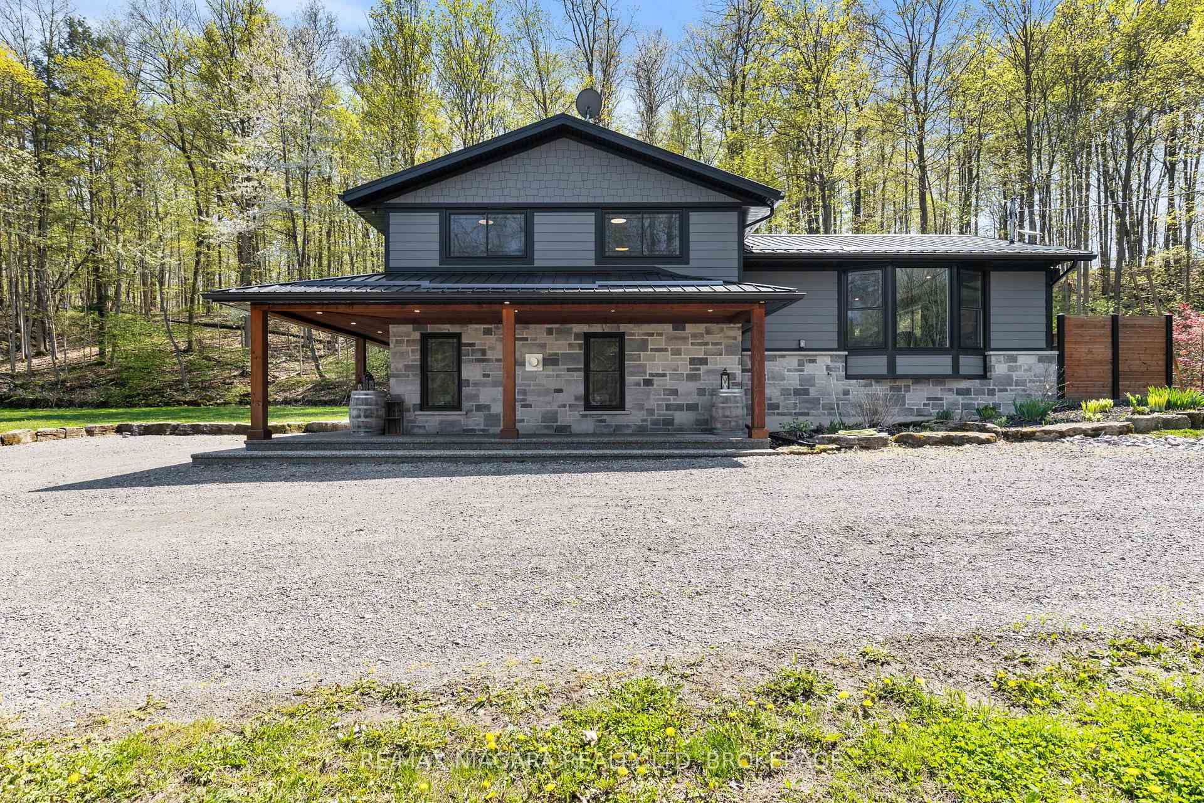 See all 50 photos
Property history
Facts and features
- BasementFull
- Age of home51–99 years
- Water, sewerSeptic
- Lot shapeIrregular
- Fireplace
- Central air
The homeDetached, Sidesplit, Age 51–99 years
- Type: Detached
- Style: Sidesplit
- Age: 51–99 years
- Living space: 1,500–2,000 sq ft
- Basement: Full
- View: Creek/stream, clear, golf course, park/greenbelt, trees/woods, valley
InsideFireplace Yes, Security system, alarm system, Rooms above ground 11
- Fireplace: Yes
- Security: Security system, alarm system
- Rooms above ground: 11
- Bedrooms: 4
- Bathrooms: 2
- Kitchens: 1
- Family room: Yes
Outside and lotConcrete poured, hardboard, Metal, Poured concrete
- Exterior: Concrete poured, hardboard
- Roof: Metal
- Foundation: Poured concrete
- Features: Backs on green belt, deck, landscape lighting, landscaped, lighting, patio, paved yard, porch, privacy
- Other structures: Workshop
- Size: 250 × 670 ft
- Shape: Irregular
- Zoning: NC
Parking1 Garage, Detached
- Spaces: 1 Garage
- Garage: Detached
Heating, water and powerForced air, oil, Central air, Other
- Heating: Forced air, oil
- Cooling: Central air
- Water: Other
- Sewer: Septic
- Natural gas: Yes
- Hydro: Yes
Costs and taxesTaxes $5,852 a year, HST included in the price, Rental items None
- Taxes, 2024: $5,852 a year
- HST: HST included in the price
- Rental items: None
Included in the saleCooktop ,microwave ,oven ,range ,dishwasher, washer, dryer
- Included: Cooktop ,microwave ,oven ,range ,dishwasher, washer, dryer
NearbyRiver/stream, ravine, rolling, wooded/treed
- Close to: River/stream, ravine, rolling, wooded/treed
Listing detailsX12133510, Sold, May 8, 2025
- MLS® number: X12133510
- Status: Sold
- Listed on: May 8, 2025
- Days on market: 1
- Updated: May 9, 2025
- Possession: 2025-07-01 / 60-89 days
- Occupied by: Vacant
- Listing brokerage: RE/MAX NIAGARA REALTY LTD, BROKERAGE
About this home
2130 Ellis Avenue, Lincoln (Lincoln-Jordan/Vineland), ON L2R 6P7
Tucked away on nearly 4 acres of pure seclusion, this beautifully updated 3+1 bedroom, 2 full bath split-level home is surrounded by serene woods and features natural waterfalls right in your own backyard a true escape from the everyday. The curb appeal is undeniable, with exposed aggregate porches and walkways leading to a detached garage or workshop and ample parking for over 20 vehicles.Inside, you'll find a spacious foyer that opens to a warm, inviting family room. On the second level, the kitchen offers breathtaking views and direct access to a stunning sunroom with 360-degree sliding glass doors the perfect place to take in the tranquil landscape. Generously sized bedrooms make this home ideal for family living or entertaining guests. The lower level includes an additional bedroom, laundry, and plenty of storage space. This is more than a home its a lifestyle. Rarely offered in this area don't miss your chance to own a slice of heaven.
Ask about this home
A HOMEH agent will answer your questions about this home.
Around this home
Helpful calculators
Your HOMEH agent

"I would see it this week."