

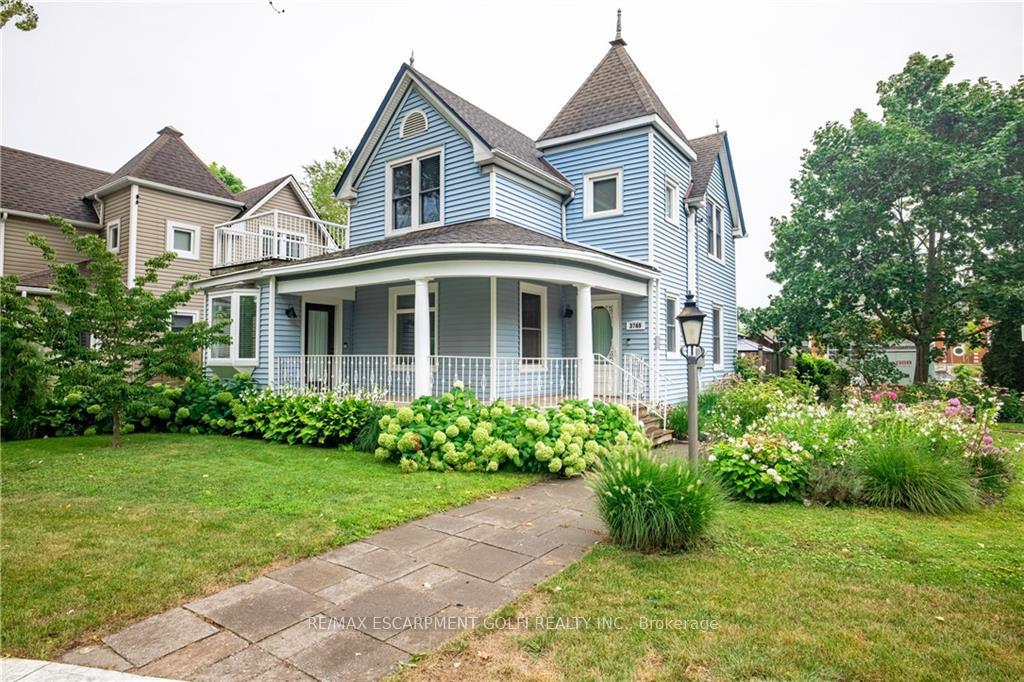
3769 Main Street
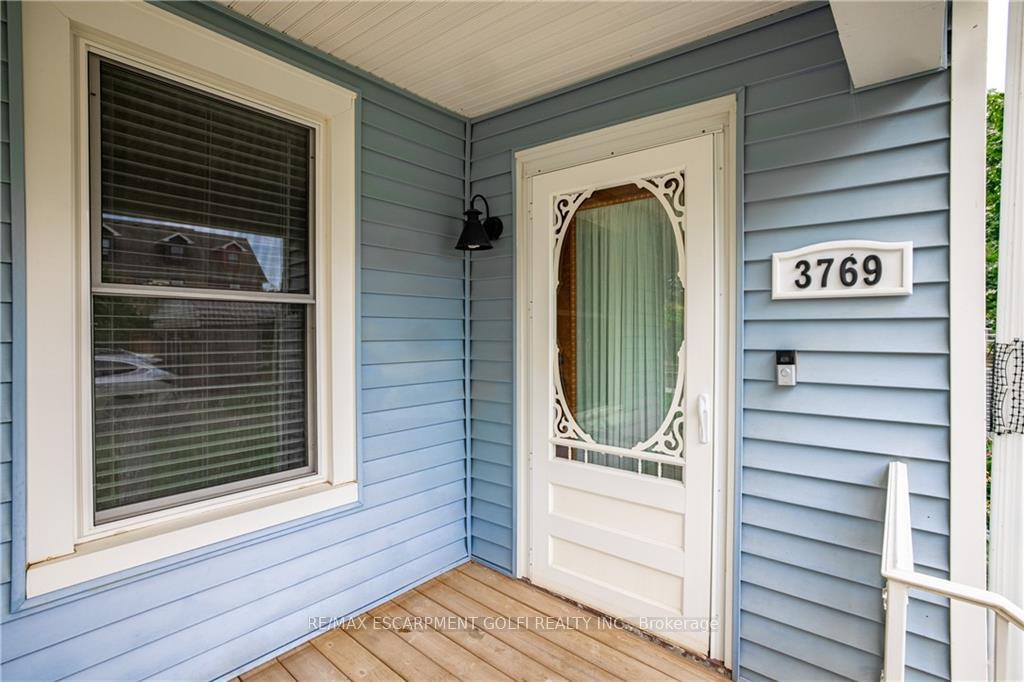
3769 Main Street
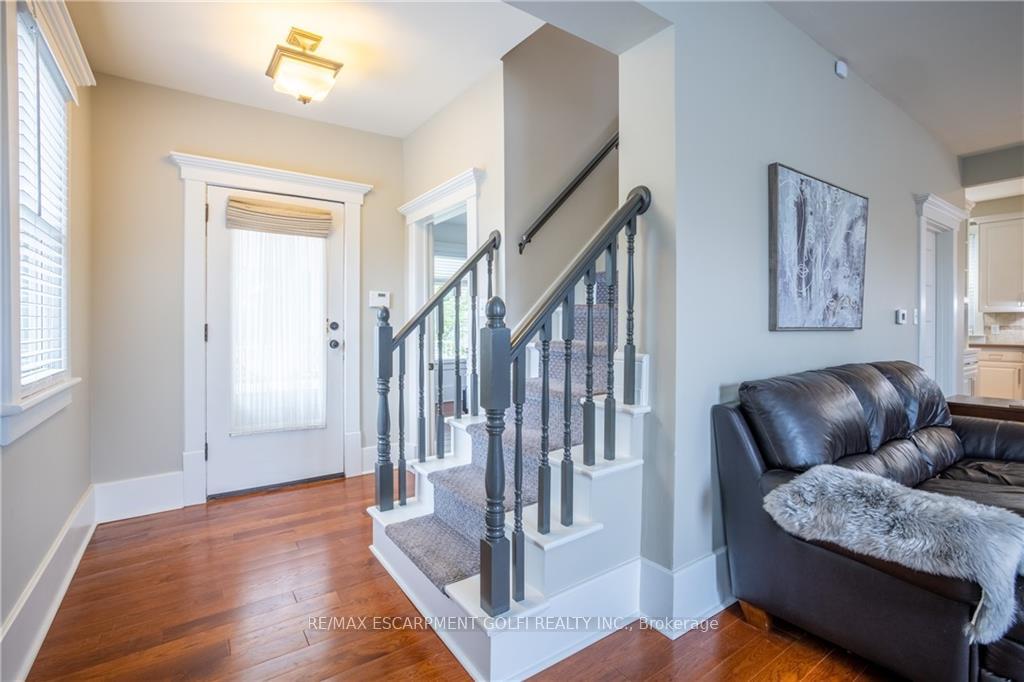 See all 33 photos
Property history
Facts and features
- BasementUnfinished
- Age of home100+
- Water, sewerMunicipal
- Lot shapeIrregular
- Fireplace
- Central air
The homeDetached, 2-storey, 100+
- Type: Detached
- Style: 2-storey
- Age: 100+
- Living space: 1,500–2,000 sq ft
- Basement: Unfinished
- View: Trees/woods
InsideFireplace Yes, natural gas, Upper level, Carpet free, in-law suite
- Fireplace: Yes, natural gas
- Laundry: Upper level
- Features: Carpet free, in-law suite
- Rooms above ground: 7
- Bedrooms: 3
- Bathrooms: 2
- Kitchens: 1
- Family room: Yes
Outside and lotVinyl siding, Asphalt shingle, Stone
- Exterior: Vinyl siding
- Roof: Asphalt shingle
- Foundation: Stone
- Features: Deck, lighting, patio, porch, year round living
- Other structures: Workshop, shed
- Size: 14.63 × 45.04 ft
- Shape: Irregular
- Zoning: GC-CBD
Parking2 Parking, Private double
- Spaces: 2 Parking
- Driveway: Private double
Heating, water and powerForced air, gas, Central air, Municipal water
- Heating: Forced air, gas
- Cooling: Central air
- Water: Municipal water
- Sewer: Municipal sewer
- Natural gas: Yes
- Hydro: Yes
- Cable: Available
- Telephone: Available
Costs and taxesTaxes $5,406 a year, Plus HST, Hot water heater
- Taxes, 2024: $5,406 a year
- HST: Plus HST
- Rental items: Hot water heater
- Under contract: Hot water tank-gas
Included in the saleFridge, dishwasher, washer and dryer, fridge in-law suite., Head boards for beds, freezer in dining room
- Included: Fridge, dishwasher, washer and dryer, fridge in-law suite.
- Not included: Head boards for beds, freezer in dining room
NearbyLevel, place of worship, ravine, fenced yard, golf, greenbelt/conservation
- Close to: Level, place of worship, ravine, fenced yard, golf, greenbelt/conservation
Listing detailsX12035344, Sold, Mar 21, 2025
- MLS® number: X12035344
- Status: Sold
- Listed on: Mar 21, 2025
- Days on market: 52
- Updated: May 12, 2025
- Possession: Flexible
- Occupied by: Owner
- Listing brokerage: RE/MAX ESCARPMENT GOLFI REALTY INC.
About this home
3769 Main Street, Lincoln (Lincoln-Jordan/Vineland), ON L0R 1S0
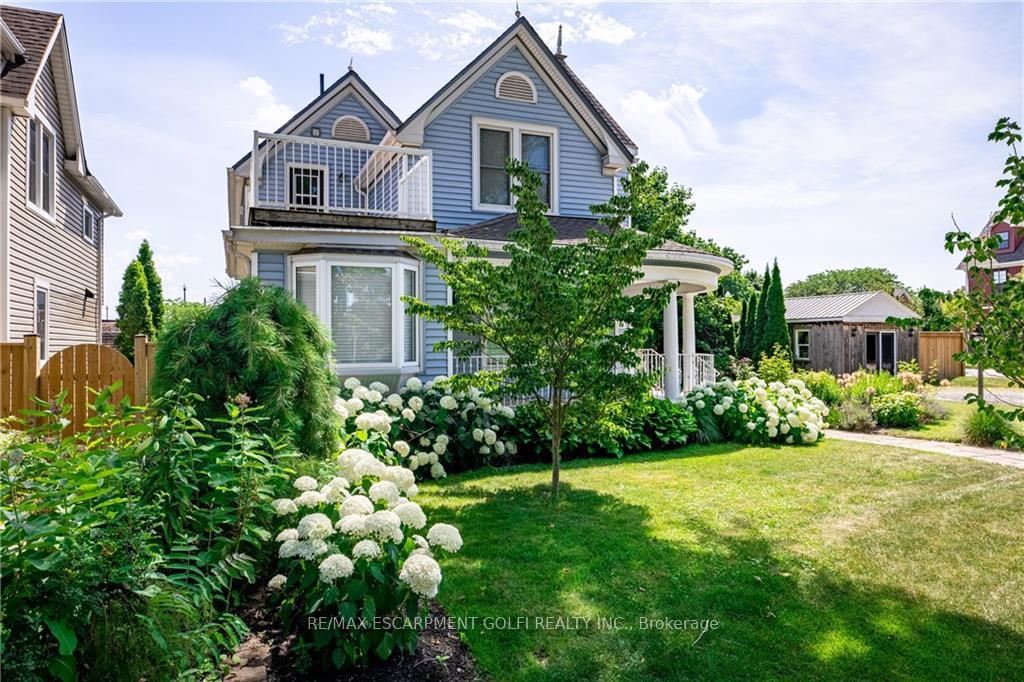
This beautifully renovated home has been updated from the studs out, seamlessly blending modern amenities with original charm. It features a chefs kitchen that opens to a spacious living area, ideal for entertaining, and a formal dining room perfect for large family dinners. A main floor office can easily be converted back to a bedroom or serve as a home-based business-ideal for a storefront, accountant, or massage therapist. The second level offers 3 spacious bedrooms, laundry, and a modern 5-piece bath. The property also includes an in-law apartment with potential for income, retail or artist studio. There is also an insulated workshop with hydro. Recent upgrades to Main Street in Jordan have significantly enhanced the town's appeal, making it a prime location to live & invest. Improvements such as new sidewalks, upgraded lighting, and decorative elements have added to the area's charm, while infrastructure enhancements like repaved roads and modernized drainage systems ensure the town is well-prepared for future growth. Zoned General Commercial, the property offers many possibilities, providing not only a beautiful living space but also a unique opportunity to capitalize on Jordan's growing commercial prospects. Located near several of Ontarios most renowned wineries, top-tier restaurants, prestigious golf courses and some of the regions most beautiful natural areas, including the Bruce Trail, Balls Falls Conservation Area, and Jordan Harbour.
Ask about this home
A HOMEH agent will answer your questions about this home.
Around this home
Daily convenience, out of 100, from the distances below
Schools nearby
School rating, out of 10.
Helpful calculators
Your HOMEH agent

"I would see it this week."