

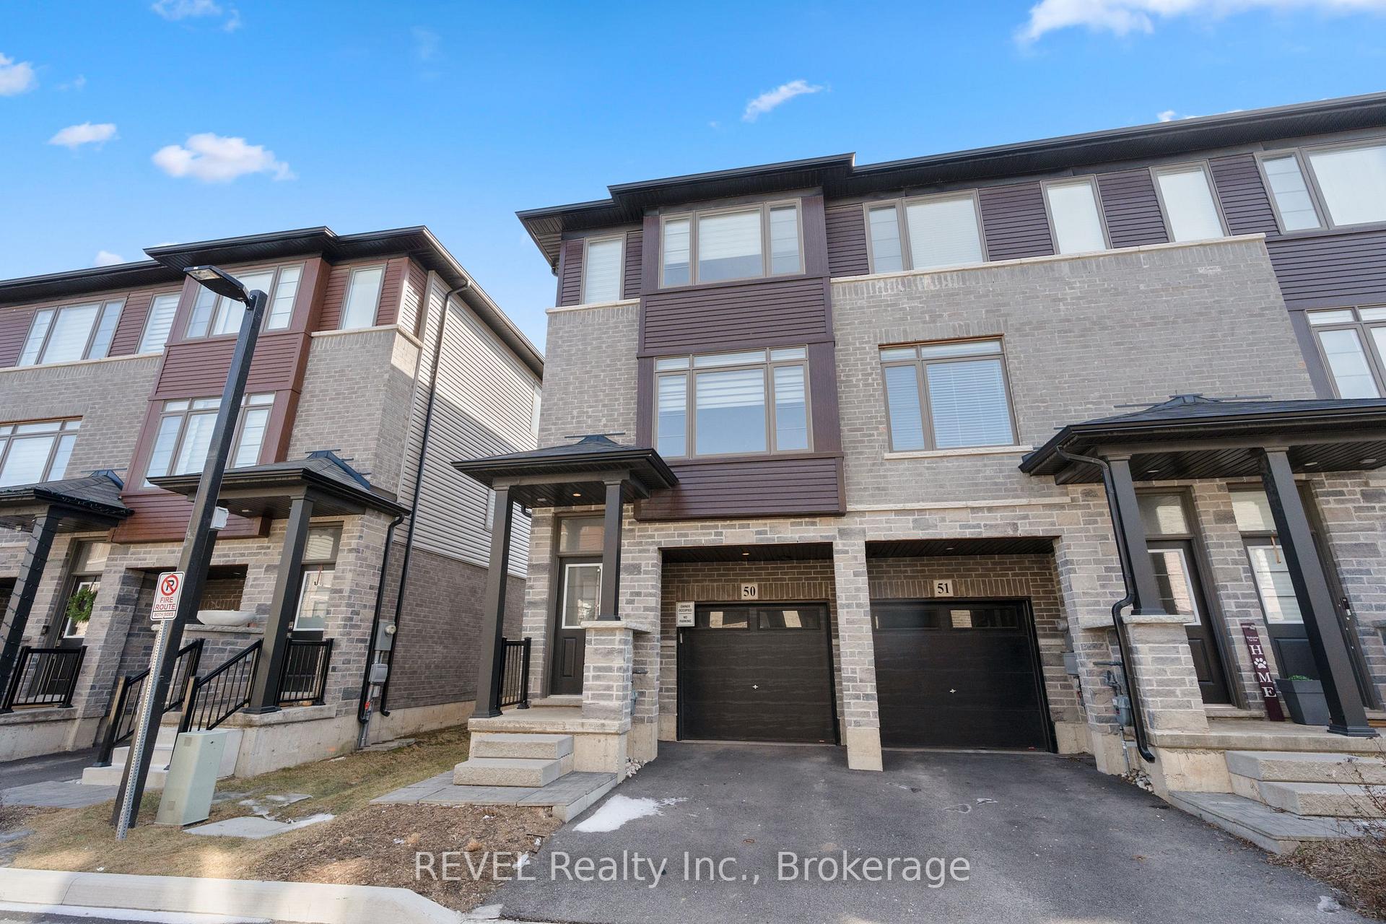
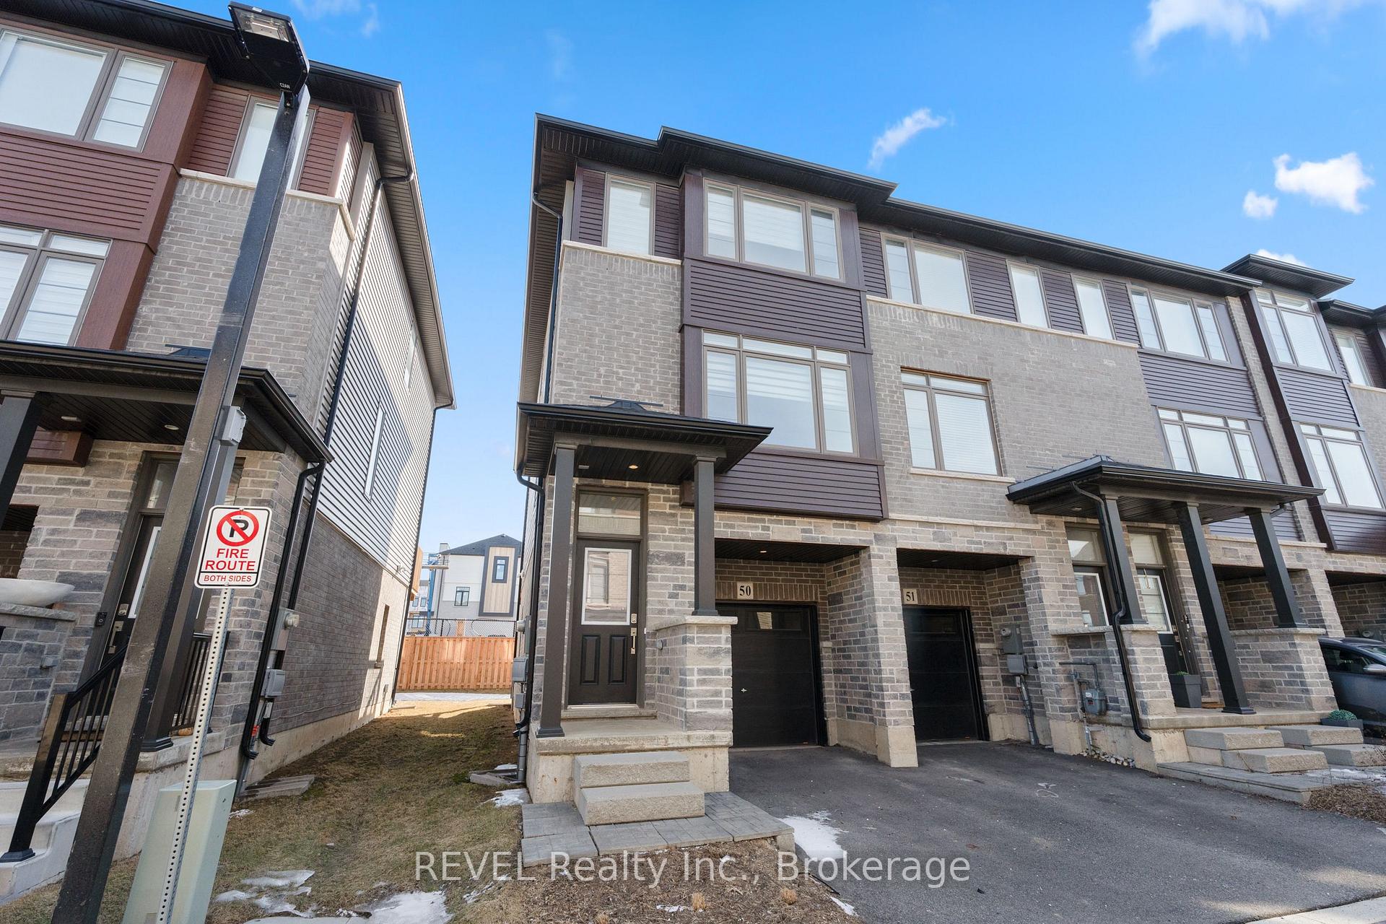
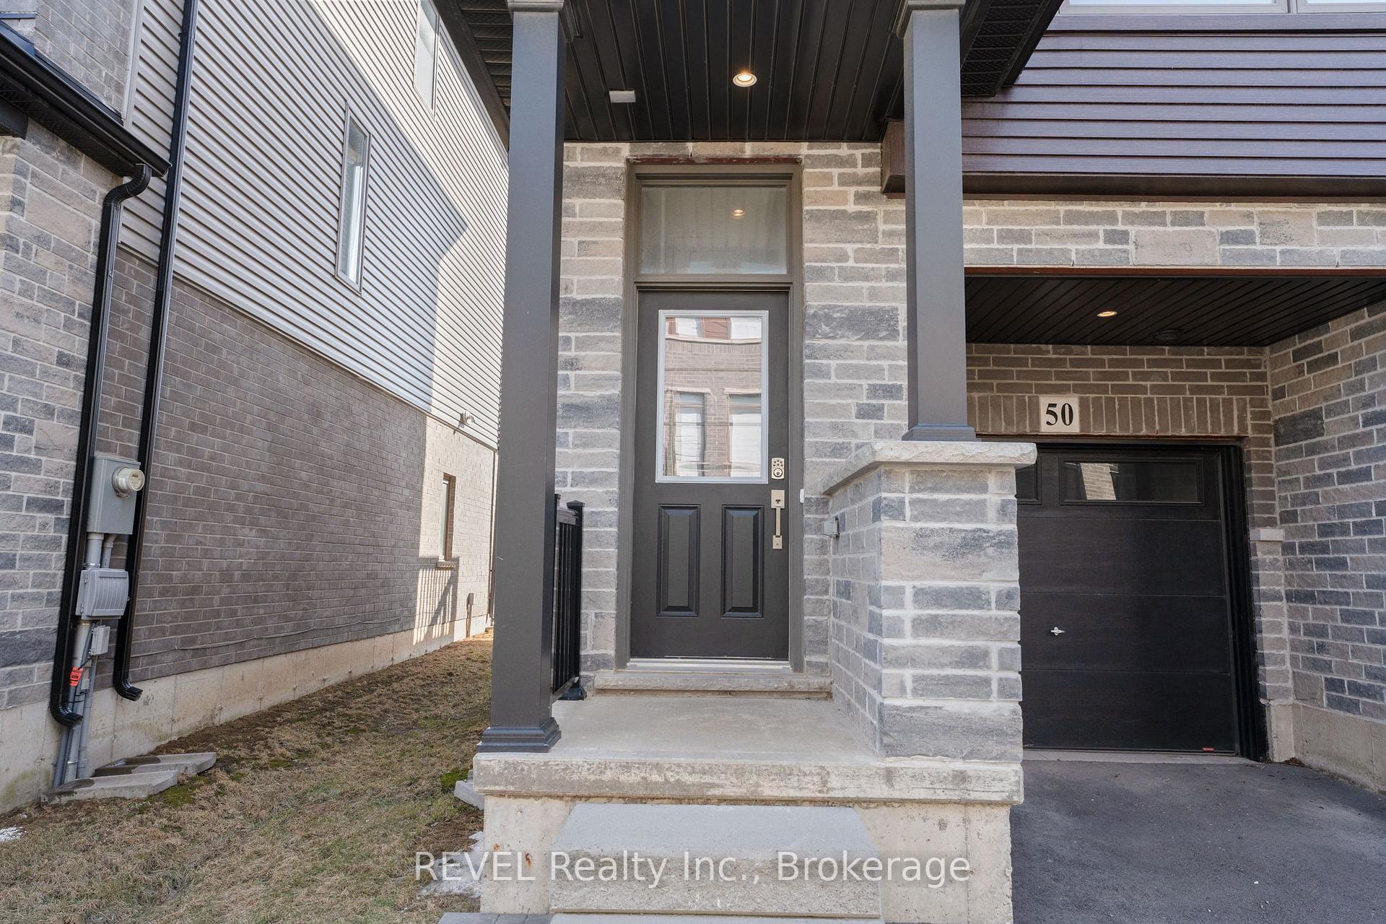
Unit 50, 5000 Connor Drive
Unit 50, 5000 Connor Drive
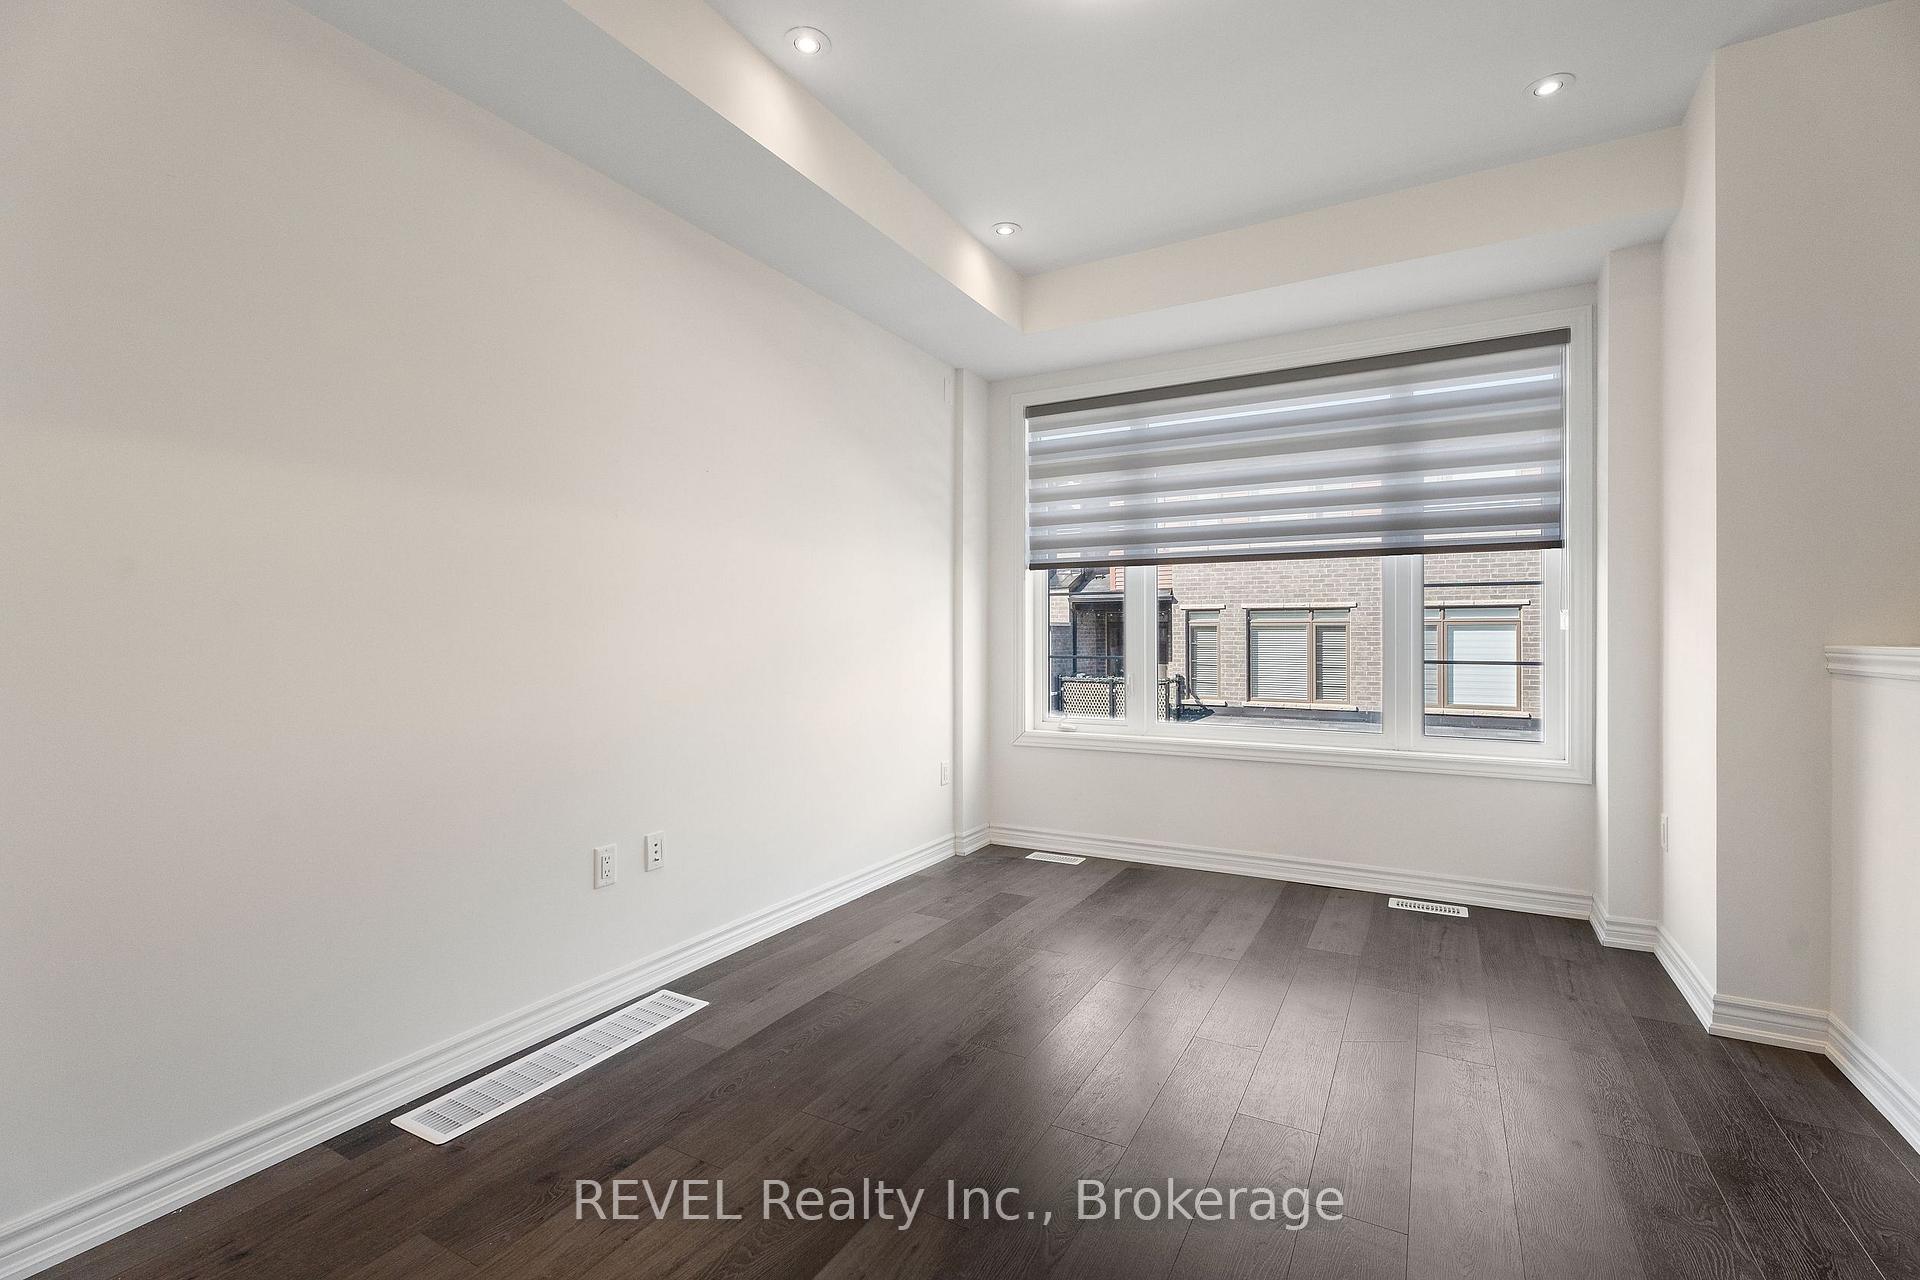 See all 29 photos
Property history
- $608,000TerminatedList: 2025-03-10|End: 2025-05-12|63 daysX12010523
- $609,000TerminatedList: 2025-02-05|End: 2025-02-28|23 daysX11957446
- $627,000TerminatedList: 2024-12-11|End: 2025-02-04|55 daysX11889697
Facts and features
- BasementFinished
- Age of home0–5 years
- Price per sq ft~$676
- Water, sewerMunicipal
- Central air
The homeFreehold Townhouse, 3-storey, Age 0–5 years
- Type: Freehold Townhouse
- Style: 3-storey
- Age: 0–5 years
- Living space: 700–1,100 sq ft
- Basement: Full, finished
InsideMain level, Auto garage door remote, storage, Rooms above ground 6
- Laundry: Main level
- Features: Auto garage door remote, storage
- Rooms above ground: 6
- Rooms in the basement: 1
- Bedrooms: 3
- Bathrooms: 3
- Kitchens: 1
Outside and lotBrick, vinyl siding, Asphalt shingle, Poured concrete
- Exterior: Brick, vinyl siding
- Roof: Asphalt shingle
- Foundation: Poured concrete
- Features: Deck
- Size: 20.51 × 73.69 ft
- Zoning: RM1-27 (H)
Parking1 Garage, Attached, Private
- Spaces: 1 Garage
- Garage: Attached
- Driveway: Private
Heating, water and powerForced air, gas, Central air, Municipal water
- Heating: Forced air, gas
- Cooling: Central air
- Water: Municipal water
- Sewer: Municipal sewer
Costs and taxesTaxes $3,977 a year, HST included in the price, Hot water tank
- Taxes, 2024: $3,977 a year
- HST: HST included in the price
- Rental items: Hot water tank
- Under contract: Hot water heater
Included in the saleFridge, stove, microwave, dishwasher, washer and dryer
- Included: Fridge, stove, microwave, dishwasher, washer and dryer
NearbySchool, school bus route
- Close to: School, school bus route
Listing detailsX12010523, Terminated, Mar 10, 2025
- MLS® number: X12010523
- Status: Terminated
- Listed on: Mar 10, 2025
- Days on market: 63
- Updated: May 12, 2025
- Possession: Immediate
- Occupied by: Vacant
- Listing brokerage: REVEL Realty Inc., Brokerage
About this home
Unit 50, 5000 Connor Drive, Lincoln (Beamsville), ON L0R 1B7
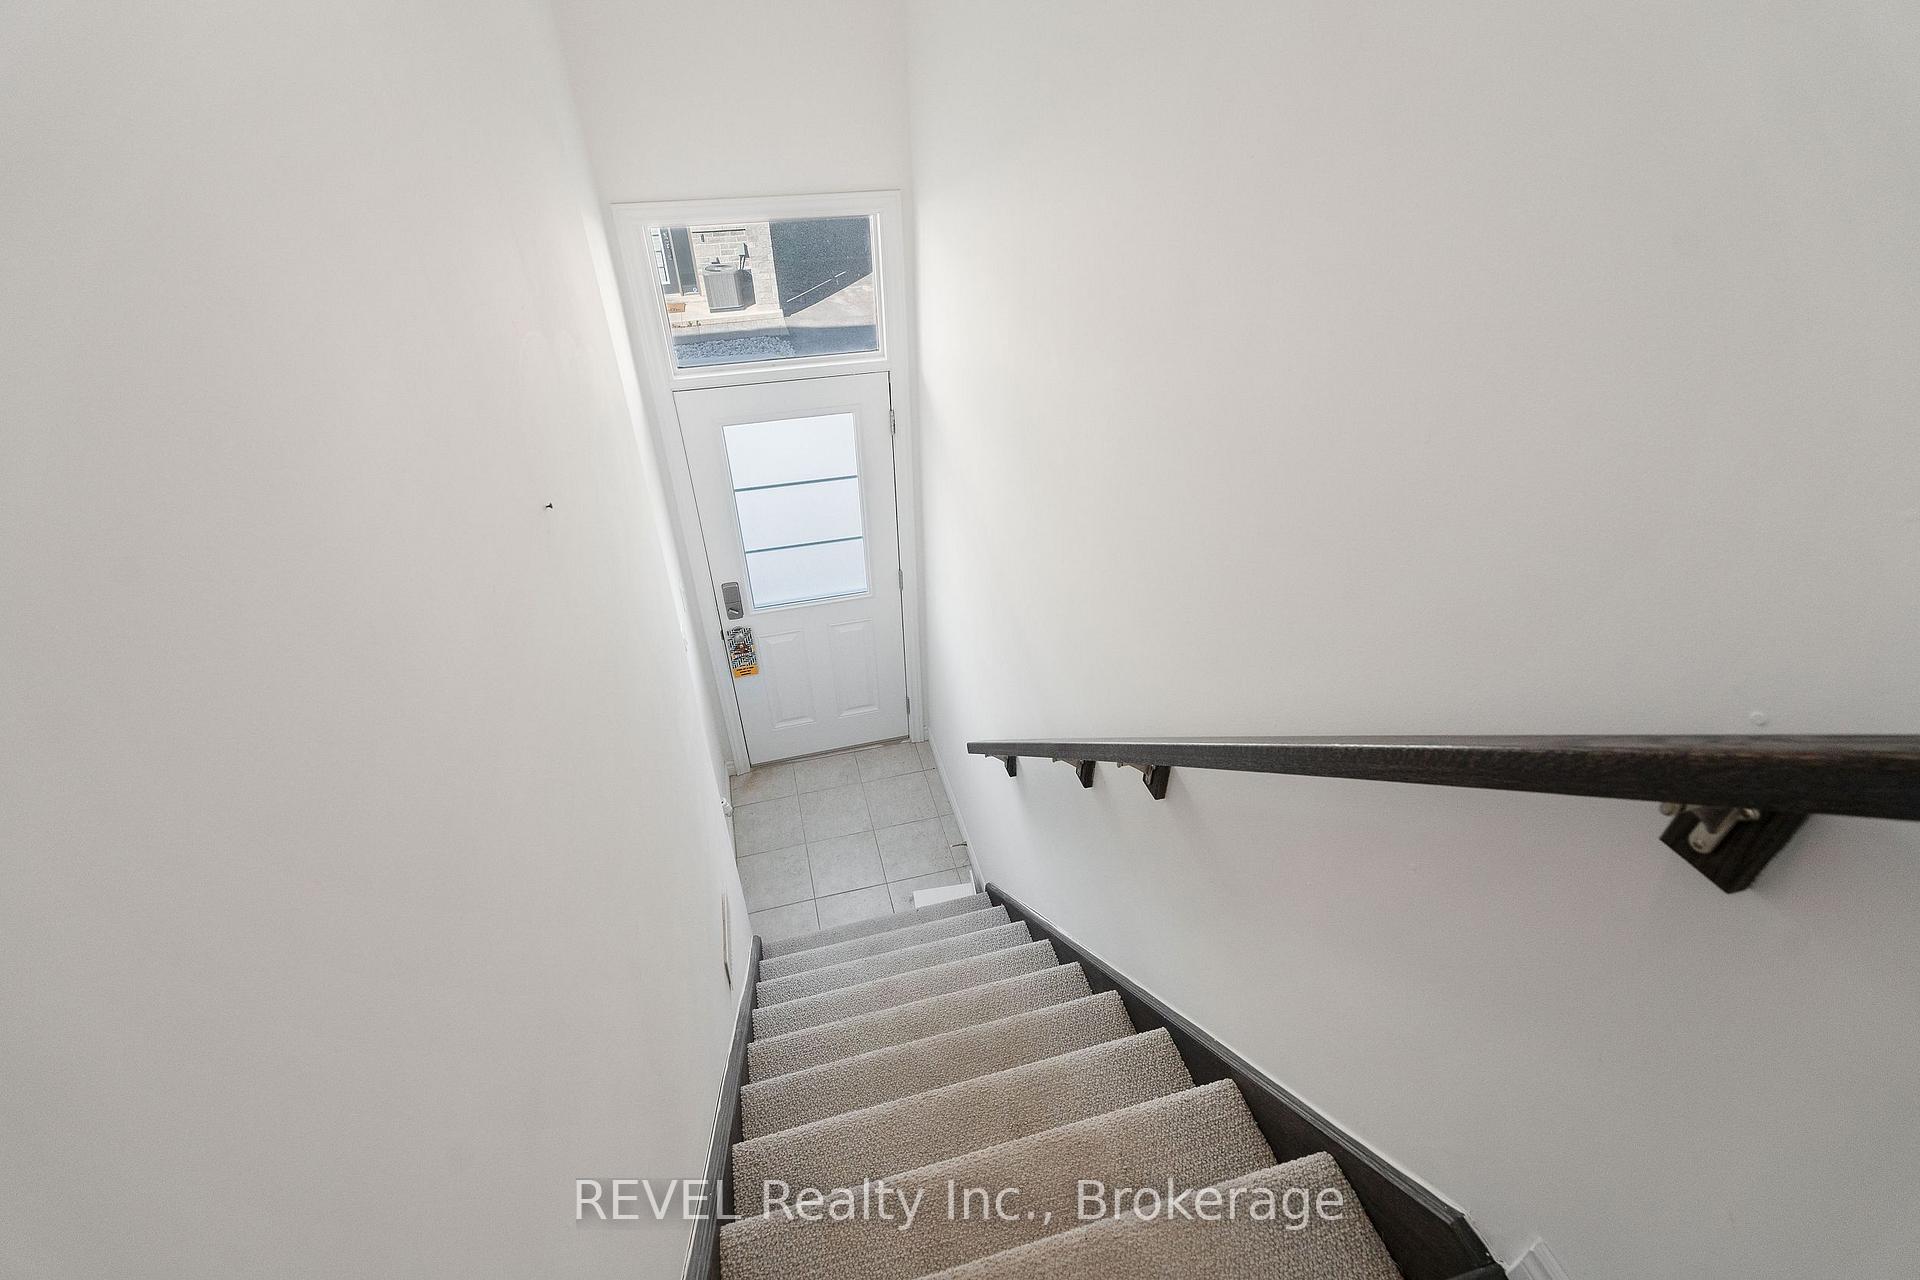
Discover modern comfort in this stylish three-story townhome in sought-after Beamsville. Designed for contemporary living, this home features three bedrooms, three baths, and a sleek kitchen with stainless steel appliances. The open-concept main floor is bright and inviting, with a spacious breakfast area and large windows that fill the space with natural light. Step out onto the private deck, conveniently located off the kitchen and dining areaperfect for morning coffee or outdoor dining. Wide-plank laminate flooring adds a sophisticated touch throughout.The primary suite offers a private 3-piece ensuite, while the lower level includes a rec area with garage access and a walkout to the backyard. This freehold townhome comes with a low $75/month POTL fee covering snow removal and common area upkeep.Located in an up-and-coming neighbourhood with ongoing development, this home offers the perfect balance of suburban charm and modern convenience. Just minutes from Beamsvilles growing downtown, enjoy easy access to shopping, dining, schools, parks, and a quick 7-minute drive to the highway. A fantastic opportunity to be part of a thriving community, dont miss out!
Ask about this home
A HOMEH agent will answer your questions about this home.
Around this home
Daily convenience, out of 100, from the distances below
Schools nearby
School rating, out of 10.
Helpful calculators
Your HOMEH agent

"Priced 5% over the Hestimate. I would see it this week."