

3931 Durban Lane
3931 Durban Lane
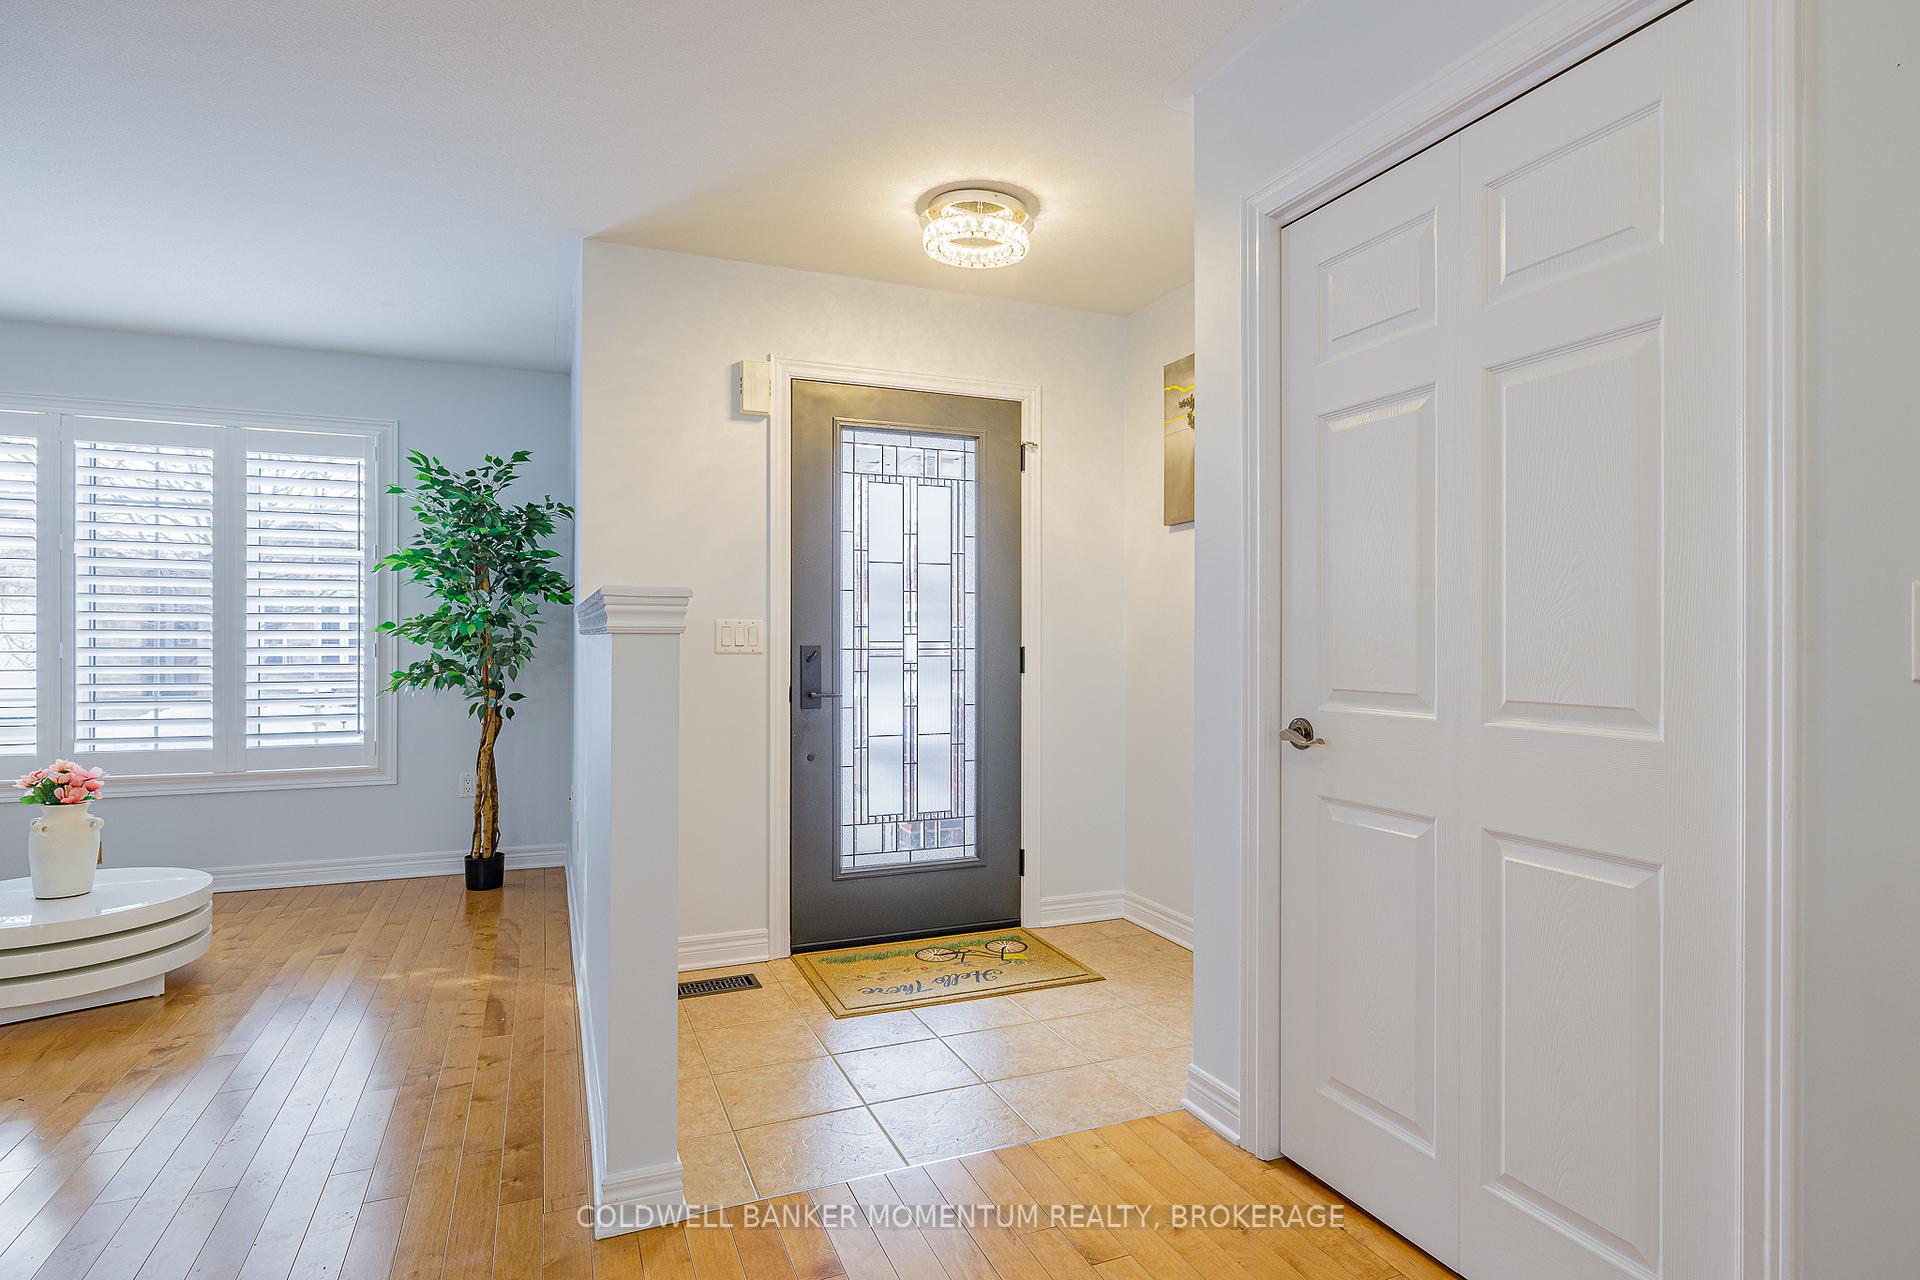 See all 37 photos
Property history
Facts and features
- BasementFinished
- Age of home6–15 years
- Water, sewerMunicipal
- Lot shapeRectangular
- Fireplace
- Central air
The homeDetached, Bungalow, Age 6–15 years
- Type: Detached
- Style: Bungalow
- Age: 6–15 years
- Living space: 1,100–1,500 sq ft
- Basement: Full, finished
- Special designation: Landlease
InsideFireplace Yes, natural gas, electric, living room, Main level, Carpet free, central vacuum, primary bedroom - main floor, sump pump
- Fireplace: Yes, natural gas, electric, living room
- Laundry: Main level
- Features: Carpet free, central vacuum, primary bedroom - main floor, sump pump
- Rooms above ground: 10
- Bedrooms: 1 + 1 in the basement
- Bathrooms: 3
- Kitchens: 1
- Family room: Yes
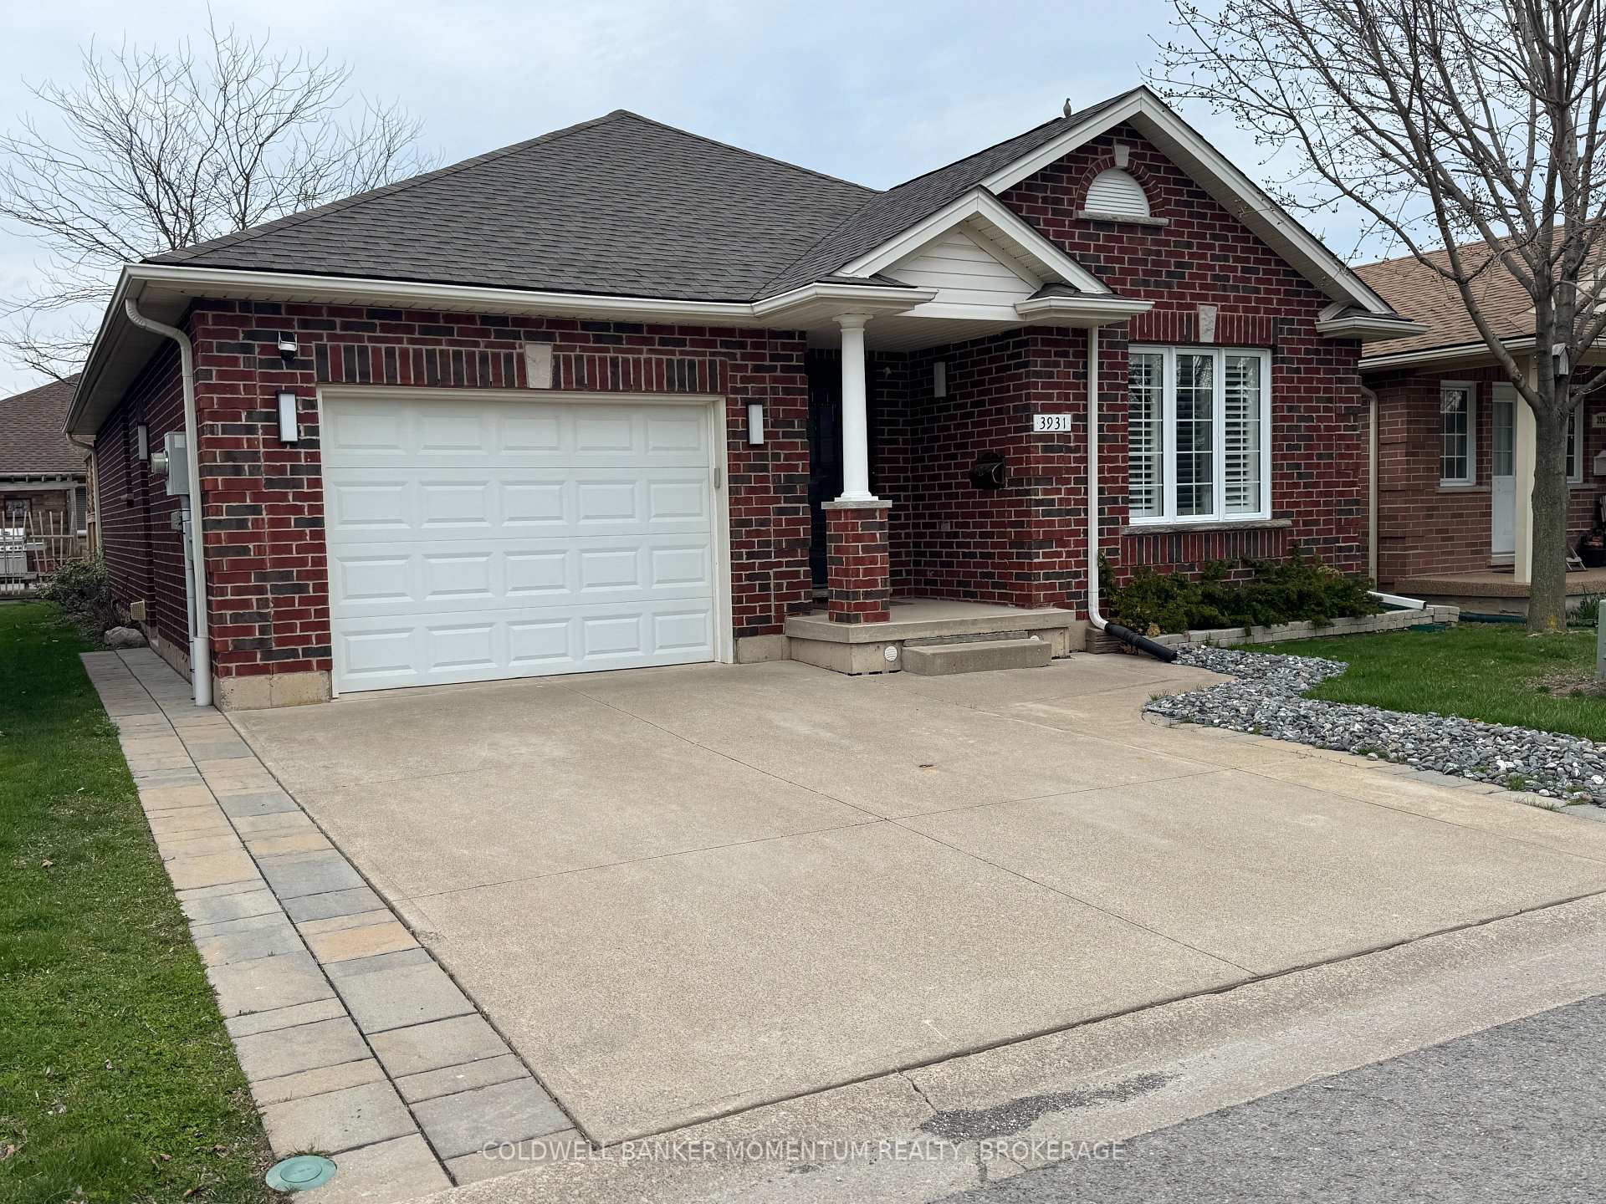
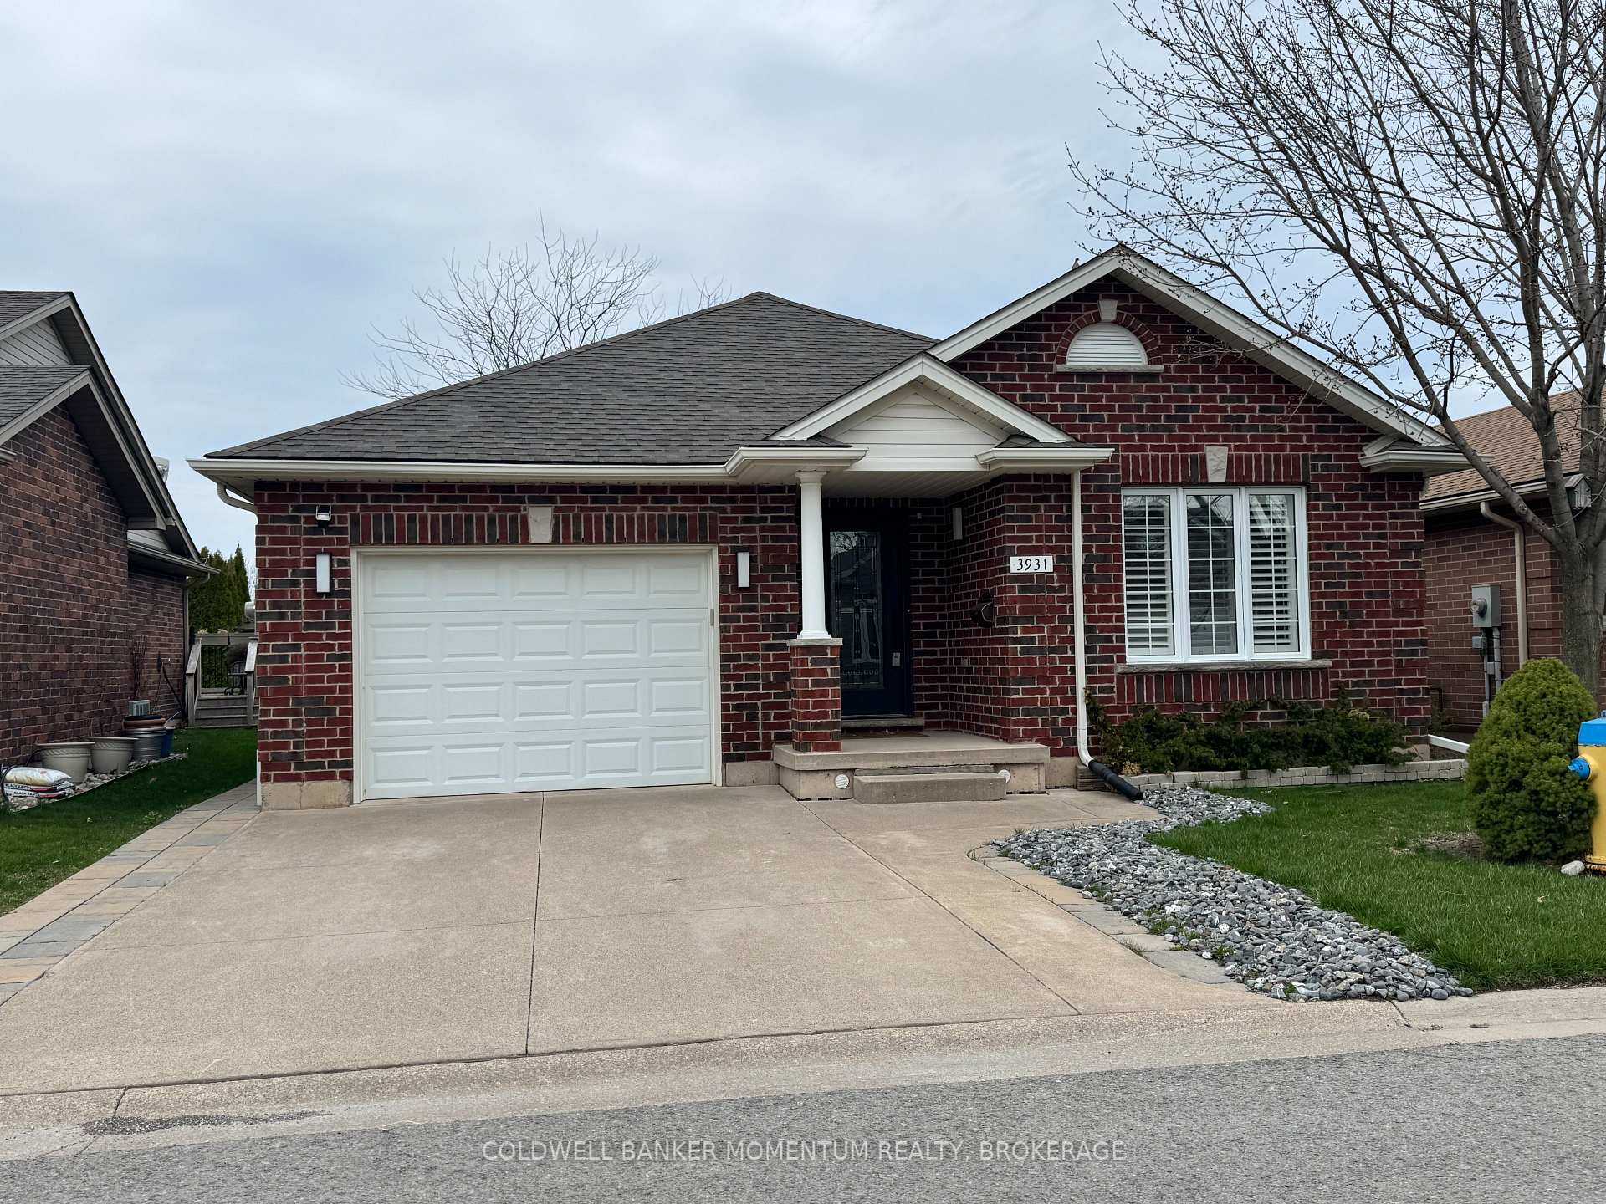
Outside and lotVinyl siding, brick, Fibreglass shingle, Poured concrete
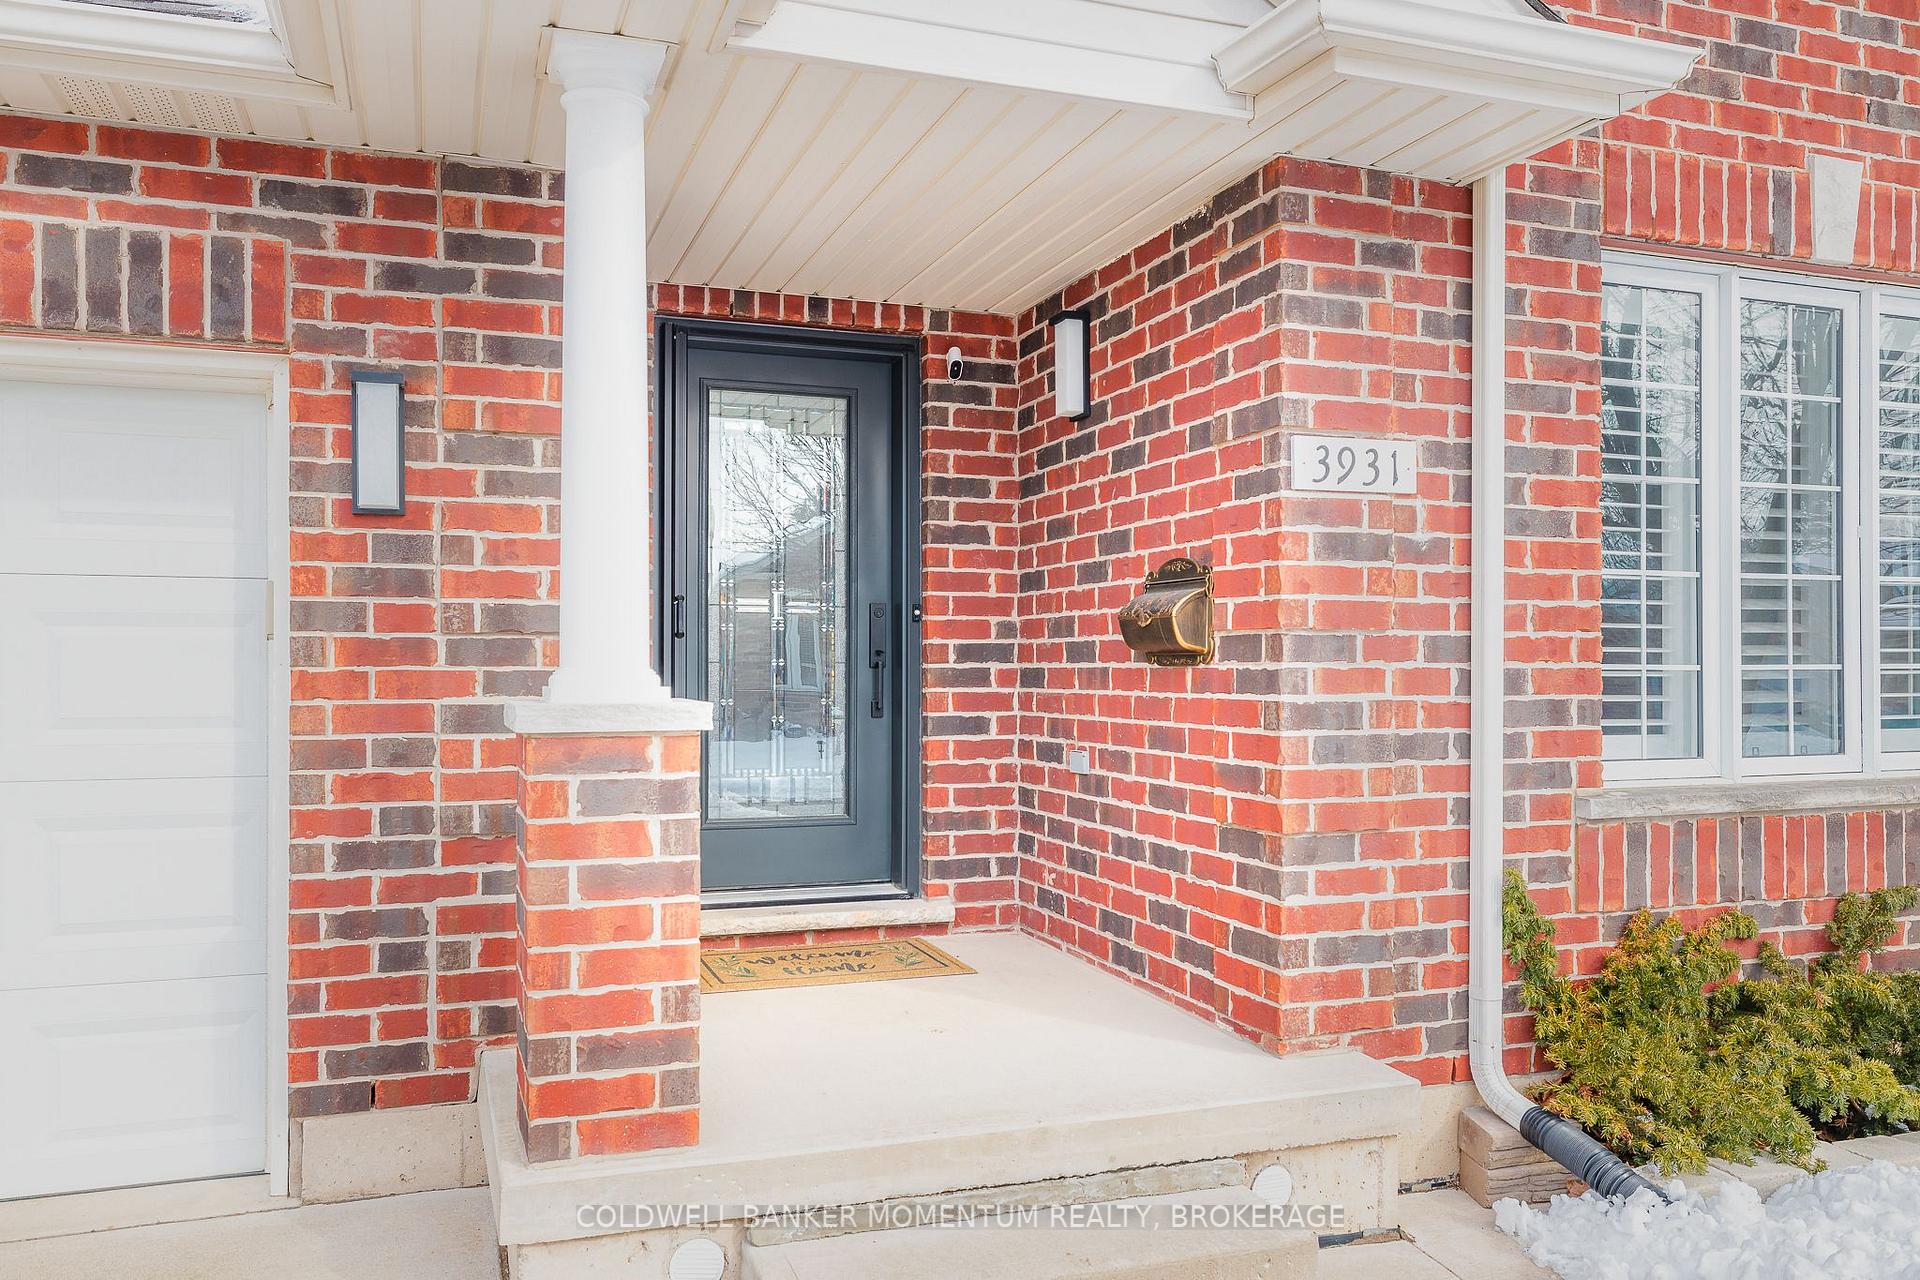
- Exterior: Vinyl siding, brick
- Roof: Fibreglass shingle
- Foundation: Poured concrete
- Features: Landscaped, deck, hot tub
- Shape: Rectangular
- Zoning: R2
Parking1 Garage, Attached, Front yard parking, private, inside entry
- Spaces: 1 Garage
- Garage: Attached
- Driveway: Front yard parking, private, inside entry
Heating, water and powerForced air, gas, Central air, Municipal water
- Heating: Forced air, gas
- Cooling: Central air
- Water: Municipal water
- Sewer: Municipal sewer
- Natural gas: Yes
- Hydro: Yes
- Cable: Yes
- Telephone: Yes
Costs and taxesTaxes $3,297 a year, HST included in the price, Hot water heater
- Taxes, 2024: $3,297 a year
- HST: HST included in the price
- Under contract: Hot water heater
Included in the saleAll appliances(as is).convection stove (lg 24),dishwasher(bosh),fridge(g.e.),washer/dryer(stackable samsung) hot tub. universal work out machine(basement). fridge in basement.security cameras.hot tub.gazebo. shelves in basement., Additional
- Included: All appliances(as is).convection stove (lg 24),dishwasher(bosh),fridge(g.e.),washer/dryer(stackable samsung) hot tub. universal work out machine(basement). fridge in basement.security cameras.hot tub.gazebo. shelves in basement.
- Not included: Additional
NearbyPark, place of worship, library, golf
- Close to: Park, place of worship, library, golf
Listing detailsX11968802, Sold, Feb 12, 2025
- MLS® number: X11968802
- Status: Sold
- Listed on: Feb 12, 2025
- Days on market: 85
- Updated: May 8, 2025
- Possession: 60-90 days
- Occupied by: Owner
- Listing brokerage: COLDWELL BANKER MOMENTUM REALTY, BROKERAGE
About this home
3931 Durban Lane, Lincoln (Lincoln-Jordan/Vineland), ON L0R 2C0
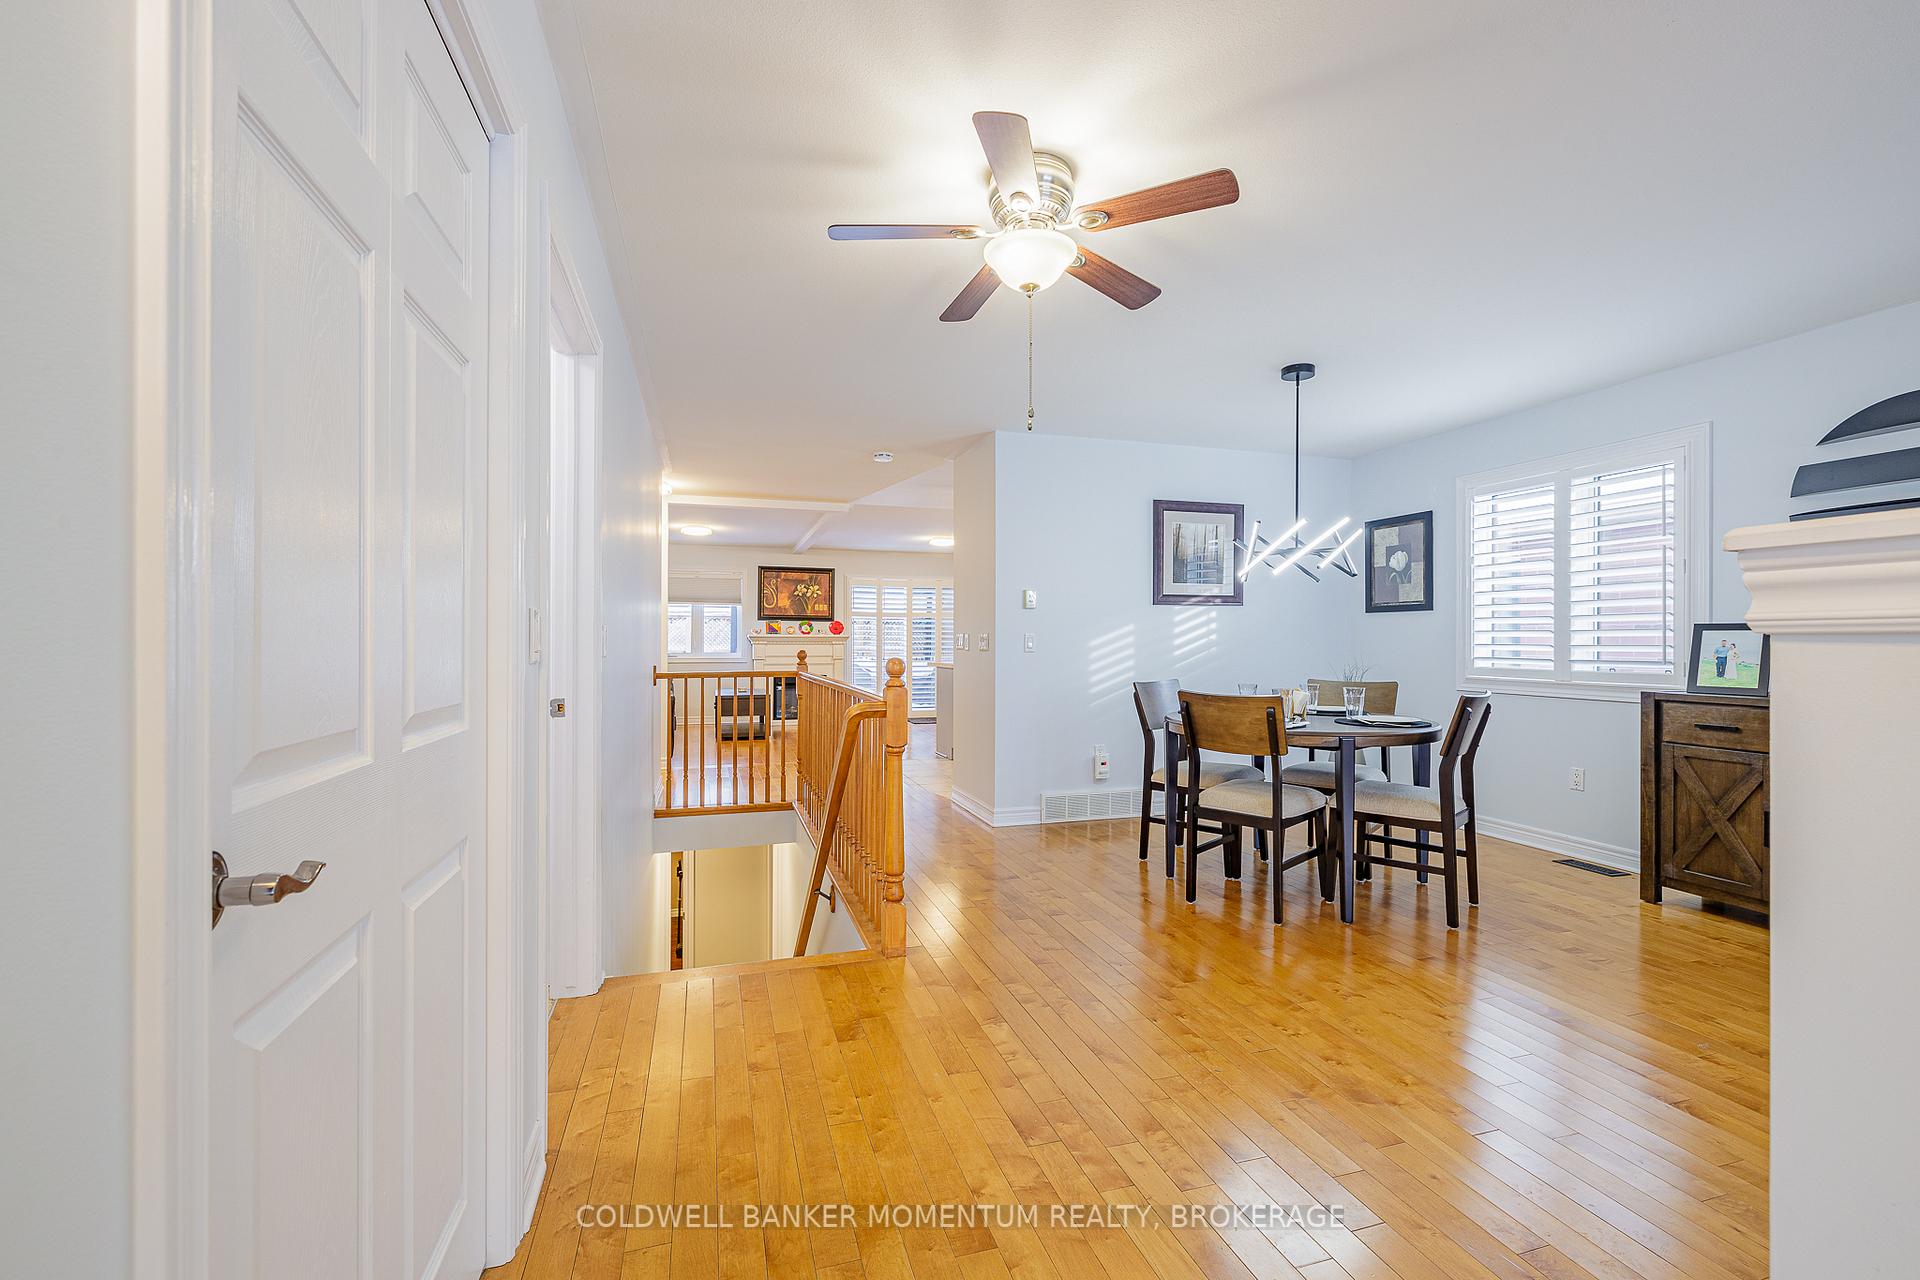
Welcome to the Prestigious Retirement Community of Cherry Hill. This is a Land Leased Community. This modern bungalow was created for the executive or the discerning retiree that enjoys luxury that this home offers. The main floor has no carpeting and offers hardwood flooring(in formal living room, family room and hallways.) Ceramic flooring in Kitchen, and both bathrooms on the main floor. Contemporary lighting and California Shutters throughout the main home. The Kitchen was renovated and offers state of the art quartz counters, backsplash(2023), Stainless steel appliances(Convection Oven) and so much storage for the modern chef. This bungalow boasts 3 bathrooms and a brand new shower in the ensuite(2023) as well as a partially finished basement. This plus an oversized garage, landscaped gardens and a rarity in the community a hot tub with privacy fencing on the back deck. This home is move in ready and is surrounded by wineries, hiking, access to Lake Ontario from Charles Daley Park, churches, restaurants and coffee shops. 5 minutes to the QEW and under 12 minutes to the St. Catharine's hospital. Come start your retirement in style and book your personal showing today.
Ask about this home
A HOMEH agent will answer your questions about this home.
Around this home
Daily convenience, out of 100, from the distances below
Schools nearby
School rating, out of 10.
Helpful calculators
Your HOMEH agent

"I would see it this week."