

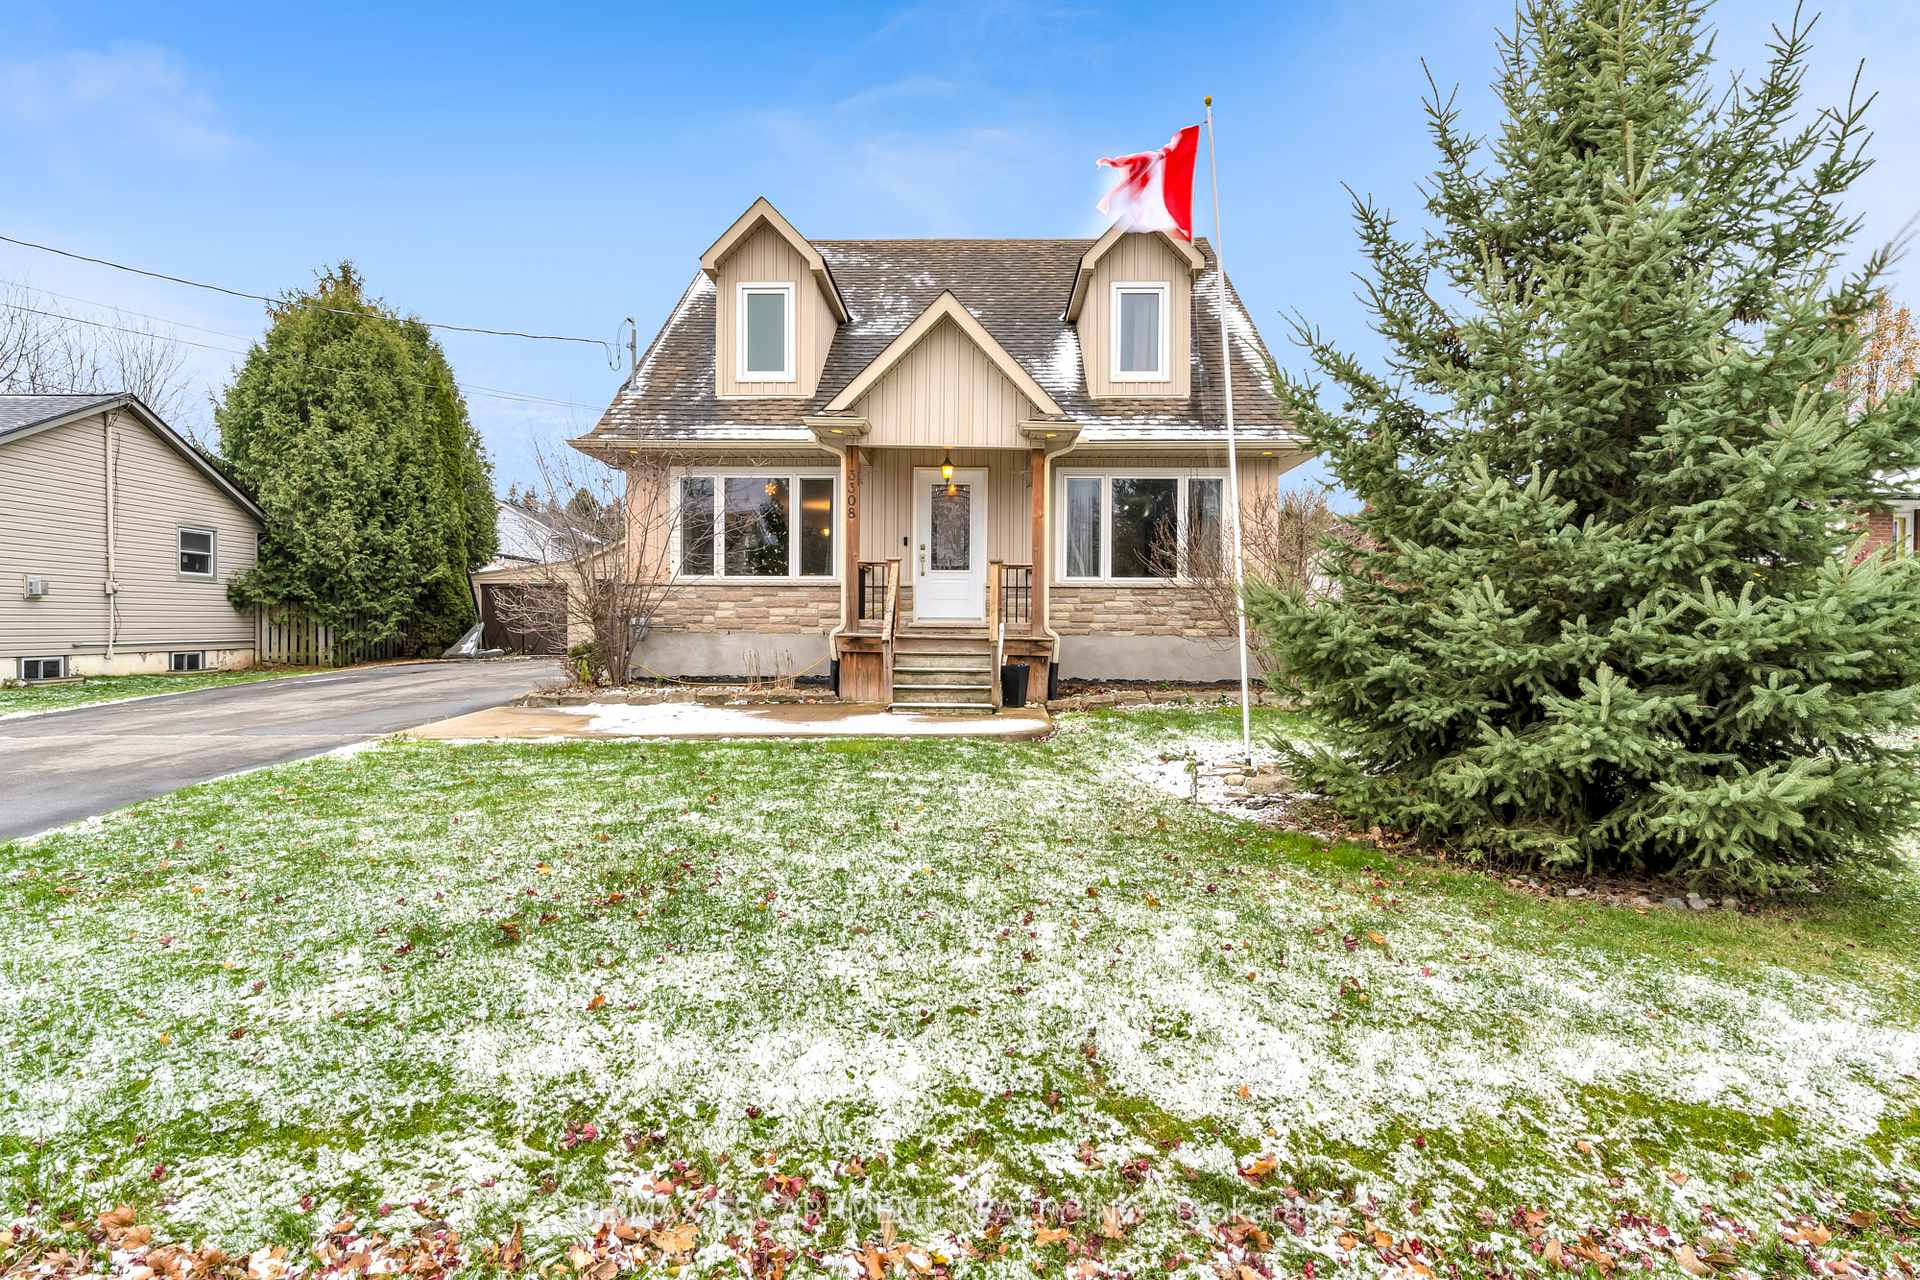
3308 Vine Street
3308 Vine Street
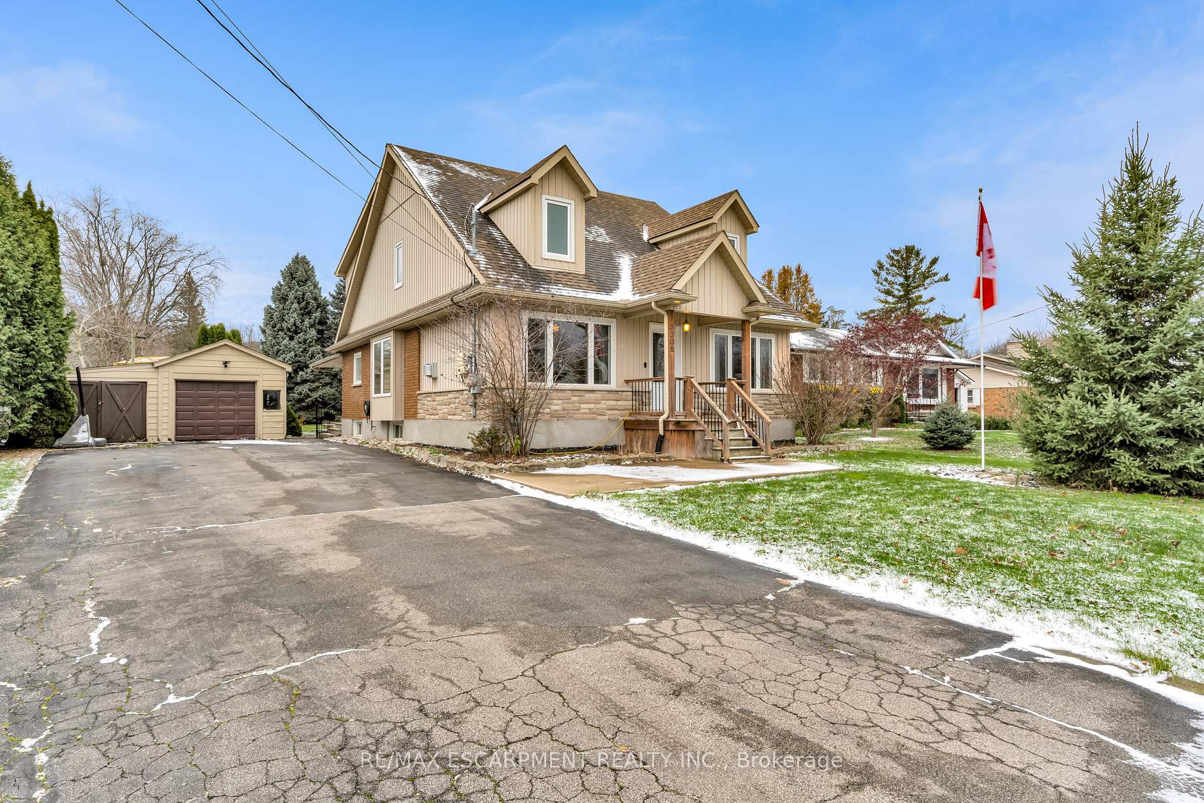
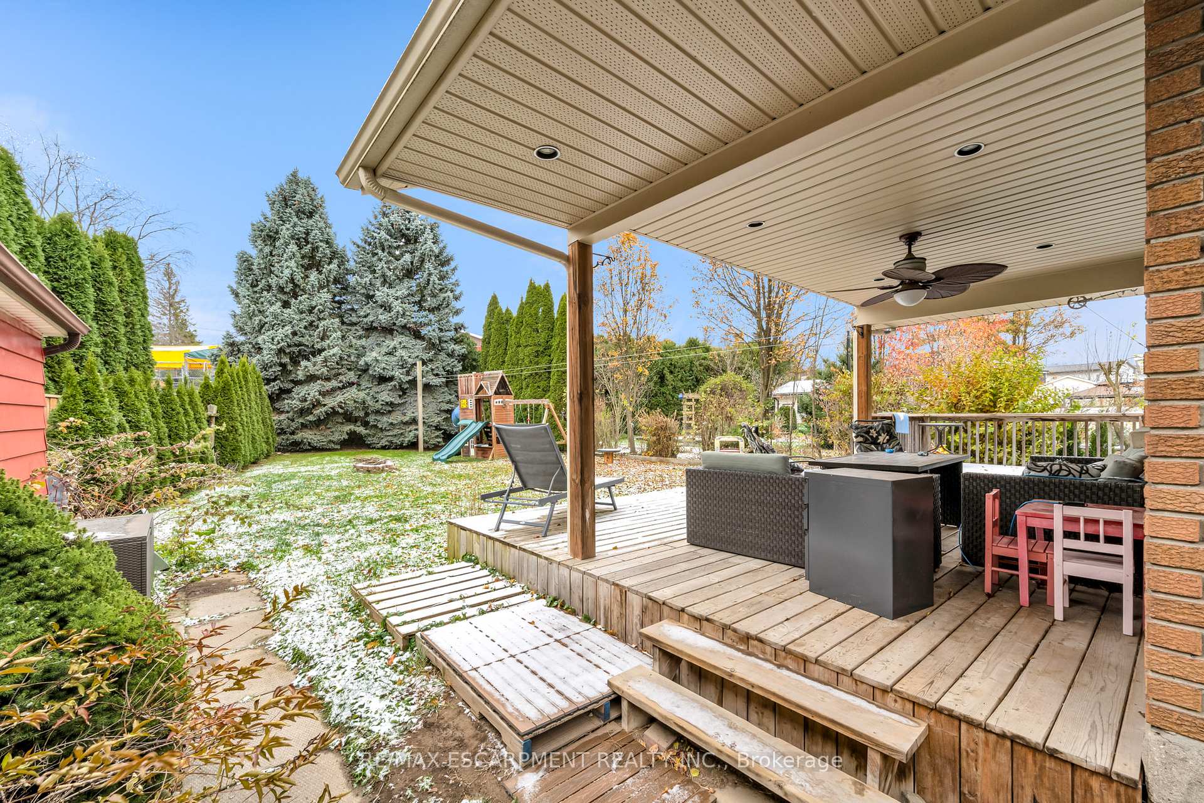
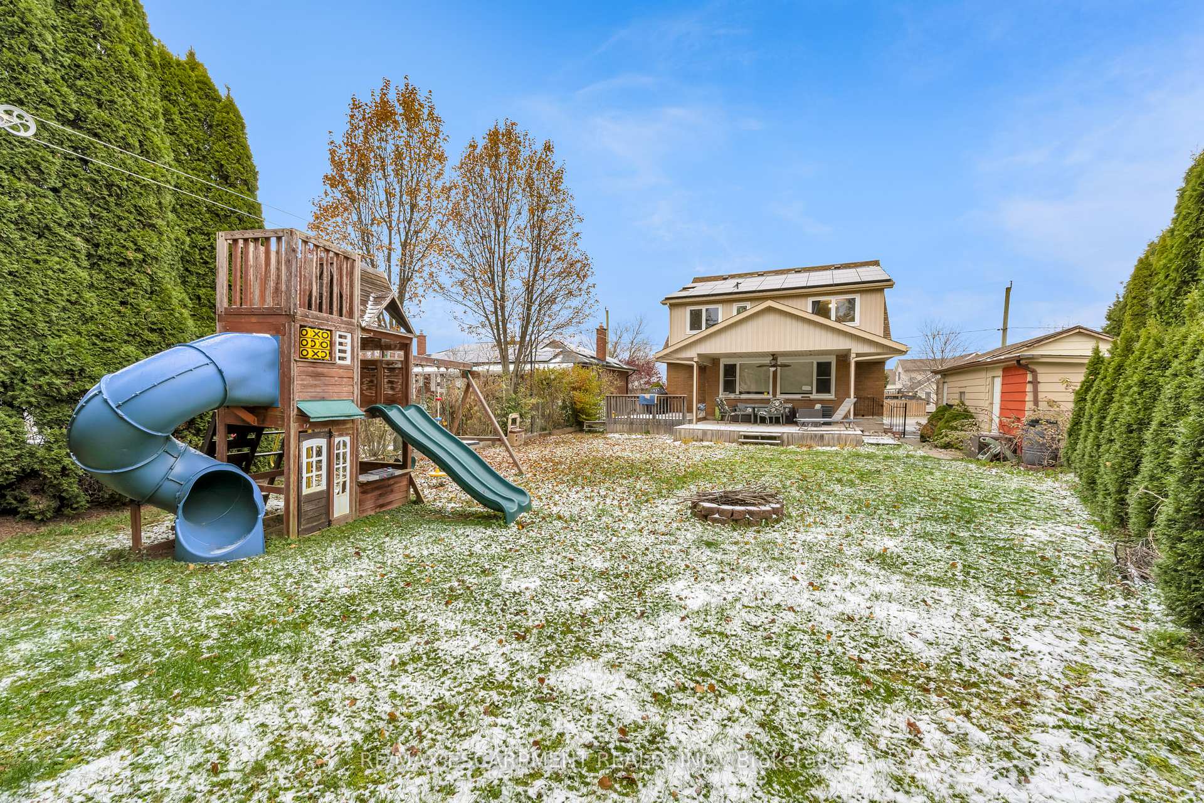
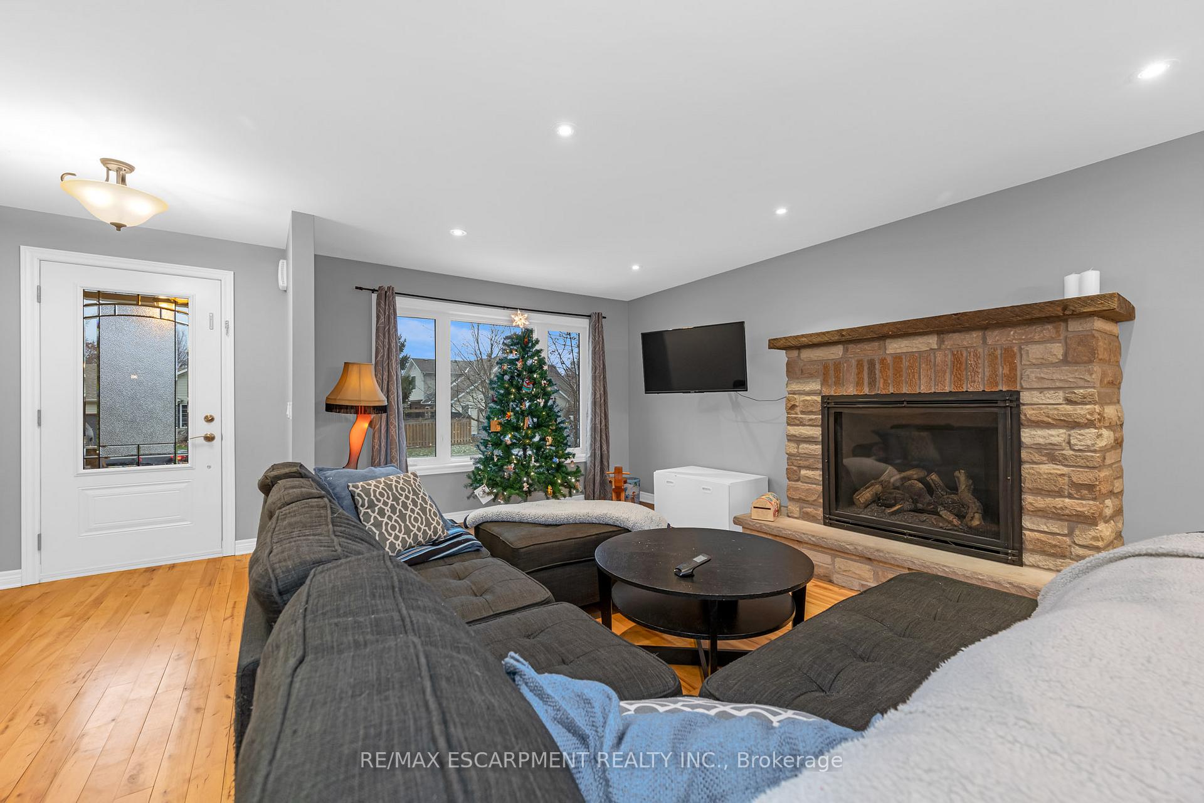 See all 22 photos
Property history
Facts and features
- BasementPart finished
- Age of home51–99 years
- Water, sewerMunicipal
- HeatingForced air
- Fireplace
- Central air
The homeDetached, 2-storey, Age 51–99 years
- Type: Detached
- Style: 2-storey
- Age: 51–99 years
- Basement: Partially finished
InsideFireplace Yes, natural gas, Central vacuum, sump pump, water heater owned, water meter, Rooms above ground 10
- Fireplace: Yes, natural gas
- Features: Central vacuum, sump pump, water heater owned, water meter
- Rooms above ground: 10
- Bedrooms: 4
- Bathrooms: 3
- Kitchens: 1
- Family room: Yes
Outside and lotBrick, Asphalt shingle, Concrete block
- Exterior: Brick
- Roof: Asphalt shingle
- Foundation: Concrete block
- Features: Deck
- Size: 70 × 174.82 ft
- Zoning: Residential
Parking1 Garage, Detached, Private double
- Spaces: 1 Garage
- Garage: Detached
- Driveway: Private double
Heating, water and powerForced air, gas, Central air, Municipal water
- Heating: Forced air, gas
- Cooling: Central air
- Water: Municipal water
- Sewer: Municipal sewer
Costs and taxesTaxes $6,000 a year, HST included in the price, Rental items None
- Taxes, 2024: $6,000 a year
- HST: HST included in the price
- Rental items: None
Included in the saleFridge, stove, washer, dryer, all electrical light fixtures, window coverings and blinds, Tv brackets and murphy bed in upstairs bedroom
- Included: Fridge, stove, washer, dryer, all electrical light fixtures, window coverings and blinds
- Not included: Tv brackets and murphy bed in upstairs bedroom
NearbySchool
- Close to: School
Listing detailsX11891734, Sold, Dec 13, 2024
- MLS® number: X11891734
- Status: Sold
- Listed on: Dec 13, 2024
- Days on market: 87
- Updated: Mar 10, 2025
- Possession: To be arranged
- Occupied by: Owner
- Listing brokerage: RE/MAX ESCARPMENT REALTY INC.
About this home
3308 Vine Street, Lincoln (Lincoln-Jordan/Vineland), ON L0R 2C0
Discover what makes this charming small town so desirable! Vineland offers excellent schools, local wineries, delightful restaurants, and a warm, welcoming community. This lovingly renovated two-storey home. The beautiful, open-concept main floor is perfect for entertaining and provides plenty of workspace on the spacious 8x3 kitchen island-ideal for baking, canning, or even homeschooling. Enjoy a private retreat in the main-floor primary bedroom, complete with an ensuite and walk-through closet. Upstairs, the large bedrooms offer ample space for kids to sleep and play, with wide hallways and landings that make moving furniture a breeze. The main bathroom upstairs is impressively spacious, designed with enough room for the whole family. The partially finished basement includes an office, abundant storage, and a vast space for kids of all ages to enjoy. Outside, a long double driveway offers parking for a boat, trailer, or other toys, while the detached garage adds even more storage. Enjoy the convenience of walking to nearby banks, grocery stores, and amenities, all while savoring the tranquility of a friendly neighborhood. Make Vineland your home today!
Ask about this home
A HOMEH agent will answer your questions about this home.
Around this home
Daily convenience, out of 100, from the distances below
Schools nearby
School rating, out of 10.
Helpful calculators
Your HOMEH agent

"I would see it this week."