

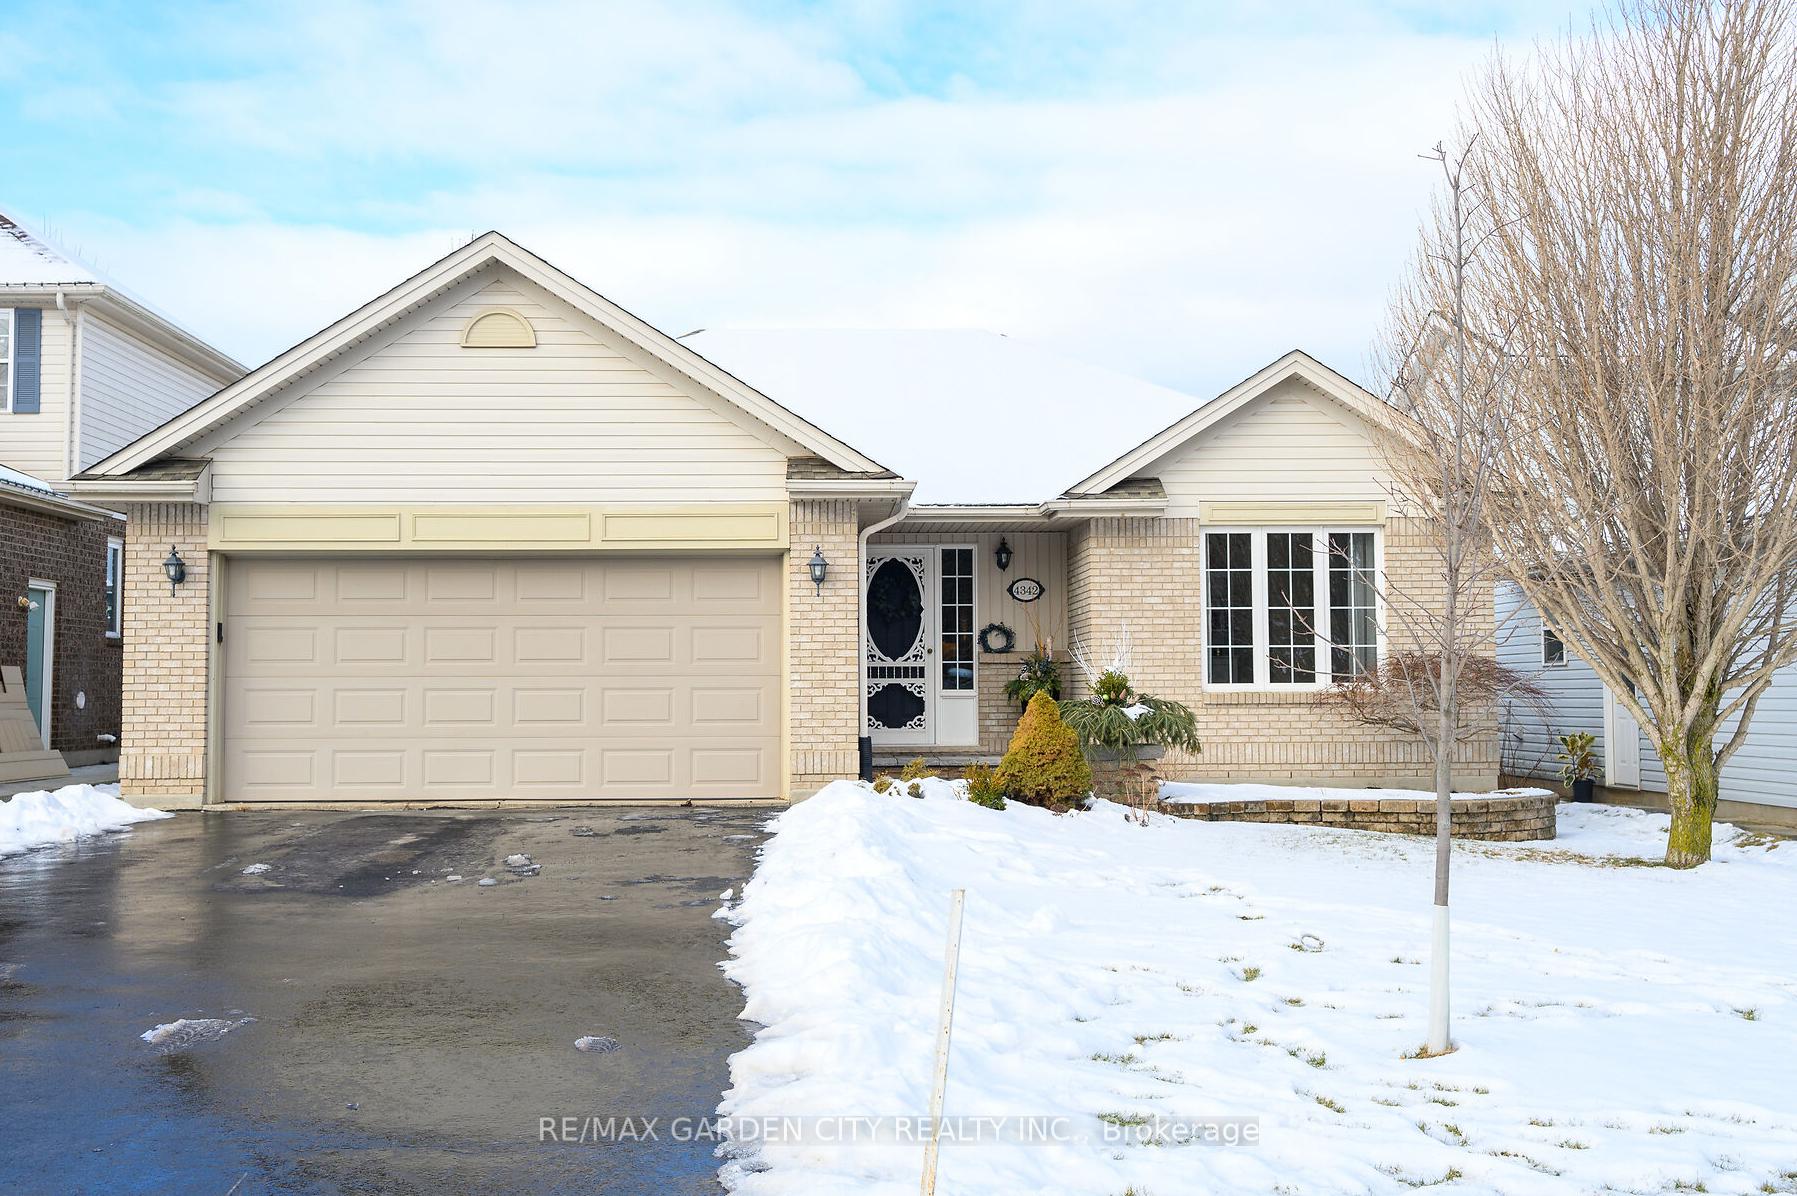
4342 Hillview Drive
4342 Hillview Drive
 See all 39 photos
Property history
Facts and features
- BasementFinished
- Age of home16–30 years
- Water, sewerMunicipal
- HeatingForced air
- Fireplace
- Central air
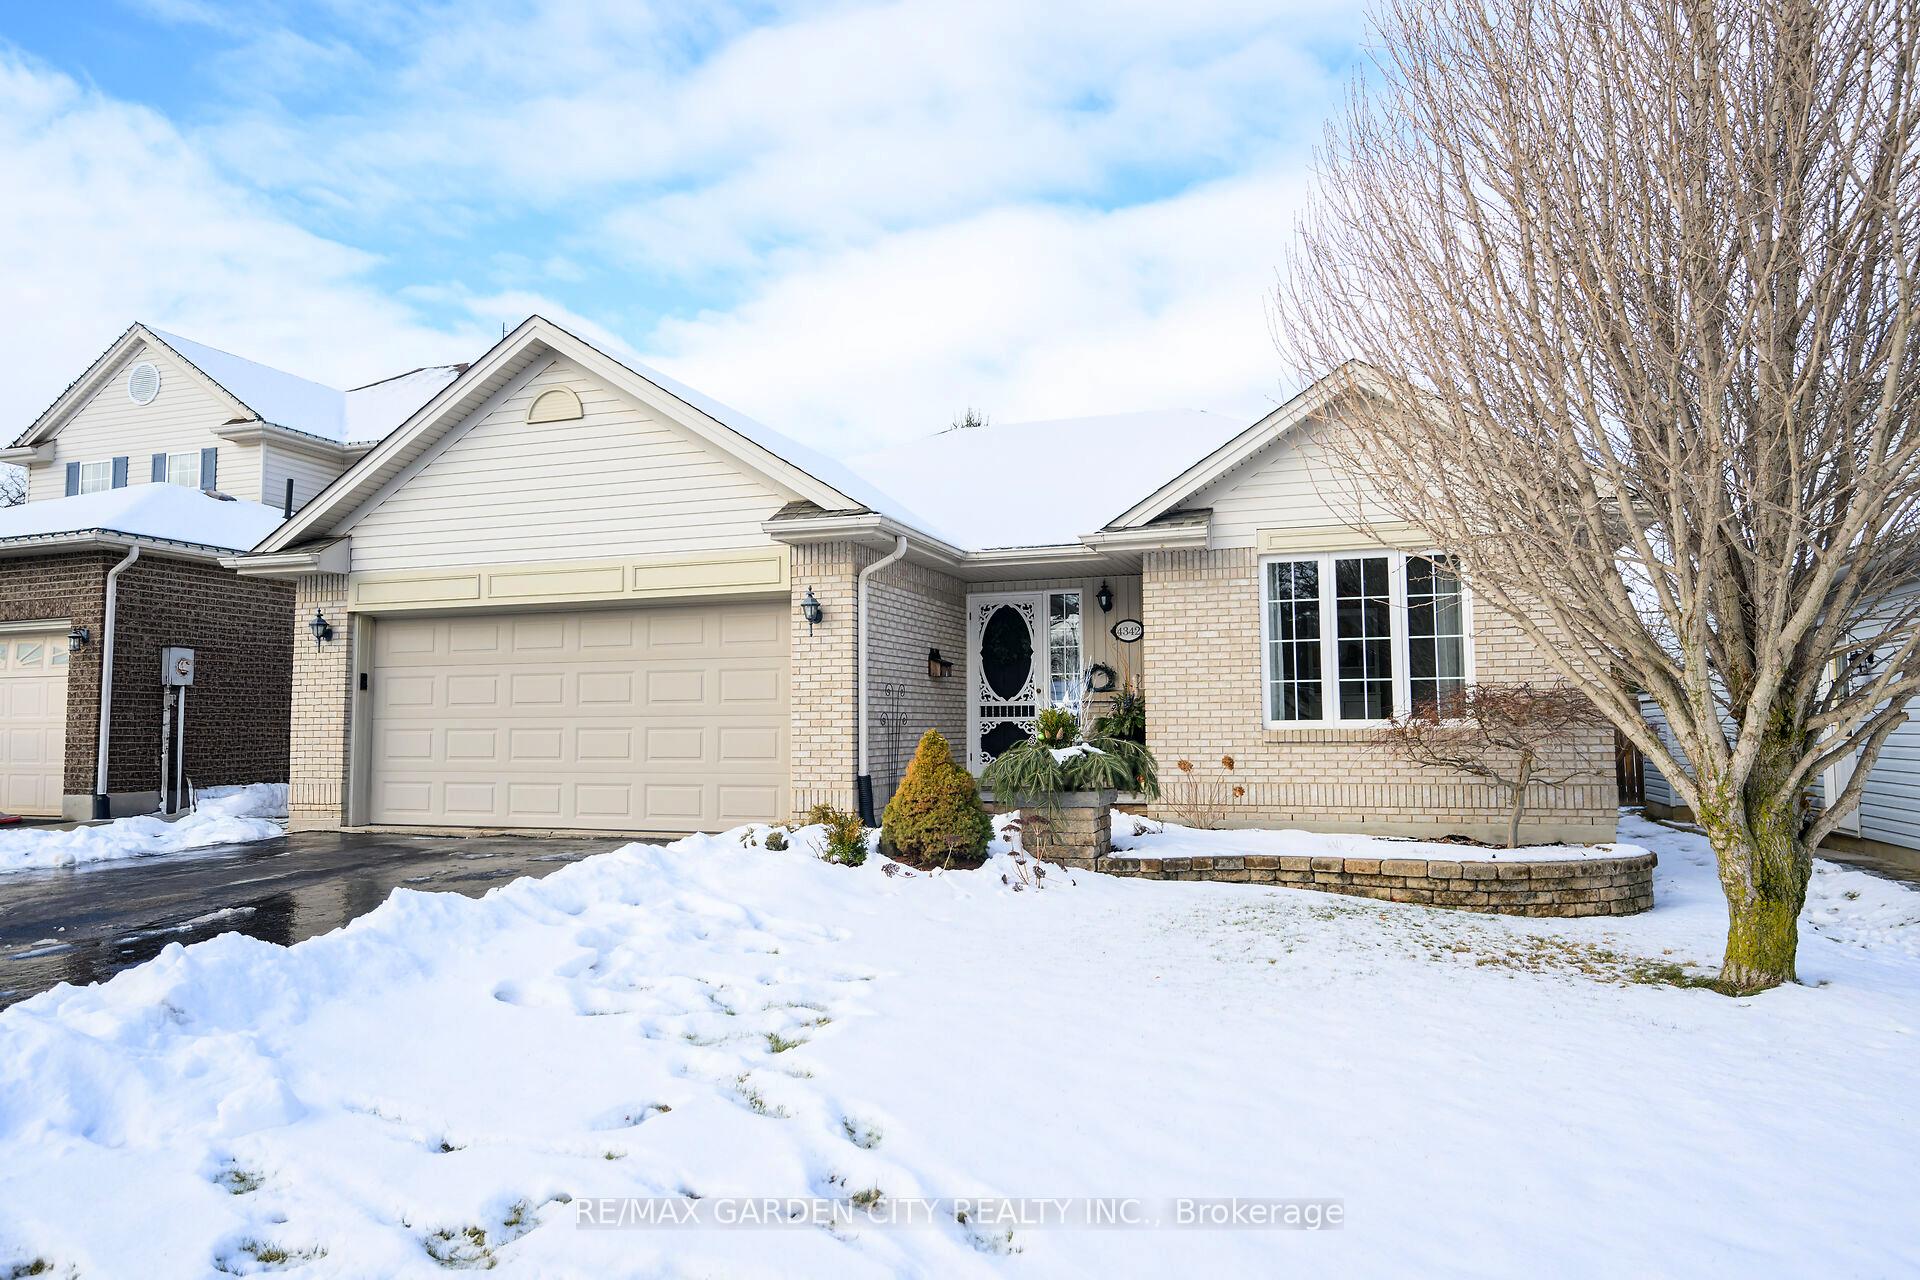
The homeDetached, Bungalow, Age 16–30 years
- Type: Detached
- Style: Bungalow
- Age: 16–30 years
- Basement: Full, finished
- View: Park/greenbelt, trees/woods
InsideFireplace Yes, natural gas, rec room, Main level, Auto garage door remote, primary bedroom - main floor
- Fireplace: Yes, natural gas, rec room
- Laundry: Main level
- Features: Auto garage door remote, primary bedroom - main floor
- Rooms above ground: 6
- Rooms in the basement: 4
- Bedrooms: 3 + 2 in the basement
- Bathrooms: 3
- Kitchens: 1
Outside and lotBrick, vinyl siding, Asphalt shingle, Poured concrete
- Exterior: Brick, vinyl siding
- Roof: Asphalt shingle
- Foundation: Poured concrete
- Features: Deck
- Size: 49.22 × 150.7 ft
Parking2 Garage, Attached, Private double, front yard parking
- Spaces: 2 Garage
- Garage: Attached
- Driveway: Private double, front yard parking
Heating, water and powerForced air, gas, Central air, Municipal water
- Heating: Forced air, gas
- Cooling: Central air
- Water: Municipal water
- Sewer: Municipal sewer
Costs and taxesTaxes $5,160 a year, HST No HST, Water heater
- Taxes, 2024: $5,160 a year
- HST: No HST
- Rental items: Water heater
- Under contract: Hot water heater
Included in the saleBuilt-in microwave, dishwasher, dryer, garage door opener, fridge, stove, washer, window coverings, shed
- Included: Built-in microwave, dishwasher, dryer, garage door opener, fridge, stove, washer, window coverings, shed
NearbyWooded/treed, level
- Close to: Wooded/treed, level
Listing detailsX11963028, Sold, Feb 6, 2025
- MLS® number: X11963028
- Status: Sold
- Listed on: Feb 6, 2025
- Days on market: 29
- Updated: Mar 7, 2025
- Possession: Flexible
- Occupied by: Owner
- Listing brokerage: RE/MAX GARDEN CITY REALTY INC.
About this home
4342 Hillview Drive, Lincoln (Beamsville), ON L3J 0H8
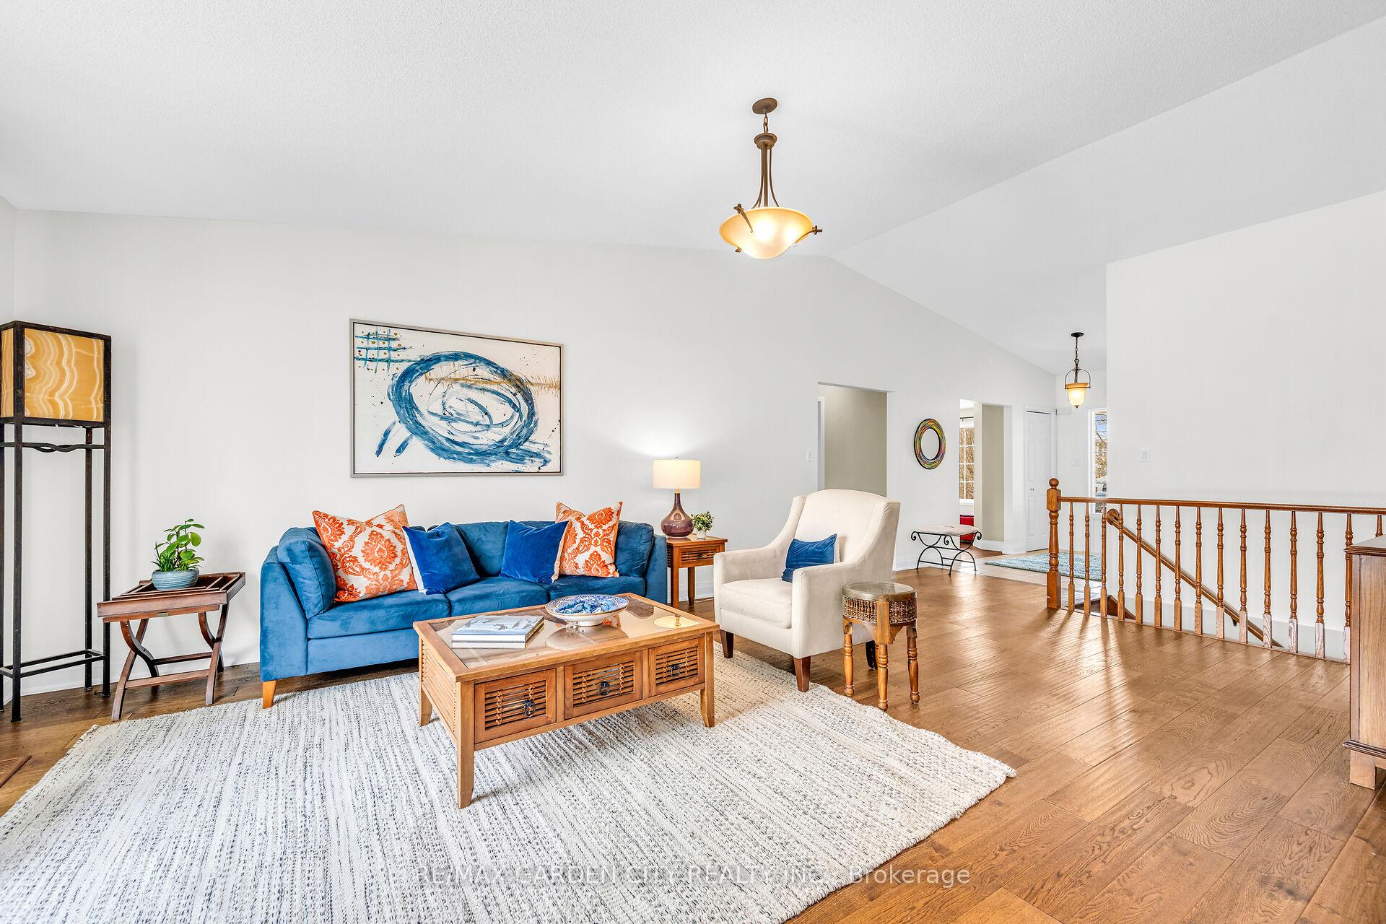
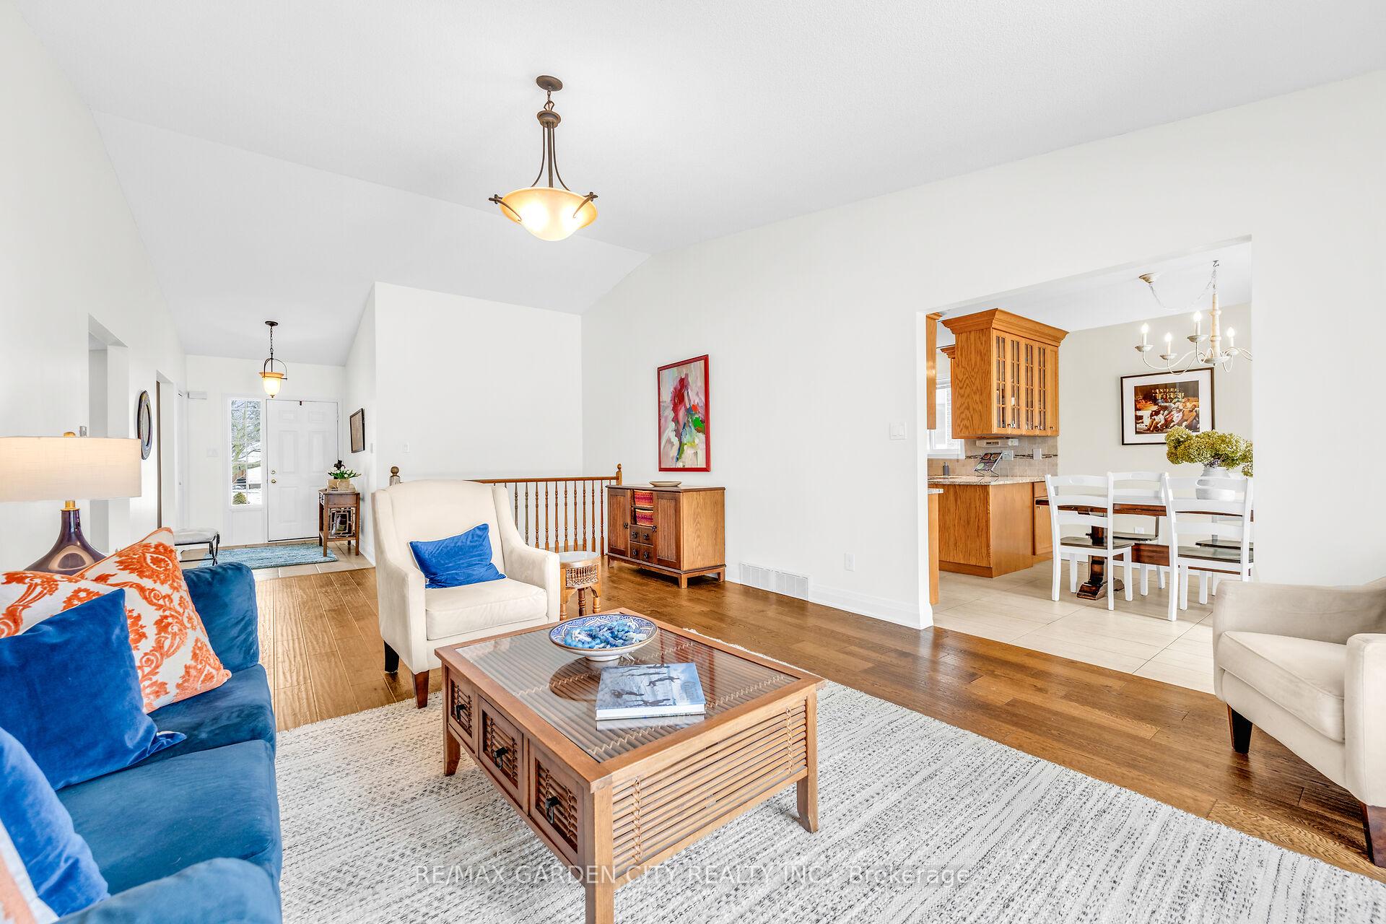
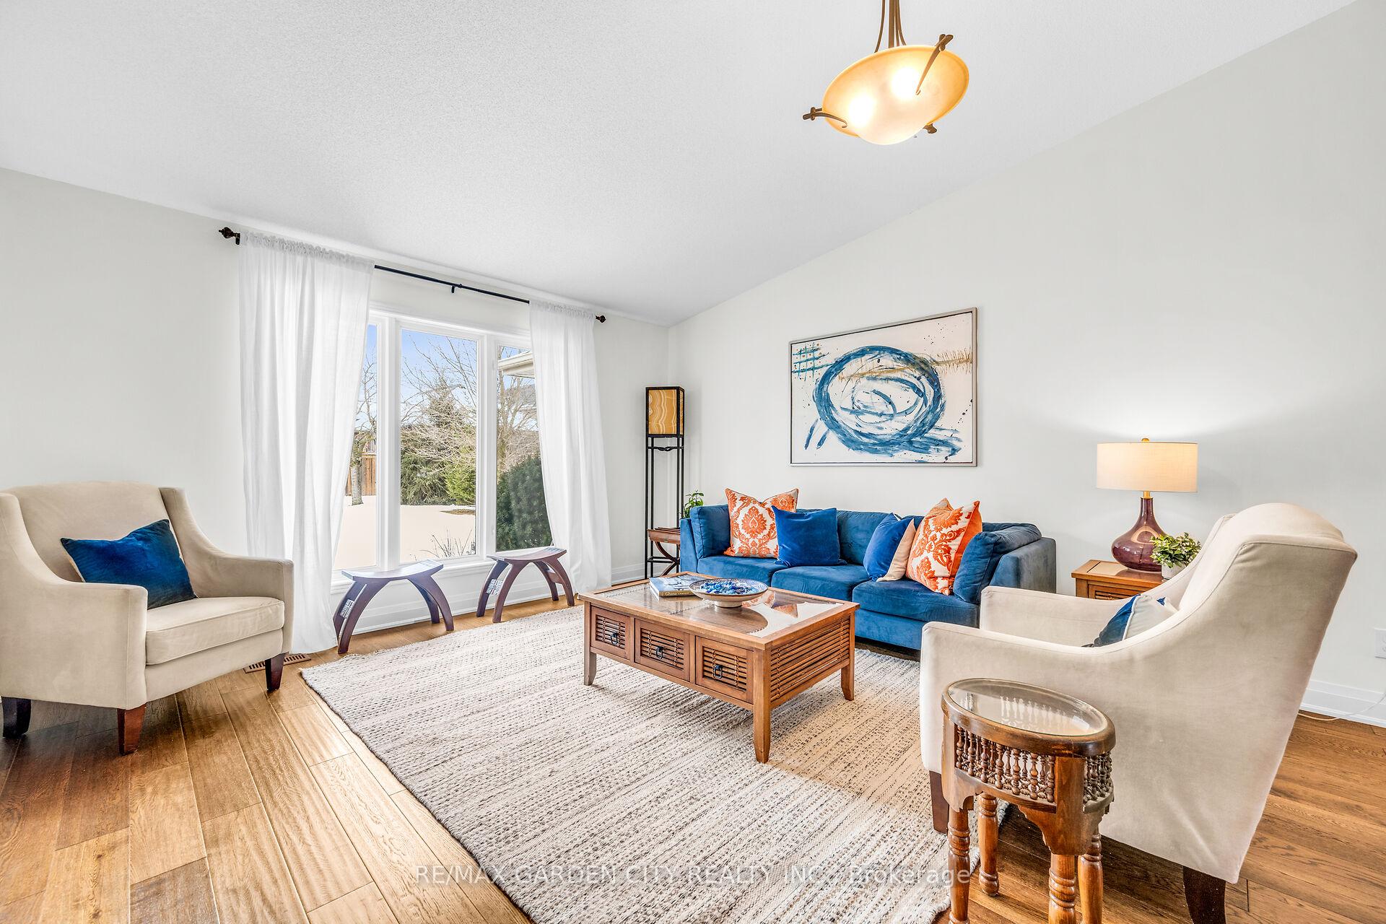
STUNNING 3 + 2 BEDROOM BRICK BUNGALOW with large backyard oasis on Beamsville's picturesque bench. Short stroll to wineries, trails and fine dining. Spacious open concept design with cathedral ceiling, large gourmet kitchen with granite counters and appliances. Main floor laundry, hardwood floors. Open staircase to bright and spacious lower-level leads to beautifully finished rec room with gas fireplace, 2 additional bedrooms, full bath & hobby room. ADDITIONAL FEATURES: new fridge, gas stove, microwave & dryer in 2022. Hardwood floors, new furnace 2023, updated baths, new luxury vinyl plank flooring in basement 2023, garage door opener, 3 full baths, C/air, garden shed. Fully fenced yard. Fabulous neighborhood adjacent to numerous wineries and trails on the bench. This serene setting is waiting for you! Short walk to downtown core, conveniences, and only 5 minutes to QEW access.
Ask about this home
A HOMEH agent will answer your questions about this home.
Around this home
Daily convenience, out of 100, from the distances below
Schools nearby
School rating, out of 10.
Helpful calculators
Your HOMEH agent

"I would see it this week."