

4060 Highland Park Drive
4060 Highland Park Drive
 See all 4 photos
Property history
- $1,539,900TerminatedList: 2024-03-12|End: 2025-03-05|358 daysX10875205
Facts and features
- BasementUnfinished
- Age of homeNew
- Price per sq ft~$362
- Water, sewerMunicipal
- Central air
The homeDetached, 2-storey, New
- Type: Detached
- Style: 2-storey
- Age: New
- Living space: 3,500–5,000 sq ft
- Basement: Unfinished, full
- Exposure: South
- Waterfront: None
InsideOther, Rooms above ground 13, Rooms in the basement 0
- Features: Other
- Rooms above ground: 13
- Rooms in the basement: 0
- Bedrooms: 4
- Bathrooms: 3
- Kitchens: 1
Outside and lotStone, brick, Asphalt shingle, Poured concrete
- Exterior: Stone, brick
- Roof: Asphalt shingle
- Foundation: Poured concrete
- Size: 61 × 77 ft
- Zoning: R2-28(H)
Parking3 Garage, Attached, Other
- Spaces: 3 Garage
- Garage: Attached
- Driveway: Other
Heating, water and powerForced air, gas, Central air, Municipal water
- Heating: Forced air, gas
- Cooling: Central air
- Water: Municipal water
- Sewer: Municipal sewer
Costs and taxesOther, hot water heater
- Under contract: Other, hot water heater
Included in the saleOther
- Included: Other
Listing detailsX10875205, Terminated, Mar 12, 2024
- MLS® number: X10875205
- Status: Terminated
- Listed on: Mar 12, 2024
- Days on market: 358
- Updated: Mar 5, 2025
- Possession: 90+ days
- Occupied by: Vacant
- Listing brokerage: Diloreto & Co.
About this home
4060 Highland Park Drive, Lincoln (Beamsville), ON L0R 1B0
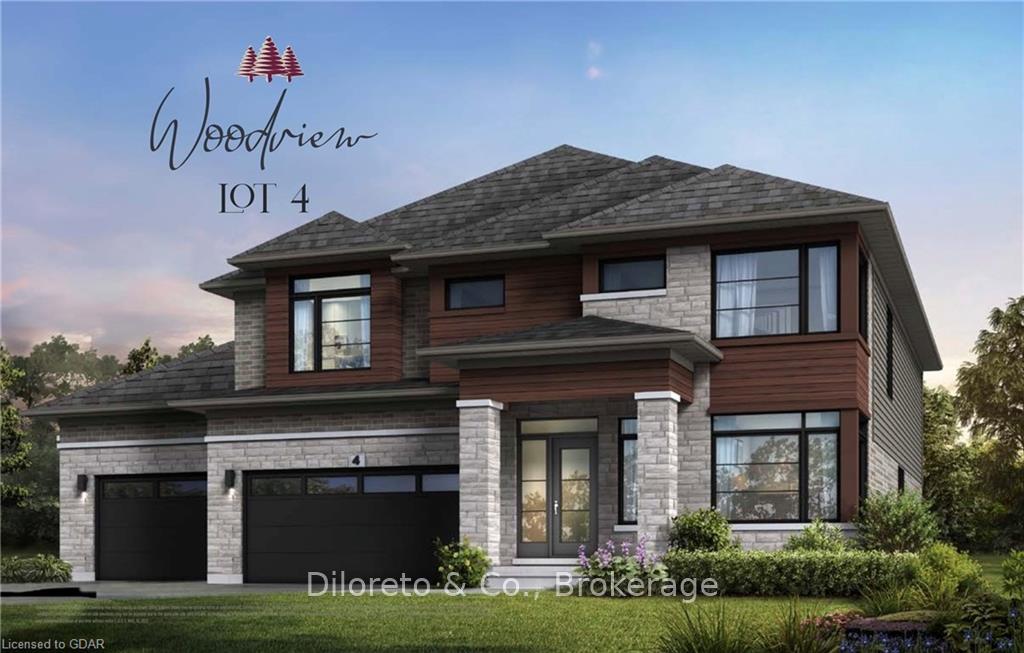
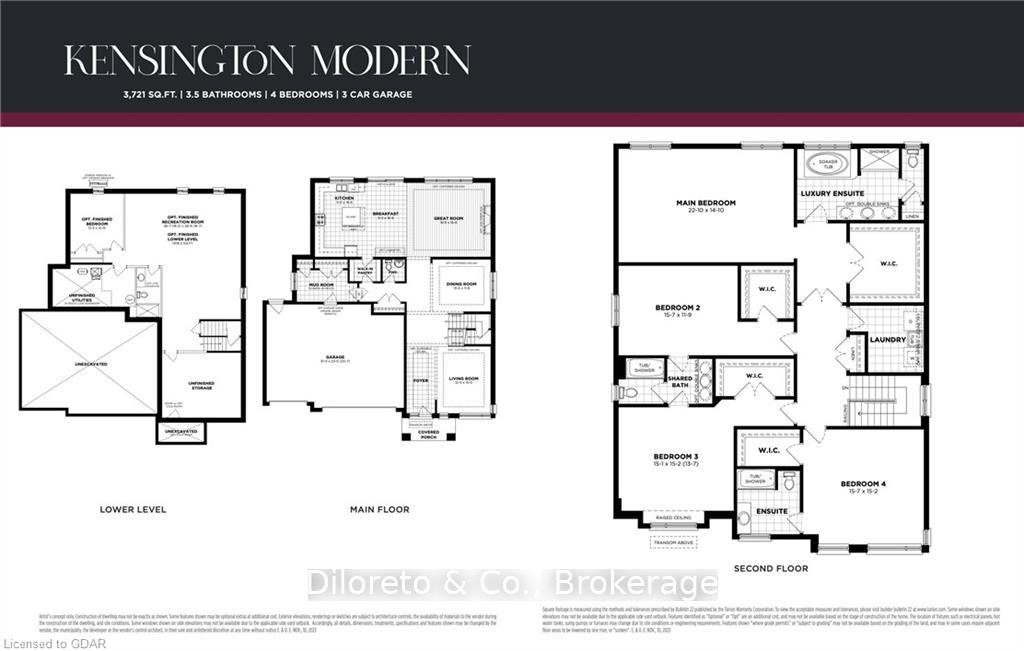
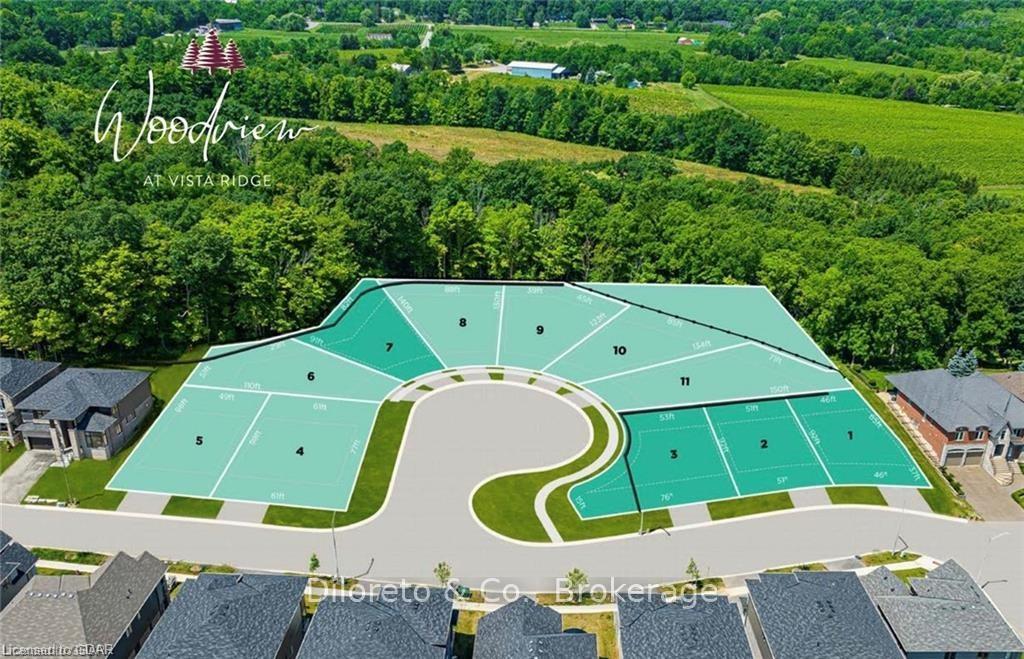
TO BE BUILT! Welcome to the upcoming luxury residence in the esteemed Woodview @ Vista Ridge—a premium assortment of homes by Losani Homes. Nestled in the tranquil ambiance of this newly developed area, the Kensington Modern model epitomizes unmatched sophistication and personalized design. Boasting a spacious 3700+ sq ft floorplan featuring 4 bedrooms, 3.5 bathrooms, a 3-car garage, and premium features throughout, the residence is the definition of luxury living. Revel in 9' ceilings, expansive windows, oak stairs, quartz countertops, upgraded kitchen cabinets, 8' high garage doors, and more! Tailor every detail to your taste with a choice of interior packages. Positioned amidst the picturesque Beamsville Bench's rolling hills, this location is a gem in the Niagara Escarpment wine country. A brief stroll to downtown Beamsville and easy access to the QEW make it convenient for commuters to Niagara Falls, St. Catharines, Grimsby, and beyond. This exclusive enclave offers a quiet retreat for those who appreciate slow living while having access to all prime amenities.
Ask about this home
A HOMEH agent will answer your questions about this home.
Around this home
Daily convenience, out of 100, from the distances below
Schools nearby
School rating, out of 10.
Helpful calculators
Your HOMEH agent

"I would see it this week."