

4045 Greenlane Road
4045 Greenlane Road
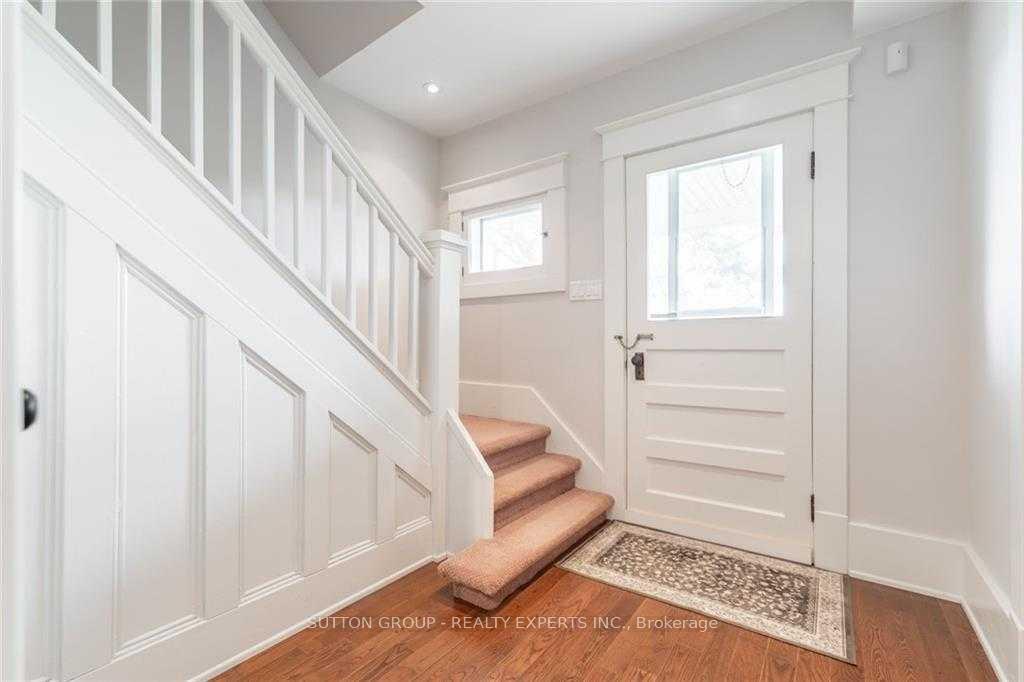 See all 40 photos
Property history
- $2,650,000ExpiredList: 2024-05-28|End: 2025-03-01|277 daysX8378536
Facts and features
- Water, sewerMunicipal
- BasementPart finished
- HeatingGas
- CoolingCentral air
- Fireplace
- Central air
The propertyFarm, 2-storey, Partially finished
- Type: Farm
- Style: 2-storey
- Basement: Partially finished
- Waterfront: None
InsideFireplace Yes, Other, Rooms above ground 6
- Fireplace: Yes
- Features: Other
- Rooms above ground: 6
- Bedrooms: 3
- Bathrooms: 3
- Kitchens: 1
- Family room: Yes
Outside and lotVinyl siding, 361.27 × 1,829.1 ft
- Exterior: Vinyl siding
- Size: 361.27 × 1,829.1 ft
Parking2 Garage, Detached, Available
- Spaces: 2 Garage
- Garage: Detached
- Driveway: Available
Heating, water and powerGas, Central air, Municipal water
- Heating: Gas
- Cooling: Central air
- Water: Municipal water
- Natural gas: Available
- Hydro: Available
- Cable: Available
- Telephone: Available
Costs and taxesTaxes $9,767 a year
- Taxes, 2023: $9,767 a year
Included in the saleGrow lights in barn, window treatments, fridge, stove, dishwasher,washer & dryer in house. fire alarm system, sump pump, water purifier.
- Included: Grow lights in barn, window treatments, fridge, stove, dishwasher,washer & dryer in house. fire alarm system, sump pump, water purifier.
Listing detailsX8378536, Expired, May 28, 2024
- MLS® number: X8378536
- Status: Expired
- Listed on: May 28, 2024
- Days on market: 277
- Updated: Mar 1, 2025
- Possession: To Be Determined
- Occupied by: Tenant
- Listing brokerage: SUTTON GROUP - REALTY EXPERTS INC.
About this home
4045 Greenlane Road, Lincoln (Lincoln Lake), ON L0R 1B1
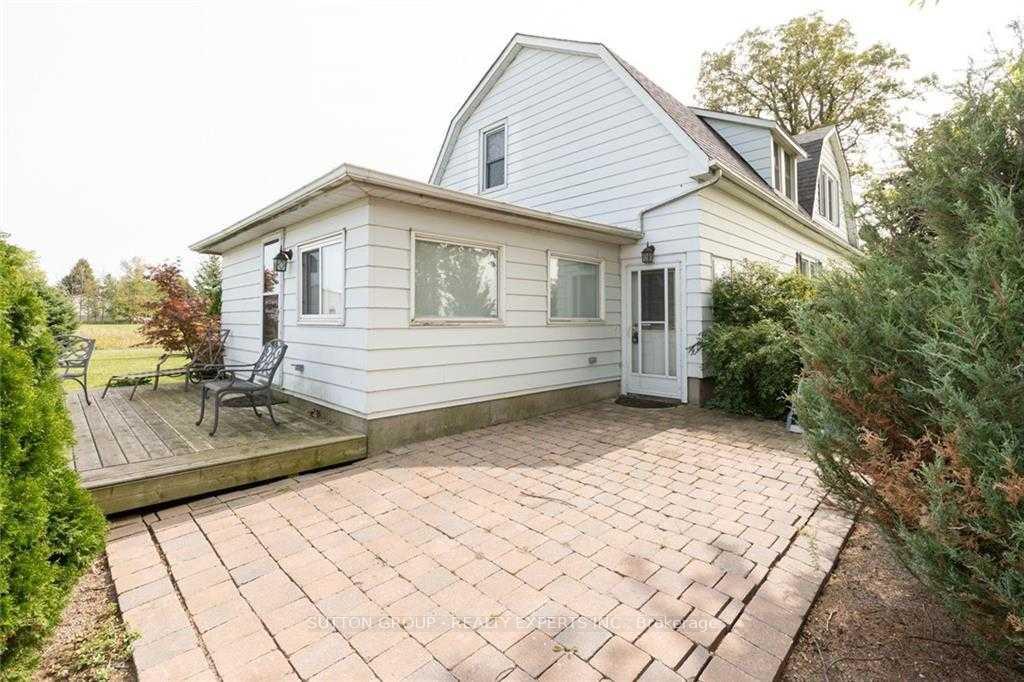
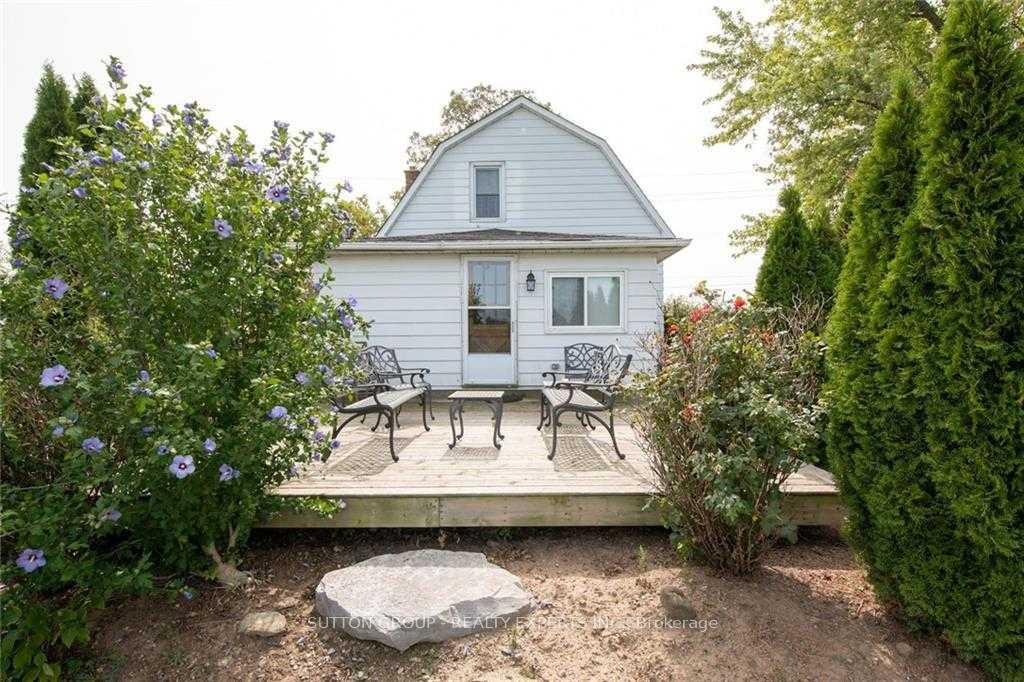
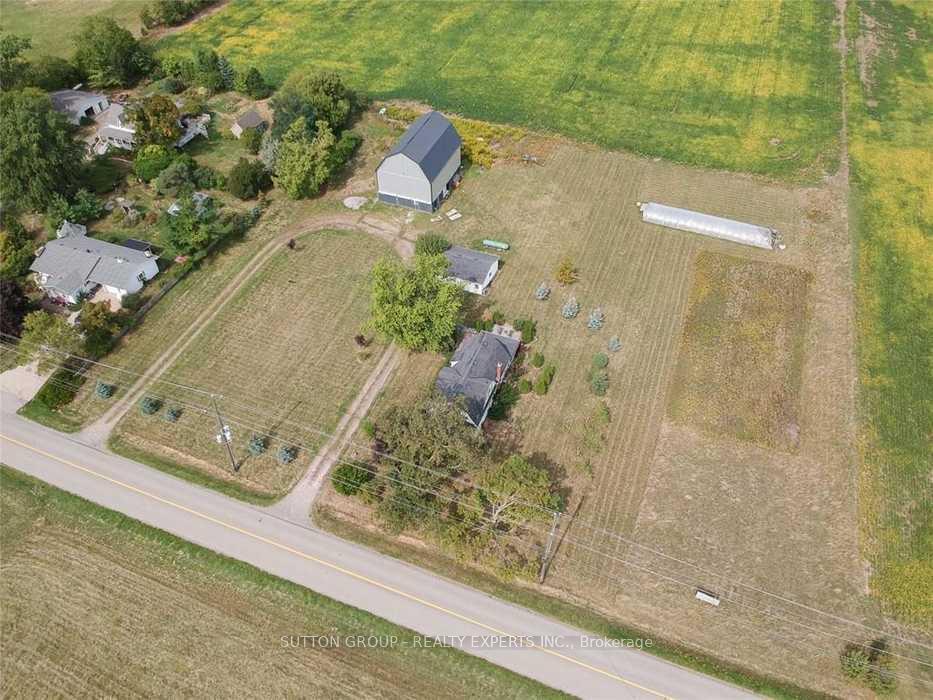
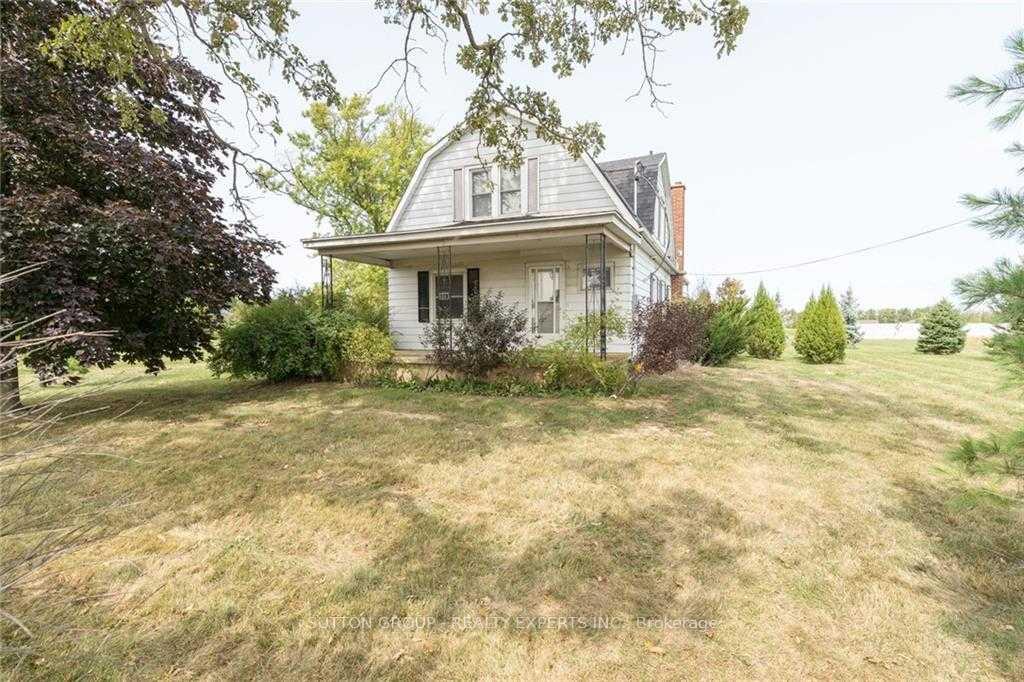
21+ Acre property minutes away from QEW (At Victoria Avenue) Owner have had Extensive renovations & upgrades done within the past few years. Total 3 bedroom, 2.5 bath home, all very tastefully done with various extras included in the property. The property has a large greenhouse, a 24 FT X 28.5FT Double garage w/ man door.One of the best features on the property is the 51.5ft x 38. ft barn w/ 3 levels finished to total 7000 sq/ft, 400 amp, 3 phase power, 2 furnaces/air, 4pc bath & kitchen. The barn is fully equipped and suited to brewery or winery operation with pluming, lighting, and more renovation completed. Opportunity to upgrade or retrofit for investment opportunities.
Ask about this home
A HOMEH agent will answer your questions about this home.
Around this home
Helpful calculators
Your HOMEH agent

"I would see it this week."