

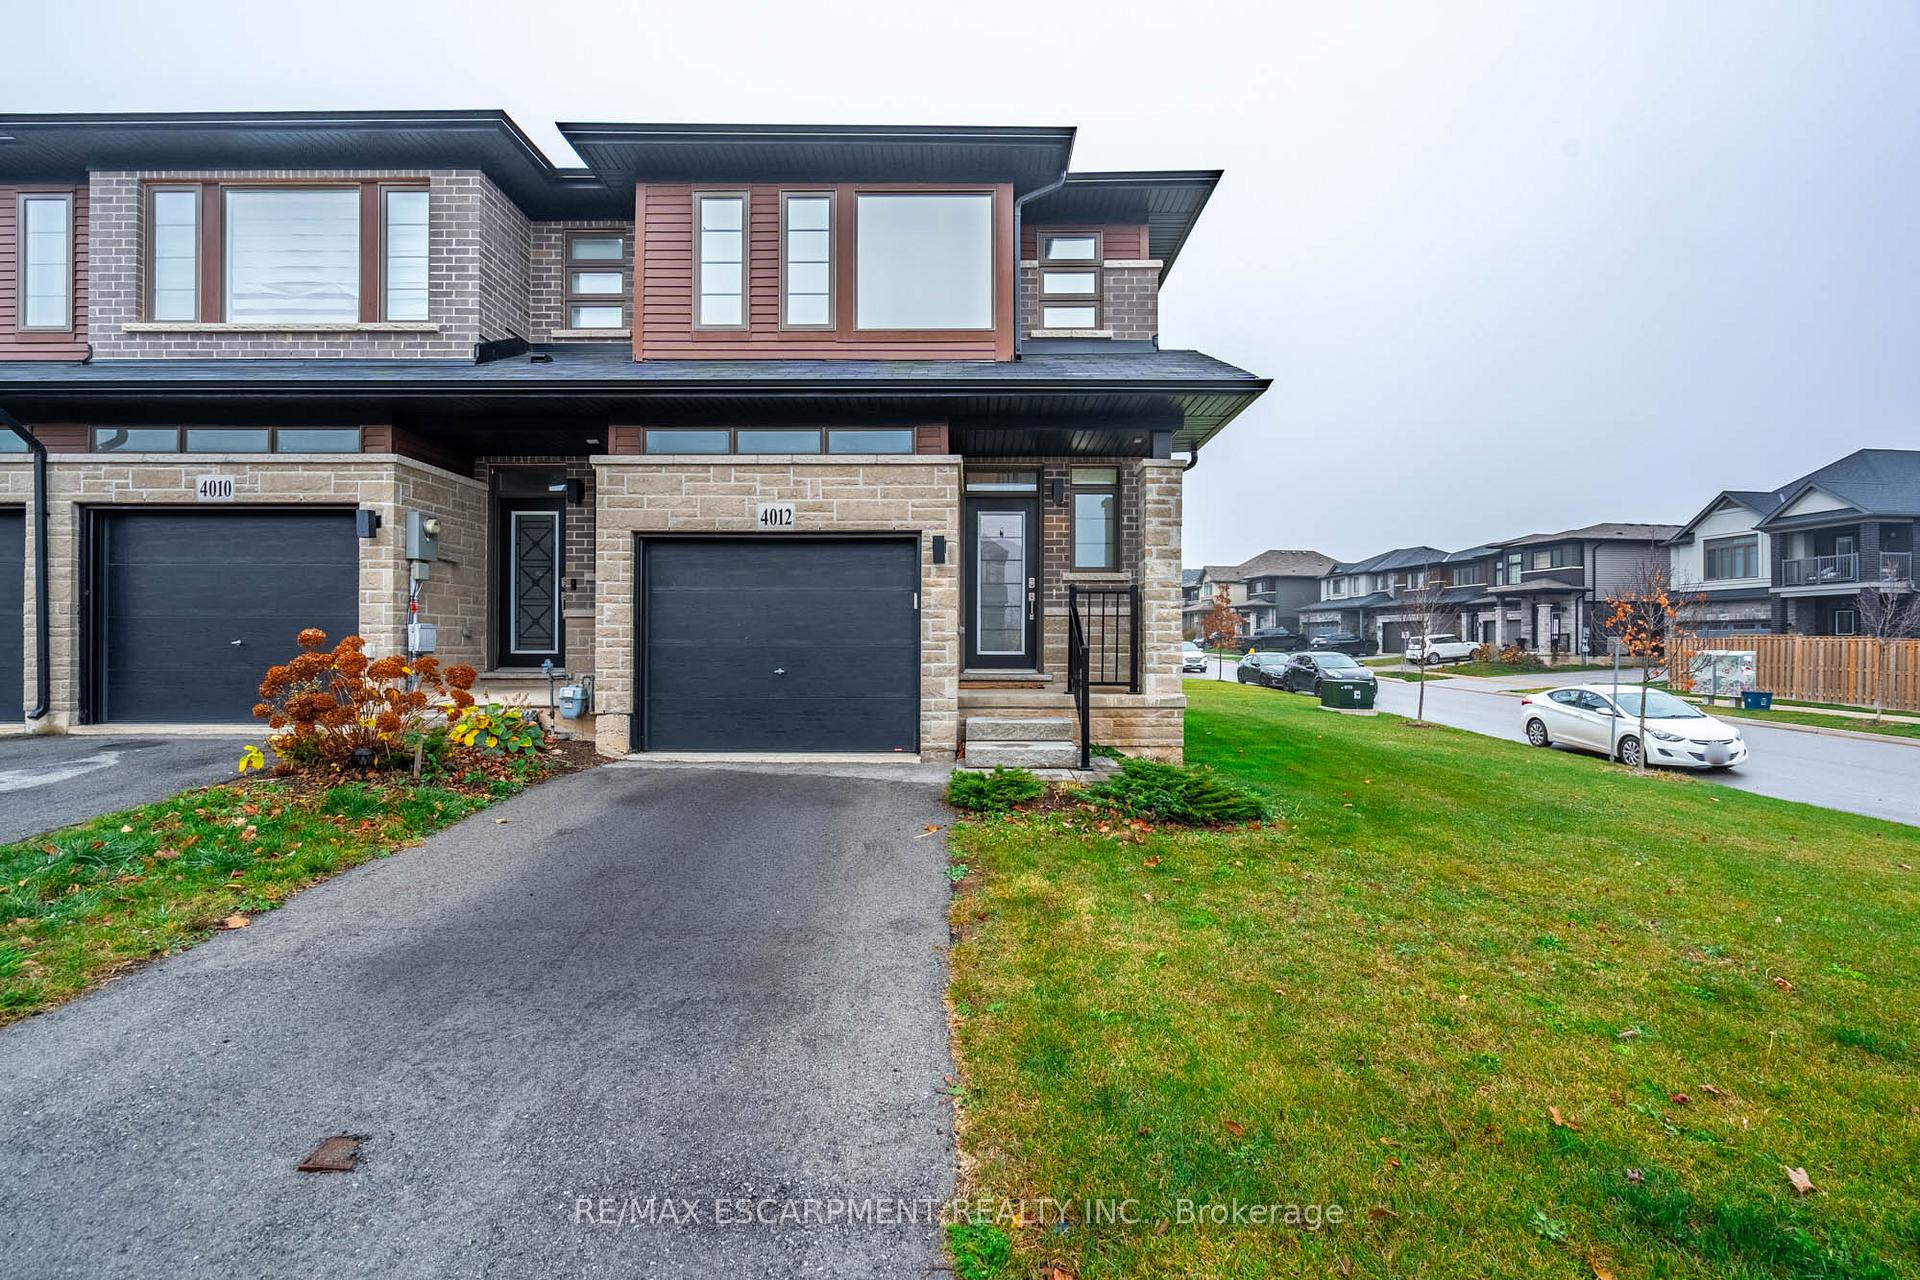
4012 Crown Street
4012 Crown Street
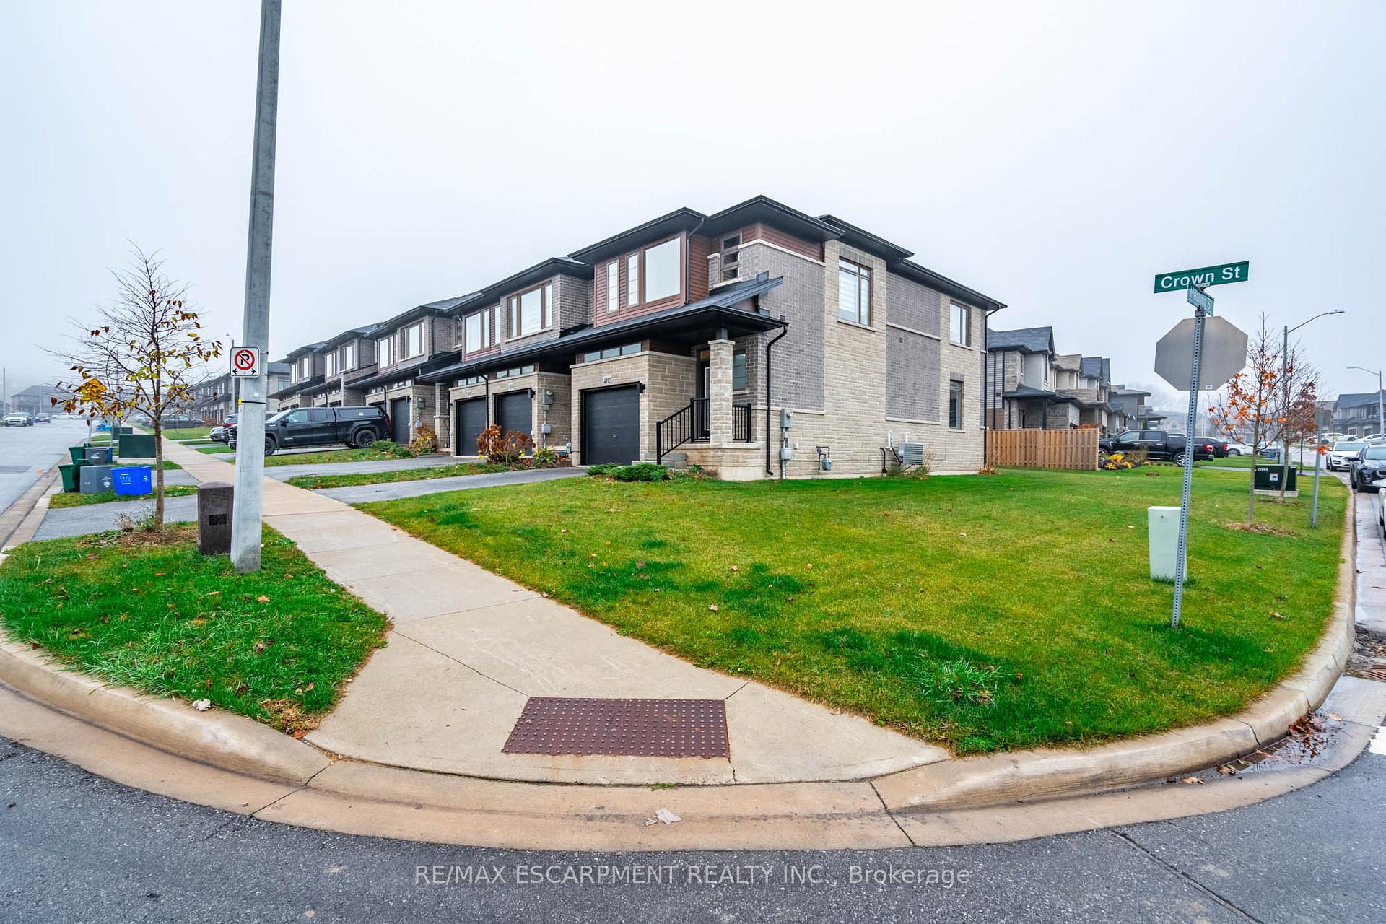
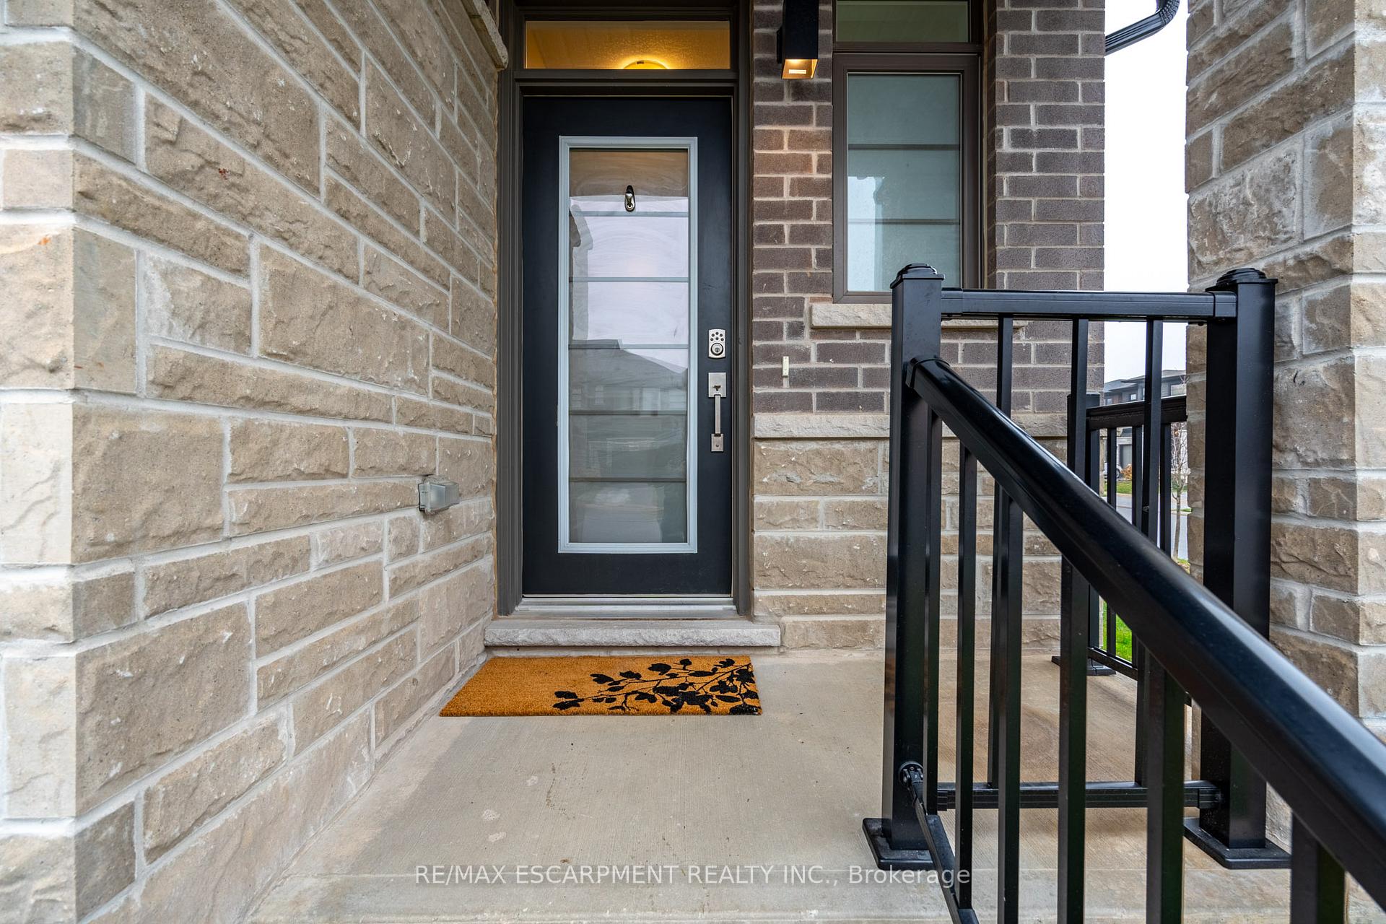
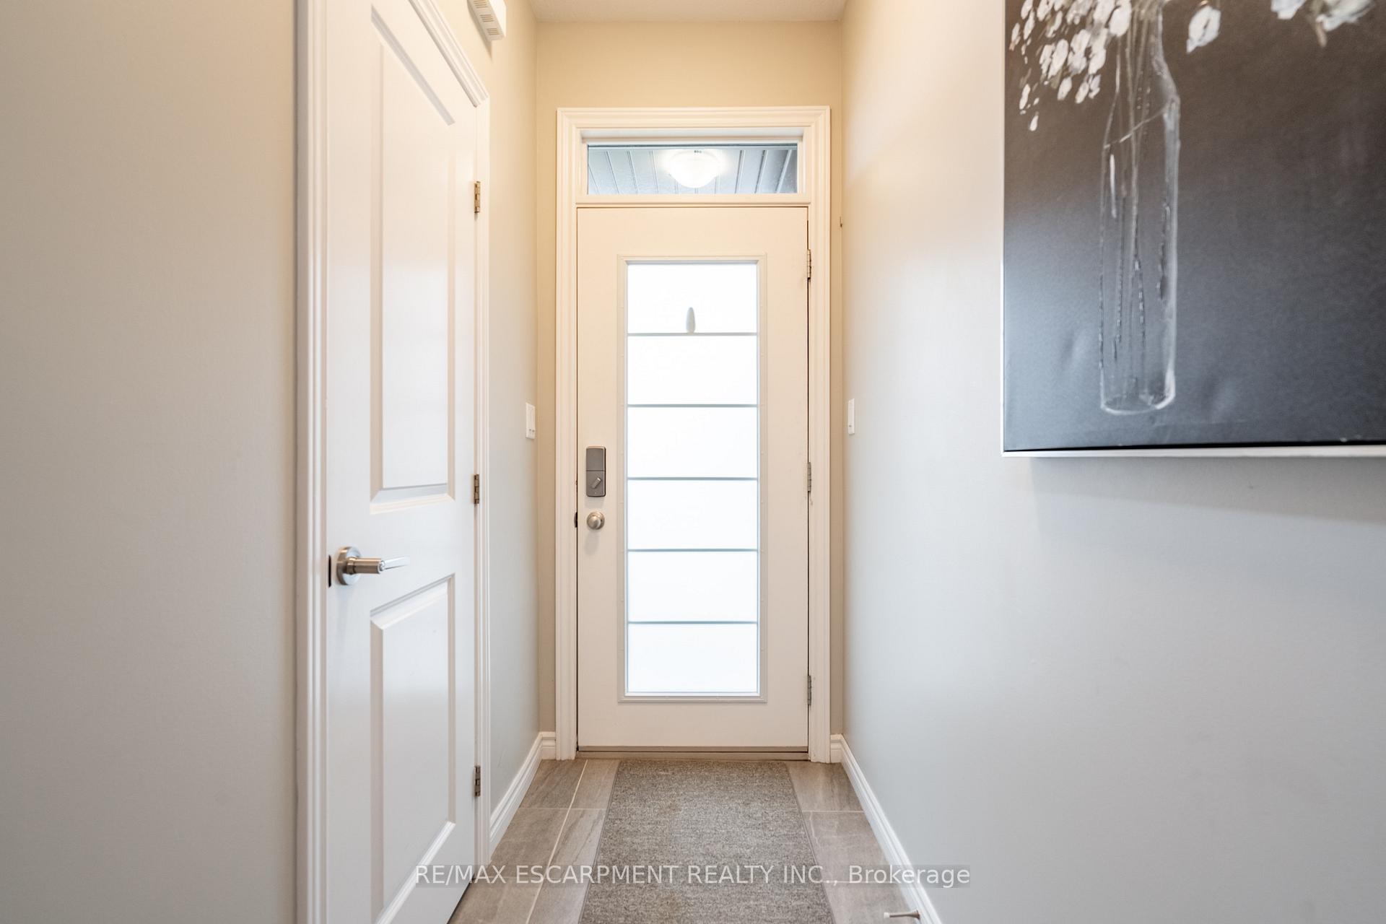
 See all 31 photos
Property history
Facts and features
- BasementUnfinished
- Age of home0–5 years
- Water, sewerMunicipal
- HeatingForced air
- Fireplace
- Central air
The homeFreehold Townhouse, 2-storey, Age 0–5 years
- Type: Freehold Townhouse
- Style: 2-storey
- Age: 0–5 years
- Living space: 1,500–2,000 sq ft
- Basement: Full, unfinished
InsideFireplace Yes, Upper level, Air exchanger, auto garage door remote, central vacuum, erv/hrv, rough-in bath, sump pump, water heater
- Fireplace: Yes
- Laundry: Upper level
- Features: Air exchanger, auto garage door remote, central vacuum, erv/hrv, rough-in bath, sump pump, water heater
- Rooms above ground: 9
- Bedrooms: 3
- Bathrooms: 3
- Kitchens: 1
- Family room: Yes
Outside and lotBrick, stone, Asphalt shingle, Poured concrete
- Exterior: Brick, stone
- Roof: Asphalt shingle
- Foundation: Poured concrete
- Size: 31.1 × 95.39 ft
Parking1 Garage, Attached, Private
- Spaces: 1 Garage
- Garage: Attached
- Driveway: Private
Heating, water and powerForced air, gas, Central air, Municipal water
- Heating: Forced air, gas
- Cooling: Central air
- Water: Municipal water
- Sewer: Municipal sewer
Costs and taxesTaxes $4,670 a year, HST included in the price, Hot water heater & air exchanger
- Taxes, 2024: $4,670 a year
- HST: HST included in the price
- Rental items: Hot water heater & air exchanger
Included in the saleFridge, stove, dishwasher, built-in-microwave, washer & dryer, all elfs, gdo
- Included: Fridge, stove, dishwasher, built-in-microwave, washer & dryer, all elfs, gdo
NearbyHospital, park, place of worship, public transit, rec./commun.centre, school
- Close to: Hospital, park, place of worship, public transit, rec./commun.centre, school
Listing detailsX11949738, Sold, Jan 31, 2025
- MLS® number: X11949738
- Status: Sold
- Listed on: Jan 31, 2025
- Days on market: 26
- Updated: Feb 26, 2025
- Possession: Flexible
- Occupied by: Vacant
- Listing brokerage: RE/MAX ESCARPMENT REALTY INC.
About this home
4012 Crown Street, Lincoln (Beamsville), ON L3J 0S3
Welcome to 4012 Crown Street, located in the newly developed and sought-after Vista Ridge community of Beamsville. This five-year-old beautiful Losani built, end-unit townhouse offers three bedrooms, two and a half bathrooms, plus a ton of quality upgrades. Step inside to this open concept floor plan that features high ceilings, a luxury kitchen with top-of-the-line stainless-steel appliances, under cabinet lighting, quartz countertops, gleaming hardwood floors, and a spacious living/dining room with a gas fireplace. Indulge in the abundance of natural light from the upgraded windows and sliding doors off the living room that will take you directly outside to the expansive backyard, making it the perfect set up to entertain family and friends. Retreat to an opulent primary bedroom upstairs, showcasing a serene, three-piece ensuite and walk-in closet. The upper level boasts two additional great-sized bedrooms, with ample closet space, a four-piece bathroom and a designated laundry area to provide convenience. The basement holds the promise of something extraordinary. With a pre-installed rough-in and egress window, the groundwork has been laid for a customized space tailored to your personal needs and home value enhancement. In an unbeatable location, this home is nestled just steps from an amazing park, well-maintained tennis courts, engaging splash pads, close to shopping, highway access, top-rated schools, award winning wineries and the picturesque shores of Lake Ontario. Everything you could possibly need is right at your fingertips. RSA.
Ask about this home
A HOMEH agent will answer your questions about this home.
Around this home
Daily convenience, out of 100, from the distances below
Schools nearby
School rating, out of 10.
Helpful calculators
Your HOMEH agent

"I would see it this week."