

3953 Crown Street
3953 Crown Street
 See all 29 photos
Property history
Facts and features
- BasementUnfinished
- Water, sewerMunicipal
- Lot shapeIrregular
- HeatingForced air
- Fireplace
- Central air
The homeFreehold Townhouse, 2-storey, 1,500–2,000 sq ft
- Type: Freehold Townhouse
- Style: 2-storey
- Living space: 1,500–2,000 sq ft
- Basement: Full, unfinished
InsideFireplace Yes, natural gas, living room, Lower level, Central vacuum, erv/hrv
- Fireplace: Yes, natural gas, living room
- Laundry: Lower level
- Features: Central vacuum, erv/hrv
- Rooms above ground: 8
- Rooms in the basement: 1
- Bedrooms: 3
- Bathrooms: 3
- Kitchens: 1
- Family room: Yes
Outside and lotBrick, stone, Asphalt shingle, Poured concrete
- Exterior: Brick, stone
- Roof: Asphalt shingle
- Foundation: Poured concrete
- Features: Porch, deck
- Size: 33.61 × 97.81 ft
- Shape: Irregular
- Zoning: RM1-24 (H)
Parking1 Garage, Attached, Private double
- Spaces: 1 Garage
- Garage: Attached
- Driveway: Private double
Heating, water and powerForced air, gas, Central air, Municipal water
- Heating: Forced air, gas
- Cooling: Central air
- Water: Municipal water
- Sewer: Municipal sewer
Costs and taxesTaxes $4,799 a year, HST included in the price, Hot water tank + hrv system
- Taxes, 2024: $4,799 a year
- HST: HST included in the price
- Rental items: Hot water tank + hrv system
- Under contract: Hot water heater, other
Included in the saleAll appliances (fridge, stove, dishwasher, microwave), washer + dryer, all elf's, all window coverings, all bathroom mirrors, central vac + attachments, Freezer in basement
- Included: All appliances (fridge, stove, dishwasher, microwave), washer + dryer, all elf's, all window coverings, all bathroom mirrors, central vac + attachments
- Not included: Freezer in basement
NearbyFenced yard, greenbelt/conservation, rec./commun.centre, school, park
- Close to: Fenced yard, greenbelt/conservation, rec./commun.centre, school, park
Listing detailsX11982171, Sold, Feb 21, 2025
- MLS® number: X11982171
- Status: Sold
- Listed on: Feb 21, 2025
- Days on market: 3
- Updated: Feb 24, 2025
- Possession: Flexible
- Occupied by: Owner
- Listing brokerage: Royal LePage Real Estate Services Ltd., Brokerage
About this home
3953 Crown Street, Lincoln (Beamsville), ON L3J 0T1
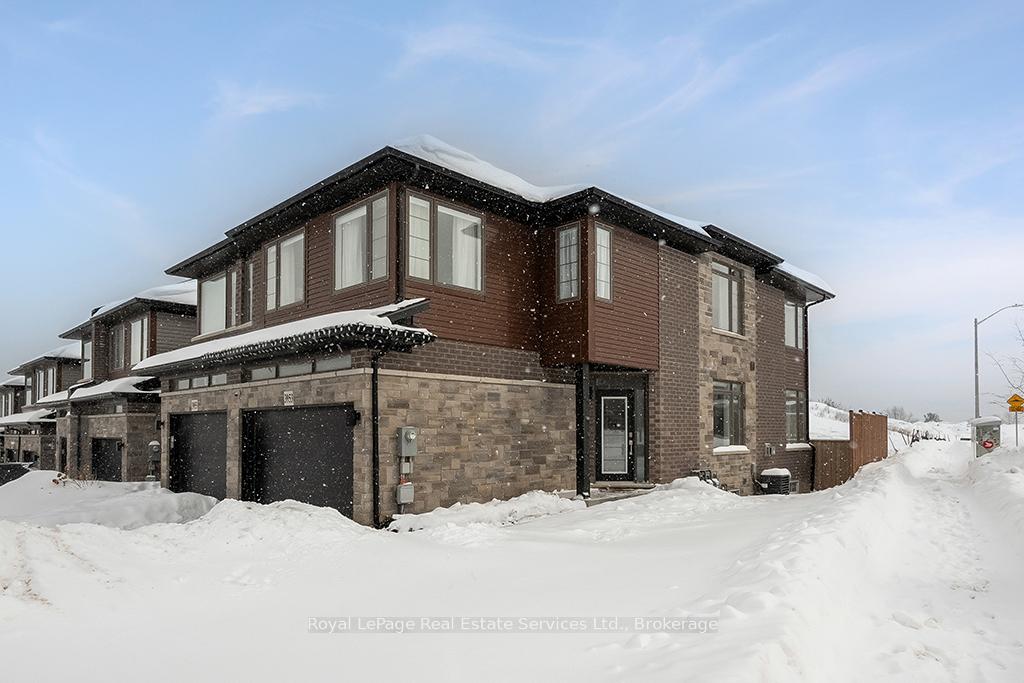
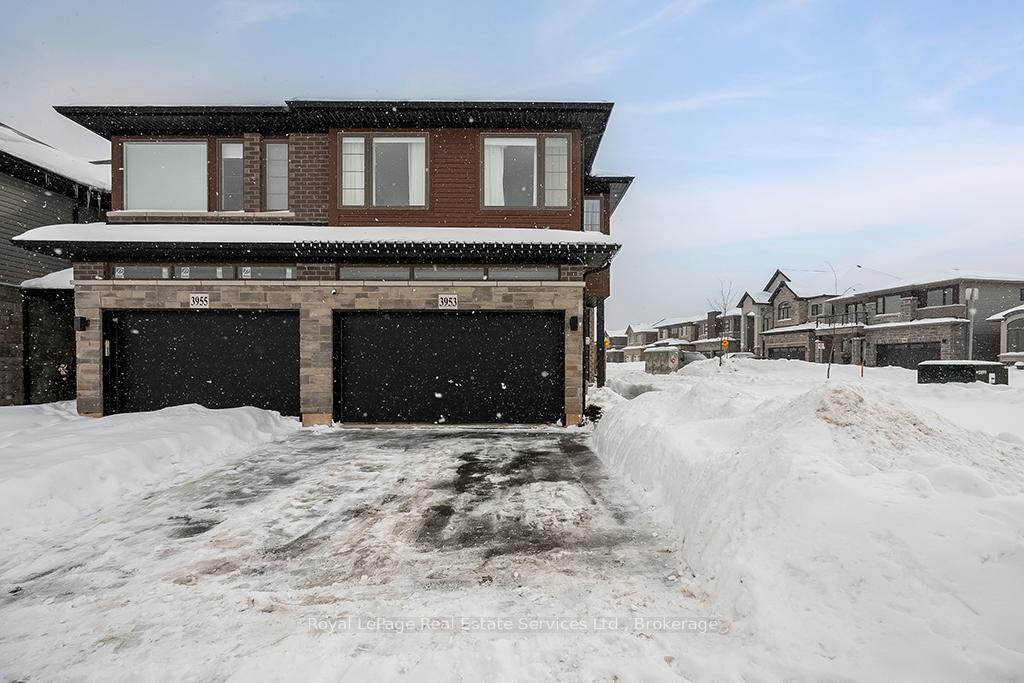
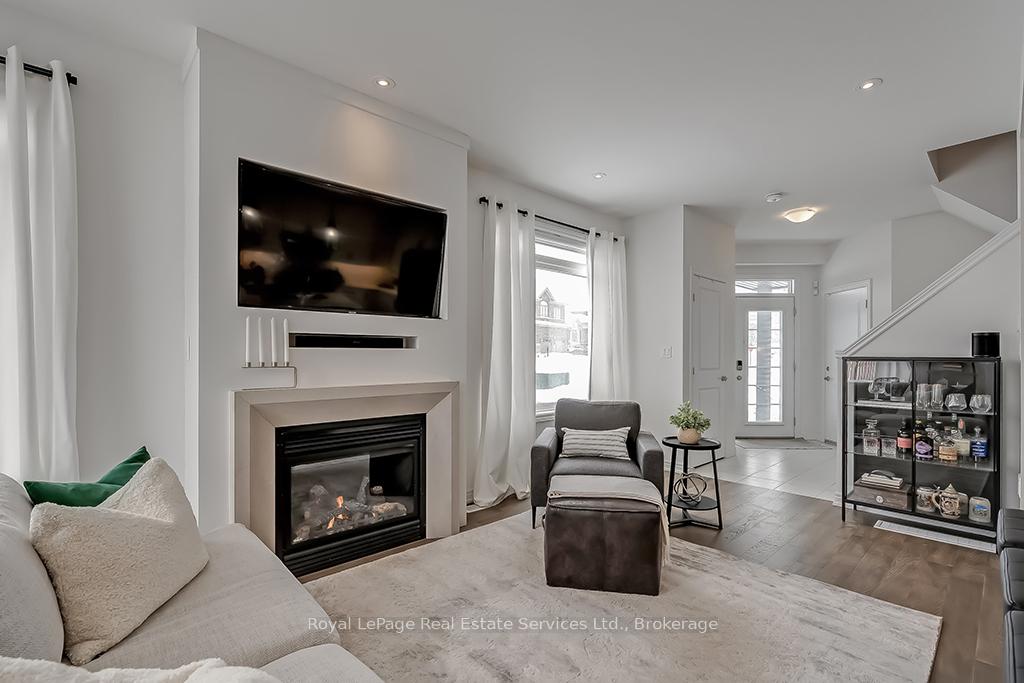
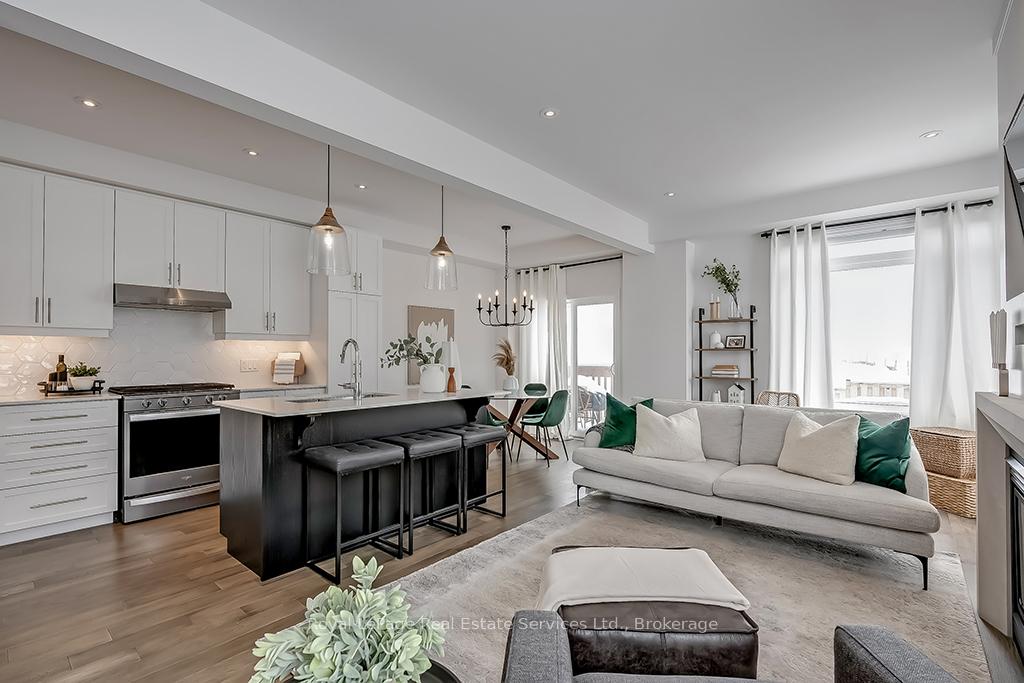
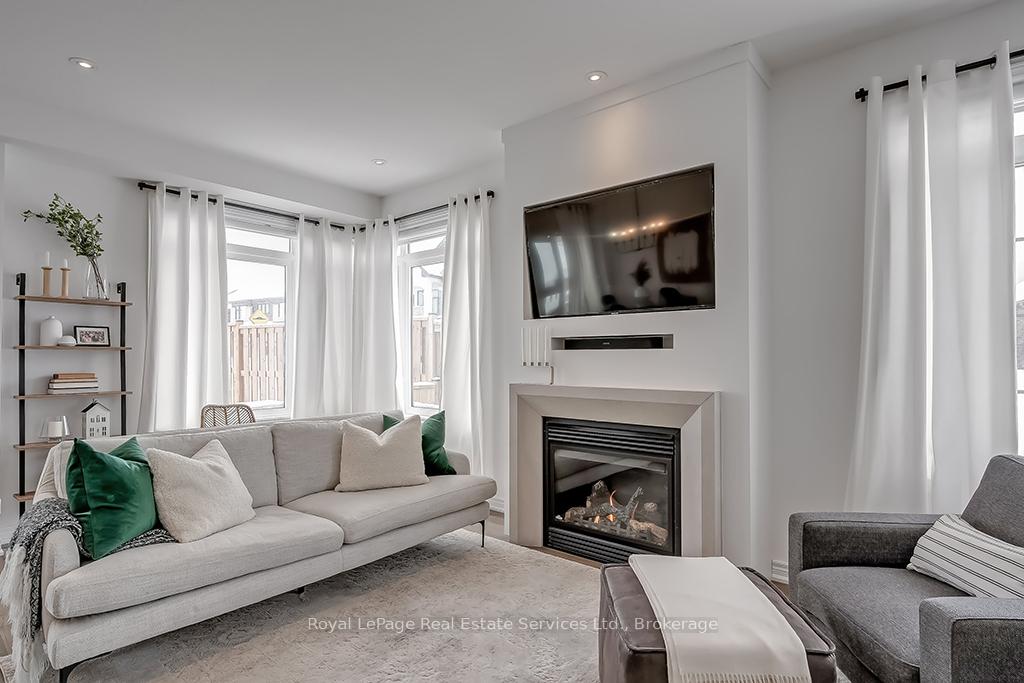
Exceptional End-Unit Freehold Townhome Built by Losani Homes! Discover the perfect blend of style, comfort, and convenience in this contemporary 3-bedroom, 2.5-bath townhome, ideally situated in the highly sought-after Vista Ridge community. From the moment you step inside, you'll be welcomed by an abundance of natural light and an open-concept layout designed for modern living. The chefs kitchen features a centre island with a breakfast bar, stainless steel appliances, quartz countertops, and an undermount sink ideal for both everyday cooking and entertaining. The main floor's standout feature is the custom gas fireplace with a built-in TV and soundbar area, adding warmth and elegance to the space. A dedicated dining area provides direct access to the rear deck and landscaped yard, perfect for outdoor gatherings. Upstairs, the spacious primary suite boasts a walk-in closet and a 3-piece ensuite. Two additional generously sized bedrooms and a 4-piece bath surround a versatile loft space, ideal for a home office or reading nook. Parking for 3 cars, Spectacular lake views right from your doorstep, Close to all amenities, parks, and top-rated schools. Don't miss this rare opportunity to own a beautifully upgraded townhome in one of the area's most desirable communities!
Ask about this home
A HOMEH agent will answer your questions about this home.
Around this home
Daily convenience, out of 100, from the distances below
Schools nearby
School rating, out of 10.
Helpful calculators
Your HOMEH agent

"I would see it this week."