

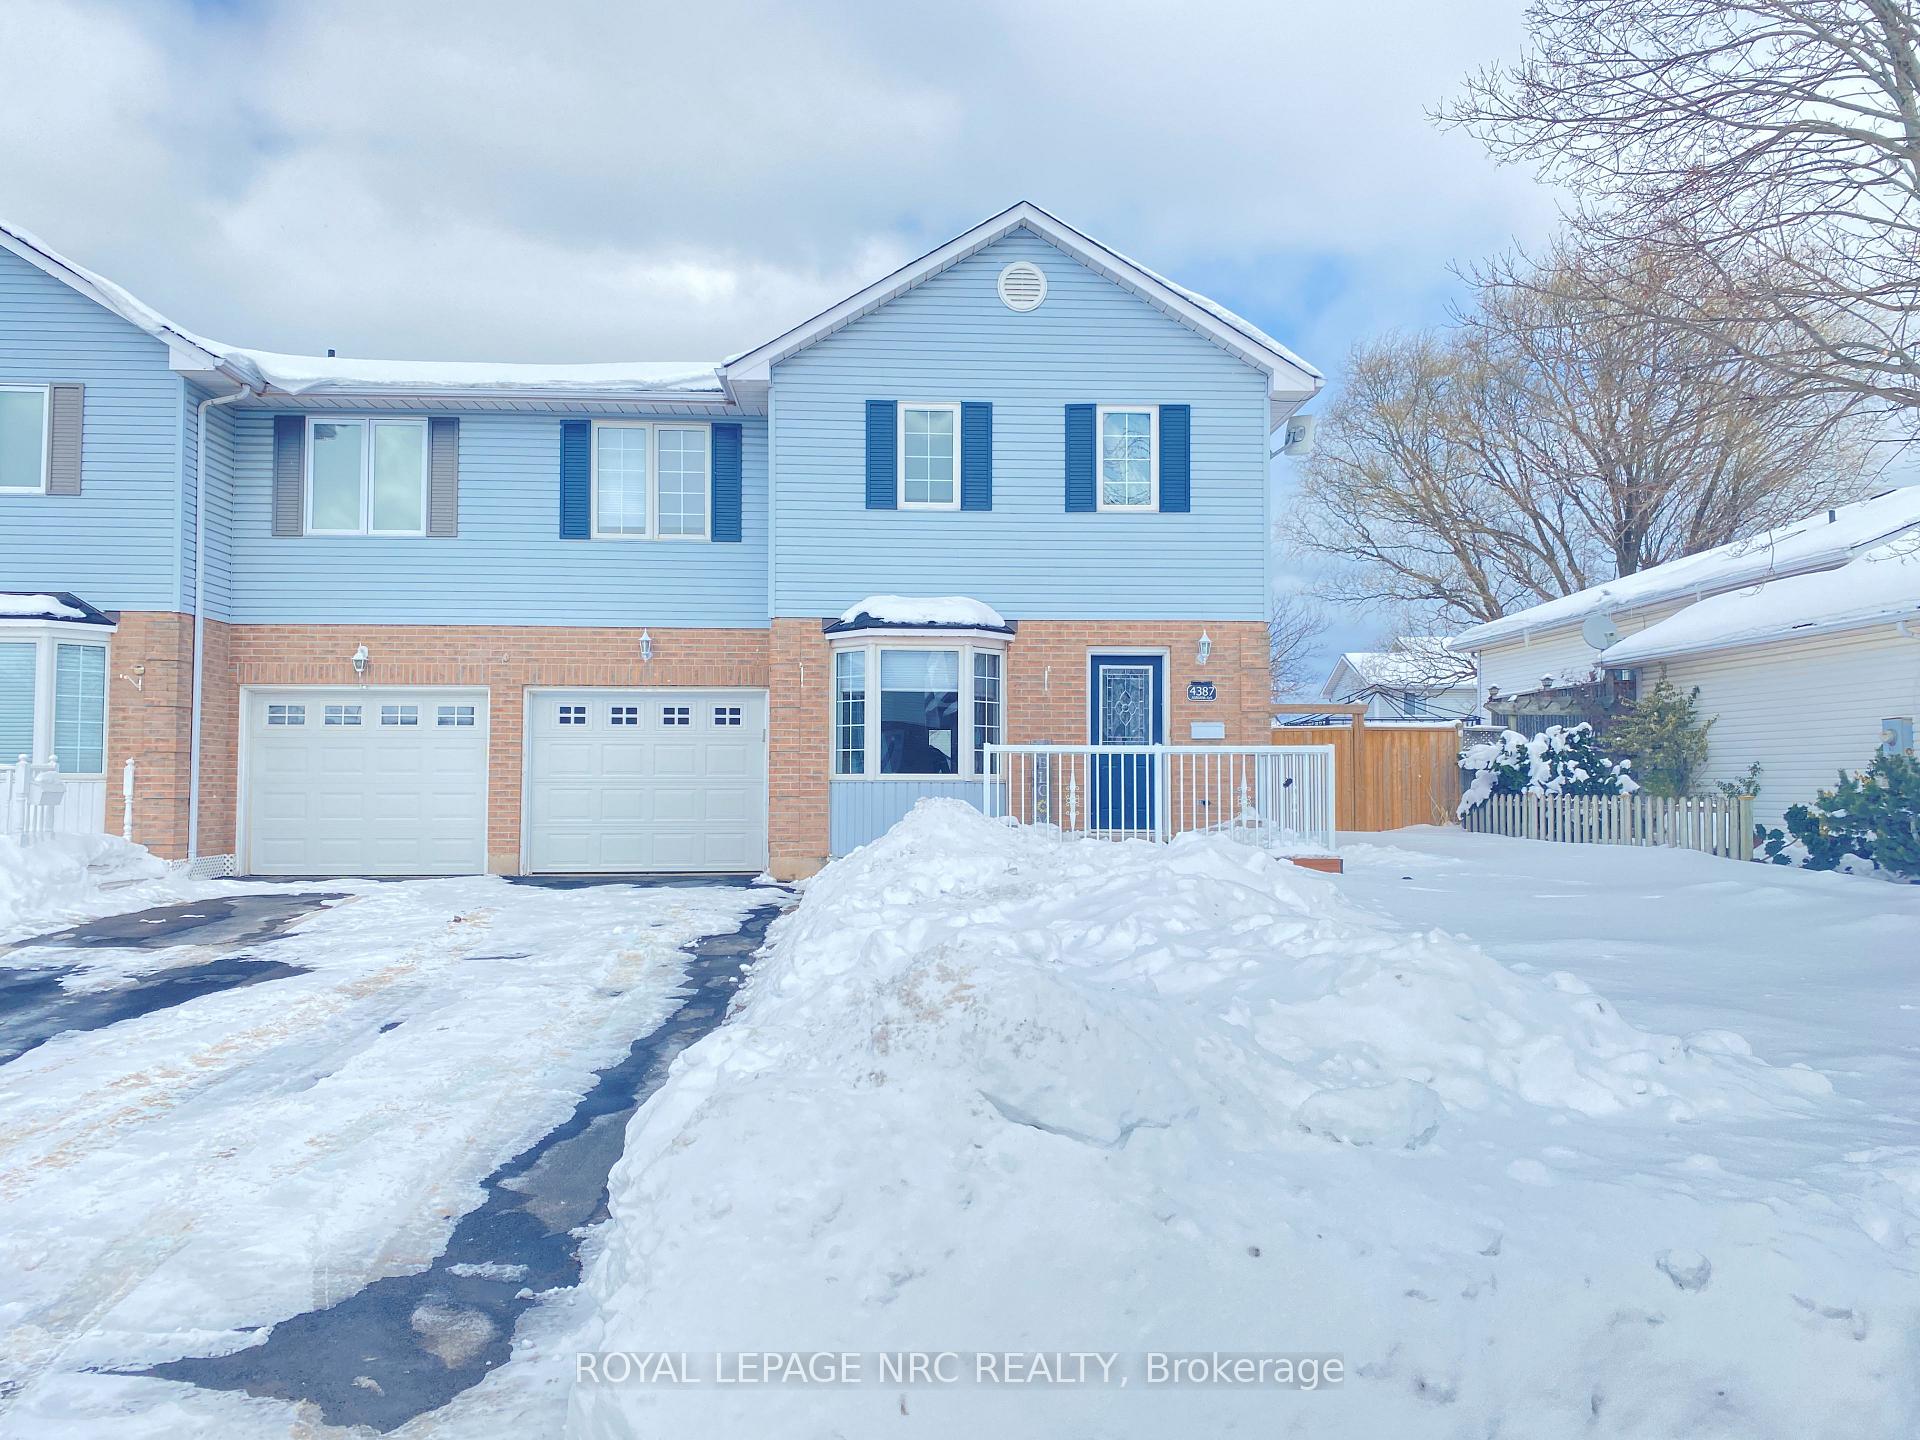
4387 Adriana Avenue
4387 Adriana Avenue
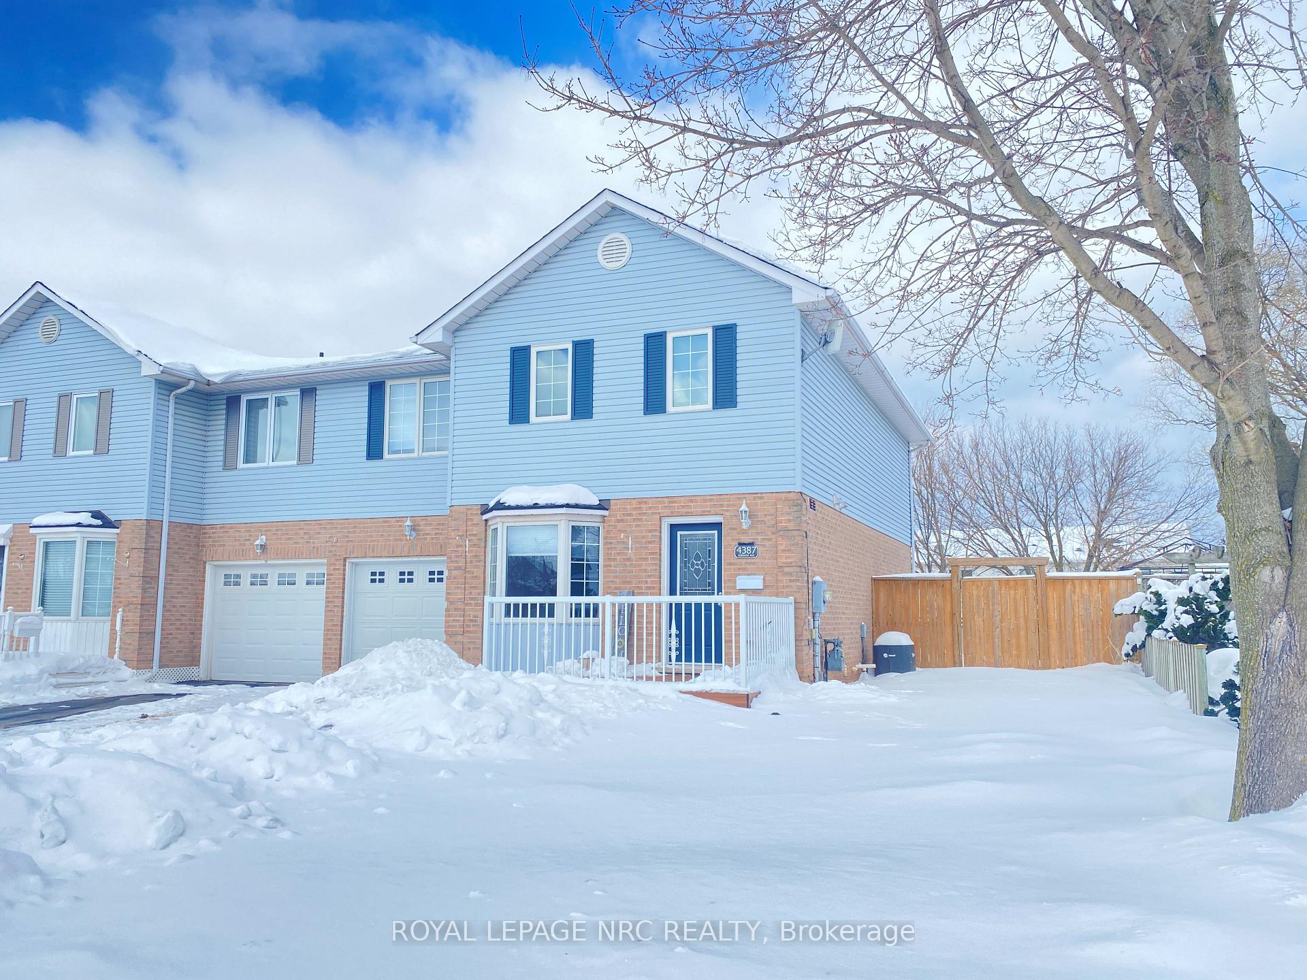
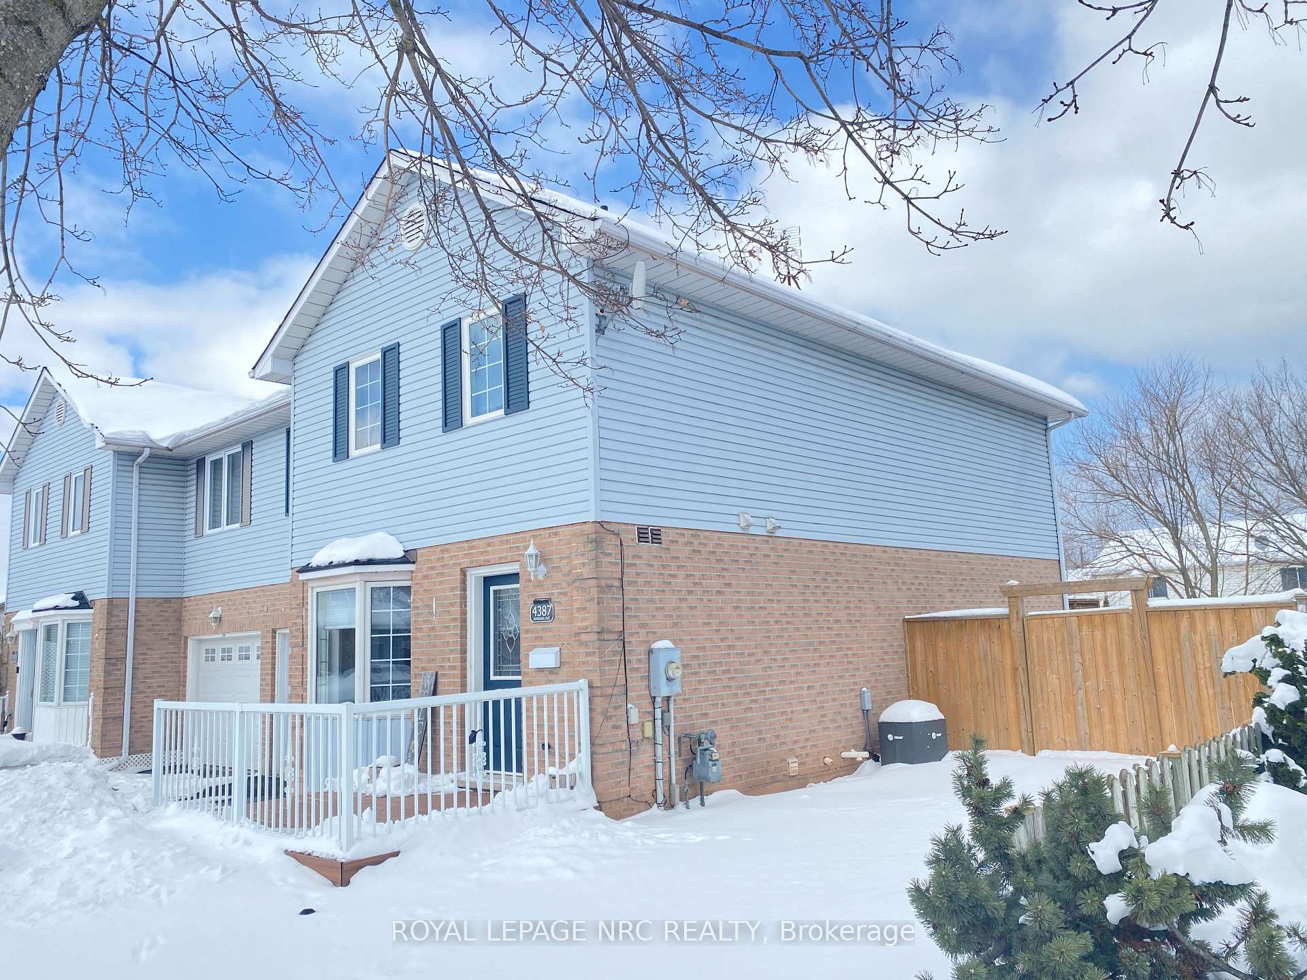
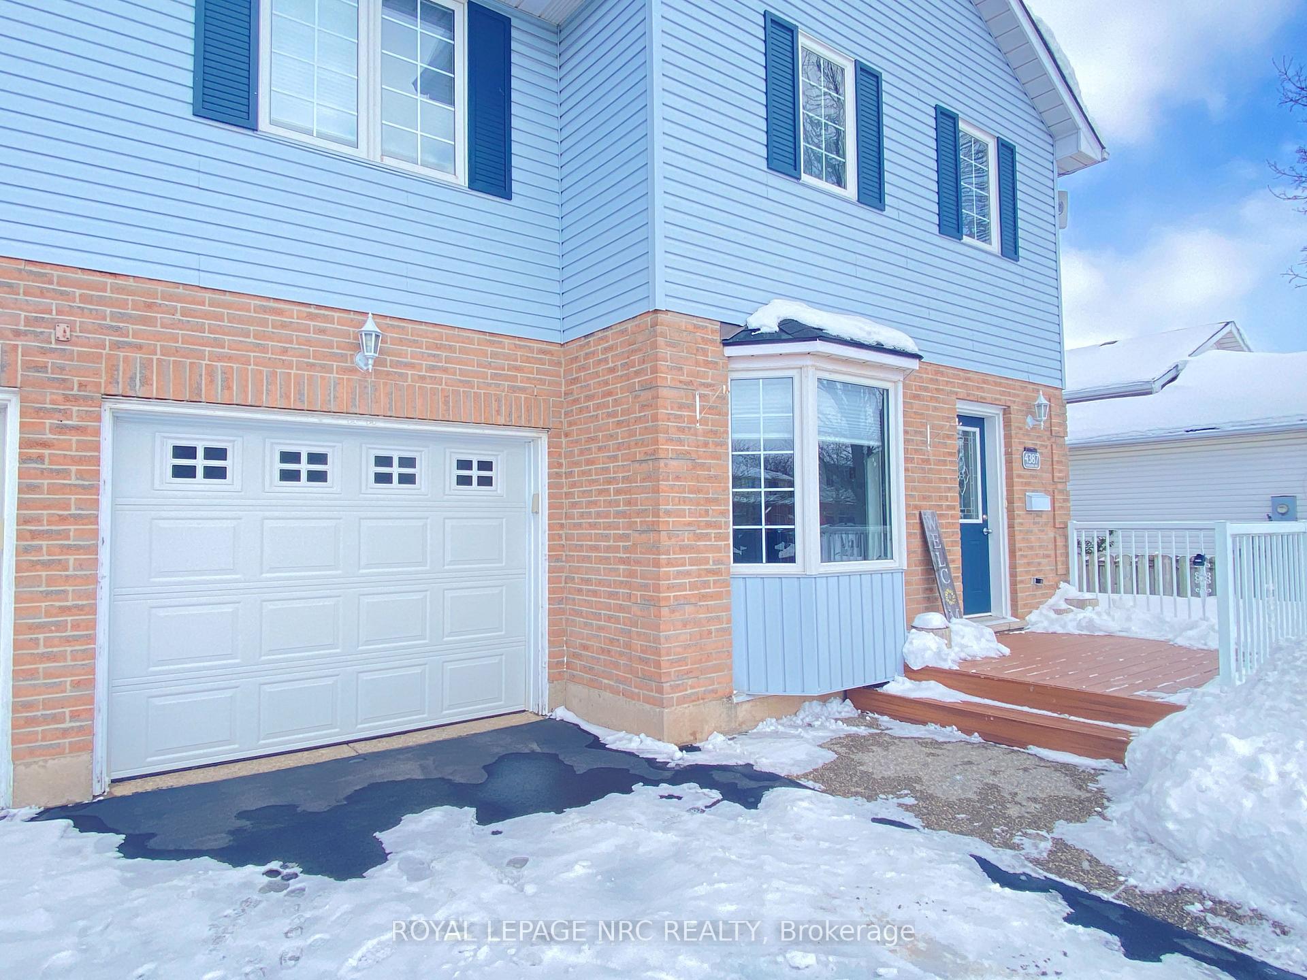
 See all 49 photos
Property history
Facts and features
- BasementPart finished
- Age of home16–30 years
- Water, sewerMunicipal
- HeatingForced air
- Central air
The homeSemi-Detached, 2-storey, Age 16–30 years
- Type: Semi-Detached
- Style: 2-storey
- Age: 16–30 years
- Living space: 1,500–2,000 sq ft
- Basement: Full, partially finished
- View: Garden
InsideLower level, Central vacuum, sump pump, Rooms above ground 11
- Laundry: Lower level
- Features: Central vacuum, sump pump
- Rooms above ground: 11
- Bedrooms: 3
- Bathrooms: 2
- Kitchens: 1
Outside and lotBrick, vinyl siding, Asphalt shingle, Poured concrete
- Exterior: Brick, vinyl siding
- Roof: Asphalt shingle
- Foundation: Poured concrete
- Features: Deck, landscaped, porch, year round living
- Other structures: Garden shed
- Size: 43.27 × 98.1 ft
Parking1 Garage, Attached, Private
- Spaces: 1 Garage
- Garage: Attached
- Driveway: Private
Heating, water and powerForced air, gas, Central air, Municipal water
- Heating: Forced air, gas
- Cooling: Central air
- Water: Municipal water
- Sewer: Municipal sewer
Costs and taxesTaxes $4,151 a year, HST included in the price, Hwt-gas
- Taxes, 2024: $4,151 a year
- HST: HST included in the price
- Rental items: Hwt-gas
Included in the saleCeiling fans. all chattels in "as is" condition on the completion date.
- Included: Ceiling fans. all chattels in "as is" condition on the completion date.
NearbyCampground, golf, greenbelt/conservation, library, marina, school
- Close to: Campground, golf, greenbelt/conservation, library, marina, school
Listing detailsX11982130, Sold, Feb 20, 2025
- MLS® number: X11982130
- Status: Sold
- Listed on: Feb 20, 2025
- Days on market: 5
- Updated: Feb 25, 2025
- Possession: Flexible
- Occupied by: Vacant
- Listing brokerage: ROYAL LEPAGE NRC REALTY
About this home
4387 Adriana Avenue, Lincoln (Beamsville), ON L3J 0P6
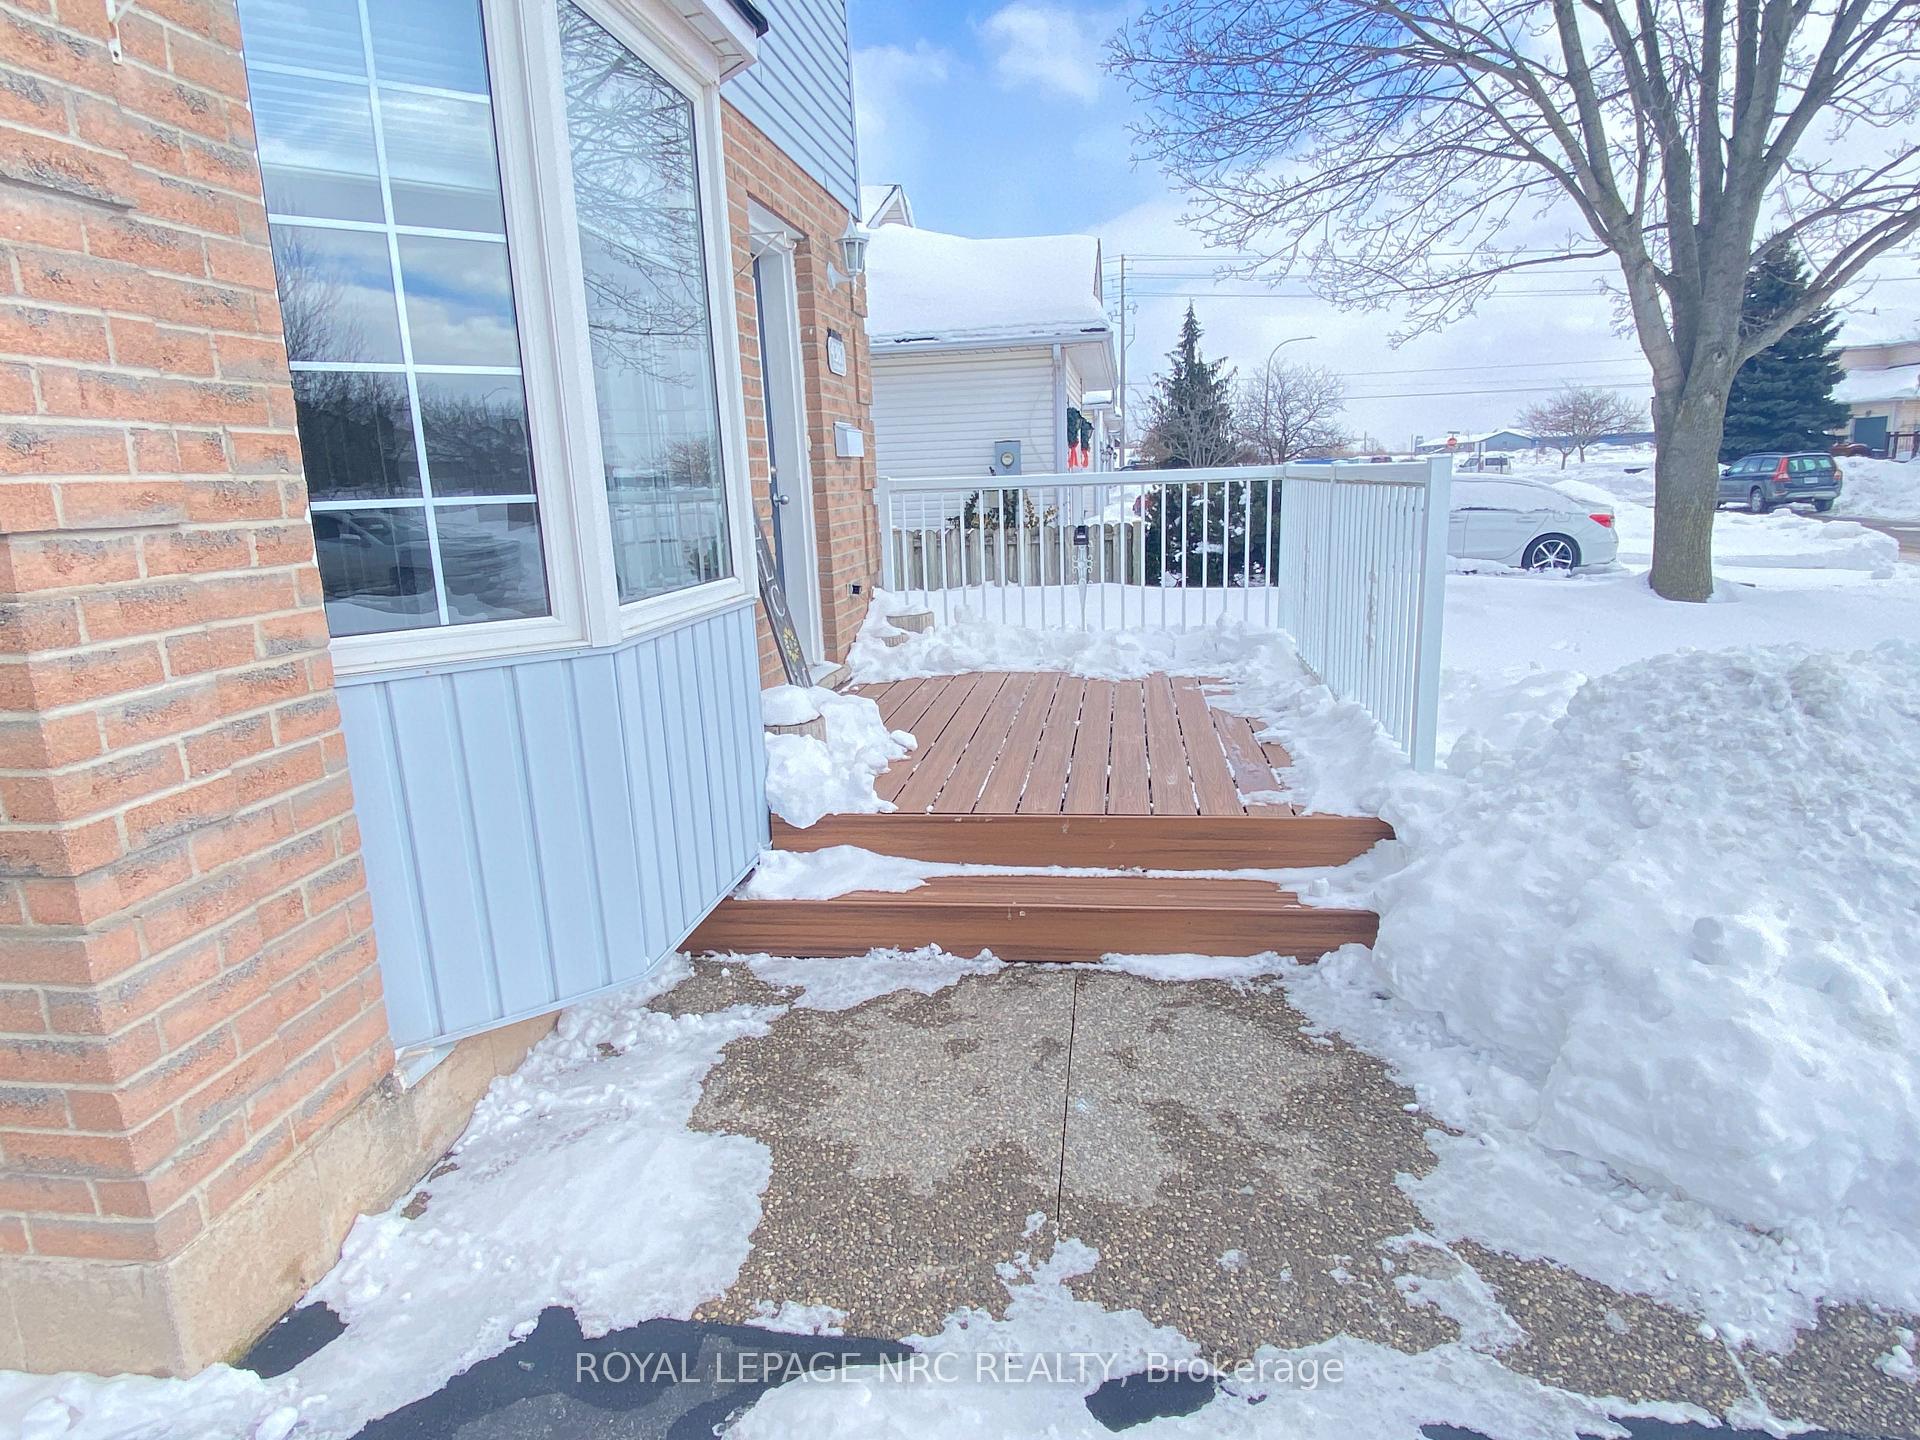
Discover this pristine semi-detached home featuring about 2,100 sqft of living space, includingthe finished lower level. This residence offers four bedrooms, two bathrooms, a single attachedgarage with inside entry, and a paved driveway. Ideally situated in a desirable neighbourhoodclose to schools, parks, and Beamsvilles amenities, it also offers convenient access to the QEWhighway for commuters. The main floor features a spacious open concept living and diningarea, complemented by a bright eat-in kitchen with a bay window and newer stainless-steelappliances. The upper level includes a 4-piece bathroom, a principal bedroom, two additionalbedrooms, and a versatile fourth bedroom/great room suitable for family gatherings. The lowestlevel comprises a generous family room, an office or potential fifth bedroom, and alaundry/utility room. Over $60,000 invested in upgrades since 2021. Additional features andupdates include roof shingles, a composite front deck, multi-level rear deck, entry doors, granitecountertops, luxury vinyl flooring, furnace, air conditioning, pot lighting, storage shed, and afully fenced yard with attractive landscaping. Offers are accepted at any time, with immediate orflexible possession available. Dont miss this gem!
Ask about this home
A HOMEH agent will answer your questions about this home.
Around this home
Daily convenience, out of 100, from the distances below
Schools nearby
School rating, out of 10.
Helpful calculators
Your HOMEH agent

"I would see it this week."