

4363 Beverley Crescent
4363 Beverley Crescent
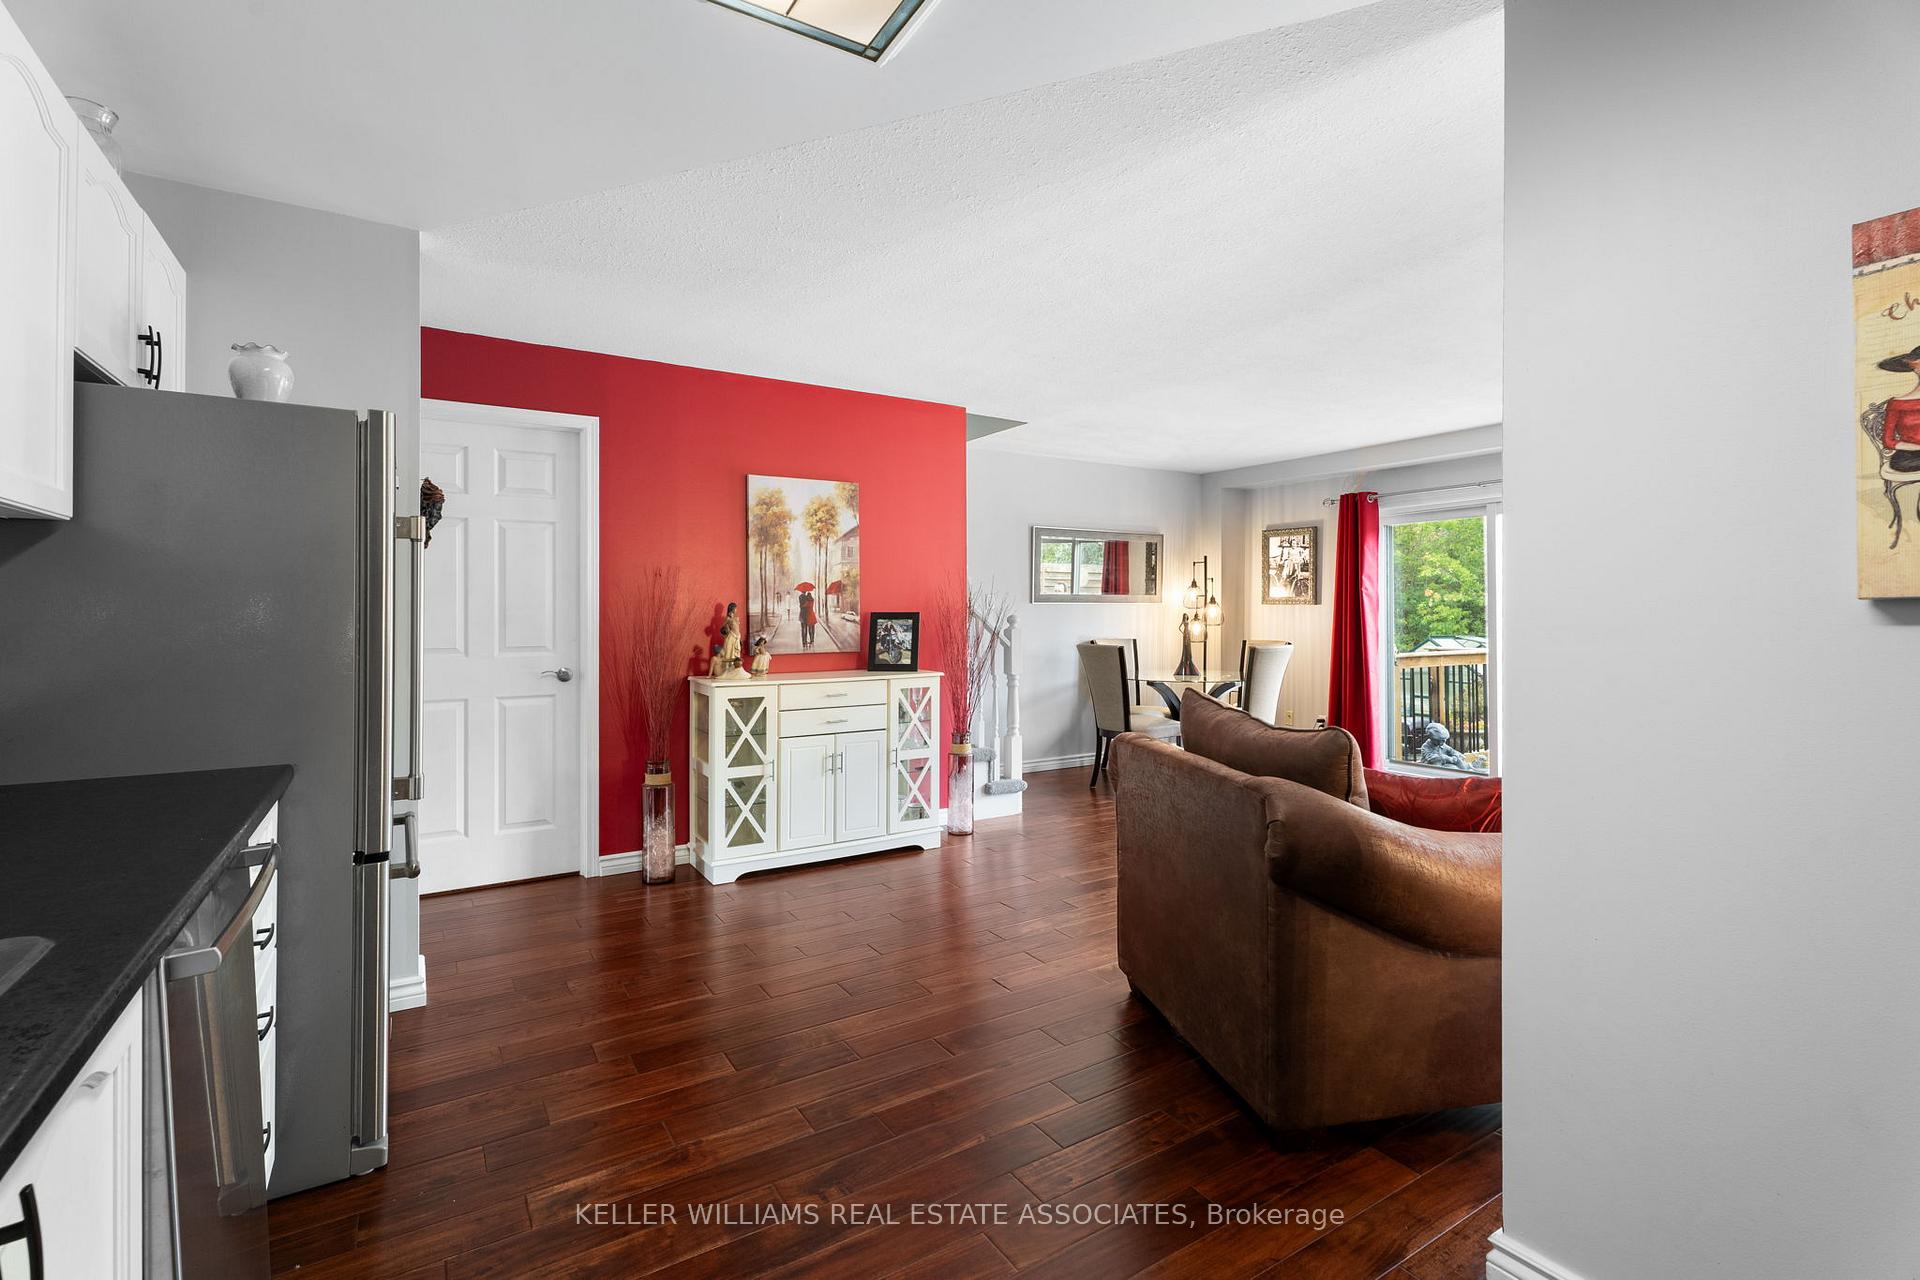 See all 35 photos
Property history
Facts and features
- BasementFinished
- Age of home16–30 years
- Water, sewerMunicipal
- HeatingForced air
- Central air
The homeFreehold Townhouse, 2-storey, Age 16–30 years
- Type: Freehold Townhouse
- Style: 2-storey
- Age: 16–30 years
- Living space: 1,100–1,500 sq ft
- Basement: Finished
InsideLower level, In-law capability, water heater owned, Rooms above ground 9
- Laundry: Lower level
- Features: In-law capability, water heater owned
- Rooms above ground: 9
- Rooms in the basement: 2
- Bedrooms: 3
- Bathrooms: 2
- Kitchens: 1
- Family room: Yes
Outside and lotBrick, aluminum siding, Asphalt shingle, Poured concrete
- Exterior: Brick, aluminum siding
- Roof: Asphalt shingle
- Foundation: Poured concrete
- Size: 31.48 × 100.51 ft
Parking1 Garage, Attached, Available
- Spaces: 1 Garage
- Garage: Attached
- Driveway: Available
Heating, water and powerForced air, gas, Central air, Municipal water
- Heating: Forced air, gas
- Cooling: Central air
- Water: Municipal water
- Sewer: Municipal sewer
Costs and taxesTaxes $3,920 a year, HST included in the price, Hot water heater
- Taxes, 2023: $3,920 a year
- HST: HST included in the price
- Rental items: Hot water heater
Included in the saleFridge, stove, dishwasher, microwave, washer, dryer, greenhouse, Fireplace in basement
- Included: Fridge, stove, dishwasher, microwave, washer, dryer, greenhouse
- Not included: Fireplace in basement
NearbyRec./commun.centre, school, park
- Close to: Rec./commun.centre, school, park
Listing detailsX9388366, Sold, Oct 4, 2024
- MLS® number: X9388366
- Status: Sold
- Listed on: Oct 4, 2024
- Days on market: 142
- Updated: Feb 23, 2025
- Possession: Flexible
- Occupied by: Owner
- Listing brokerage: KELLER WILLIAMS REAL ESTATE ASSOCIATES
About this home
4363 Beverley Crescent, Lincoln (Beamsville), ON L0R 1B6
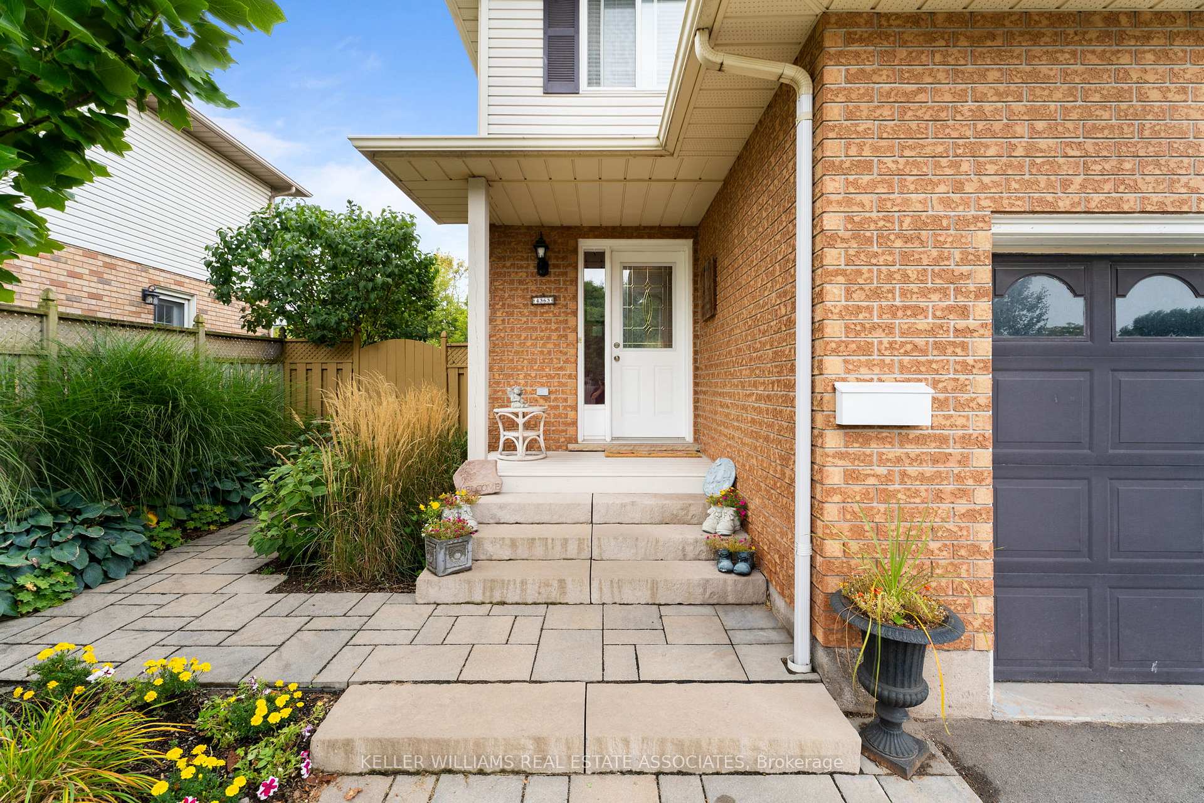
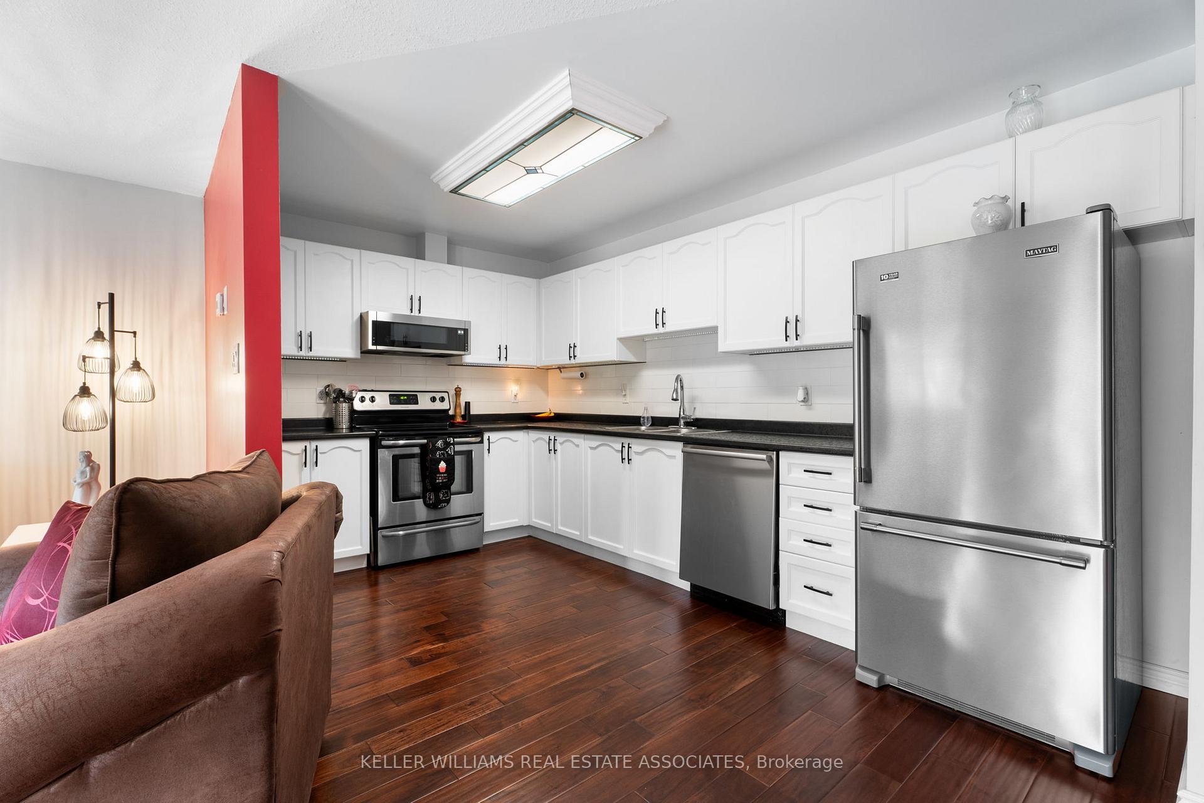
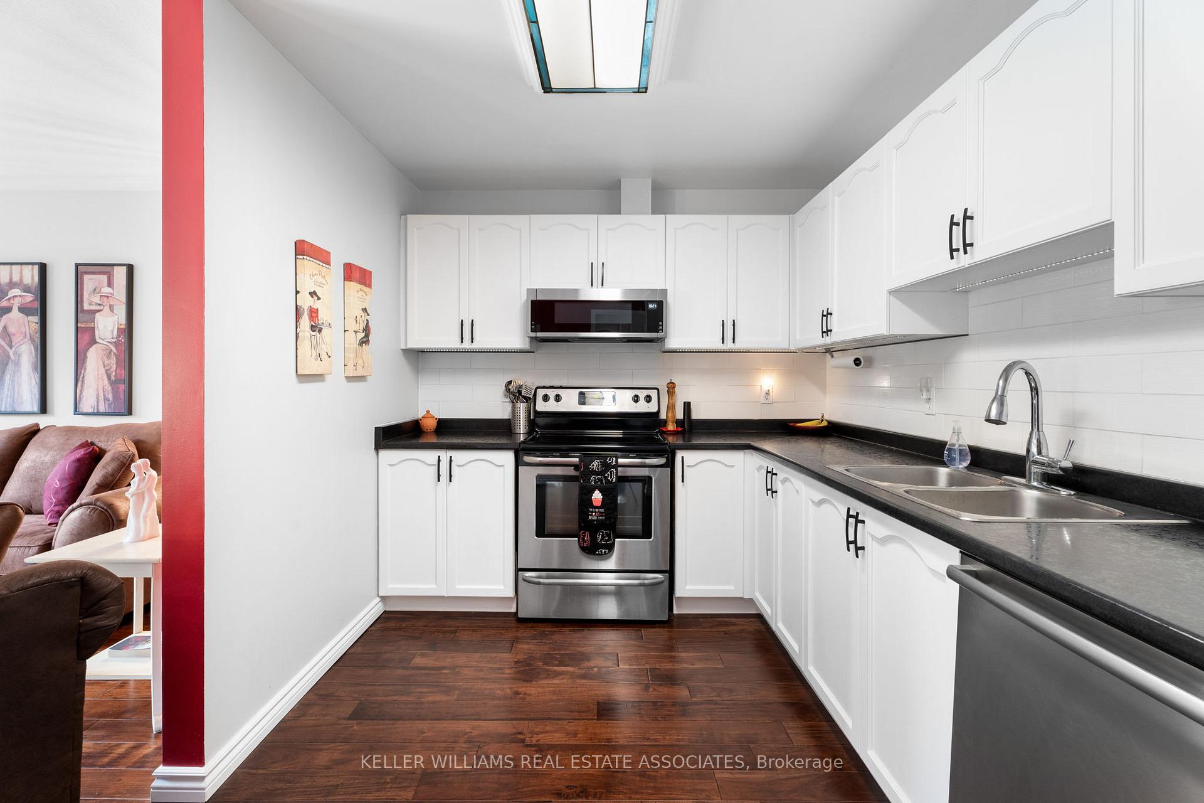
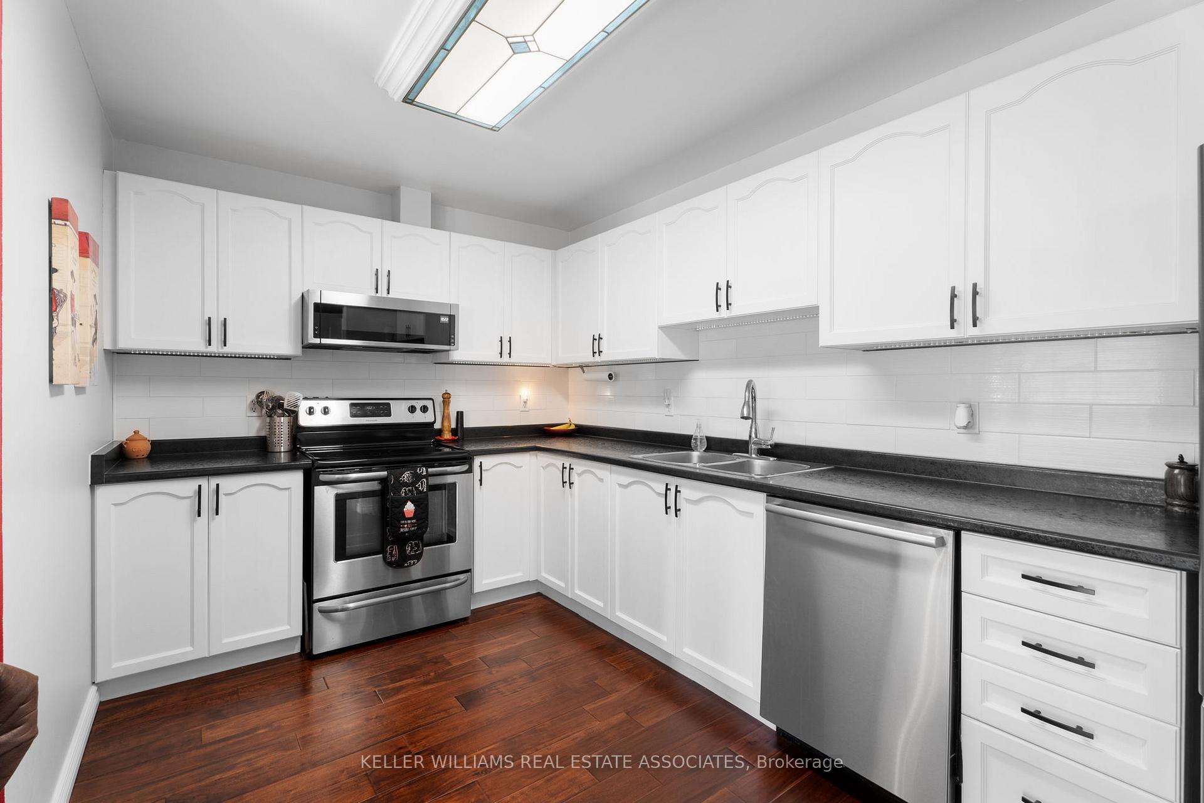
Welcome to 4363 Beverley Crescent, nestled in the heart of Niagara Wine Country, Beamsville! This stunning two-storey townhome backs onto the tranquil Bartlett Creek and boasts a private oasis during the summer months, perfect for relaxing on the spacious rear deck. Inside, the open-concept living and dining area features easy-care engineered hardwood flooring, and the kitchen has been beautifully updated with a modern countertop and backsplash. Upstairs, you'll find three generously sized bedrooms, including a master with ensuite privileges and an extra-large linen closet for ample storage. The finished basement provides a cozy rec room, ideal for a family hangout or winter entertainment spot.The location is ideal for commuters, with the U-Linc transit system connecting you easily to town and the Go Bus stop, offering frequent service throughout the day. Experience the charm of Beamsville, with its hidden gems of restaurants and wineries scattered throughout town. This home truly offers the best of both comfort and convenience!
Ask about this home
A HOMEH agent will answer your questions about this home.
Around this home
Daily convenience, out of 100, from the distances below
Schools nearby
School rating, out of 10.
Helpful calculators
Your HOMEH agent

"I would see it this week."