

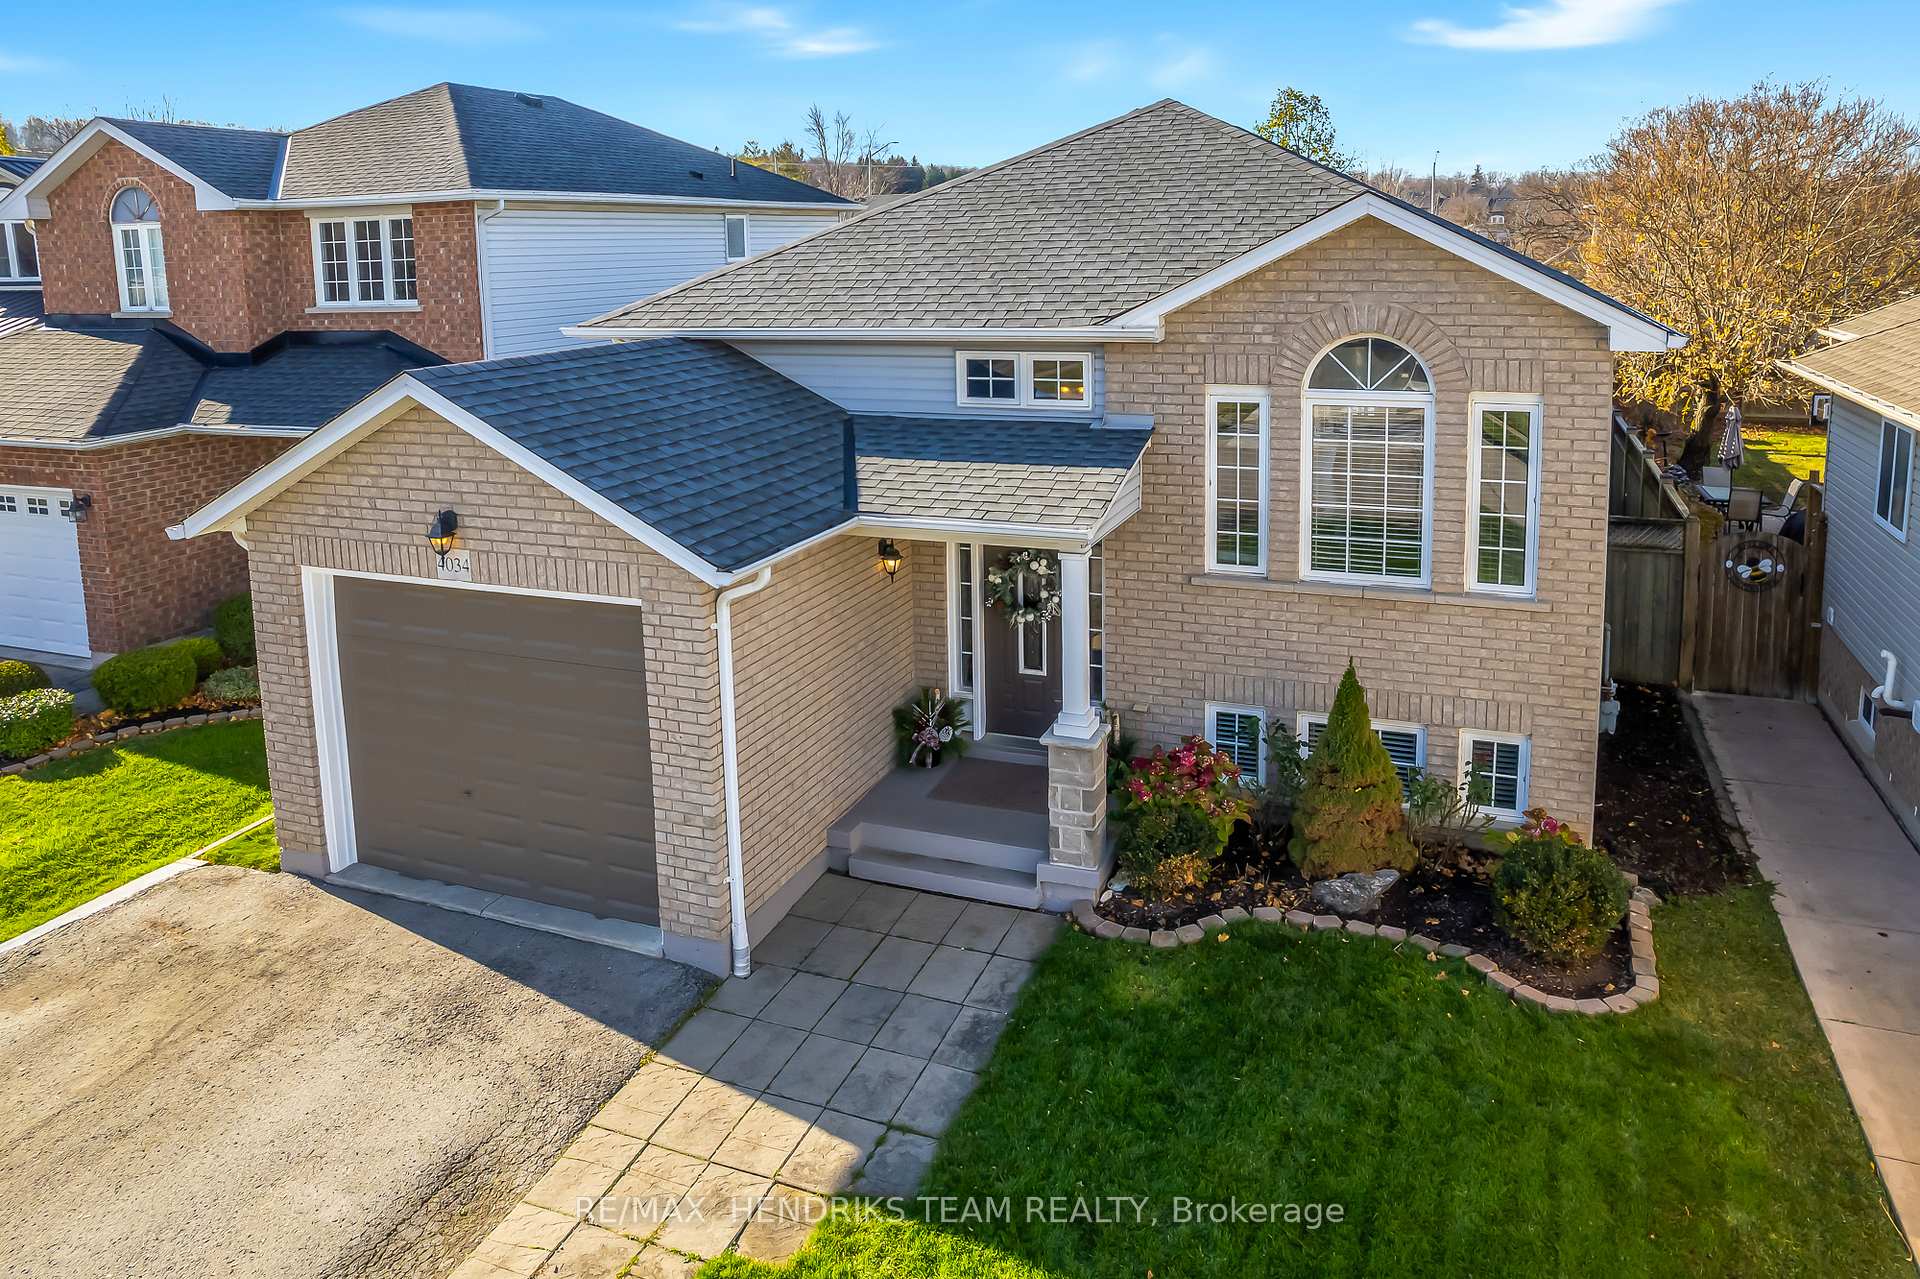
4034 Barry Drive
4034 Barry Drive
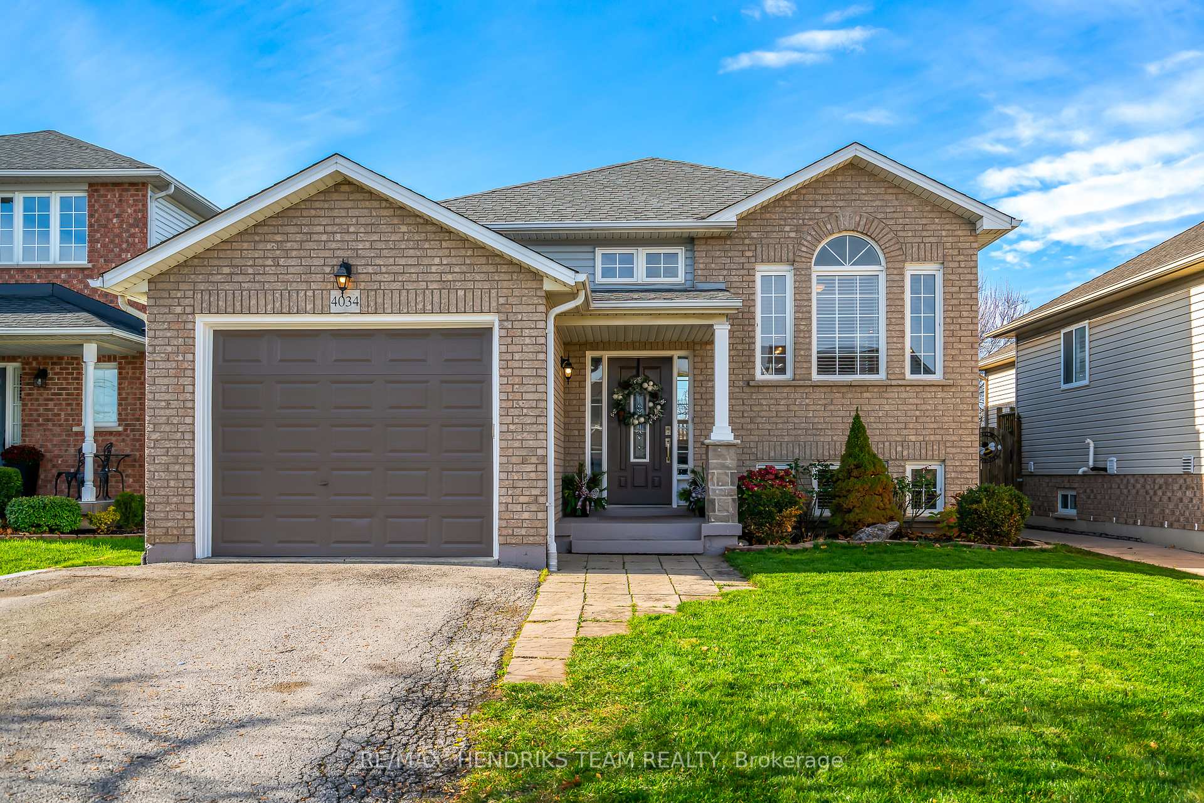
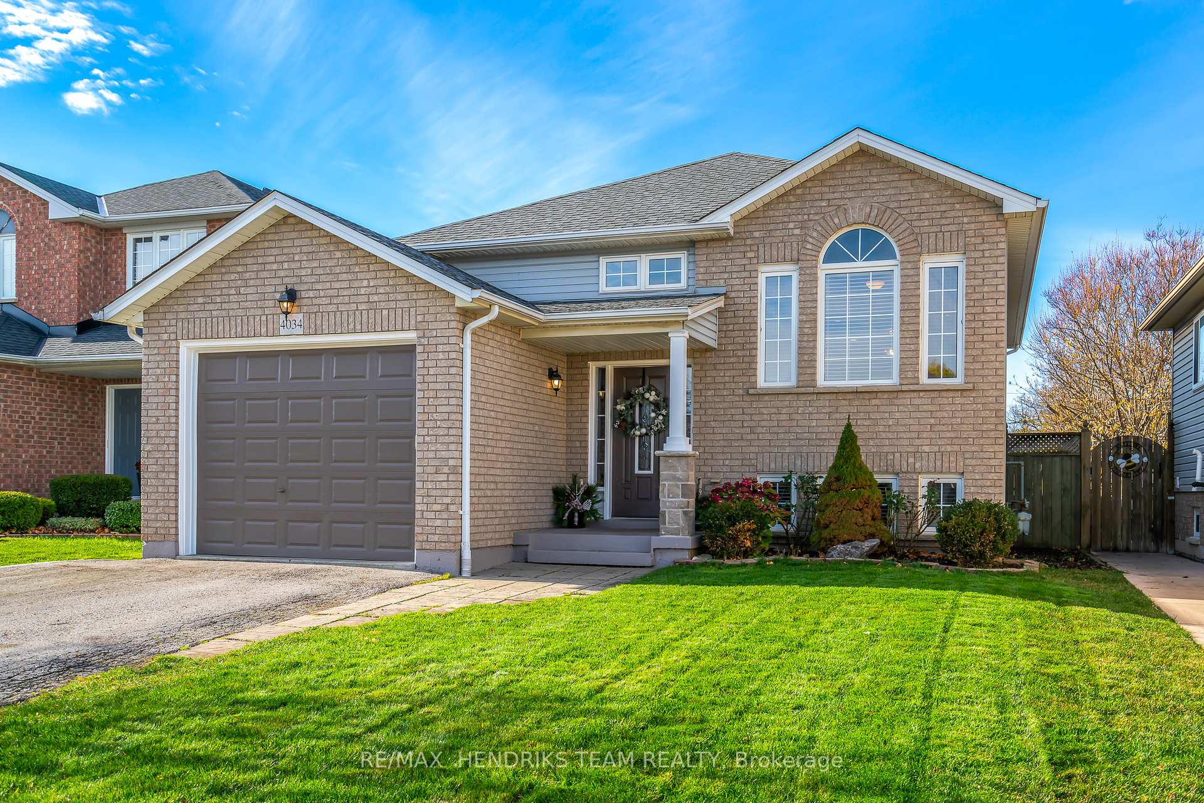
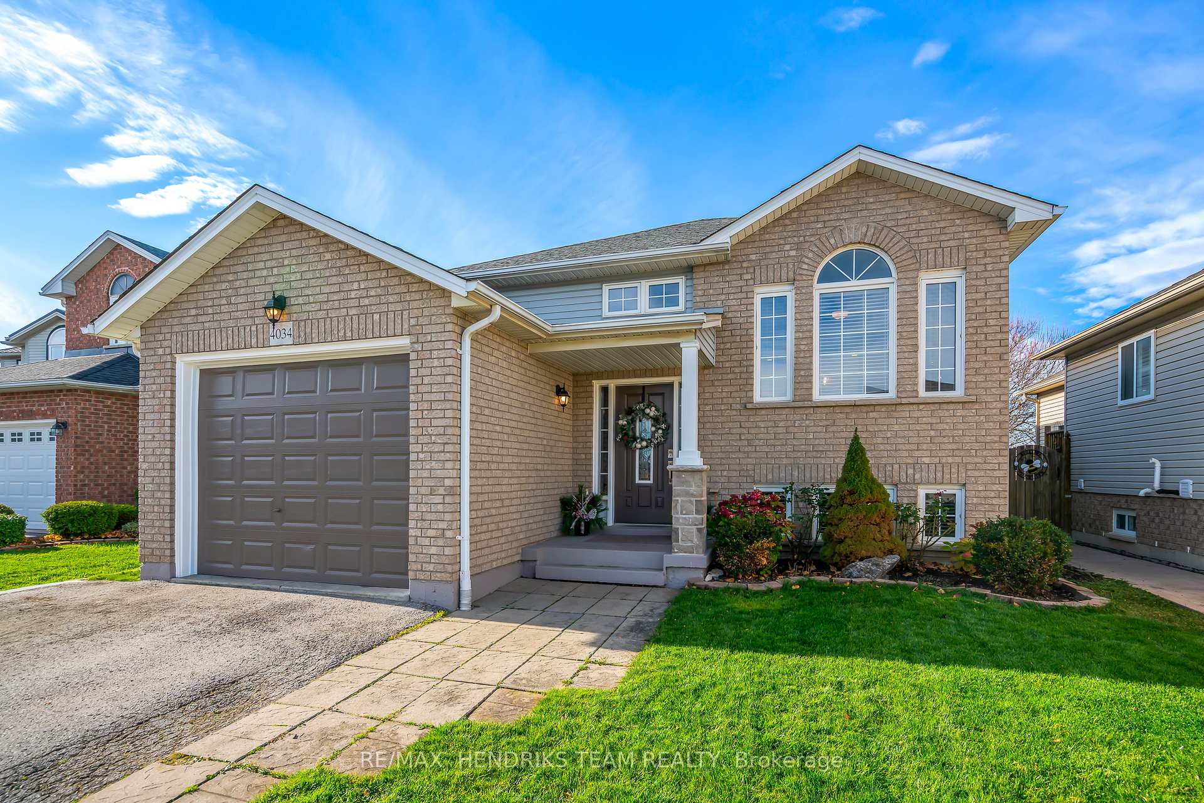
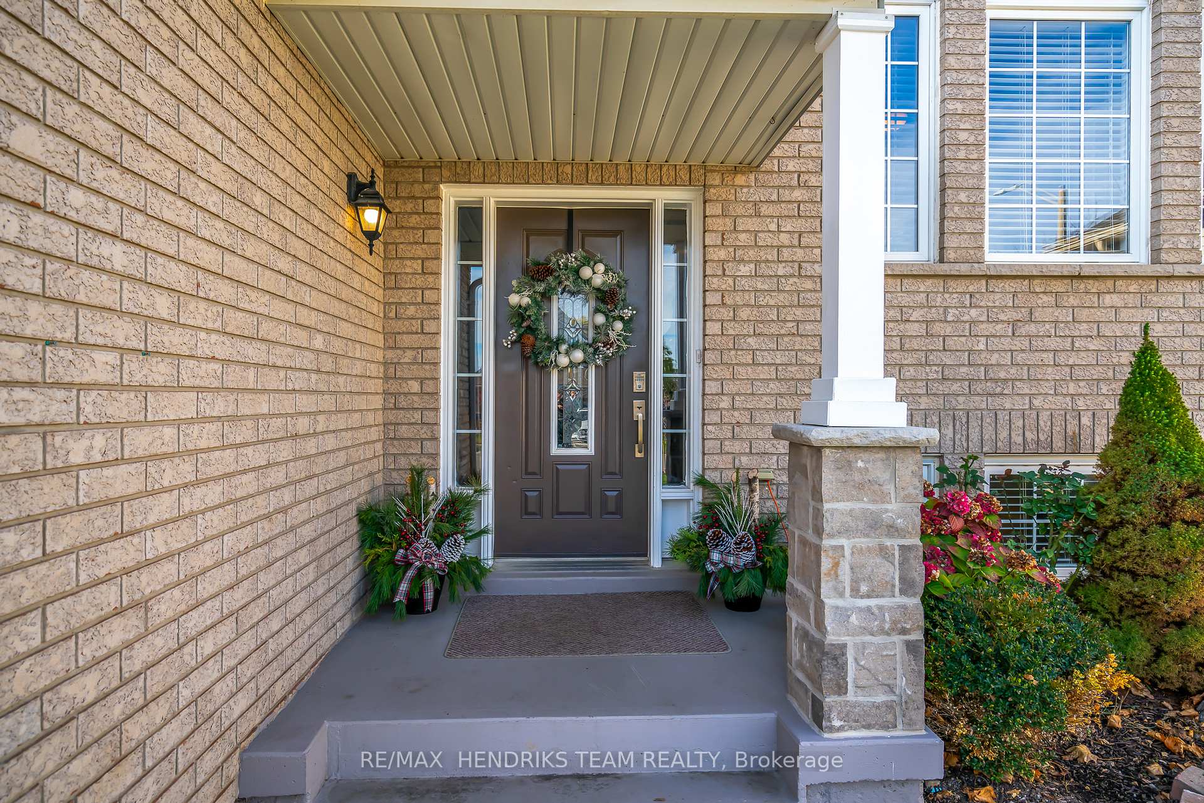 See all 39 photos
Property history
Facts and features
- BasementFinished
- Water, sewerMunicipal
- HeatingForced air
- CoolingCentral air
- Fireplace
- Central air
- Pool
The homeDetached, Bungalow, Full, finished
- Type: Detached
- Style: Bungalow
- Basement: Full, finished
InsideFireplace Yes, natural gas, Auto garage door remote, primary bedroom - main floor, water heater owned, Rooms above ground 4
- Fireplace: Yes, natural gas
- Features: Auto garage door remote, primary bedroom - main floor, water heater owned
- Rooms above ground: 4
- Bedrooms: 2 + 2 in the basement
- Bathrooms: 2
- Kitchens: 1
- Family room: Yes
Outside and lotBrick front, Asphalt shingle, Poured concrete
- Exterior: Brick front
- Roof: Asphalt shingle
- Foundation: Poured concrete
- Pool: Above ground
- Size: 40.6 × 146.03 ft
- Zoning: R1
Parking1 Garage, Attached, Private double
- Spaces: 1 Garage
- Garage: Attached
- Driveway: Private double
Heating, water and powerForced air, gas, Central air, Municipal water
- Heating: Forced air, gas
- Cooling: Central air
- Water: Municipal water
- Sewer: Municipal sewer
Costs and taxesTaxes $4,626 a year
- Taxes, 2024: $4,626 a year
Included in the saleHot water tank owned, fridge, stove, dishwasher, built-in microwave, Garage bench and shelving. hot tub and equipment.2 tv wall bracket sets
- Included: Hot water tank owned, fridge, stove, dishwasher, built-in microwave
- Not included: Garage bench and shelving. hot tub and equipment.2 tv wall bracket sets
Listing detailsX11905612, Sold, Jan 3, 2025
- MLS® number: X11905612
- Status: Sold
- Listed on: Jan 3, 2025
- Days on market: 47
- Updated: Feb 19, 2025
- Possession: Flexible
- Occupied by: Owner
- Listing brokerage: RE/MAX HENDRIKS TEAM REALTY
About this home
4034 Barry Drive, Lincoln (Beamsville), ON L3J 0M2
Lovely raised bungalow located on the Beamsville Bench. With 2,000 sqft of finishing living space. Open concept living/dining room and updated kitchen complete with entertainment island and granite counters. Two plus two bedrooms, finished lower level family room with stacked slate bar and natural gas fireplace. Remodeled 4piece and 3 piece bathrooms. New gas furnace and AC in 2019, roof reshingled in 2018, Above ground pool with liner refurbished in 2017.HRV system, RI central vacuum. This home shows very well. Rolling vineyards and Bruce trail hiking a few steps away.
Ask about this home
A HOMEH agent will answer your questions about this home.
Around this home
Daily convenience, out of 100, from the distances below
Schools nearby
School rating, out of 10.
Helpful calculators
Your HOMEH agent

"I would see it this week."