

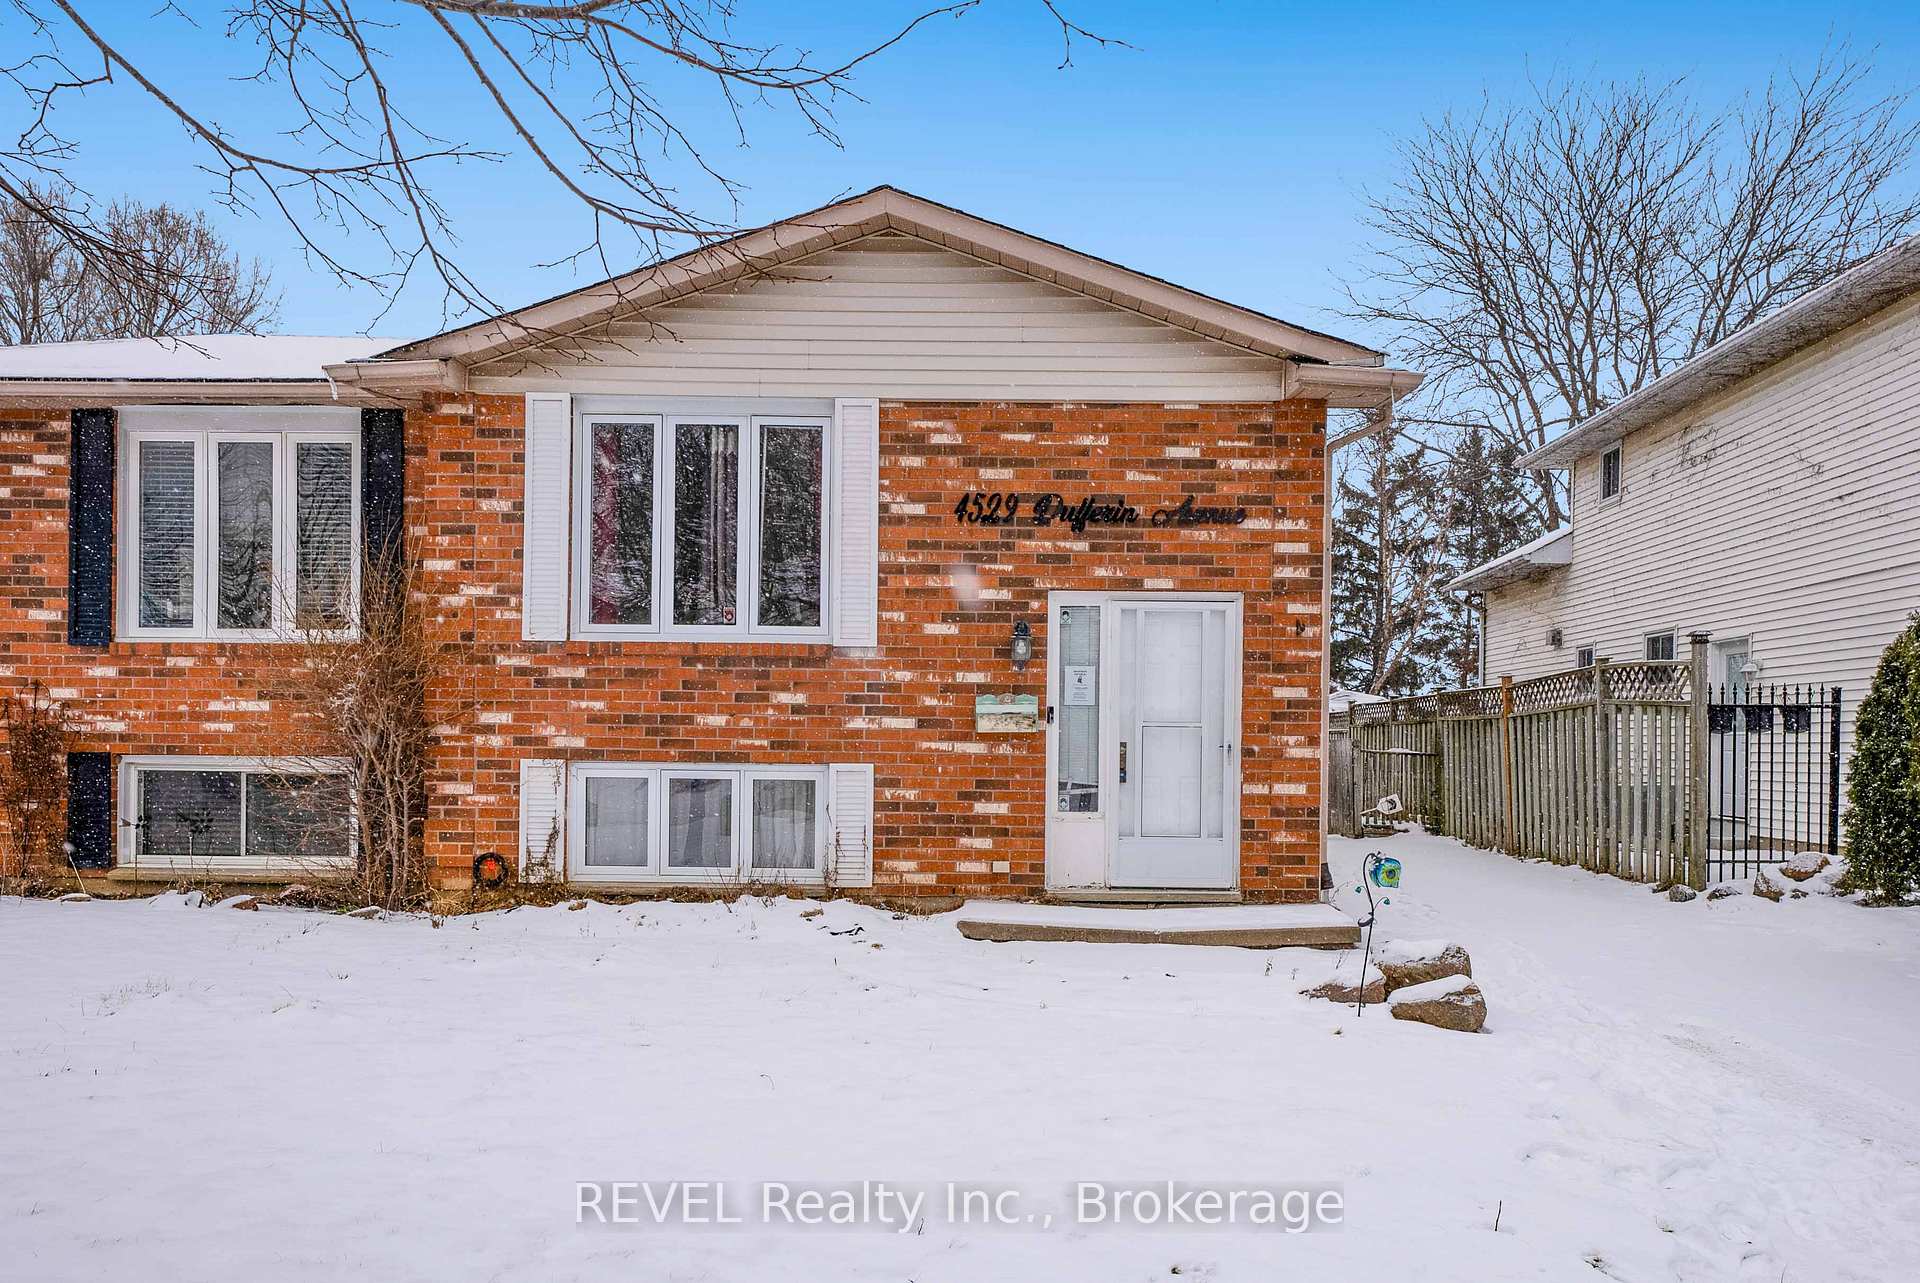
4529 Dufferin Avenue
4529 Dufferin Avenue
 See all 32 photos
Property history
Facts and features
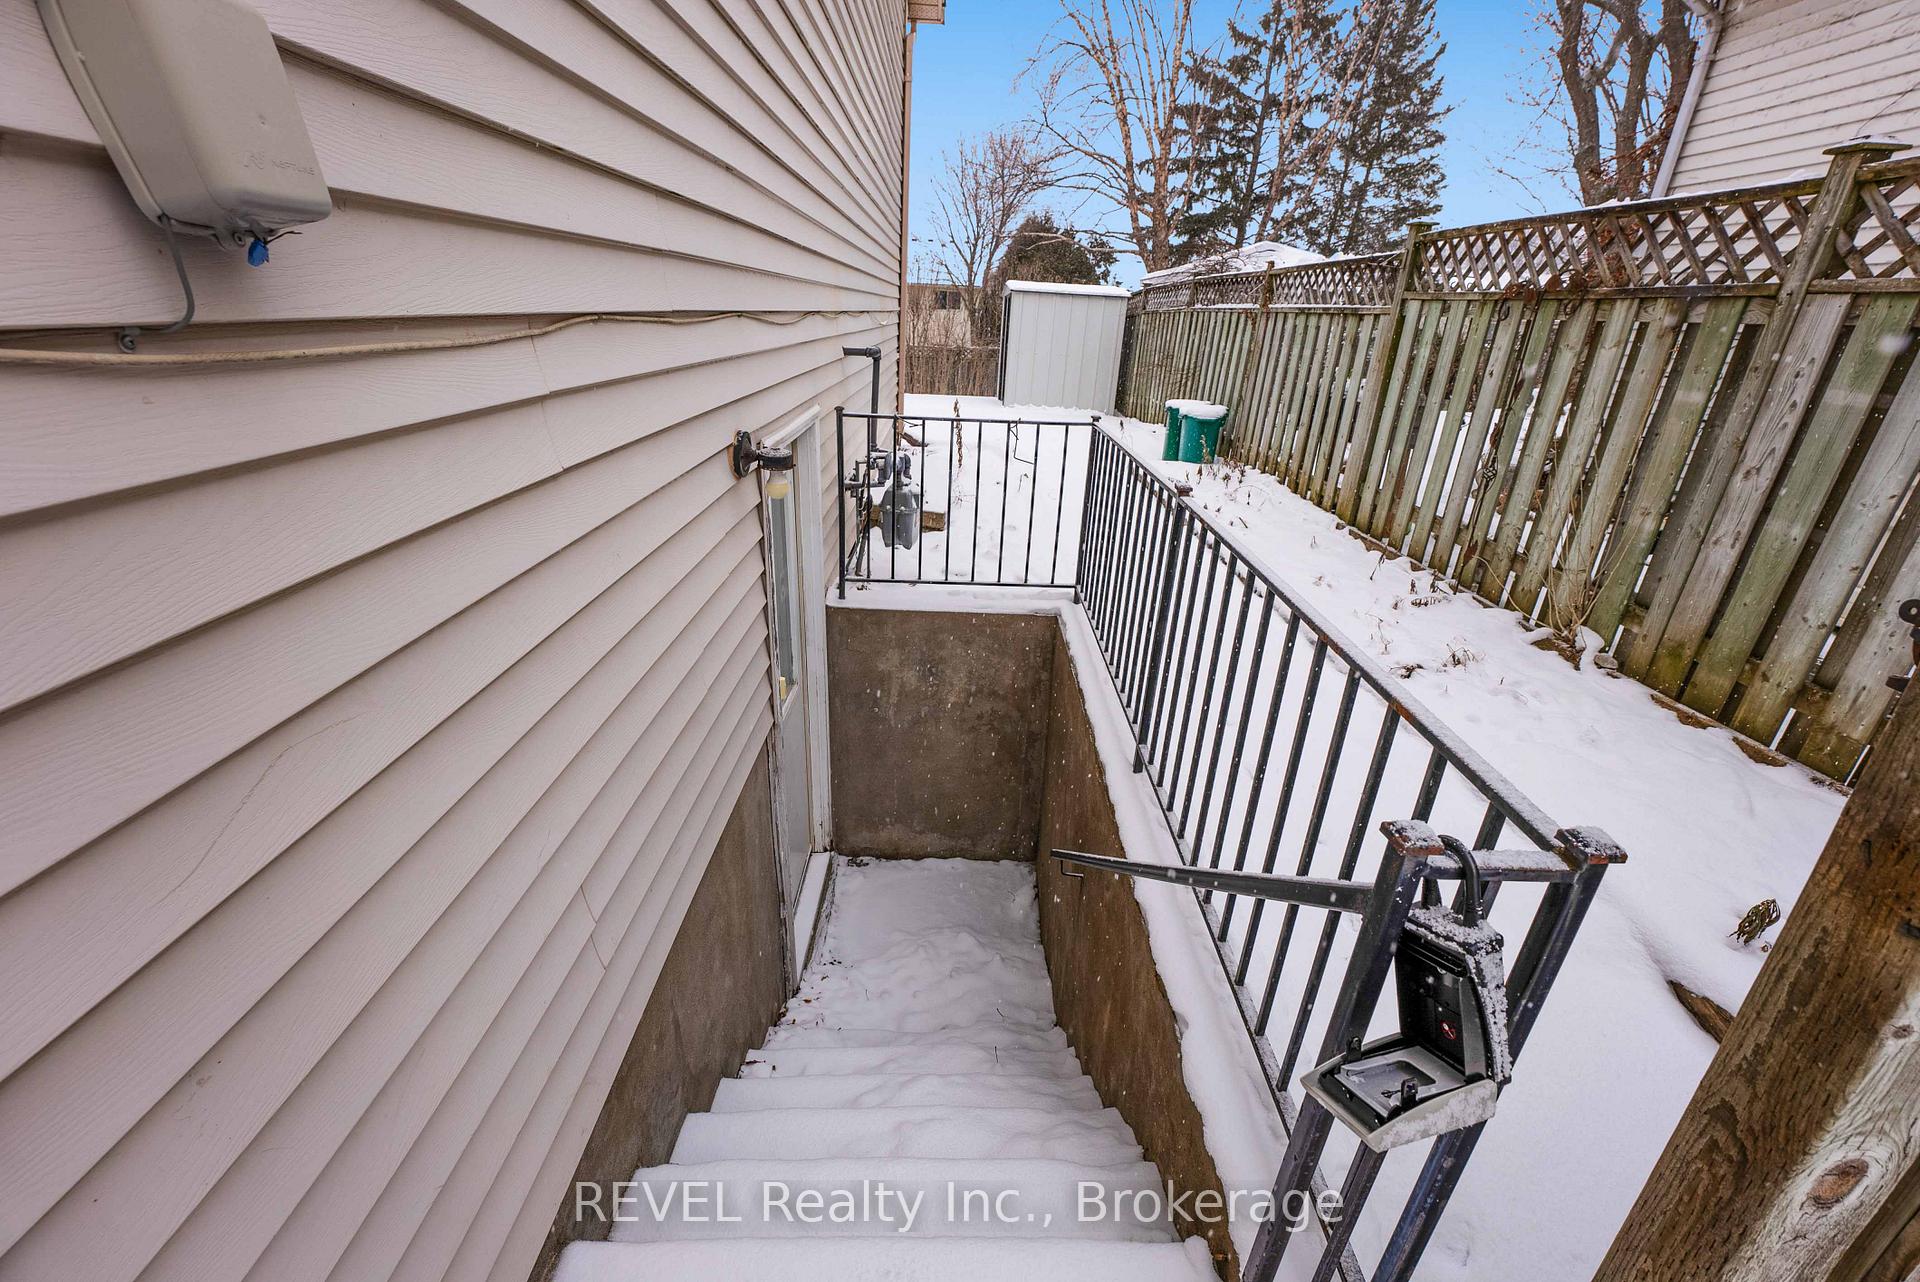
- BasementWalk-out
- Age of home31–50 years
- Water, sewerMunicipal
- HeatingForced air
- Second kitchen
- Central air
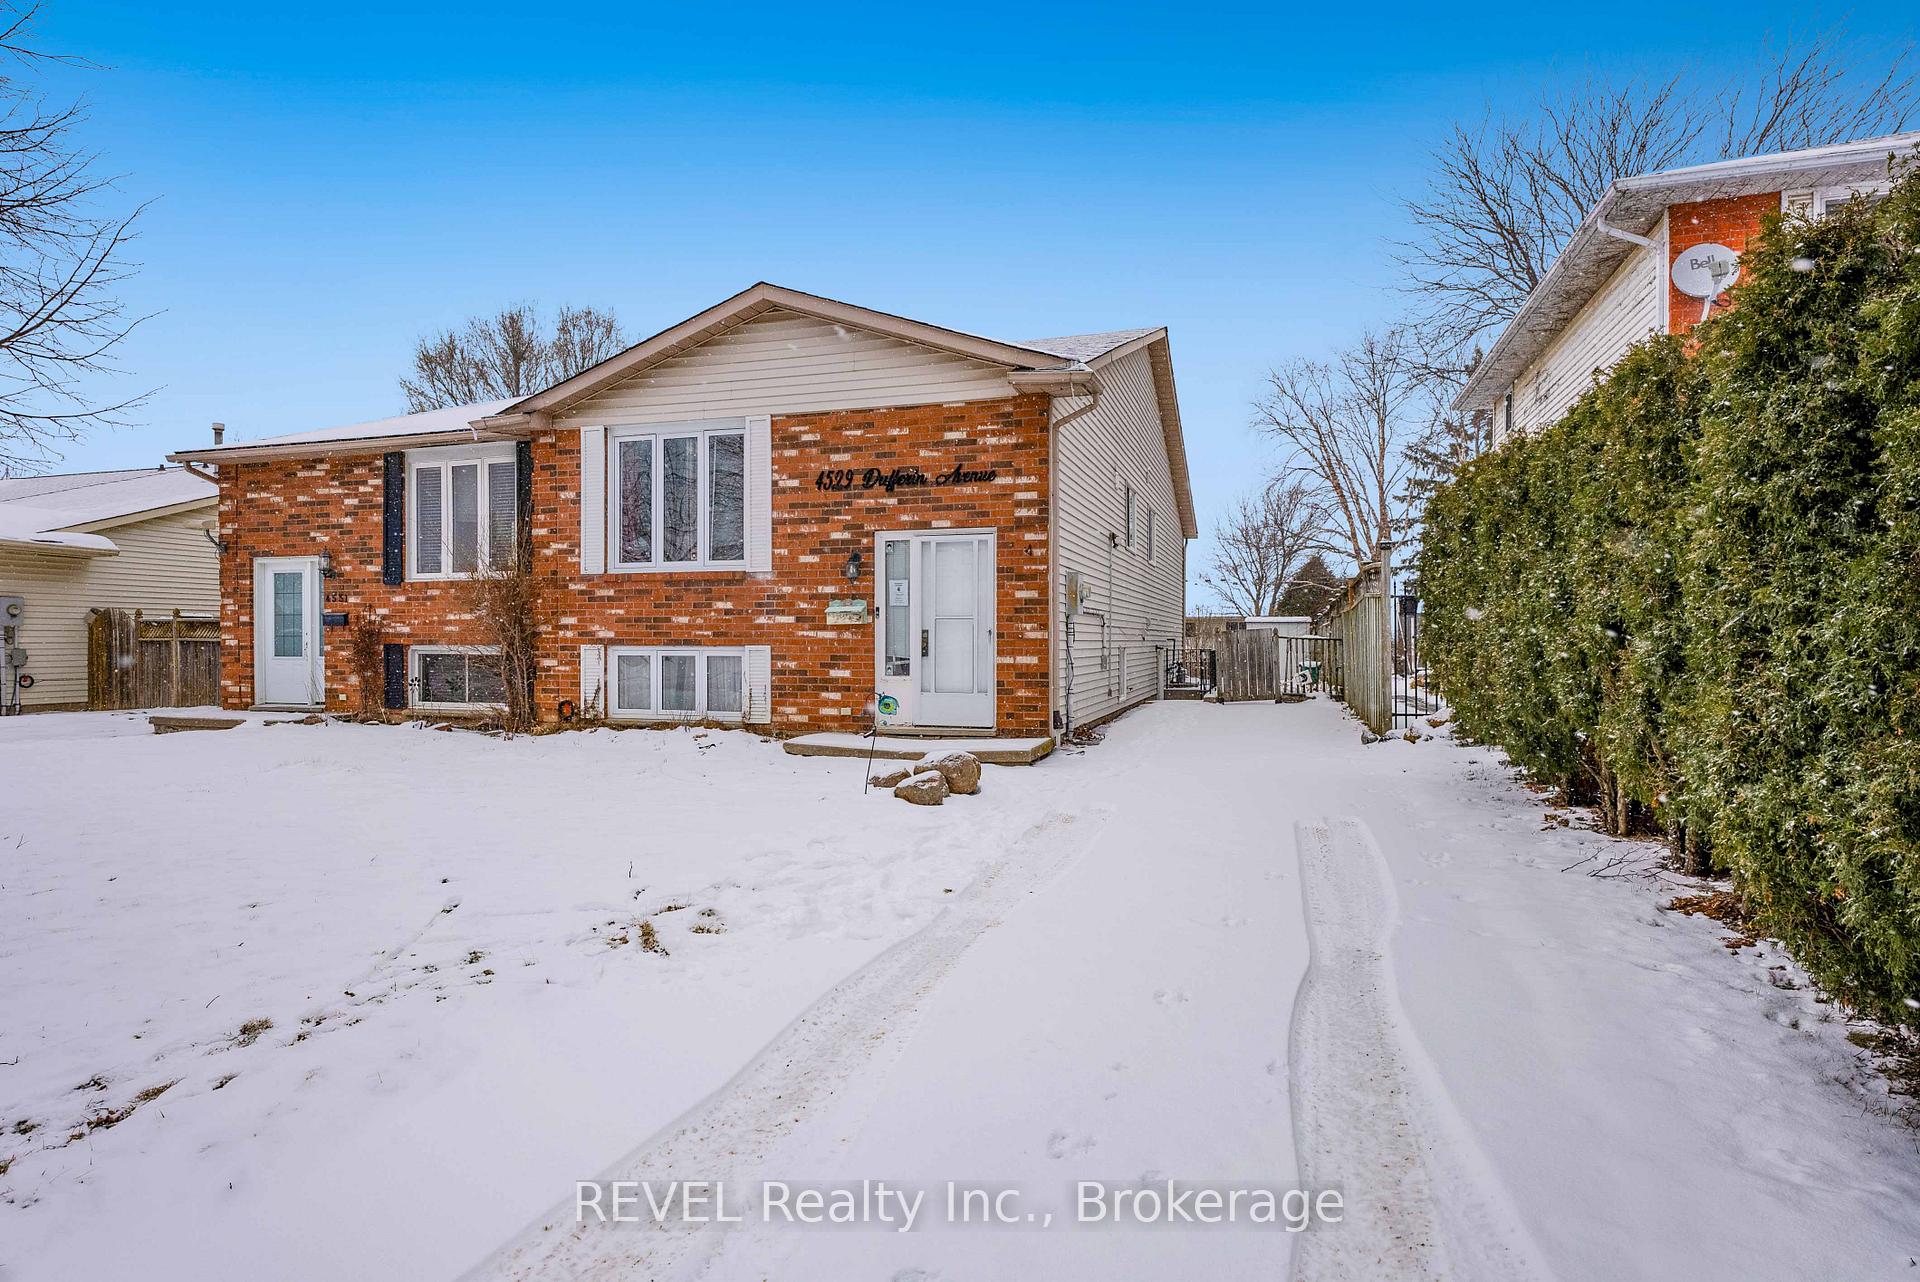
The homeSemi-Detached, Bungalow-raised, Age 31–50 years
- Type: Semi-Detached
- Style: Bungalow-raised
- Age: 31–50 years
- Living space: 700–1,100 sq ft
- Basement: Finished with walk-out
InsideIn-law capability, Rooms above ground 7, Rooms in the basement 5
- Features: In-law capability
- Rooms above ground: 7
- Rooms in the basement: 5
- Bedrooms: 3 + 1 in the basement
- Bathrooms: 2
- Kitchens: 2
- Family room: Yes
Outside and lotBrick, vinyl siding, Asphalt shingle, Poured concrete
- Exterior: Brick, vinyl siding
- Roof: Asphalt shingle
- Foundation: Poured concrete
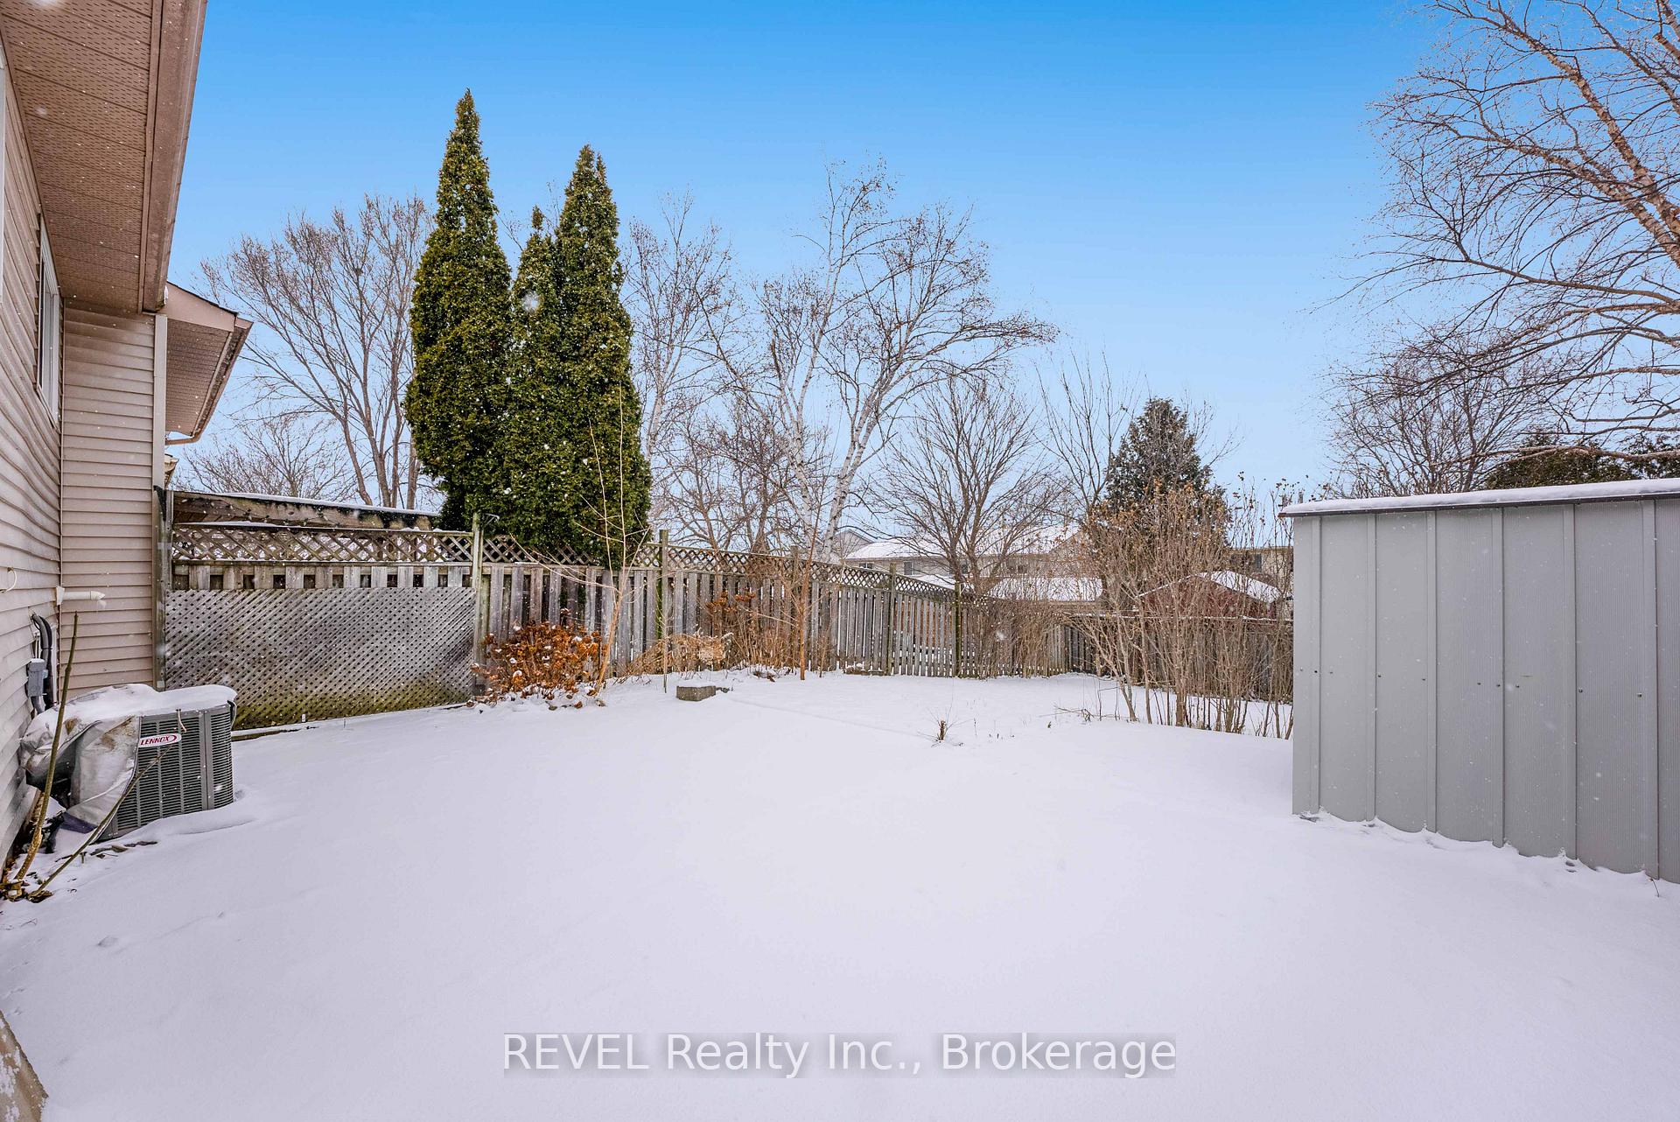
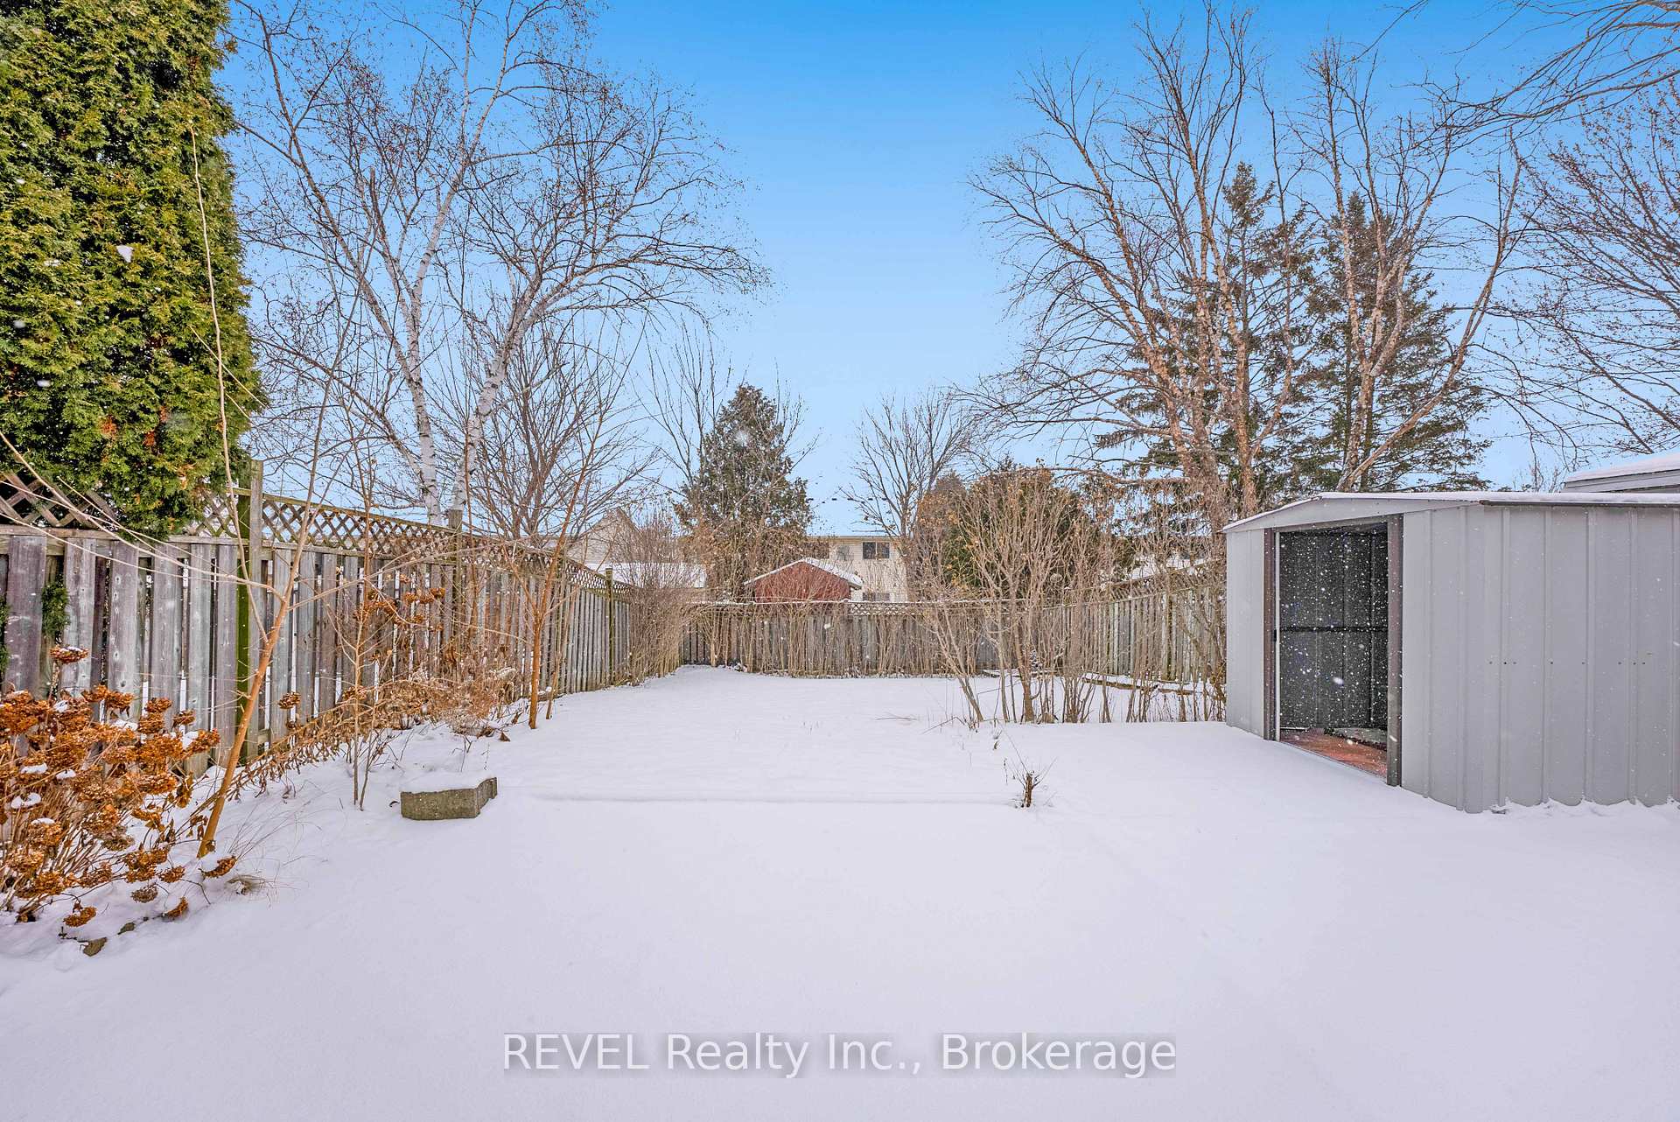
- Size: 29.99 × 130.91 ft
Parking3 Parking, Private
- Spaces: 3 Parking
- Driveway: Private
Heating, water and powerForced air, gas, Central air, Municipal water
- Heating: Forced air, gas
- Cooling: Central air
- Water: Municipal water
- Sewer: Municipal sewer
Costs and taxesTaxes $3,396 a year, Hot water heater
- Taxes, 2024: $3,396 a year
- Under contract: Hot water heater
Listing detailsX11938135, Sold, Jan 23, 2025
- MLS® number: X11938135
- Status: Sold
- Listed on: Jan 23, 2025
- Days on market: 25
- Updated: Feb 17, 2025
- Possession: Flexible
- Occupied by: Vacant
- Listing brokerage: REVEL Realty Inc., Brokerage
About this home
4529 Dufferin Avenue, Lincoln (Beamsville), ON L0R 1B5
Amazing Opportunity for Renovators, Investors, and First-Time Buyers!This semi detached bungalow in Beamsville is brimming with potential. Whether you're looking for a spacious family home or the opportunity to create a dual-income property, this home has so much to offer.The main floor features a bright, functional layout with 3 bedrooms, a full bathroom, a large kitchen, a formal dining room, and a cozy front living room. The separate side entrance leads to a fully finished basement equipped with a large recreation room, 3-piece bathroom, kitchenette, and a versatile flex space that could serve as an additional bedroom or office.This setup is perfect for multi-generational living, a growing family, or converting the basement into an income-generating suite.Ideally located, the property is steps from Hillary Bald Park, downtown shops, grocery stores, and offers quick access to the QEW. For nature lovers, the Bruce Trail and other scenic paths are just a short distance away.
Ask about this home
A HOMEH agent will answer your questions about this home.
Around this home
Daily convenience, out of 100, from the distances below
Schools nearby
School rating, out of 10.
Helpful calculators
Your HOMEH agent

"I would see it this week."