

4586 Juniper Court
4586 Juniper Court
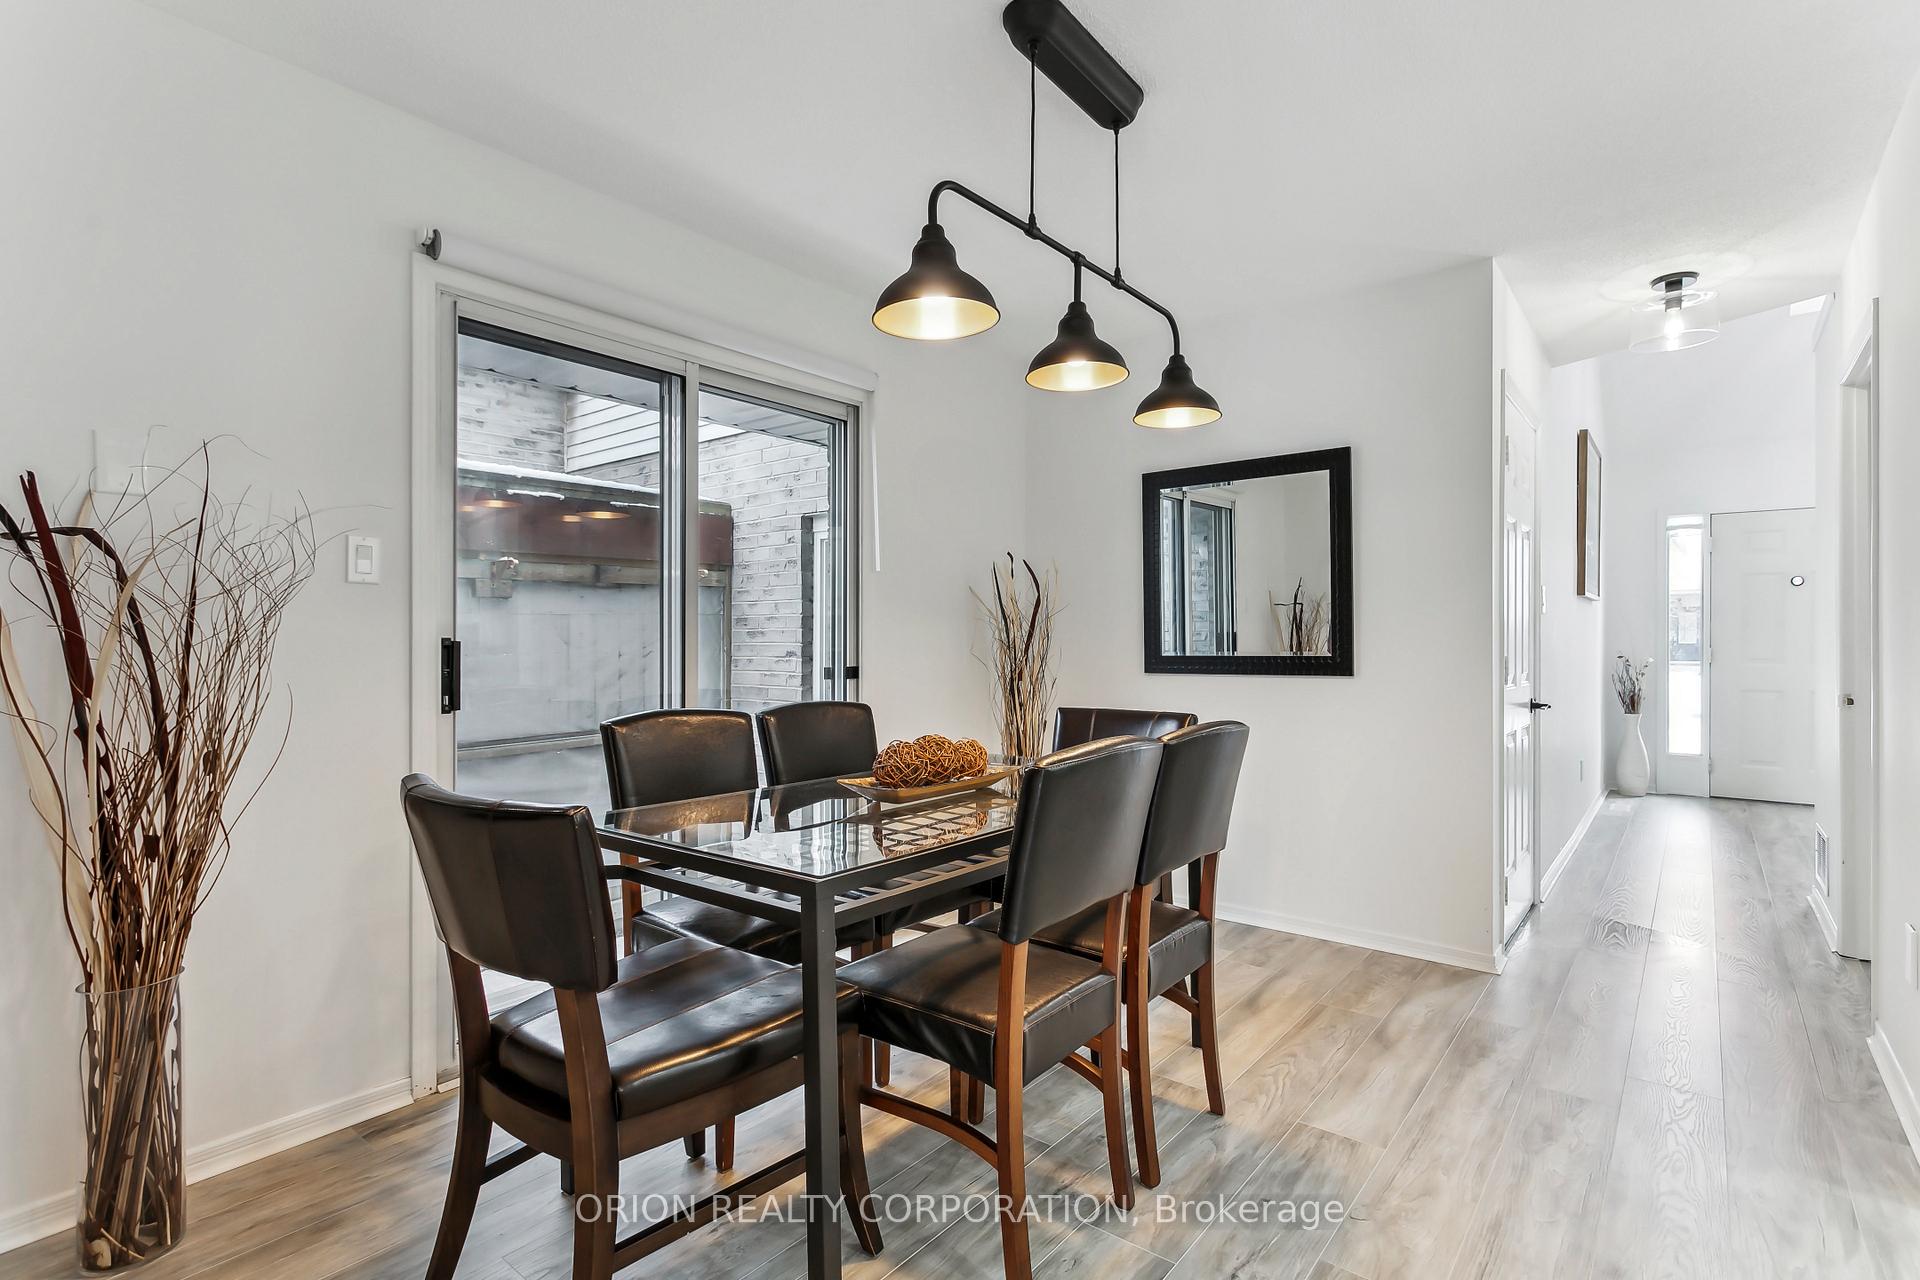 See all 38 photos
Property history
Facts and features
- BasementFinished
- Age of home31–50 years
- Water, sewerMunicipal
- HeatingForced air
- Central air
The homeFreehold Townhouse, 2-storey, Age 31–50 years
- Type: Freehold Townhouse
- Style: 2-storey
- Age: 31–50 years
- Living space: 1,100–1,500 sq ft
- Basement: Finished
InsideTile, Broadloom, Other, Rooms above ground 6
- Flooring: Tile, Broadloom
- Features: Other
- Rooms above ground: 6
- Rooms in the basement: 1
- Bedrooms: 2
- Bathrooms: 3
- Kitchens: 1
Outside and lotBrick, vinyl siding, Asphalt shingle, Concrete
- Exterior: Brick, vinyl siding
- Roof: Asphalt shingle
- Foundation: Concrete
- Features: Awnings, patio
- Size: 28.41 × 101.21 ft
- Zoning: RM1-4
Parking1 Garage, Attached, Private
- Spaces: 1 Garage
- Garage: Attached
- Driveway: Private
Heating, water and powerForced air, gas, Central air, Municipal water
- Heating: Forced air, gas
- Cooling: Central air
- Water: Municipal water
- Sewer: Municipal sewer
Costs and taxesTaxes $4,223 a year, HST included in the price, Rental items None
- Taxes, 2024: $4,223 a year
- HST: HST included in the price
- Rental items: None
Included in the saleStainless steel kitchen appliances: stove, fridge, dishwasher, over-the-range-hood. washer and dryer. garage door opener and 2 remotes. all electrical lighting fixtures. all window coverings. awning cover. existing tv mounts (if buyer requires), Seller's personal items and tools, decor, lower garage cabinets
- Included: Stainless steel kitchen appliances: stove, fridge, dishwasher, over-the-range-hood. washer and dryer. garage door opener and 2 remotes. all electrical lighting fixtures. all window coverings. awning cover. existing tv mounts (if buyer requires)
- Not included: Seller's personal items and tools, decor, lower garage cabinets
Listing detailsX11954493, Sold, Feb 4, 2025
- MLS® number: X11954493
- Status: Sold
- Listed on: Feb 4, 2025
- Days on market: 10
- Updated: Feb 14, 2025
- Possession: To Be Arranged
- Occupied by: Owner
- Listing brokerage: ORION REALTY CORPORATION
About this home
4586 Juniper Court, Lincoln (Beamsville), ON L3J 0C8
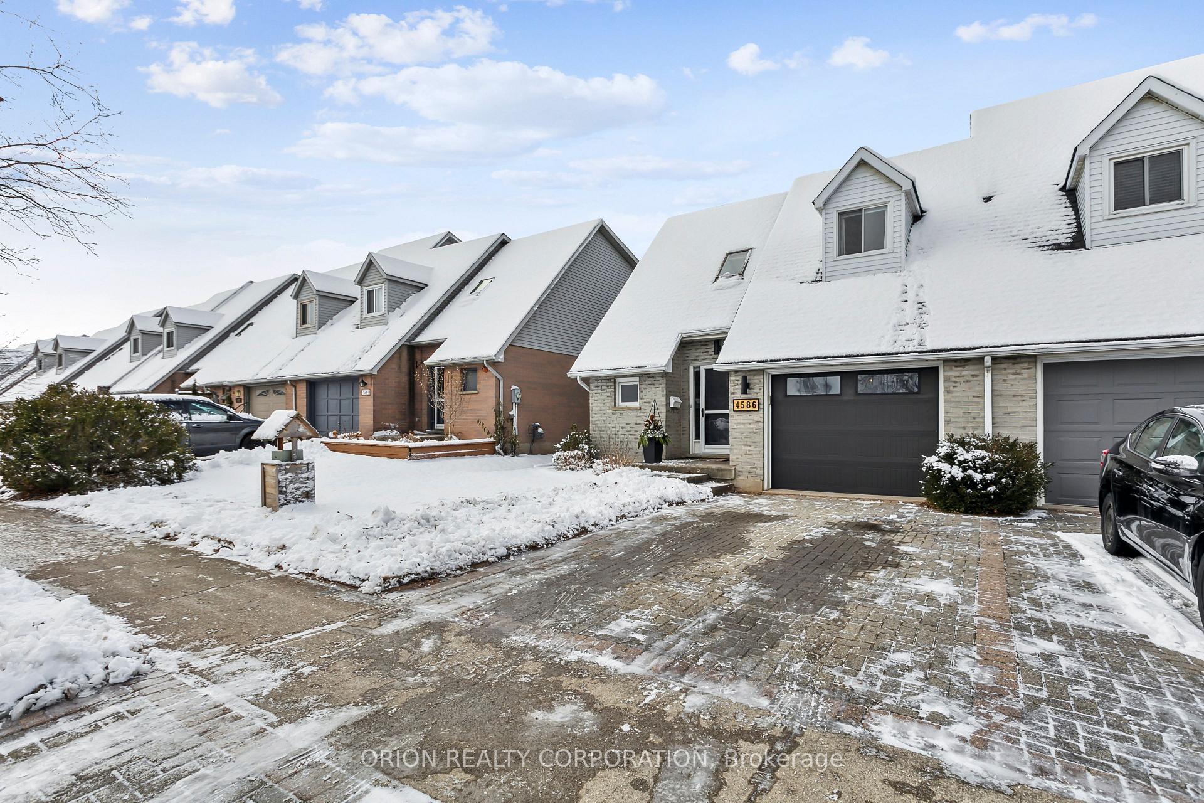
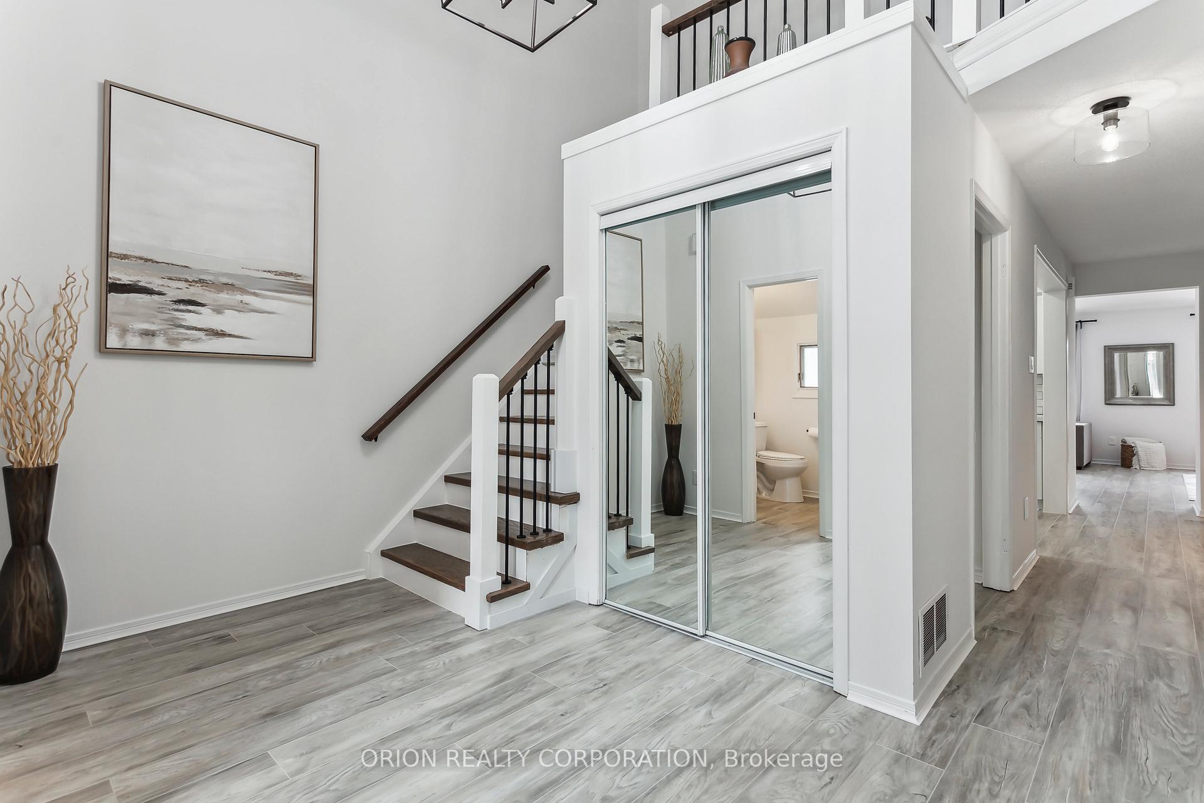
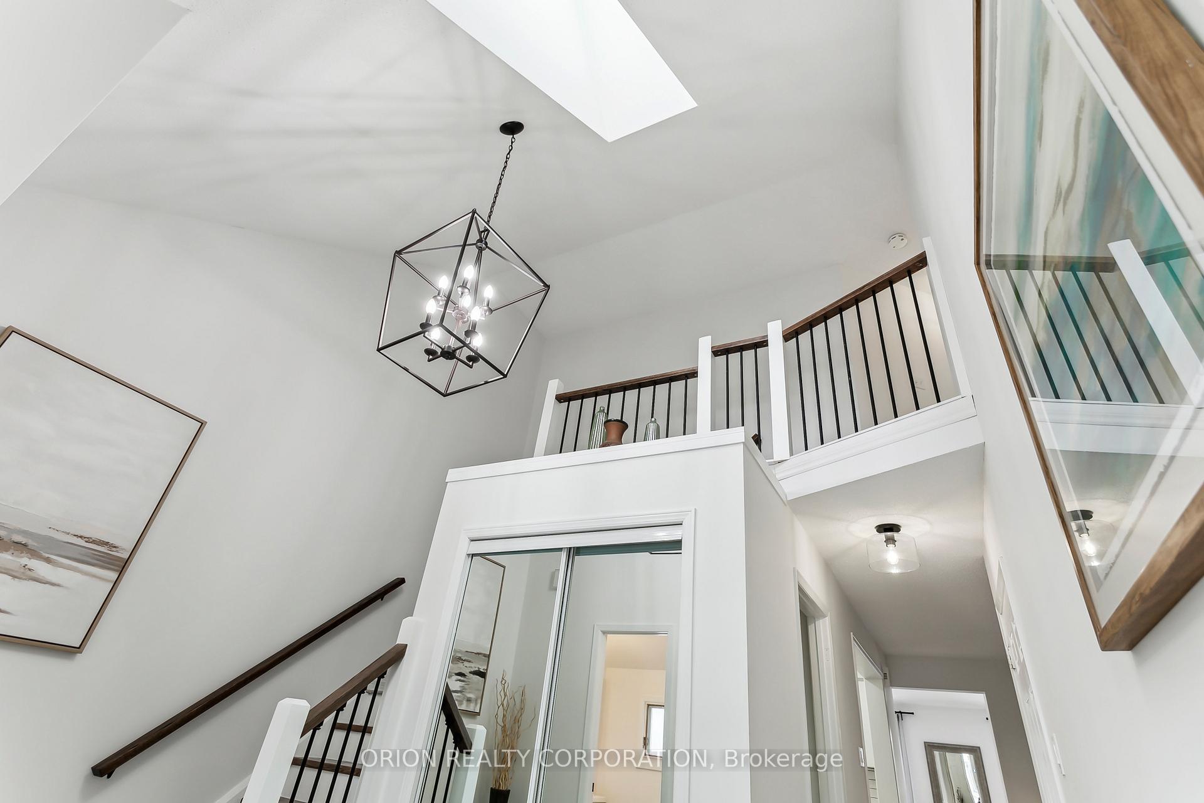
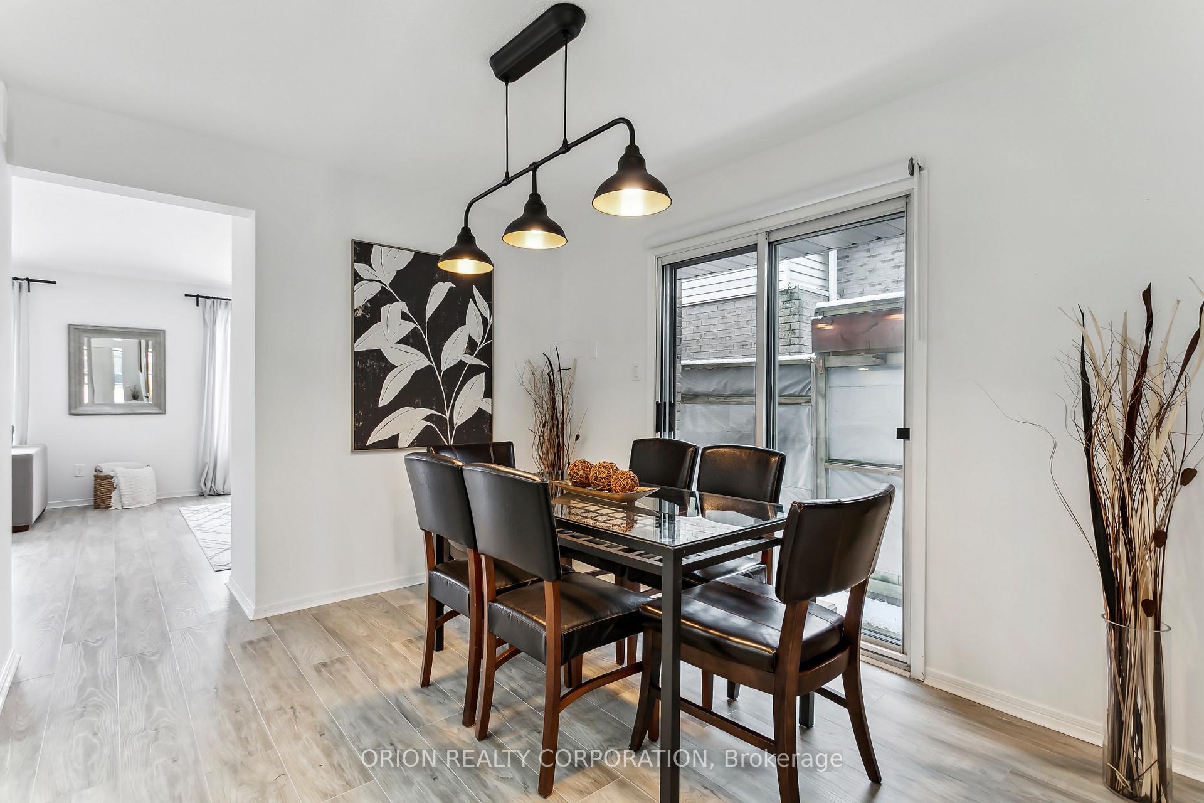
Irresistible Freehold Townhome in Beautiful Beamsville! Discover your dream home in the heart of Beamsville's thriving wine region! This stunning, end-unit freehold townhome offers the perfect blend of privacy, comfort, charm, and convenience - with NO condo fees! Step inside to a bright, open foyer with a skylight that fills the space with natural light. The main floor boasts a modernized kitchen with a cozy dinette area. Relax in the spacious living room, featuring two large windows that invite warmth and sunlight throughout the day.Upstairs, you will find two generous bedrooms and a beautifully updated 4-piece bath. The main floor also includes a convenient 2-piece bath for guests. The fully finished basement adds extra living space, including a large recreation room, cold room, workshop, and a laundry room with an additional shower for added functionality! Outdoor enthusiasts will love the professionally landscaped backyard, featuring a stamped concrete walkway and patio, lush perennial gardens, and a deck with a canopy, perfect for summer afternoons and BBQs! Bonus: The gas line for the backyard BBQ is already installed.Key Features You will Love: NO Condo Fees! 2240 sf of total living space as per MPAC, 1,340 sq. ft. above ground + finished basement + unfinished basement space! Interlocking brick driveway & single-car garage with inside access Garage access to the backyard. $$$'s spent in recent updates in kitchen, flooring, paint, lighting, renovated bathrooms, backyard landscaping, masonry, pot lights, and more! Furnace inspected & serviced, duct cleaning done, basement carpet professionally cleaned! Prime Location -The Best of Beamsville Living! Surrounded by world-class wineries & vineyards. Minutes to trails, hiking, and scenic nature spots Close to Lake Ontario & Niagara Falls for weekend getaways. Near shopping, restaurants, and charming bakeries. Great schools & family-friendly community. Quick access to QEW for an easy commute to major cities. **EXTRAS** This is not your average townhome - it is a rare find in a highly desirable location! Whether you're a first-time buyer, down-sizer, or investor, this turnkey property is a must-see.Don't wait! Schedule your private tour today!
Ask about this home
A HOMEH agent will answer your questions about this home.
Around this home
Daily convenience, out of 100, from the distances below
Schools nearby
School rating, out of 10.
Helpful calculators
Your HOMEH agent

"I would see it this week."