

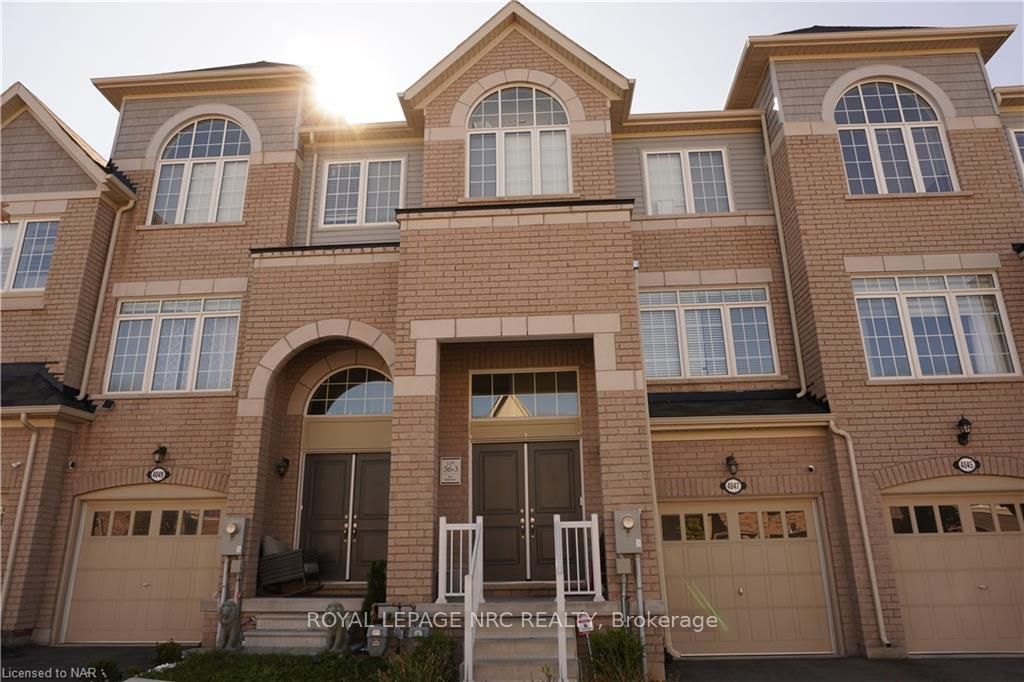
4047 Maitland St
4047 Maitland St
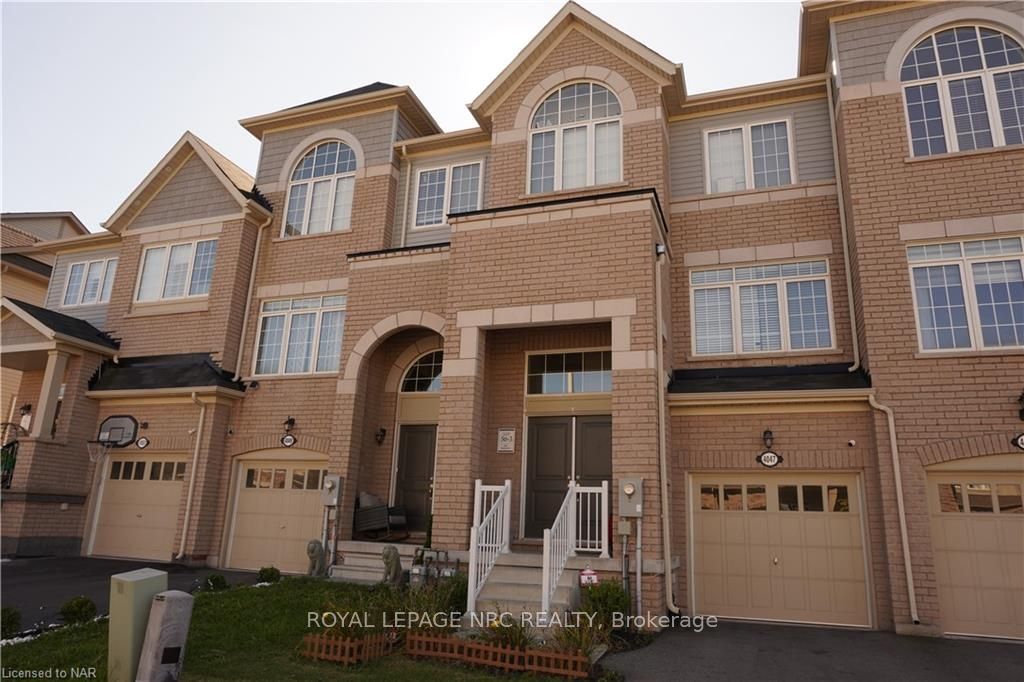
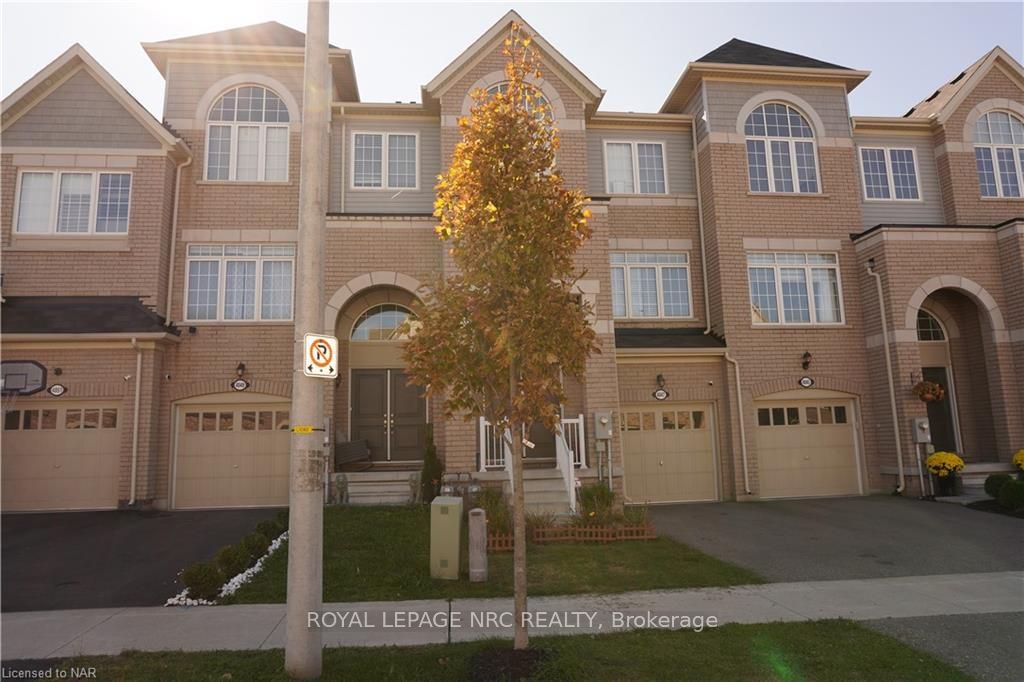
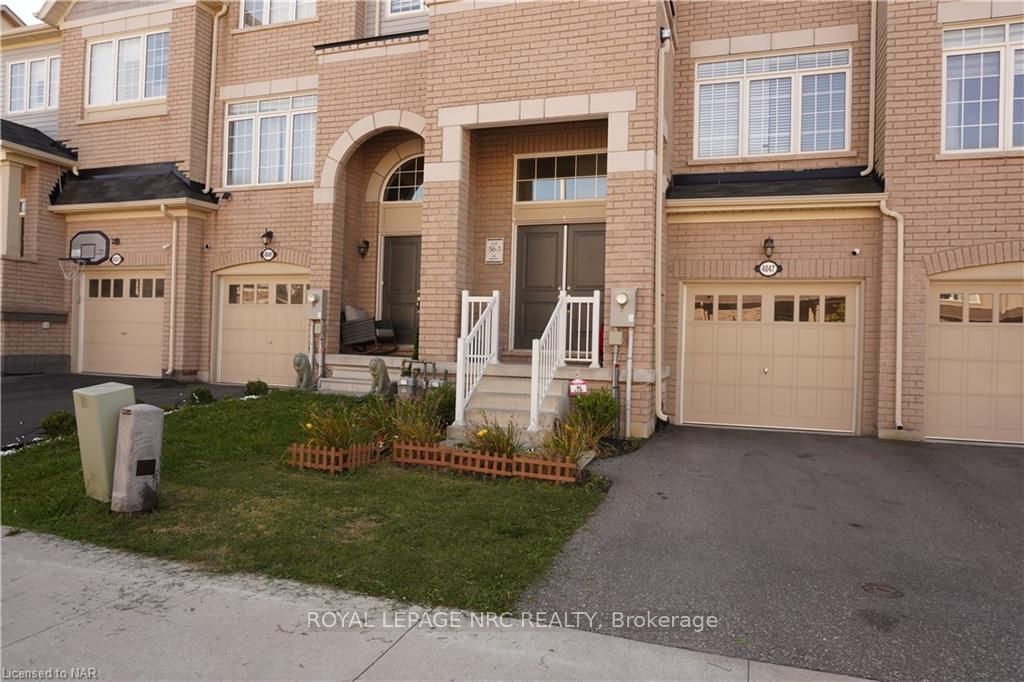
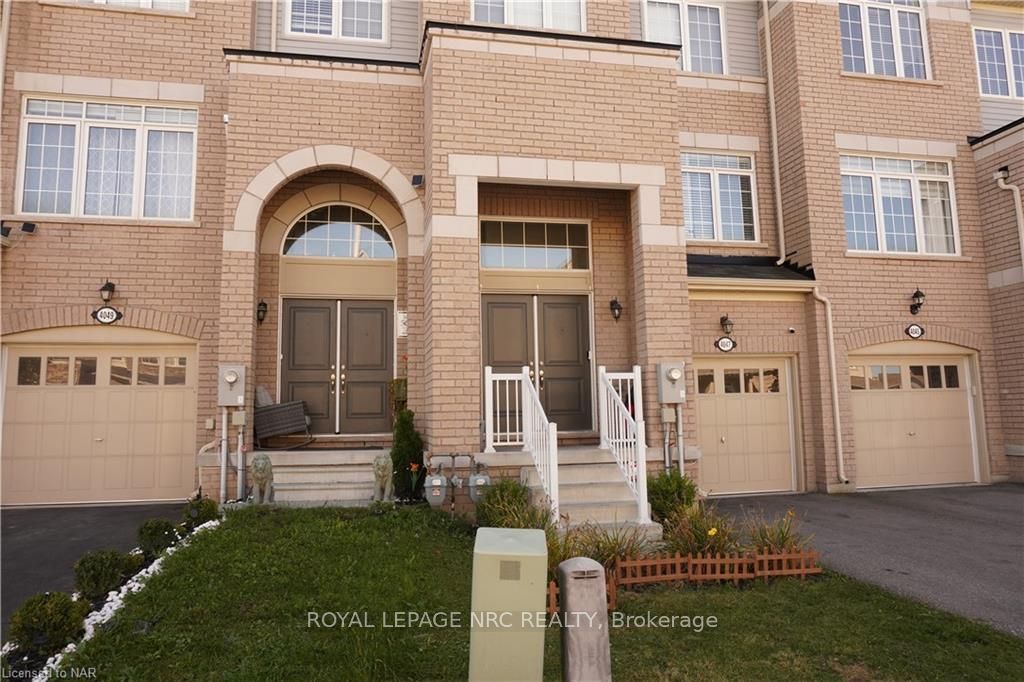 See all 40 photos
Property history
- $779,994TerminatedList: 2024-10-18|End: 2025-02-10|115 daysX9420145
Facts and features
- BasementUnfinished
- Age of home0–5 years
- Price per sq ft~$446
- Water, sewerMunicipal
- Hardwood floors
- Central air
The homeFreehold Townhouse, 3-storey, Age 0–5 years
- Type: Freehold Townhouse
- Style: 3-storey
- Age: 0–5 years
- Living space: 1,500–2,000 sq ft
- Basement: Unfinished, full
- Exposure: East
- Waterfront: None
InsideHardwood, Tile, Laundry room, Sump pump
- Flooring: Hardwood, Tile
- Laundry: Laundry room
- Features: Sump pump
- Rooms above ground: 11
- Rooms in the basement: 0
- Bedrooms: 3
- Bathrooms: 4
- Kitchens: 1
Outside and lotBrick, vinyl siding, Asphalt shingle, Poured concrete
- Exterior: Brick, vinyl siding
- Roof: Asphalt shingle
- Foundation: Poured concrete
- Size: 20.01 × 91.86 ft
- Zoning: RM1-22
Parking1 Garage, Attached, Private, other
- Spaces: 1 Garage
- Garage: Attached
- Driveway: Private, other
Heating, water and powerForced air, gas, Central air, Municipal water
- Heating: Forced air, gas
- Cooling: Central air
- Water: Municipal water
- Sewer: Municipal sewer
Costs and taxesTaxes $3,824 a year, Hot water heater
- Taxes, 2024: $3,824 a year
- Under contract: Hot water heater
Included in the saleWindow blinds & hardware, built-in microwave, dishwasher, dryer, refrigerator, stove, washer, All tenants belongings, curtains, above ground pool, gazebo
- Included: Window blinds & hardware, built-in microwave, dishwasher, dryer, refrigerator, stove, washer
- Not included: All tenants belongings, curtains, above ground pool, gazebo
NearbyFenced yard
- Close to: Fenced yard
Listing detailsX9420145, Terminated, Oct 18, 2024
- MLS® number: X9420145
- Status: Terminated
- Listed on: Oct 18, 2024
- Days on market: 115
- Updated: Feb 10, 2025
- Possession: Flexible
- Occupied by: Tenant
- Listing brokerage: ROYAL LEPAGE NRC REALTY
About this home
4047 Maitland St, Lincoln (Beamsville), ON L0R 1B4
Beautiful 3 Storey Town Home in Beamsville featuring 3 Spacious Bedrooms, 2 Full & 2 Half Baths and 1 Car Attached Garage. Main Level features family room with walk out to a fully fenced in backyard, Laundry Room, 2 Piece Bath and Attached Garage. Second Level features hardwood & tile floors, open concept Kitchen/Dining Room with walkout to Balcony, oversized Living Room and 2 Piece Bath. Third Level features Primary Bedroom with walk-in closet & 4 Piece En-Suite, 2 Additional Bedrooms and 4 Piece Bath. Lower Basement has plenty of space for extra storage. Hallway closet has rough in for Third Level Laundry if needed. Close to all amenities, schools and more. Call for your viewing today.
Ask about this home
A HOMEH agent will answer your questions about this home.
Around this home
Daily convenience, out of 100, from the distances below
Schools nearby
School rating, out of 10.
Helpful calculators
Your HOMEH agent

"I would see it this week."