

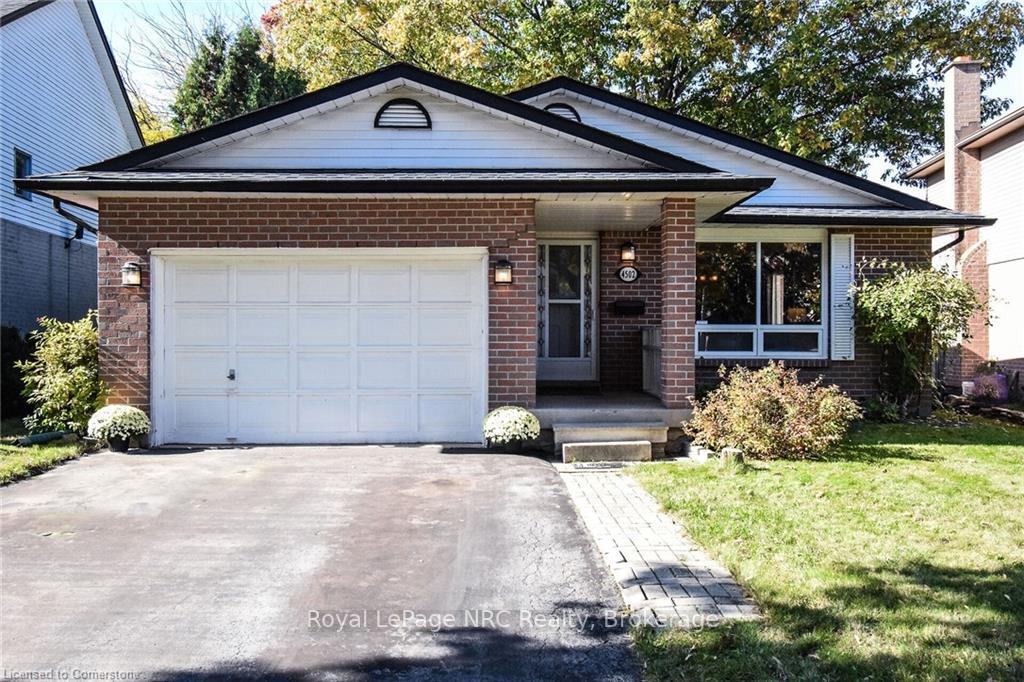
4502 Cedarbrook Lane
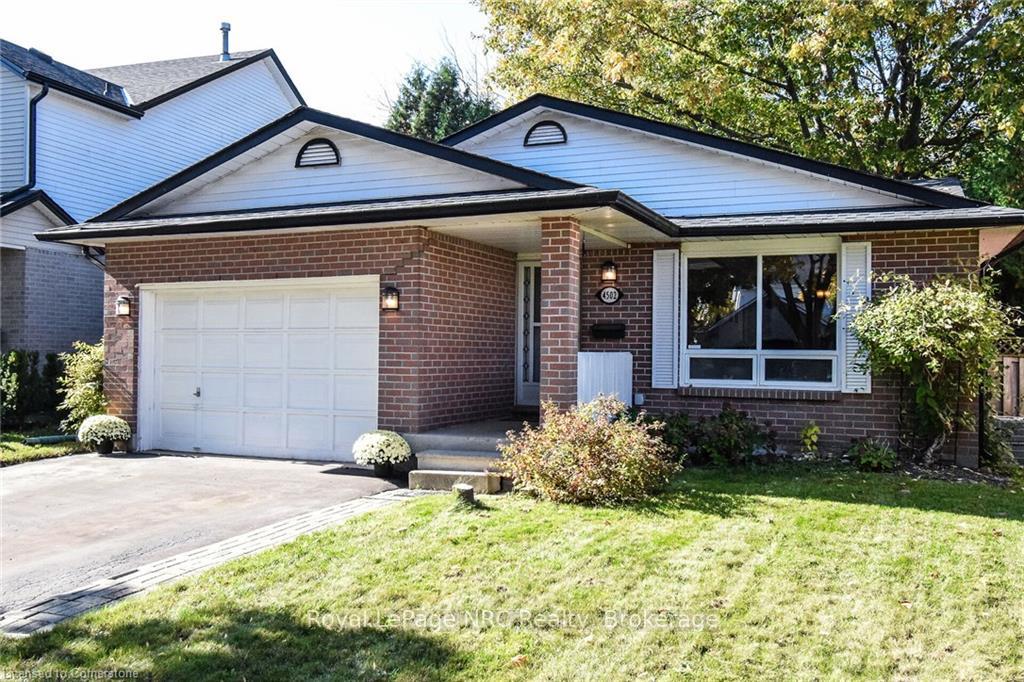
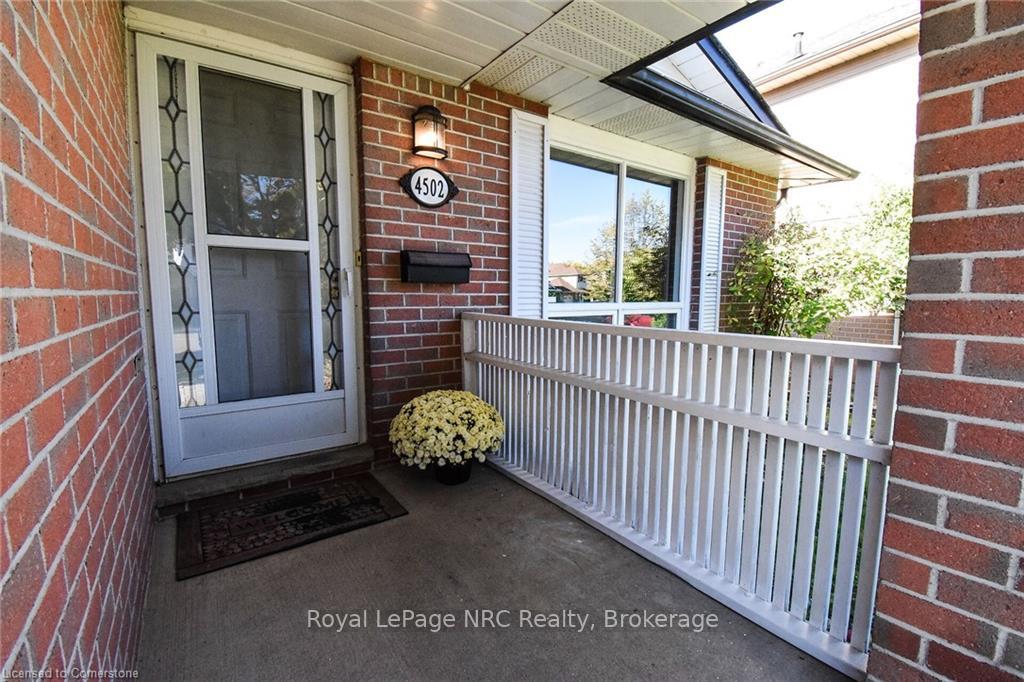
4502 Cedarbrook Lane
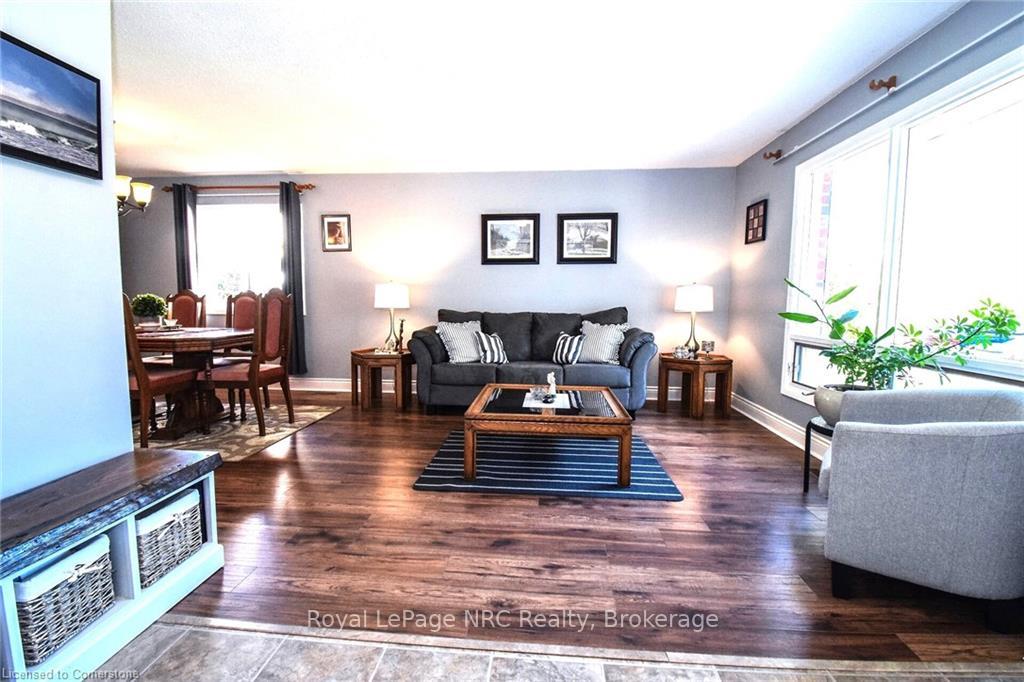 See all 35 photos
Property history
Facts and features
- BasementFinished
- Age of home31–50 years
- Water, sewerMunicipal
- HeatingForced air
- Fireplace
- Central air
The homeDetached, Backsplit 4, Age 31–50 years
- Type: Detached
- Style: Backsplit 4
- Age: 31–50 years
- Living space: 1,100–1,500 sq ft
- Basement: Finished, full
InsideFireplace Yes, Auto garage door remote, central vacuum, Rooms above ground 13
- Fireplace: Yes
- Features: Auto garage door remote, central vacuum
- Rooms above ground: 13
- Bedrooms: 3 + 1 in the basement
- Bathrooms: 2
- Kitchens: 1
Outside and lotAluminum siding, brick, Asphalt shingle, Poured concrete
- Exterior: Aluminum siding, brick
- Roof: Asphalt shingle
- Foundation: Poured concrete
- Size: 429.92 × 120.62 ft
Parking3 Parking, Attached, Private double
- Spaces: 3 Parking
- Garage: Attached
- Driveway: Private double
Heating, water and powerForced air, gas, Central air, Municipal water
- Heating: Forced air, gas
- Cooling: Central air
- Water: Municipal water
- Sewer: Municipal sewer
Costs and taxesTaxes $4,655 a year, HST included in the price
- Taxes, 2024: $4,655 a year
- HST: HST included in the price
Included in the saleCentral vac, dishwasher, dryer, garage door opener, refrigerator, stove, washer, window coverings, light fixtures
- Included: Central vac, dishwasher, dryer, garage door opener, refrigerator, stove, washer, window coverings, light fixtures
NearbyHospital, library, park, rec./commun.centre
- Close to: Hospital, library, park, rec./commun.centre
Listing detailsX9513949, Sold, Oct 24, 2024
- MLS® number: X9513949
- Status: Sold
- Listed on: Oct 24, 2024
- Days on market: 113
- Updated: Feb 15, 2025
- Possession: Flexible
- Occupied by: Owner
- Listing brokerage: ROYAL LEPAGE NRC REALTY
About this home
4502 Cedarbrook Lane, Lincoln (Beamsville), ON L3J 0B1
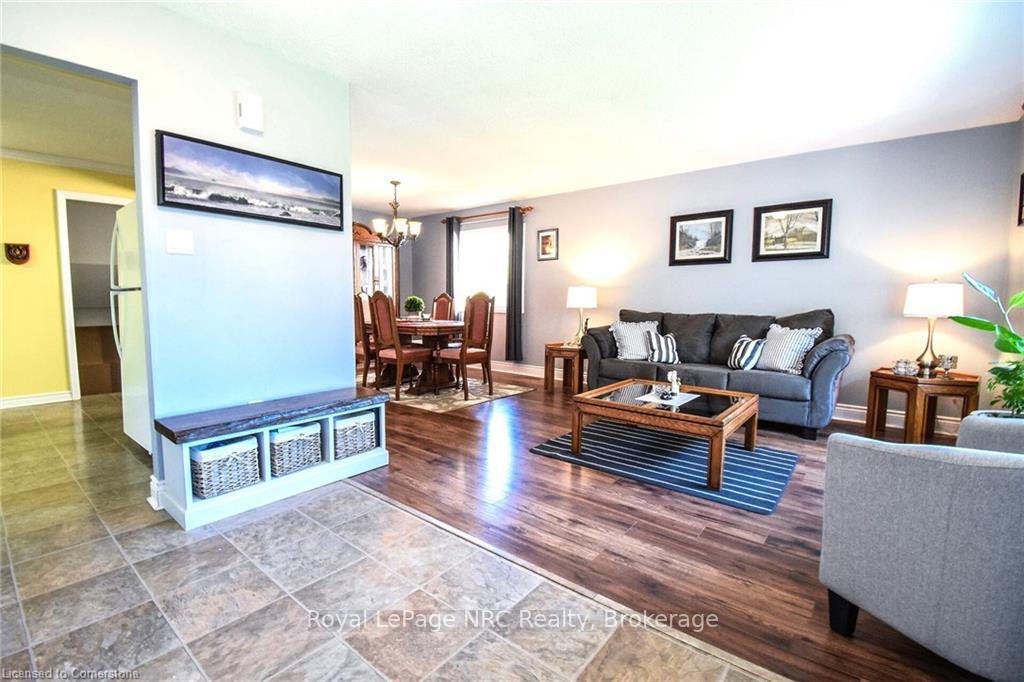
Detached Brick Home in Quiet, Mature Neighbourhood Over 2,000+ sq.ft. of Living Space, 120 Ft. Deep Lot, Private Backyard, 4 Bedrooms, 2 Bathrooms, 4 Car Driveway and Attached Garage. Some updates include - Furnace, AC, Bathroom, Roof, Kitchen Cabinets, Auto Garage Door. Main Floor has a spacious Living & Dining Room great for hosting Holiday Dinners and get togethers, roomy White Cabinet Kitchen all situated with the possibility to create an Open Concept main floor. The Upper level has 3 Bedrooms, all well sized with spacious closets and a 4-piece Bathroom with Jacuzzi Tub. Lower level has a large Family Room & Den space. Perfect for spending time Watching TV, Movies, and Gaming, and also Den space for a Kids Play area, Home Office, Bar Setup, etc. There is also another full Bathroom on this level as well. The living space keeps going - Basement has a Large Laundry Room and Two more Rooms setup for a possible Bedroom, Gym, Games Rooms, Storage or combination thereof. Central Vac, Auto Garage Door, Washer, Dryer, Fridge, Stove, and Dishwasher all Included. Prime Niagara Region location in Family Friendly Beamsville, Close to QEW access, Walking Trails, Fleming Center Arena/ Library, Schools, Parks, Downtown, Wine Route, and Amenities. Well Maintained, Same owners since 1991 - Opportunity to own a Detached Home with Private Peaceful Yard in a Quiet Mature Neighbourhood. Truly A Place to Call Home. **EXTRAS** **INTERBOARD LISTING: CORNERSTONE HAMILTON-BURLINGTON**
Ask about this home
A HOMEH agent will answer your questions about this home.
Around this home
Daily convenience, out of 100, from the distances below
Schools nearby
School rating, out of 10.
Helpful calculators
Your HOMEH agent

"I would see it this week."