

4138 Queen Victoria Street
4138 Queen Victoria Street
 See all 40 photos
Property history
Facts and features
- BasementPart finished
- Age of home51–99 years
- Water, sewerMunicipal
- Lot shapeRectangular
- Hardwood floors
- Fireplace
- Central air
The homeDetached, 2-storey, Age 51–99 years
- Type: Detached
- Style: 2-storey
- Age: 51–99 years
- Living space: 1,100–1,500 sq ft
- Basement: Full, partially finished
- Special designation: Other
InsideFireplace Yes, wood, wood stove, Hardwood, Lower level
- Fireplace: Yes, wood, wood stove
- Flooring: Hardwood
- Laundry: Lower level
- Rooms above ground: 8
- Rooms in the basement: 2
- Bedrooms: 3
- Bathrooms: 1
- Kitchens: 1
Outside and lotVinyl siding, Asphalt shingle, Concrete block, poured concrete
- Exterior: Vinyl siding
- Roof: Asphalt shingle
- Foundation: Concrete block, poured concrete
- Features: Porch enclosed, porch
- Other structures: Garden shed
- Size: 50 × 201.1 ft
- Shape: Rectangular
- Zoning: R2
Parking4 Parking, Private
- Spaces: 4 Parking
- Driveway: Private
Heating, water and powerForced air, gas, Central air, Municipal water
- Heating: Forced air, gas
- Cooling: Central air
- Water: Municipal water
- Sewer: Municipal sewer
- Natural gas: Yes
- Hydro: Yes
- Cable: Yes
- Telephone: Yes
Costs and taxesTaxes $3,805 a year, HST included in the price, Hot water tank
- Taxes, 2024: $3,805 a year
- HST: HST included in the price
- Rental items: Hot water tank
- Under contract: Hot water heater
Included in the saleWasher & dryer, built-in dishwasher, 2 refrigerators, stove, freezer (downstairs). ridng lawn tractor, shed, snowblower, elf"s, window coverings, sump pump & battery back-up, wood stove (all apps in as is condition)
- Included: Washer & dryer, built-in dishwasher, 2 refrigerators, stove, freezer (downstairs). ridng lawn tractor, shed, snowblower, elf"s, window coverings, sump pump & battery back-up, wood stove (all apps in as is condition)
NearbySchool bus route
- Close to: School bus route
Listing detailsX11935370, Sold, Jan 22, 2025
- MLS® number: X11935370
- Status: Sold
- Listed on: Jan 22, 2025
- Days on market: 19
- Updated: Feb 10, 2025
- Possession: After april 1s
- Occupied by: Owner
- Listing brokerage: ROYAL LEPAGE NRC REALTY
About this home
4138 Queen Victoria Street, Lincoln (Lincoln-Jordan/Vineland), ON L0R 1S0
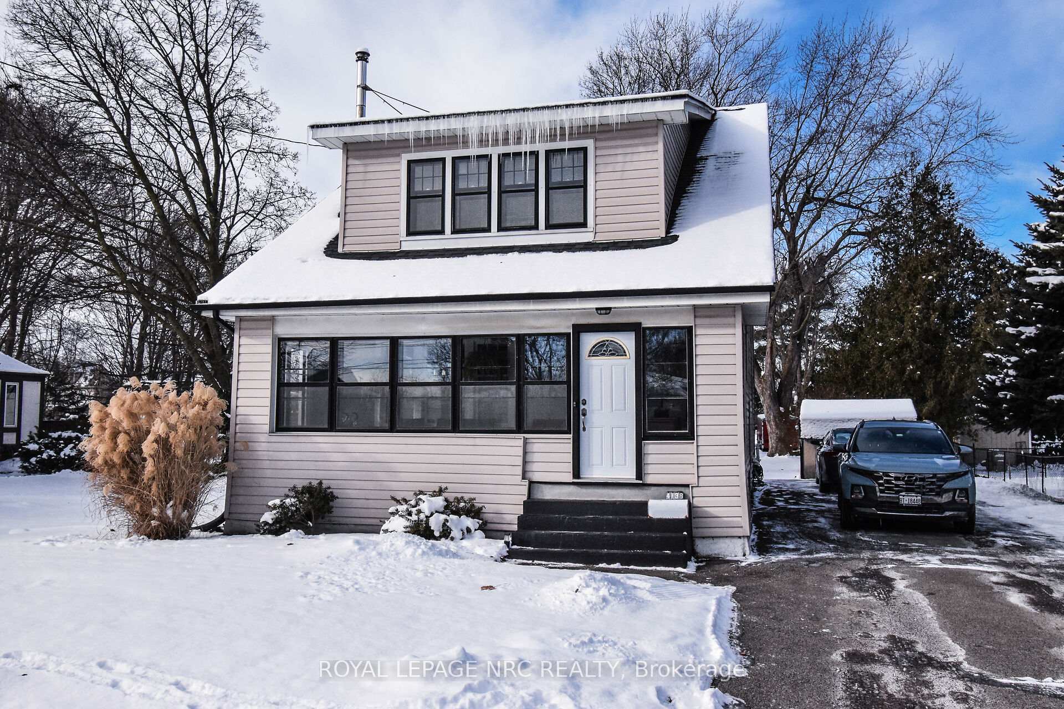
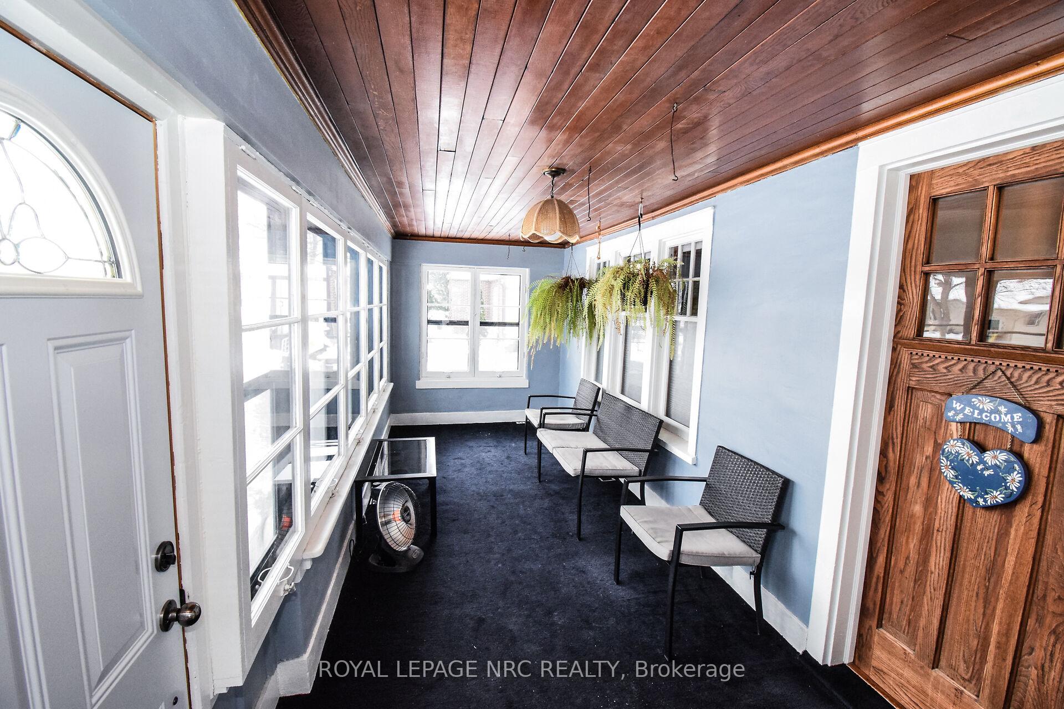
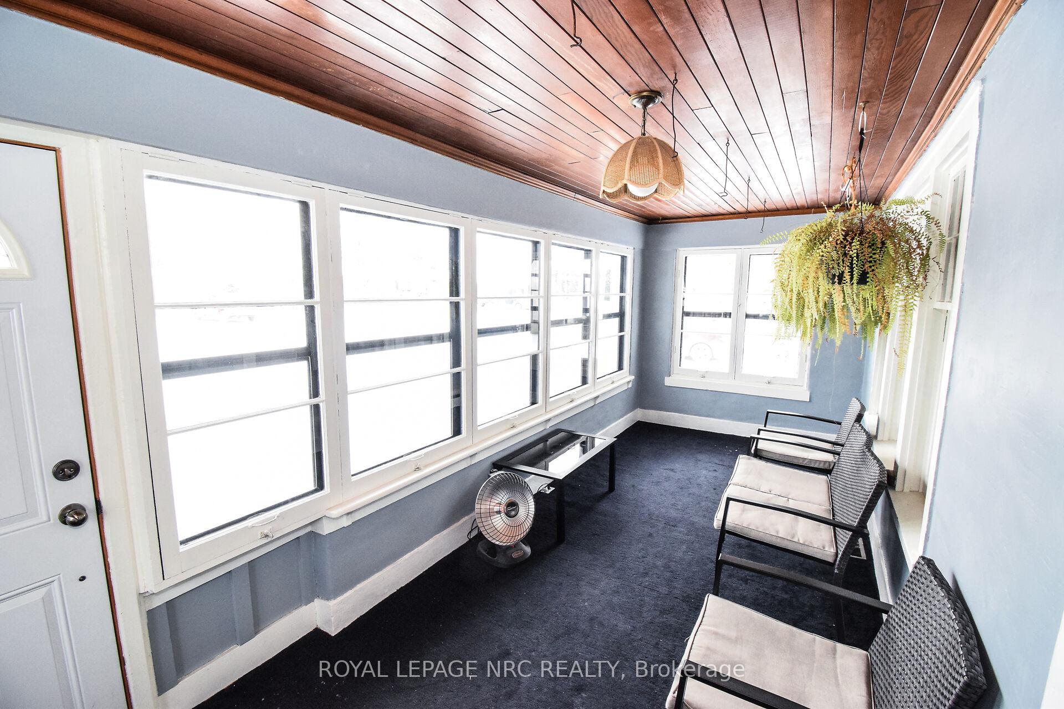
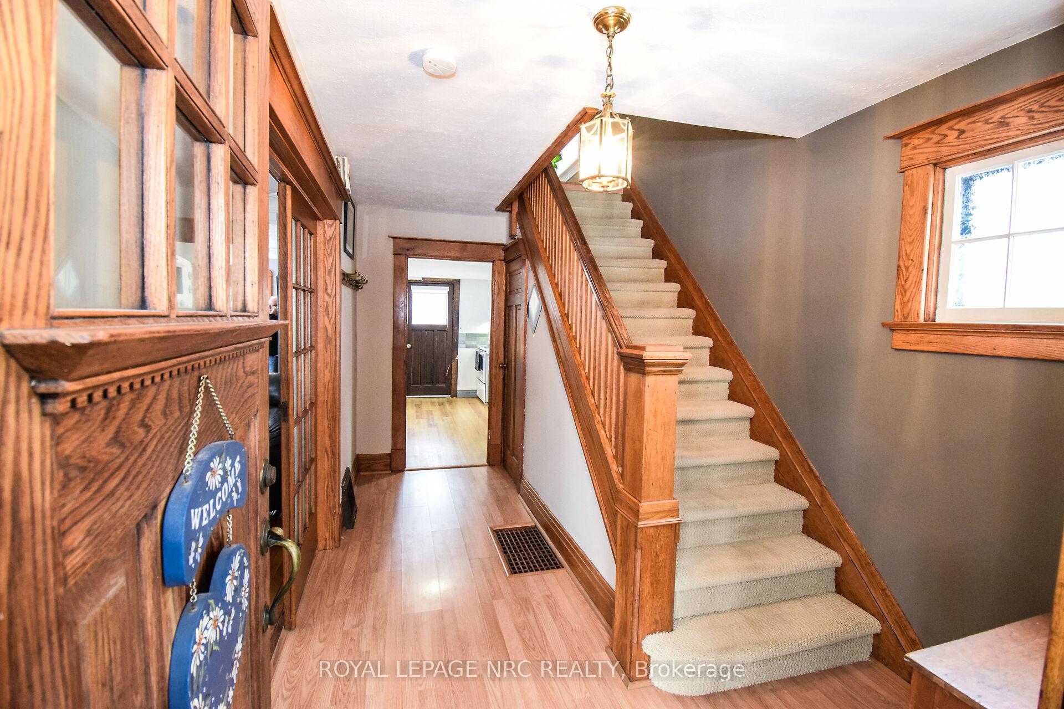
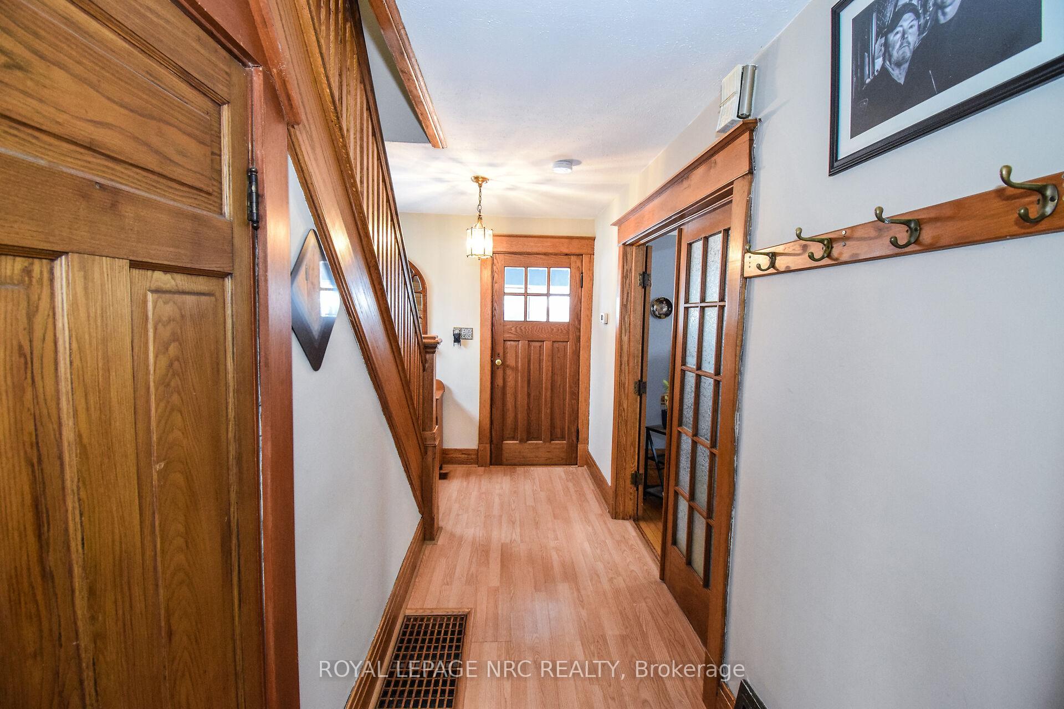
"WELL CARED FOR 2 STOREY, 3 BEDROOM & 1-4PC BATH HOME, ENCLOSED FRONT PORCH ON LARGE 50 FT X 201.10 FT LOT ON VERY QUIET & SAFE STREET IN JORDAN STATION WITH UPDATED KITCHEN AND APPROX 1350 SQ FT OF LIVING SPACE WITH FULL HEIGHT BASEMENT" Welcome to 4138 Queen Victoria St in Jordan. Situated in the Town of Jordan Station between St. Catharines & Beamsville is truly a great place to live & raise a family in a safe area if you want the opportunity of Country Living (on municipal services) and within 5-10 mins of the City. You notice this home is on a quiet treed street and large lot. Enter into the spacious front enclosed front porch (great for relaxing on those beautiful summer evenings. Enter inside, you are greeted with a spacious foyer area with lots of wood trim and stunning French Doors leading into a bright, Large Open Living Rm & Dining Rm combination with Wood Stove, hardwood flooring and lots of windows to allow the natural sunlight. Off the Dining Rm, you have a beautiful updated kitchen (2020) with lots of counter and cabinet space with double sink. Next, head upstairs to 3 generous sized bedrooms with plenty of closet space and a 4pc bath. The basement offers full height with an office and landry area and can easily be finished. Once you have completed the inside, enjoy your large treed back yard with plenty of room for a pool & trampoline and pets and a large deck area off the kitchen for bbq and entertaining. Only a bike ride to the town of Jordan, Balls Falls, Bruce Trail, wineries, and Jordan Harbour & Lake Ontario and 5 minutes from both St. Catharines & Beamsville. Experience what Country Living is all about. You will not be disappointed. (Kitchen - 2020, Roof-2017, Furnace 2014)
Ask about this home
A HOMEH agent will answer your questions about this home.
Around this home
Daily convenience, out of 100, from the distances below
Schools nearby
School rating, out of 10.
Helpful calculators
Your HOMEH agent

"I would see it this week."