

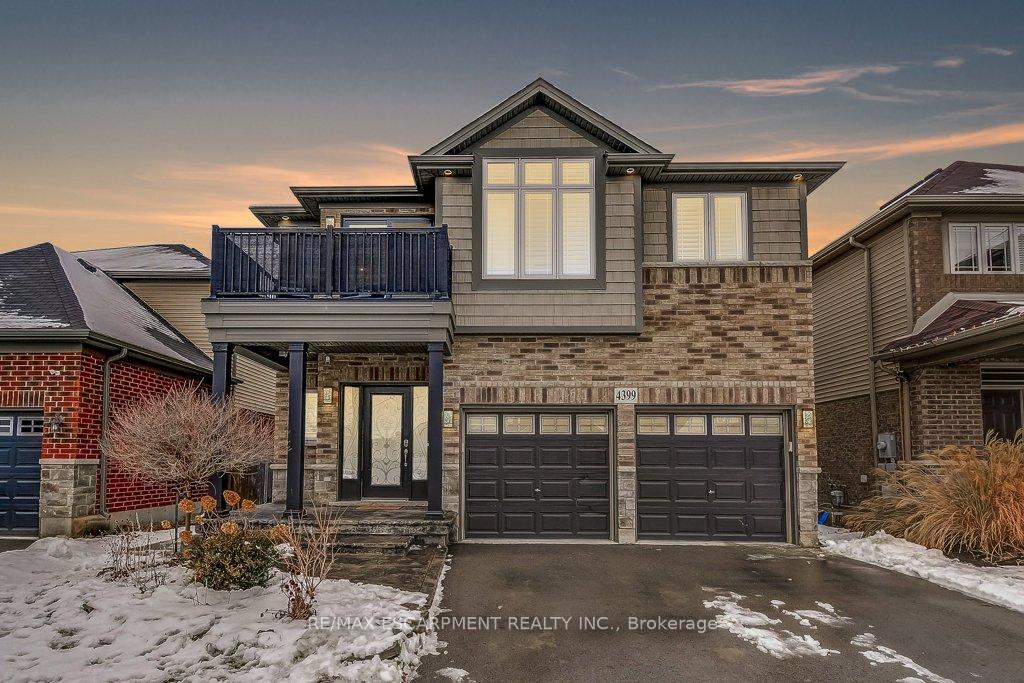
4399 Dennis Avenue
4399 Dennis Avenue
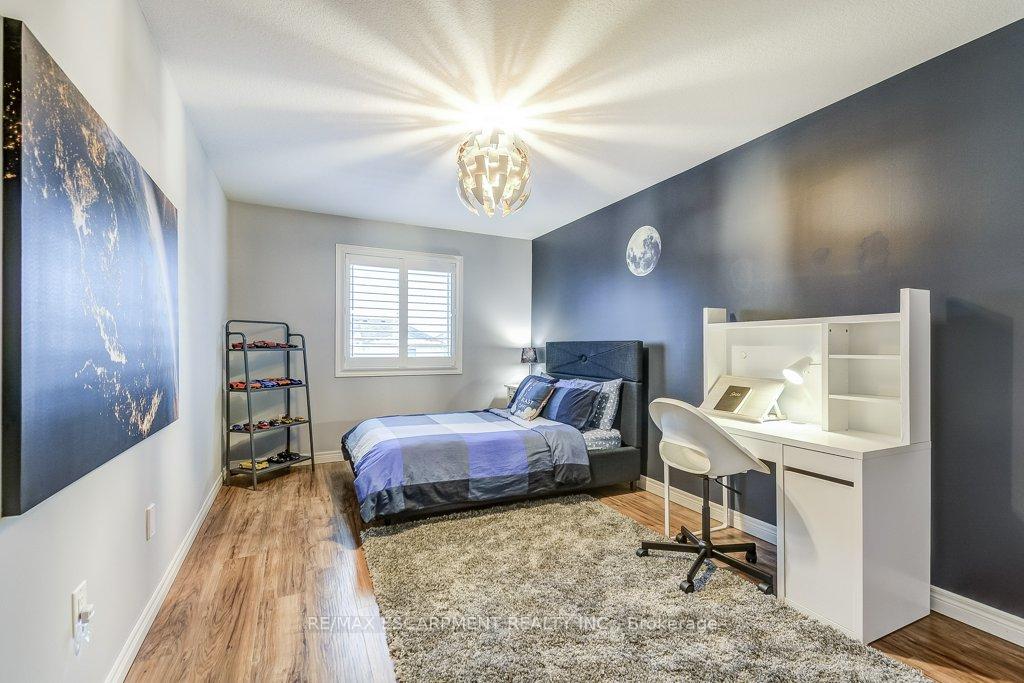 See all 21 photos
Property history
Facts and features
- BasementFinished
- Age of home6–15 years
- Water, sewerMunicipal
- Lot shapeRectangular
- Fireplace
- Central air
The homeDetached, 2-storey, Age 6–15 years
- Type: Detached
- Style: 2-storey
- Age: 6–15 years
- Basement: Finished, full
InsideFireplace Yes, natural gas, Upper level, Auto garage door remote, bar fridge, central vacuum
- Fireplace: Yes, natural gas
- Laundry: Upper level
- Features: Auto garage door remote, bar fridge, central vacuum
- Security: Alarm system
- Rooms above ground: 3
- Rooms in the basement: 3
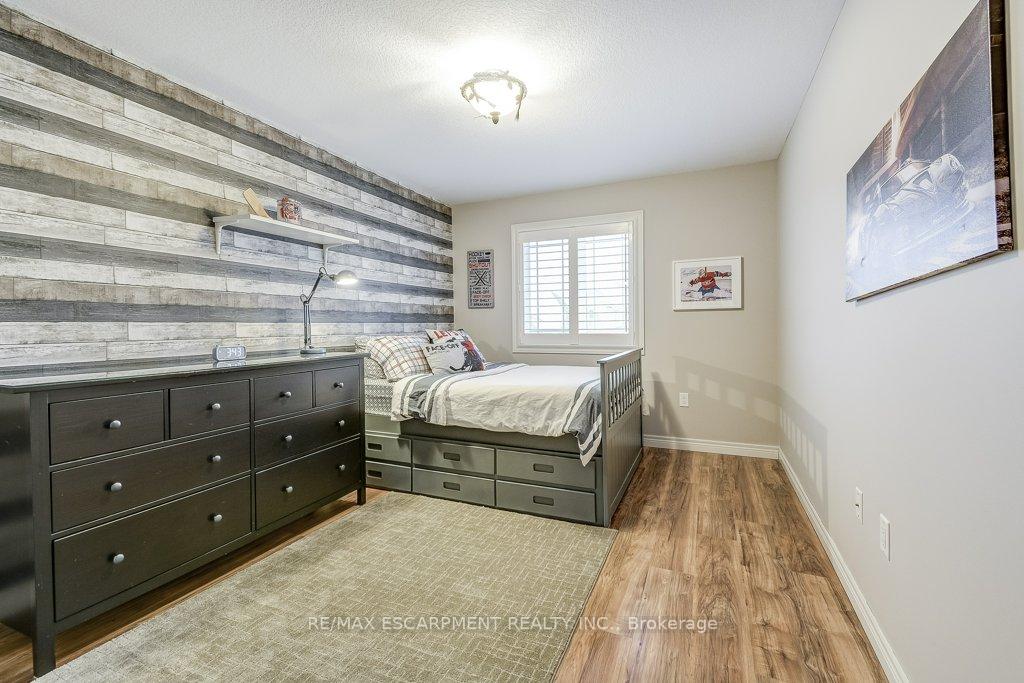
- Bedrooms: 4 + 1 in the basement
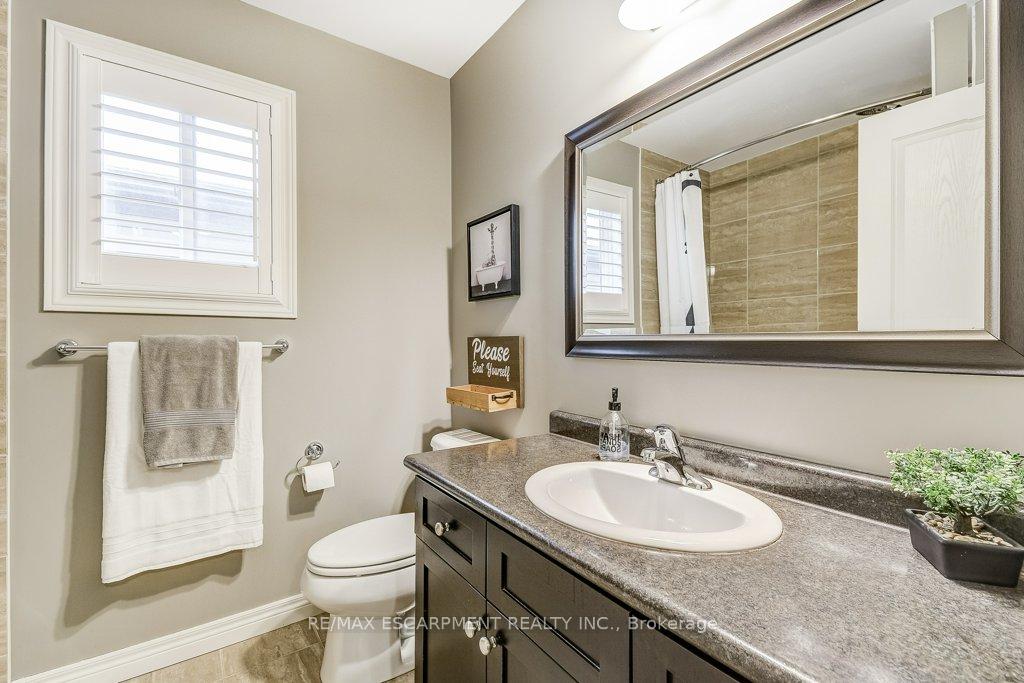
- Bathrooms: 4
- Kitchens: 1
- Family room: Yes
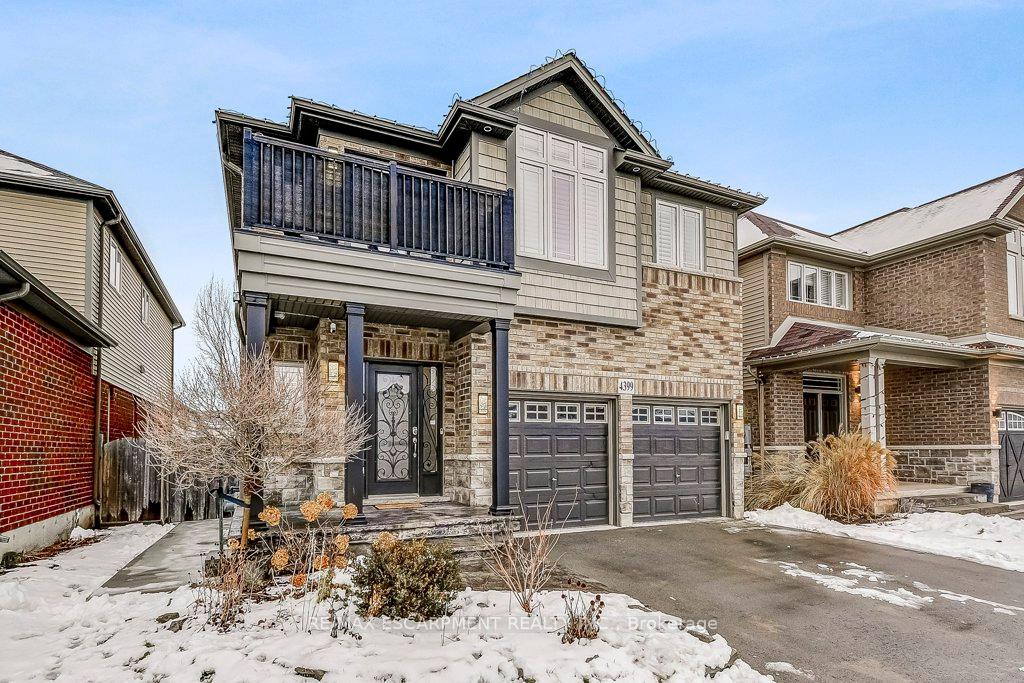
Outside and lotBrick, vinyl siding, Asphalt shingle, Poured concrete
- Exterior: Brick, vinyl siding
- Roof: Asphalt shingle
- Foundation: Poured concrete
- Features: Patio, porch
- Other structures: Garden shed
- Size: 39.53 × 119.14 ft
- Shape: Rectangular
Parking2 Garage, Attached, Inside entry, private double
- Spaces: 2 Garage
- Garage: Attached
- Driveway: Inside entry, private double
Heating, water and powerForced air, gas, Central air, Municipal water
- Heating: Forced air, gas
- Cooling: Central air
- Water: Municipal water
- Sewer: Municipal sewer
Costs and taxesTaxes $6,053 a year, HST included in the price, Hot water heater
- Taxes, 2024: $6,053 a year
- HST: HST included in the price
- Under contract: Hot water heater
Included in the saleAll electric light fixtures, all window blinds, fridge, stove, dishwasher, otr microwave, washer, dryer, basement mini bar fridge, 2 basement tv mounts. doorbell camera & porch camera, gazebo, shed, swing set., All wall mounted tvs, basement white full-size fridge, 3 arbors & 3 raised metal garden beds in backyard.
- Included: All electric light fixtures, all window blinds, fridge, stove, dishwasher, otr microwave, washer, dryer, basement mini bar fridge, 2 basement tv mounts. doorbell camera & porch camera, gazebo, shed, swing set.
- Not included: All wall mounted tvs, basement white full-size fridge, 3 arbors & 3 raised metal garden beds in backyard.
NearbyFenced yard, greenbelt/conservation, hospital, park, rec./commun.centre, school
- Close to: Fenced yard, greenbelt/conservation, hospital, park, rec./commun.centre, school
Listing detailsX11961143, Sold, Feb 6, 2025
- MLS® number: X11961143
- Status: Sold
- Listed on: Feb 6, 2025
- Days on market: 8
- Updated: Feb 14, 2025
- Possession: Flexible
- Occupied by: Owner
- Listing brokerage: RE/MAX ESCARPMENT REALTY INC.
About this home
4399 Dennis Avenue, Lincoln (Beamsville), ON L3J 1N2
Family living at its finest! This modern, open-concept 4+1 bedroom home features 9' ceilings and is in a prime locationjust minutes from the lake, highway access, vineyards, escarpment trails, top-notch amenities, and only a 5-minute walk to Senator Gibson elementary school. The bright and spacious layout includes an upstairs loft with patio doors leading to a private balconyperfect for a home office or relaxation space. The professionally finished lower level (2022) offers a 5th bedroom, full bath, and rec room, with enhanced soundproofing for the home theatre enthusiast. The premium-sized lot has been beautifully landscaped, featuring concrete pads for a gazebo and a potential hot tub (pre-wired for installation). This meticulously maintained home is move-in ready.
Ask about this home
A HOMEH agent will answer your questions about this home.
Around this home
Daily convenience, out of 100, from the distances below
Schools nearby
School rating, out of 10.
Helpful calculators
Your HOMEH agent

"I would see it this week."